


Listed by Mary Strathern, BHHS Verani Seacoast, (603) 686-0114
Home Highlights

Condo

Built in 2023

$255/sqft

Garage
Local Information
- Map ViewExplore the area around 7 Cardinal Lane #B.

- Schools1 Preschool School1 Elementary School1 Middle School1 High School

- Shop & Eat

-- mins to
About this House
What's unique:Community gardenLight-filled ranch style homeExpansive private rear deckFire pitSunny walkout family roomLow-maintenance grounds
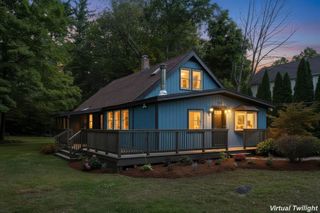
CONTINUE TO SHOW! TAKING BACK UP OFFERS. Looking for low-maintenance living? Check out this much sought after Epping Pleasant View Farm development condo offering a light-filled, ranch style home designed for complete comfort, elegance, and first-floor convenience. Step inside to an expansive, open-concept main level wrapped in soaring ceilings and large windows that flood the home with natural light. The main floor features a spacious primary suite with a private bath, a well appointed second bedroom for guests, a bright kitchen with abundant cabinetry open to the living area with gas fireplace, and seamless access to everyday living including first-floor laundry and a 2-car attached garage. The incredible finished lower level dramatically expands your living space, offering a sunny walkout family room, an ideal home office/study space, half bath, a third bathroom, and ample extra storage. Enjoy the outdoors with an expansive private rear deck, recreation along nearby scenic trails, low-maintenance grounds, community garden, fire pit and an RV/boat storage lot. Not an age restricted community and it's pet friendly! Also in MLS listed as #5113516. Open House: Friday 3:00 PM – 5:00 PM & Saturday 11:00 AM – 1:00 PM. Don't miss this rare find!
Home Details for 7 Cardinal Lane #B

|
|---|
Interior Details Basement: Concrete,Concrete Floor,Daylight,Finished,Full,Interior Stairs,Storage Space,Walkout,Interior Access,Interior EntryNumber of Rooms: 7 |
Beds & Baths Number of Bedrooms: 2Number of Bathrooms: 2Number of Bathrooms (full): 2 |
Dimensions and Layout Living Area: 2446 Square Feet |
Appliances & Utilities Utilities: Cable, Propane, Underground UtilitiesAppliances: Dishwasher, Range Hood, Microwave, Gas Stove, Domestic Water HeaterDishwasherLaundry: 1st Floor LaundryMicrowave |
Heating & Cooling Heating: Forced Air,Hot AirHas CoolingAir Conditioning: Central AirHas HeatingHeating Fuel: Forced Air |
Fireplace & Spa Fireplace: GasHas a Fireplace |
Gas & Electric Electric: Circuit Breakers |
Windows, Doors, Floors & Walls Window: Window Treatments, Screens, Storm Window(s)Flooring: Carpet, Ceramic Tile, Hardwood |
Levels, Entrance, & Accessibility Stories: 2Levels: Two, Walkout Lower Level, OneFloors: Carpet, Ceramic Tile, Hardwood |
View No View |

|
|---|
Exterior Home Features Roof: Asphalt ShingleExterior: DeckFoundation: Concrete |
Parking & Garage Number of Garage Spaces: 2Number of Covered Spaces: 2No CarportHas a GarageParking Spaces: 2Parking: Paved,Auto Open,Direct Entry,Garage,Parking Spaces 2 |
Frontage Road Frontage: TBD, Cul-de-Sac |
Water & Sewer Sewer: Community |
Finished Area Finished Area (above surface): 1462 Square FeetFinished Area (below surface): 984 Square Feet |

|
|---|
Days on Market: 18 |

|
|---|
Year Built Year Built: 2023 |
Property Type / Style Property Type: ResidentialProperty Subtype: CondominiumStructure Type: End UnitArchitecture: Contemporary,Modern Architecture,Ranch |
Building Building Name: Pleasant View FarmConstruction Materials: Wood Frame, Vinyl SidingNot a New Construction |

|
|---|
Price List Price: $624,900Price Per Sqft: $255 |

|
|---|
MLS Status: Active Under Contract |

|
|---|

|
|---|
Direction & Address City: Epping |
School Information Elementary School: Epping Elem SchoolElementary School District: Epping School District SAU #14Jr High / Middle School: Epping Middle SchoolJr High / Middle School District: Epping School District SAU #14High School: Epping Middle High SchoolHigh School District: Epping School District SAU #14 |

|
|---|
Listing Agent Listing ID: 5113256 |

|
|---|
Building Area Building Area: 2906 Square Feet |

|
|---|
Units in Building: 2 |

|
|---|
HOA Fee Includes: Maintenance Grounds, Plowing, Sewer, Trash, HOA FeeHas an HOA |

|
|---|
Special Conditions: Standard |

|
|---|
BasementMls Number: 5113256Zillow Contingency Status: Accepting Back-up OffersAdditional Fee Info: Fee: $382Attribution Contact: Cell: 603-686-0114Above Grade Unfinished Area: 1462Above Grade Unfinished Area Units: Square FeetBelow Grade Unfinished Area: 460Below Grade Unfinished Area Source: Public RecordsBelow Grade Unfinished Area Units: Square Feet |

|
|---|
HOA Amenities: Master Insurance,Landscaping,Common Acreage,RV/Boat Storage |
Around this home
What Locals Say about Epping
This October
Trick-or-Treat Score
Built from what locals say about this neighborhood.- 76% say there's holiday spirit
- 54% say neighbors are friendly
- 40% say there are community events
Trulia Trick or TreatStart Ghost Hunt
At least 23 Trulia users voted on each feature.

89 % Say parking is easy

88 % Say car is needed

83 % Say it's dog friendly

76 % Say there's holiday spirit

73 % Say yards are well-kept

72 % Say kids play outside

69 % Say there's wildlife

61 % Say people would walk alone at night

54 % Say neighbors are friendly

54 % Say it's quiet

40 % Say there are community events

39 % Say they plan to stay for at least 5 years

37 % Say it's walkable to restaurants

36 % Say there are sidewalks

35 % Say streets are well-lit

34 % Say it's walkable to grocery stores
Sourced by Trulia users. Learn more about our methodology.
Market trends in Epping
Last updated September 2026
Avg. sale price
—
Sale-to-List Price
—
Price per sq ft
—
Available listings
23
4MoM
Sourced by Trulia Market Trends
Home Value
Trulia Estimate
$627KSince last month
Increased$77K (+14%)Since last year
Increased$78K (+14.3%)Since last sale
Increased$110K (+21.2%)Learn more about this home's value by checking out its Trulia Estimate, the value of nearby homes, and how much similar homes have sold for.
Trulia Estimate
The of this home's value increased by +14% in the last 10 years
| Month | Estimated value |
|---|---|
2026 | |
| October 2026 | $626K |
| September 2026 | $549K |
| August 2026 | $662K |
| July 2026 | $662K |
| June 2026 | $663K |
| May 2026 | $664K |
| April 2026 | $665K |
| March 2026 | $665K |
| February 2026 | $552K |
| January 2026 | $550K |
2025 | |
Comparable sales
These are recently sold homes that have a similar location or other similar features to this home, like bedrooms, bathrooms, and square footage. Get a sense of the expected prices in the area by viewing these homes.Address | Distance | Property Type | Sold Price | Sold Date | Bed | Bath | Sqft |
|---|---|---|---|---|---|---|---|
0.03 | Condo | $549,900 | 07/31/26 | 2 | 2 | 1,494 | |
0.23 | Condo | $589,001 | 09/08/26 | 2 | 2 | 2,363 | |
0.11 | Condo | $570,000 | 05/05/26 | 2 | 2 | 1,472 | |
0.22 | Condo | $642,637 | 08/06/26 | 2 | 2 | 2,363 | |
0.23 | Condo | $634,419 | 09/15/26 | 2 | 2 | 2,363 | |
0.26 | Condo | $590,047 | 10/31/25 | 2 | 2 | 2,187 | |
0.26 | Condo | $604,544 | 11/07/25 | 2 | 2 | 2,187 | |
0.26 | Condo | $604,880 | 10/31/25 | 2 | 2 | 2,187 |
Nearby home prices
Get a sense of expected prices in the area by checking the value of nearby homes.Address | Distance | Price | Bed | Bath | Sqft | Status |
|---|---|---|---|---|---|---|
0.00 | $637,100 | 2 | 3 | 2,187 | Off Market | |
0.03 | $610,300 | 2 | 2 | 1,494 | Off Market | |
0.03 | $549,900 | 2 | 2 | 1,494 | Recently Sold | |
0.04 | $607,500 | 2 | 2 | 1,494 | Off Market | |
0.05 | $659,600 | 2 | 3 | 2,443 | Off Market | |
0.06 | $636,100 | 2 | 3 | 2,169 | Off Market | |
0.06 | $640,700 | 2 | 2 | 1,494 | Off Market | |
0.06 | $568,100 | 2 | 2 | 1,494 | Off Market | |
0.07 | $615,500 | 2 | 2 | 1,494 | Off Market | |
0.07 | $576,700 | 2 | 3 | 1,494 | Off Market | |
0.07 | $608,600 | 2 | 2 | 1,494 | Off Market | |
0.07 | $554,000 | 2 | 2 | 1,494 | Off Market | |
0.07 | $590,600 | 2 | 2 | 1,494 | Off Market | |
0.08 | $631,800 | 2 | 2 | 1,494 | Off Market | |
0.08 | $571,800 | 2 | 2 | 1,494 | Off Market | |
0.08 | $593,200 | 2 | 2 | 1,566 | Off Market | |
0.08 | $631,400 | 2 | 2 | 2,187 | Off Market | |
0.09 | $578,400 | 2 | 2 | 1,494 | Off Market | |
0.09 | $591,900 | 2 | 3 | 1,494 | Off Market | |
0.09 | $552,900 | 2 | 2 | 1,494 | Off Market |
Price and Tax history
| Date | Event | Price |
|---|---|---|
Oct 7, 2026 Source: PrimeMLS #5113256 | Listed For Sale | $624,900 |
Mar 23, 2026 Source: PrimeMLS #5078659 | ListingRemoved | $665,000 |
Mar 9, 2026 Source: PrimeMLS #5078659 | Listed For Sale | $665,000 |
Oct 27, 2023 Source: N/A | Sold | $516,600 |
| Year | Property tax | Tax assessment |
|---|---|---|
| 2024 | $8,386 | $332,400 |
Home facts updated by county records
LGBTQ Local Legal Protections
LGBTQ Local Legal Protections


Mary Strathern, BHHS Verani Seacoast, Cell: 603-686-0114

Copyright 2026 PrimeMLS, Inc. All rights reserved.
This information is deemed reliable, but not guaranteed. The data relating to real estate displayed on this display comes in part from the IDX Program of PrimeMLS. The information being provided is for consumers’ personal, non-commercial use and may not be used for any purpose other than to identify prospective properties consumers may be interested in purchasing. Data last updated 2026-10-25 22:23:20 PDT.
This display of listings may or may not be the entire Compilation from the PrimeMLS database, and PrimeMLS does not guarantee the accuracy of such information.
This display of listings may or may not be the entire Compilation from the PrimeMLS database, and PrimeMLS does not guarantee the accuracy of such information.
Similar Homes You May Like
 Shannon Jenkins, RE/MAX Realty Experts
 1.02 ACRESTami Mallett, Cameron Prestige - Amesbury
 NEW CONSTRUCTIONPrimeMLS
- NEW CONSTRUCTIONPrimeMLS
 NEW CONSTRUCTION$424,900
 2 bd
 1.5 ba
 1,250 sqft10D Lucky Lane The Crossings at Village Center #10 D,
D Barrington, NH 03825PrimeMLS 0.66 ACRESBradford Brady, Doherty Properties
 0.65 ACRESStephanie Galloni, Redfin Corp.
- NEW CONSTRUCTIONPrimeMLS
 1.84 ACRESSam Panzeri, Panzeri Realty Group LLC
 0.37 ACRESErica Puorro, Lamacchia Realty, Inc.
 See more homes for sale inEpping


New Listings near 7 Cardinal Lane #B




Frequently asked questions about 7 Cardinal Lane #B
- What is the estimated monthly payment for 7 Cardinal Lane #B?Based on a $624,900 list price with 20% down at today's rates, the estimated monthly payment for 7 Cardinal Lane #B in Epping, NH is approximately $4,244 (about $3,450 principal & interest, $719 property taxes, and $75 homeowner's insurance). This is an estimate. Actual payment depends on your loan terms.
- What do residents say about Epping?Residents describe Epping, NH as easy to park in, dog-friendly, and well-kept. Most residents say you need a car. See homes for sale in Epping, NH.
- What are the closest schools to 7 Cardinal Lane #B?The closest schools to 7 Cardinal Lane #B in Epping, NH are Epping Elementary School (Pre-K, rated 7/10), Epping High School (rated 5/10), Epping Middle School (rated 7/10).
- Does 7 Cardinal Lane #B have air conditioning?Yes, 7 Cardinal Lane #B in Epping, NH has air conditioning.
- Does 7 Cardinal Lane #B have laundry facilities?Yes, 7 Cardinal Lane #B in Epping, NH has laundry facilities.
- Is there a virtual tour of 7 Cardinal Lane #B?Yes, a virtual tour of 7 Cardinal Lane #B in Epping, NH is available.
7 Cardinal Lane #B, Epping, NH 03042 is a 2 bedroom, 2 bathroom, 2,446 sqft condo built in 2023. This property is currently available for sale and was listed by PrimeMLS on Oct 7, 2026. The MLS # for this home is MLS# 5113256.