


Listed by Shauna Lambert, RE/MAX Synergy, (603) 660-8829
$699,900
Original price: $724,900
 3 Beds
 2.5 Baths
 2,548 sqft (on 0.94 acres)
124 Olde Bridge Lane, Epping, NH 03042
Est. Mortgage $4,795/mo*
Get Pre-QualifiedHome Highlights

Single-Family Home

Built in 2007

0.94 acre lot

$275/sqft

Garage
Local Information
- Map ViewExplore the area around 124 Olde Bridge Lane.

- Schools1 Preschool School1 Elementary School1 Middle School1 High School

- Shop & Eat

-- mins to
About this House
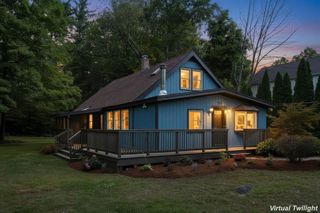
Welcome to 124 Olde Bridge Lane in Epping, NH — a beautifully maintained colonial set on .94 acres and surrounded by 31.64 acres of protected land that cannot be built on, offering exceptional privacy in a quiet subdivision. Location is everything here: a peaceful setting with quick access to major highways, making it easy to reach MA, Manchester, Portsmouth, and the beaches. This 2,372 sq ft colonial features 3 bedrooms, 3 baths, and a finished basement with a bonus room perfect for a home office, gym, or playroom. The kitchen has been refreshed with newly painted cabinets for a clean, modern look. Upstairs, you’ll find three bedrooms, including a spacious primary suite. The home is equipped with Central AC and forced hot air, ensuring year-round comfort. The standout feature is the Tesla Solar Roof and Powerwall — a premium, owned system with a 30-year transferable warranty. The solar roof produces up to 17 MWh annually, delivering substantial renewable power. Net metering allows you to maximize excess energy generation. The Powerwall provides seamless backup energy during outages, allowing the home to operate independently from the grid with exceptional resilience. All of this can be done while still charging your EV, thanks to the included EV charger. This home blends privacy, efficiency, and modern living in one beautifully kept package. Come take a look — homes like this don’t come around often.
Home Details for 124 Olde Bridge Lane

|
|---|
Interior Details Basement: Finished,Walk-Out AccessNumber of Rooms: 9 |
Beds & Baths Number of Bedrooms: 3Number of Bathrooms: 3Number of Bathrooms (full): 2Number of Bathrooms (half): 1 |
Dimensions and Layout Living Area: 2548 Square Feet |
Appliances & Utilities Utilities: Cable Available, PropaneAppliances: Dishwasher, Dryer, Microwave, Washer, Gas StoveDishwasherDryerLaundry: 1st Floor LaundryMicrowaveWasher |
Heating & Cooling Heating: Propane,Forced AirHas CoolingAir Conditioning: Central AirHas HeatingHeating Fuel: Propane |
Gas & Electric Electric: 200+ Amp Service, 220 Plug, Off Grid |
Windows, Doors, Floors & Walls Flooring: Carpet, Manufactured, Tile |
Levels, Entrance, & Accessibility Stories: 2Levels: TwoFloors: Carpet, Manufactured, Tile |
View No View |
Security Security: Smoke Detector(s) |

|
|---|
Exterior Home Features Roof: OtherFencing: Invisible Pet FenceExterior: Deck, Shed, Poultry CoopFoundation: Concrete |
Parking & Garage Number of Garage Spaces: 2Number of Covered Spaces: 2Has a GarageParking Spaces: 2Parking: Paved |
Frontage Responsible for Road Maintenance: Public Maintained RoadRoad Surface Type: Paved |
Water & Sewer Sewer: Private Sewer |
Farm & Range Frontage Length: Road frontage: 231 |
Finished Area Finished Area (above surface): 1872 Square FeetFinished Area (below surface): 676 Square Feet |

|
|---|
Days on Market: 42 |

|
|---|
Year Built Year Built: 2007 |
Property Type / Style Property Type: ResidentialProperty Subtype: Single Family ResidenceArchitecture: Colonial |
Building Construction Materials: Wood Frame, Vinyl SidingNot a New Construction |

|
|---|
Price List Price: $699,900Price Per Sqft: $275 |

|
|---|
MLS Status: Active Under Contract |

|
|---|
Direction & Address City: Epping |
School Information Elementary School: Epping Elem SchoolElementary School District: Epping School District SAU #14Jr High / Middle School: Epping Middle SchoolJr High / Middle School District: Epping School District SAU #14High School: Epping Middle High SchoolHigh School District: Epping School District SAU #14 |

|
|---|
Listing Agent Listing ID: 5106719 |

|
|---|
Building Area Building Area: 2820 Square Feet |

|
|---|
Lot Area: 0.94 acres |

|
|---|
Special Conditions: Standard |

|
|---|
BasementMls Number: 5106719Zillow Contingency Status: Accepting Back-up OffersAttic: Pull Down StairsAttribution Contact: Phone: 603-660-8829Above Grade Unfinished Area: 1872Above Grade Unfinished Area Units: Square FeetBelow Grade Unfinished Area: 272Below Grade Unfinished Area Source: AssessorBelow Grade Unfinished Area Units: Square Feet |
Around this home
What Locals Say about Epping
At least 23 Trulia users voted on each feature.

89 % Say parking is easy

88 % Say car is needed

83 % Say it's dog friendly

76 % Say there's holiday spirit

73 % Say yards are well-kept

72 % Say kids play outside

69 % Say there's wildlife

61 % Say people would walk alone at night

54 % Say neighbors are friendly

54 % Say it's quiet

40 % Say there are community events

39 % Say they plan to stay for at least 5 years

37 % Say it's walkable to restaurants

36 % Say there are sidewalks

35 % Say streets are well-lit

34 % Say it's walkable to grocery stores
Sourced by Trulia users. Learn more about our methodology.
Market trends in Epping
Last updated August 2026
Avg. sale price
—
Sale-to-List Price
—
Price per sq ft
—
Available listings
19
3MoM
Home Value
Trulia Estimate
$693KSince last month
Decreased$47K (-6.3%)Since last year
Increased$30K (+4.6%)Since last sale
Increased$307K (+79.6%)Learn more about this home's value by checking out its Trulia Estimate, the value of nearby homes, and how much similar homes have sold for.
Trulia Estimate
The of this home's value increased by +111% in the last 10 years
| Month | Estimated value |
|---|---|
2026 | |
| October 2026 | $692K |
| September 2026 | $692K |
| August 2026 | $738K |
| July 2026 | $708K |
| June 2026 | $709K |
| May 2026 | $706K |
| April 2026 | $703K |
| March 2026 | $690K |
| February 2026 | $656K |
| January 2026 | $645K |
2025 | |
2024 | |
2023 | |
2022 | |
2021 | |
2020 | |
2019 | |
2018 | |
2017 | |
2016 | |
Comparable sales
These are recently sold homes that have a similar location or other similar features to this home, like bedrooms, bathrooms, and square footage. Get a sense of the expected prices in the area by viewing these homes.Address | Distance | Property Type | Sold Price | Sold Date | Bed | Bath | Sqft |
|---|---|---|---|---|---|---|---|
0.27 | Single-Family Home | $766,000 | 08/26/26 | 3 | 2 | 2,025 | |
0.16 | Single-Family Home | $862,000 | 03/27/26 | 4 | 2.5 | 2,800 | |
0.41 | Single-Family Home | $675,000 | 03/13/26 | 3 | 2.5 | 1,872 | |
0.56 | Single-Family Home | $640,000 | 04/09/26 | 3 | 1.5 | 1,768 | |
0.44 | Single-Family Home | $540,000 | 11/20/25 | 3 | 2.5 | 1,638 | |
0.79 | Single-Family Home | $634,900 | 04/10/26 | 3 | 2.5 | 2,116 | |
0.97 | Single-Family Home | $650,000 | 06/05/26 | 3 | 2.5 | 1,863 | |
0.91 | Single-Family Home | $582,500 | 10/22/25 | 3 | 2.5 | 1,800 | |
0.73 | Single-Family Home | $815,000 | 05/28/26 | 4 | 3 | 2,969 | |
0.93 | Single-Family Home | $645,000 | 06/25/26 | 3 | 2.5 | 1,598 |
Nearby home prices
Get a sense of expected prices in the area by checking the value of nearby homes.Address | Distance | Price | Bed | Bath | Sqft | Status |
|---|---|---|---|---|---|---|
0.04 | $711,900 | 3 | 3 | 2,320 | Off Market | |
0.05 | $706,400 | 3 | 3 | 2,332 | Off Market | |
0.05 | $693,900 | 3 | 2 | - | Off Market | |
0.07 | $656,600 | 3 | 3 | 2,112 | Off Market | |
0.07 | $819,600 | 3 | 3 | 2,400 | Off Market | |
0.08 | $624,100 | 3 | 127 | 1,938 | Off Market | |
0.09 | $683,400 | 3 | 3 | 2,264 | Off Market | |
0.09 | $516,100 | 3 | 1 | 1,360 | Off Market | |
0.10 | $594,400 | 3 | 2 | 2,016 | Off Market | |
0.11 | $678,400 | 3 | 3 | 2,240 | Off Market | |
0.13 | $824,500 | 4 | 3 | 2,298 | Off Market | |
0.13 | $897,300 | 4 | 3.5 | 2,624 | Off Market | |
0.13 | $688,100 | 4 | 3 | 2,100 | Off Market | |
0.14 | $596,300 | 3 | 2 | 1,638 | Off Market | |
0.14 | $641,300 | Studio | - | - | Off Market | |
0.15 | $575,700 | 3 | 1.5 | 1,638 | Off Market | |
0.15 | $592,800 | 3 | 2 | 1,638 | Off Market | |
0.16 | $680,900 | 3 | 3 | 2,527 | Off Market | |
0.16 | $862,000 | 4 | 2.5 | 2,800 | Recently Sold | |
0.16 | $751,400 | 3 | 2.5 | 2,600 | Off Market |
Price and Tax history
| Date | Event | Price |
|---|---|---|
Sep 23, 2026 Source: PrimeMLS #5106719 | PriceChange | $699,900 Price decreased by 3% |
Aug 28, 2026 Source: PrimeMLS #5106719 | Listed For Sale | $724,900 |
May 25, 2018 Source: PrimeMLS #4682121 | Sold | $385,000 |
Mar 23, 2018 Source: Agent Provided | Listed For Sale | $375,000 |
| Year | Property tax | Tax assessment |
|---|---|---|
| 2024 | $9,656 | $382,700 |
Home facts updated by county records
LGBTQ Local Legal Protections
LGBTQ Local Legal Protections



Shauna Lambert, RE/MAX Synergy, Phone: 603-660-8829

Copyright 2026 PrimeMLS, Inc. All rights reserved.
This information is deemed reliable, but not guaranteed. The data relating to real estate displayed on this display comes in part from the IDX Program of PrimeMLS. The information being provided is for consumers’ personal, non-commercial use and may not be used for any purpose other than to identify prospective properties consumers may be interested in purchasing. Data last updated 2026-10-07 12:30:48 PDT.
This display of listings may or may not be the entire Compilation from the PrimeMLS database, and PrimeMLS does not guarantee the accuracy of such information.
This display of listings may or may not be the entire Compilation from the PrimeMLS database, and PrimeMLS does not guarantee the accuracy of such information.
Similar Homes You May Like
 The Carroll Group, RE/MAX Partners
 OPEN THU, 6-7PM4.7 ACRESMG Group, Century 21 North East
 OPEN SAT, 11:30-1PM1.08 ACRESPrimeMLS
 0.37 ACRESErica Puorro, Lamacchia Realty, Inc.
 0.95 ACRESCatherine Duff, Diamond Key Real Estate
 2.2 ACRESJoanne Rodrigues, Redfin Corp.
 OPEN SAT, 10-12PM1.02 ACRESTami Mallett, Cameron Prestige - Amesbury
 2.78 ACRESKelly Anne Martinson, Churchill Properties
 1.07 ACRESHomes & Lifestyles Team, Gibson Sotheby's International Realty
 2.54 ACRESDavid Duncan, Real Broker MA, LLC
 0.77 ACRESSusan Lawver, Homesmart Success Realty
 See more homes for sale inEpping


New Listings near 124 Olde Bridge Lane
 OPEN SUN, 11-12:30PM1.23 ACRESPrimeMLS
 1 ACRETami Mallett, Cameron Prestige - Amesbury
 OPEN SAT, 1:30-3:30PMNEW CONSTRUCTION1.01 ACRESPrimeMLS
- See more homes for sale inEpping




Frequently asked questions about 124 Olde Bridge Lane
- What is the estimated monthly payment for 124 Olde Bridge Lane?Based on a $699,900 list price with 20% down at today's rates, the estimated monthly payment for 124 Olde Bridge Lane in Epping, NH is approximately $4,875 (about $3,995 principal & interest, $805 property taxes, and $75 homeowner's insurance). This is an estimate. Actual payment depends on your loan terms.
- What do residents say about Epping?Residents describe Epping, NH as easy to park in, dog-friendly, and well-kept. Most residents say you need a car. See homes for sale in Epping, NH.
- What are the closest schools to 124 Olde Bridge Lane?The closest schools to 124 Olde Bridge Lane in Epping, NH are Epping Elementary School (Pre-K, rated 7/10), Epping High School (rated 5/10), Epping Middle School (rated 7/10).
- What is 124 Olde Bridge Lane estimated to be worth?Trulia's estimated value for 124 Olde Bridge Lane in Epping, NH is $693,200.
- Does 124 Olde Bridge Lane have air conditioning?Yes, 124 Olde Bridge Lane in Epping, NH has air conditioning.
- Does 124 Olde Bridge Lane have laundry facilities?Yes, 124 Olde Bridge Lane in Epping, NH has in-unit laundry.
124 Olde Bridge Lane, Epping, NH 03042 is a 3 bedroom, 3 bathroom, 2,548 sqft single-family home built in 2007. This property is currently available for sale and was listed by PrimeMLS on Aug 26, 2026. The MLS # for this home is MLS# 5106719.