


$674,200
 5 Beds
 3 Baths
 3,176 sqft
692 Biscayne Ct, Berthoud, CO 80513
Est. Refi. Payment $3,794/mo*
Refinance Your HomeCurrently Off Market - Sold Apr 28, 2025 for $680,000
Home Value
Learn more about this home's value by checking out the value of nearby homes and how much similar homes have sold for.
Comparable sales
These are recently sold homes that have a similar location or other similar features to this home, like bedrooms, bathrooms, and square footage. Get a sense of the expected prices in the area by viewing these homes.Address | Distance | Property Type | Sold Price | Sold Date | Bed | Bath | Sqft |
|---|---|---|---|---|---|---|---|
0.03 | Single-Family Home | $670,000 | 03/25/26 | 5 | 3.5 | 3,452 | |
0.03 | Single-Family Home | $585,000 | 04/03/26 | 4 | 3 | 2,592 | |
0.21 | Single-Family Home | $669,000 | 03/03/26 | 5 | 3 | 3,204 | |
0.21 | Single-Family Home | $635,000 | 07/24/26 | 6 | 3 | 3,108 | |
0.04 | Single-Family Home | $799,999 | 03/20/26 | 6 | 3.5 | 4,484 | |
0.33 | Single-Family Home | $630,000 | 04/21/26 | 4 | 3 | 3,370 | |
0.31 | Single-Family Home | $650,000 | 11/06/25 | 4 | 3 | 3,325 | |
0.34 | Single-Family Home | $750,000 | 08/18/26 | 5 | 3 | 3,916 |
Nearby home prices
Get a sense of expected prices in the area by checking the value of nearby homes.Address | Distance | Price | Bed | Bath | Sqft | Status |
|---|---|---|---|---|---|---|
0.01 | $617,400 | 6 | 3.5 | 3,154 | Off Market | |
0.03 | $670,000 | 5 | 3.5 | 3,452 | Recently Sold | |
0.03 | $585,000 | 4 | 3 | 2,592 | Recently Sold | |
0.03 | $825,000 | 7 | 6 | 4,688 | Recently Sold | |
0.04 | $799,999 | 6 | 3.5 | 4,484 | Recently Sold | |
0.04 | $709,700 | 5 | 3.5 | 3,572 | Off Market | |
0.05 | $602,700 | 4 | 2.5 | 3,016 | Off Market | |
0.08 | $639,000 | 5 | 3.5 | 3,452 | For Sale | |
0.07 | $642,600 | 3 | 2.5 | 3,758 | Off Market | |
0.07 | $678,900 | 5 | 3 | 3,204 | Off Market | |
0.08 | $795,000 | 7 | 4 | 4,181 | Off Market |
Local Information
- Map ViewExplore the area around 692 Biscayne Ct.

- Schools1 Elementary School1 Middle School1 High School

- Shop & Eat

-- mins to
Home Highlights

Property Type
Single-Family Home

Year Built
2016
Living Area
3,176 sqft

Price/Sqft
$212

Parking
3 Car Garage
About this House
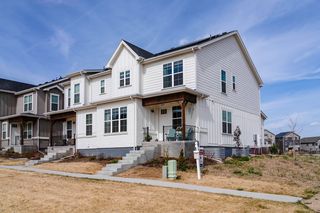
Welcome home to 692 Biscayne Ct. This charming ranch style home has been lovingly cared for and professionally cleaned and is ready for you to move right in! Conveniently located within walking distance to community pool, multiple parks, and a short distance to schools or a walk-about downtown to enjoy the small town living. Upon entry, you will be immediately greeted by vaulted ceilings, ample natural light and newer stone core LVP throughout the main level. Unwind in the luxurious Primary bedroom sanctuary located on the main level with vaulted ceilings and large en-suite 5 piece bathroom with double sink vanity, deep soaking tub, walk in shower, and walk in closet. Laundry room and two more bedrooms with shared bathroom are also located on the main level. The kitchen flows seamlessly in the heart of the home with beautiful slab granite counters, ample cabinets and pantry. Newly refinished cabinets give the kitchen a refreshed airy feel. The thoughtful floor plan gives you full visibility of the main level with dinning area just off the kitchen and bar height island that provides additional seating for gathering together for meals. Decent sized patio flows out from the living room to give you the perfect spot for grilling and entertaining! Down to the basement is the expansive fully finished basement with newer carpet. Taller ceilings and garden level windows help provide tons of natural light and room to spread out as your family needs. Large storage room and two additional bedrooms and full bath complete the basement.
692 Biscayne Ct, Berthoud, CO 80513 is a 5 bedroom, 3 bathroom, 3,176 sqft single-family home built in 2016. It last sold for $680,000 on Apr 28, 2025 (1% below the $690,000 asking price). This property is not currently displayed as for sale or rent on Trulia. The Trulia Estimate is $674,200, with a rent estimate of $3,559/month.
Last check for updates: about 5 hours ago
Listed by Amber Reisbeck, (970) 532-5096
RE/MAX Town and Country
Bought with: Cameryn Porter Choate, (720) 224-7738, LPT Realty
Source: IRES as distributed by MLS GRID, MLS#1028460
Home Details for 692 Biscayne Ct

|
|---|
Interior Details Basement: Full,Partially FinishedNumber of Rooms: 9Types of Rooms: Primary Bedroom, Bedroom 2, Bedroom 3, Bedroom 4, Bedroom 5, Dining Room, Kitchen, Laundry, Living Room |
Beds & Baths Number of Bedrooms: 5Number of Bathrooms: 3Number of Bathrooms (full): 3Number of Bathrooms (main level): 2 |
Dimensions and Layout Living Area: 3176 Square Feet |
Appliances & Utilities Utilities: Natural Gas Available, Electricity Available, Cable Available, Satellite Avail, High Speed Avail, Underground UtilitiesAppliances: Gas Range, Dishwasher, Refrigerator, Microwave, DisposalDishwasherDisposalLaundry: Washer/Dryer HookupMicrowaveRefrigerator |
Heating & Cooling Heating: Forced AirHas CoolingAir Conditioning: Central Air,Ceiling Fan(s)Has HeatingHeating Fuel: Forced Air |
Fireplace & Spa Spa: Community |
Gas & Electric Electric: XcelGas: XcelHas Electric on Property |
Windows, Doors, Floors & Walls Window: Window Coverings |
Levels, Entrance, & Accessibility Stories: 1Levels: OneAccessibility: Level Lot, Low Carpet, Main Floor Bath, Accessible Bedroom, Stall Shower, Main Level Laundry |
View No View |
Security Security: Fire Alarm, Security System |

|
|---|
Exterior Home Features Roof: CompositionPatio / Porch: DeckFencing: Fenced, WoodExterior: Sprinkler SystemSprinkler System |
Parking & Garage Number of Garage Spaces: 3Number of Covered Spaces: 3Other Parking: AttachedNo CarportHas a GarageHas an Attached GarageParking Spaces: 3Parking: Attached,Oversized,Tandem |
Frontage Road Frontage: City StreetRoad Surface Type: AsphaltNot on Waterfront |
Water & Sewer Sewer: Public Sewer |
Farm & Range Does Not Include Irrigation Water Rights |
Finished Area Finished Area (above surface): 1610 Square Feet |

|
|---|
Year Built Year Built: 2016 |
Property Type / Style Property Type: ResidentialProperty Subtype: Single Family ResidenceArchitecture: Contemporary |
Building Construction Materials: Frame, StoneNot a New ConstructionNot Attached Property |
Property Information Usage of Home: Single FamilyNot Included in Sale: Sellers personal property.Parcel Number: R1659759 |

|
|---|
Price List Price: $690,000 |

|
|---|
MLS Status: Sold |

|
|---|

|
|---|
Direction & Address City: BerthoudCommunity: Heritage Ridge Sub |
School Information Elementary School: Ivy StockwellJr High / Middle School: TurnerHigh School: BerthoudHigh School District: Thompson R2-J |

|
|---|
Building Details Builder Model: EverestBuilder Name: Saint Aubyn |
Building Area Building Area: 1610 Square Feet |

|
|---|
Community Features: Pool, Playground, Park |
Other Playground |

|
|---|
HOA Fee Includes: Common Amenities, ManagementNo HOA |

|
|---|
Lot Area: 8626 sqft |

|
|---|
Special Conditions: Private Owner |

|
|---|
Listing Terms: Cash, Conventional, FHA, VA Loan |

|
|---|
BasementMls Number: 1028460Attribution Contact: 970-532-5096Above Grade Unfinished Area: 1610Activation Date: Fri Mar 14 2025Showing Service Name: ShowingTime |

|
|---|
PoolPlaygroundPark |
Price and Tax history
| Date | Event | Price |
|---|---|---|
Apr 28, 2025 Source: IRES as distributed by MLS GRID #1028460 | Sold | $680,000 |
Mar 20, 2025 Source: REcolorado as distributed by MLS GRID #IR1028460 | Pending | $690,000 |
Mar 14, 2025 Source: IRES as distributed by MLS GRID #1028460 | Listed For Sale | $690,000 |
Jun 28, 2021 Source: IRES as distributed by MLS GRID #940545 | ListingRemoved | |
Jun 17, 2021 Source: IRES as distributed by MLS GRID #940545 | PriceChange | $565,000 Price decreased by 2% |
May 18, 2021 Source: IRES as distributed by MLS GRID #940545 | Listed For Sale | $575,000 |
Jul 2, 2018 Source: IRES as distributed by MLS GRID #849220 | Sold | $445,000 |
Jun 28, 2018 Source: Agent Provided | Listed For Sale | $439,900 |
Mar 31, 2017 Source: N/A | Sold | $400,500 |
| Year | Property tax | Tax assessment |
|---|---|---|
| 2025 | $6,851 | $610,800 |
Home facts updated by county records
Market trends in Berthoud
Last updated July 2026
Avg. sale price
$648K
$26.7KMoM
Sale-to-List Price
—
Price per sq ft
$245
$7MoM
Available listings
181
14MoM
Around this home
What Locals Say about Berthoud
At least 42 Trulia users voted on each feature.

91 % Say parking is easy

89 % Say it's dog friendly

86 % Say yards are well-kept

81 % Say there's holiday spirit

81 % Say people would walk alone at night

80 % Say kids play outside

78 % Say car is needed

73 % Say it's quiet

73 % Say there are sidewalks

71 % Say neighbors are friendly

59 % Say there's wildlife

59 % Say streets are well-lit

56 % Say it's walkable to grocery stores

55 % Say it's walkable to restaurants

53 % Say there are community events

48 % Say they plan to stay for at least 5 years
Sourced by Trulia users. Learn more about our methodology.
LGBTQ Local Legal Protections
LGBTQ Local Legal Protections



Based on information submitted to the MLS GRID as of 2026-08-27 01:13:18 PDT. All data is obtained from various sources and may not have been verified by broker or MLS GRID. Supplied Open House Information is subject to change without notice. All information should be independently reviewed and verified for accuracy. Properties may or may not be listed by the office/agent presenting the information. Some IDX listings have been excluded from this website. Click here for more information
Frequently asked questions about 692 Biscayne Ct
- What is 692 Biscayne Ct estimated to be worth?Trulia's estimated value for 692 Biscayne Ct in Berthoud, CO is $674,200.
- What is the price history for 692 Biscayne Ct?692 Biscayne Ct in Berthoud, CO last sold for $680,000 in April 2025.
- Is Berthoud a buyer's or seller's market?Berthoud is currently a buyer's market, based on recent for-sale activity.
- What's the median sale price in Berthoud?The median sale price in Berthoud is $648K. That is up $26.7K from the prior month.
- Does 692 Biscayne Ct have air conditioning?Yes, 692 Biscayne Ct in Berthoud, CO has air conditioning.
- Does 692 Biscayne Ct have a pool?Yes, 692 Biscayne Ct in Berthoud, CO has a pool.
Explore by feature - Pet Friendly
 APPLY INSTANTLYPET FRIENDLY
 PET FRIENDLY
 PET FRIENDLY
 PET FRIENDLY
 PET FRIENDLY
 APPLY INSTANTLYPET FRIENDLY
 APPLY INSTANTLYPET FRIENDLY
 APPLY INSTANTLYPET FRIENDLY
 APPLY INSTANTLYPET FRIENDLYFURNISHED
 APPLY INSTANTLYPET FRIENDLYFURNISHED
Explore by feature - Garage
- APPLY INSTANTLYPET FRIENDLY
 APPLY INSTANTLYPET FRIENDLY
 APPLY INSTANTLYPET FRIENDLYFURNISHED
 APPLY INSTANTLYPET FRIENDLY
 APPLY INSTANTLY
 PET FRIENDLY
 PET FRIENDLY
 PET FRIENDLY
- PET FRIENDLY
Explore by feature - Air Conditioning
- APPLY INSTANTLYPET FRIENDLY
- APPLY INSTANTLYPET FRIENDLY
 APPLY INSTANTLYPET FRIENDLY
- APPLY INSTANTLYPET FRIENDLYFURNISHED
- APPLY INSTANTLYPET FRIENDLY
- APPLY INSTANTLY
- PET FRIENDLY
- PET FRIENDLY

Explore by feature - Pool
- APPLY INSTANTLYPET FRIENDLY
- APPLY INSTANTLYPET FRIENDLYFURNISHED
- APPLY INSTANTLY
- PET FRIENDLY
- PET FRIENDLY

 PET FRIENDLY
 APPLY INSTANTLYPET FRIENDLY
 PET FRIENDLY
 PET FRIENDLY
Explore by feature - Washer/dryer
- APPLY INSTANTLYPET FRIENDLY
- APPLY INSTANTLYPET FRIENDLY
- APPLY INSTANTLYPET FRIENDLY
- APPLY INSTANTLYPET FRIENDLYFURNISHED
- APPLY INSTANTLYPET FRIENDLY
- APPLY INSTANTLY
- PET FRIENDLY
- PET FRIENDLY
 PET FRIENDLY
Explore by feature - Outdoor Space
- APPLY INSTANTLYPET FRIENDLY
- PET FRIENDLY
- PET FRIENDLY
- PET FRIENDLY
- PET FRIENDLY
- APPLY INSTANTLYPET FRIENDLY
 PET FRIENDLYFURNISHED
 PET FRIENDLY
Apartments for Rent

- Results are loading
Off Market Homes Near 692 Biscayne Ct
 SOLDAUG 21, 2026Terra Brewer, Compass - Boulder
 SOLDAUG 20, 2026West and Main Homes Inc, MLS#7457583
 SOLDAUG 18, 2026Cody Heyne, RE/MAX Alliance-FTC South
 SOLDAUG 18, 2026Laura Ruch, West and Main Homes
 SOLDAUG 14, 2026Don Dunn, Dunn Real Estate & Mgmt
 SOLDAUG 13, 2026Gary Maggi, RE/MAX Town and Country
 SOLDAUG 11, 2026Sarah Long, RE/MAX Alliance-Loveland
 SOLDAUG 10, 2026Trelora Realty, Inc., MLS#2834774
 SOLDAUG 10, 2026Jason Mitchell Real Estate Colorado, LLC, MLS#3127008
 SOLDAUG 7, 2026Brad Hutchings, RE/MAX Alliance-Loveland
 See more homes for sale inBerthoud
Homes for sale near 692 Biscayne Ct
 Live.Laugh.Colorado. Real Estate Group, MLS#2757944
 RE/MAX Professionals, MLS#6213973
 0.4 ACRESThomas Glanville, Keller Williams-Preferred Rlty
 0.29 ACRESRobert Francis, West and Main Homes
- See more homes for sale inBerthoud


- Results are loading