
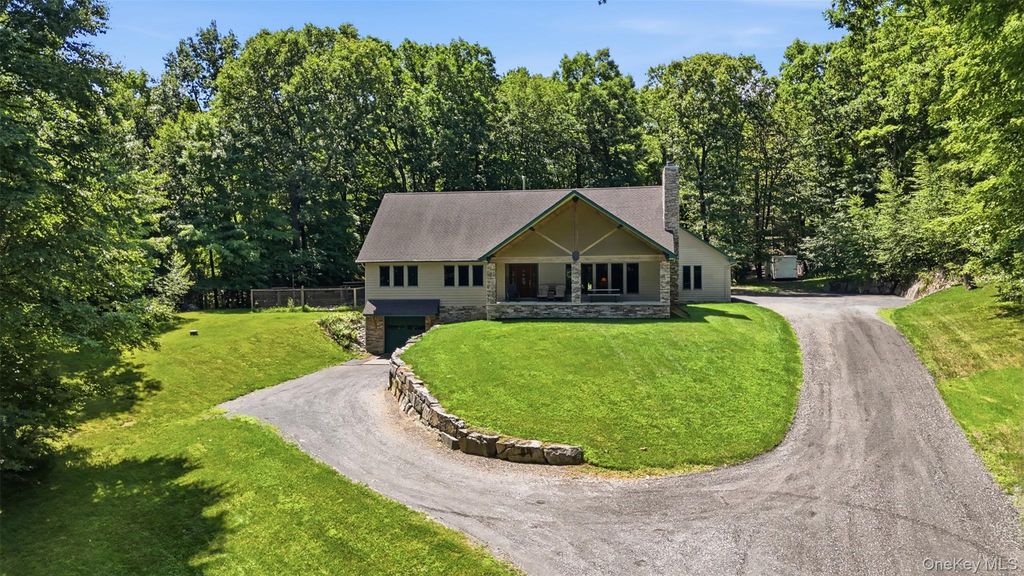


68 Bowen Road
Warwick, NY 10990
 3 Beds
 2 Baths
 3,107 sqft (on 6.70 acres)
3 Beds
2 Baths
3,107 sqft
(on 6.70 acres)
We estimate this home will sell faster than 90% nearby.
Home Highlights

Parking
Garage

Outdoor
Porch

Climate Control
Heating & Cooling

Price/Sqft
$282

Listed
18 days ago
Local Information
- Map ViewExplore the area around 68 Bowen Road.

- Schools3 Elementary Schools1 Middle School1 High School

- Shop & Eat

-- mins to
About this House
Escape to this ULTIMATE, UNIQUE, CUSTOM CRAFTSMAN CAPE COD / RANCH , situated 0n 6.7 PRIVATE, park like acres which adjoins and is embraced by hundreds of acres of protected LAND TRUST and Town owned, FOREVER GREEN PROPERTY ! This house has an incredible well thought out floor plan.Currently the main living space and bedrooms are on one level, but there is an open stairway to a huge, unfinished second floor for expansion of bedrooms, family room, studio, storage or whatever your creative mind desires. The expansive basement is every car collector enthusiasts DREAM since it can accommodate at least 7 vehicles plus workshop space (there is also an oversized 3 car garage with loft space attached to the house) This basement which boasts extremely high ceilings would also delight any craft's person, artists, musicians, dancers, gymnasts etc, The possibilities are endless. Enjoy the comfort and convenience of this home which is minutes from the New Jersey border making it an excellent location for commuters and outings in NYC and also less than 5 miles from all of Warwick's amenities. COME and ENJOY the Apple Orchards, Farmer's markets, Hiking, Skiing, unique boutiques, fabulous restaurants, Public parks, golf course plus anything and everything you could possible think of for your adventurous explorations !
We estimate this home will sell faster than 90% nearby.
Last check for updates: about 13 hours ago
Listing by: Keller Williams Realty, (845) 928-8000
Patricia A Brady, (646) 739-1257
Source: OneKey® MLS as distributed by MLS GRID, MLS#1025697
Also Listed on OneKey® MLS as distributed by MLS GRID.
Home Details for 68 Bowen Road

|
|---|
Interior Details Basement: Full,Walk-Out AccessNumber of Rooms: 6Types of Rooms: Master Bedroom, Bedroom 2, Bedroom 3, Bathroom 2, Basement, Bonus Room, Dining Room, Kitchen, Living Room |
Beds & Baths Number of Bedrooms: 3Number of Bathrooms: 2Number of Bathrooms (full): 2 |
Dimensions and Layout Living Area: 3107 Square Feet |
Appliances & Utilities Utilities: Cable Connected, Electricity Connected, Propane, Sewer Connected, Underground Utilities, Water ConnectedAppliances: Dryer, Range, Refrigerator, Stainless Steel Appliance(s), WasherDryerLaundry: Washer/Dryer Hookup,Laundry RoomRefrigeratorWasher |
Heating & Cooling Heating: OilHas CoolingAir Conditioning: Central AirHas HeatingHeating Fuel: Oil |
Fireplace & Spa Fireplace: Living Room, Wood Burning, Wood Burning StoveNo Spa |
Gas & Electric Has Electric on Property |
Windows, Doors, Floors & Walls Flooring: Carpet, Ceramic Tile, Combination, Hardwood |
Levels, Entrance, & Accessibility Floors: Carpet, Ceramic Tile, Combination, Hardwood |
View Has a ViewView: Open, Park/Greenbelt, Trees/Woods |
Security Security: Security Gate |

|
|---|
Exterior Home Features Patio / Porch: Covered, PorchVegetation: Partially WoodedExterior: Courtyard, Garden, Lighting, MailboxFoundation: Concrete PerimeterGardenNo Private Pool |
Parking & Garage Number of Garage Spaces: 10Number of Covered Spaces: 10No CarportHas a GarageHas Open ParkingParking Spaces: 10Parking: Driveway,Garage,Garage Door Opener,Heated Garage,Oversized,Private,Storage |
Water & Sewer Sewer: Septic Tank |

|
|---|
Cumulative Days on Market: 14Days on Market: 18 |

|
|---|
Year Built Year Built: 2005Year Renovated: 2005 |
Property Type / Style Property Type: ResidentialProperty Subtype: Single Family Residence, ResidentialArchitecture: Cape Cod,Craftsman,Ranch |
Building Construction Materials: Frame, Shake Siding, Stone, Vinyl SidingNot Attached Property |
Property Information Condition: ActualParcel Number: 3354890630000003004.0000000 |

|
|---|
Price List Price: $875,000Price Per Sqft: $282 |

|
|---|
MLS Status: Active |

|
|---|

|
|---|
Direction & Address City: Warwick |
School Information Elementary School: Sanfordville Elementary SchoolJr High / Middle School: Warwick Valley Middle SchoolHigh School: Warwick Valley High SchoolHigh School District: Warwick Valley |

|
|---|
Listing Agent Listing ID: 1025697 |

|
|---|
Building Area Building Area: 3107 Square Feet |

|
|---|
Not Senior Community |

|
|---|
No HOA |

|
|---|
Lot Area: 6.7 Acres |

|
|---|
Special Conditions: None |

|
|---|
Listing Agreement Type: Exclusive Right To Sell |

|
|---|
BasementMls Number: 1025697Attic: Full, Unfinished, WalkupAttribution Contact: 845-928-8000Showing AttendedShowing Requirements: Call Listing Agent, No Sign |
Market trends in Warwick
Last updated June 2026
Avg. sale price
—
Sale-to-List Price
—
Price per sq ft
—
Available listings
112
11MoM
Price History for 68 Bowen Road
| Date | Price | Event | Source |
|---|---|---|---|
| 07/14/2026 | $875,000 | Listed For Sale | OneKey® MLS as distributed by MLS GRID #1025697 |
| 05/06/2020 | $545,000 | ListingRemoved | Agent Provided |
| 04/22/2020 | $545,000 | Pending | Agent Provided |
| 04/17/2020 | $545,000 | Listed For Sale | Agent Provided |
Similar Homes You May Like
 0.52 ACRESListing by: HomeSmart Homes & Estates
 0.34 ACRESListing by: Keller Williams Realty
 3 ACRESListing by: Tuxedo Hudson Realty Corp
 OPEN SUN, 12-1:30PM1 ACREListing by: BHG Real Estate Green Team
 1.2 ACRESListing by: BHG Real Estate Green Team
 0.42 ACRESListing by: Howard Hanna Rand Realty
 0.46 ACRESListing by: BHG Real Estate Green Team
 NEW - 2 DAYS AGO0.43 ACRESListing by: Ellis Sotheby's Intl Realty
 FOR SALE BY OWNER
 0.93 ACRESListing by: Weichert Realtors
 0.39 ACRESListing by: BHG Real Estate Green Team
 Listing by: HomeSmart Homes & Estates
 5.7 ACRESListing by: RE/MAX Town & Country
 AUCTION0.32 ACRES
 OPEN SUN, 12-2PM1.2 ACRESListing by: Keller Williams Realty
 1.3 ACRESListing by: BHG Real Estate Green Team
 OPEN SUN, 11-1PMListing by: Howard Hanna Rand Realty
 OPEN SUN, 11-1PMListing by: Howard Hanna Rand Realty
 Listing by: BHG Real Estate Green Team
 0.5 ACRESListing by: Ora Real Estate LLC
 4.9 ACRESListing by: Keller Williams Realty
 OPEN SUN, 11-1PMListing by: Howard Hanna Rand Realty
 NEW CONSTRUCTIONListing by: Howard Hanna Rand Realty
 4 ACRESListing by: Our House Real Estate Group
 1.5 ACRESListing by: Weichert Realtors Heritage Pro
 1.56 ACRESListing by: Keller Williams Realty
 0.95 ACRESListing by: RE/MAX Benchmark Realty Group
 OPEN SUN, 11-1PM3 ACRESListing by: Coldwell Banker Realty
 OPEN SUN, 1-3PM0.25 ACRESKeller Williams Integrity
 0.79 ACRESListing by: Keller Williams Realty
 See more homes for sale inWarwick


New Listings near 68 Bowen Road
- 0.5 ACRESListing by: Ora Real Estate LLC
- 0.42 ACRESListing by: Howard Hanna Rand Realty
- Listing by: HomeSmart Homes & Estates
- 0.79 ACRESListing by: Keller Williams Realty
- NEW - 2 DAYS AGO0.43 ACRESListing by: Ellis Sotheby's Intl Realty
- 1.3 ACRESListing by: BHG Real Estate Green Team
- 5.7 ACRESListing by: RE/MAX Town & Country
- 0.34 ACRESListing by: Keller Williams Realty
- OPEN SUN, 12-2PM1.2 ACRESListing by: Keller Williams Realty
- See more homes for sale inWarwick


Property Tax and Assessment
| Year | 2025 |
|---|---|
| Tax | |
| Assessment | $738,100 |
Home facts updated by county records
Comparable Sales for 68 Bowen Road
Address | Distance | Property Type | Sold Price | Sold Date | Bed | Bath | Sqft |
|---|---|---|---|---|---|---|---|
0.48 | Single-Family Home | $910,000 | 09/16/25 | 3 | 3.5 | 3,820 | |
1.34 | Single-Family Home | $700,000 | 05/21/26 | 4 | 3 | 3,020 | |
1.59 | Single-Family Home | $600,000 | 09/16/25 | 2 | 2 | 2,165 | |
1.83 | Single-Family Home | $445,209 | 03/25/26 | 3 | 1.5 | 2,062 | |
1.56 | Single-Family Home | $640,000 | 03/02/26 | 3 | 2.5 | 1,656 | |
1.55 | Single-Family Home | $920,000 | 02/04/26 | 5 | 3.5 | 4,787 | |
1.25 | Single-Family Home | $270,000 | 10/30/25 | 3 | 1 | 1,320 | |
1.59 | Single-Family Home | $683,000 | 06/22/26 | 5 | 2.5 | 2,555 | |
1.67 | Single-Family Home | $453,000 | 11/25/25 | 3 | 1.5 | 1,355 |
Nearby homes
Get a sense of prices in the area by checking nearby homes. OFF MARKETHoward Hanna Rand Realty
 OFF MARKETHoward Hanna Rand Realty


Assigned Schools
These are the assigned schools for 68 Bowen Road.
- Park Avenue Elementary School
- K-4
- Public
- 461 Students
8/10GreatSchools RatingParent Rating AverageMy experience at Park Ave was astonishing. I loved all my teachers, and the education is top notch. I loved everything. All the classes were very well organized, and very, just great in general. Good job teachers!Parent Review4y ago - Warwick Valley High School
- 9-12
- Public
- 1316 Students
9/10GreatSchools RatingParent Rating AverageHighest performing district in the county and it shows -- may have to do with the affluent families moving in, though. Driven, ambitious students who aim high. Competitive sports teams and academics. Students "work hard, play hard". District is definitely a good alternative to those priced out of Westchester/Bergen counties but still want to live in/send their child to a high performing public school.Parent Review2y ago - Warwick Valley Middle School
- 5-8
- Public
- 1069 Students
6/10GreatSchools RatingParent Rating AverageTwo children through this school and school system. Excellently prepared for future academic studies. Each took advantage of spot and music programs. Both attended excellent universities and are masters graduates. TY Warwick Valley!Parent Review4y ago - Sanfordville Elementary School
- K-4
- Public
- 794 Students
5/10GreatSchools RatingParent Rating AverageExcellent school. Very reputable!! Teachers care and staff is very attentive!Parent Review4y ago  Check out schools near 68 Bowen Road.
What Locals Say about Warwick
At least 157 Trulia users voted on each feature.

90 % Say car is needed

88 % Say there's wildlife

84 % Say yards are well-kept

84 % Say parking is easy

82 % Say there's holiday spirit

81 % Say it's dog friendly

73 % Say people would walk alone at night

72 % Say it's quiet

71 % Say neighbors are friendly

70 % Say kids play outside

69 % Say they plan to stay for at least 5 years

57 % Say it's walkable to restaurants

51 % Say there are community events

48 % Say there are sidewalks

48 % Say streets are well-lit

10 % Say it's walkable to grocery stores
Sourced by Trulia users. Learn more about our methodology.
LGBTQ Local Legal Protections
LGBTQ Local Legal Protections



Patricia A Brady, Keller Williams Realty, (845) 928-8000
Agent Phone: (646) 739-1257
Based on information submitted to the MLS GRID as of 2026-08-01 19:43:27 PDT All data is obtained from various sources and may not have been verified by broker or MLS GRID. Supplied Open House Information is subject to change without notice. All information should be independently reviewed and verified for accuracy. Properties may or may not be listed by the office/agent presenting the information. Some IDX listings have been excluded from this website. Click here for more information
68 Bowen Road, Warwick, NY 10990 is a 3 bedroom, 2 bathroom, 3,107 sqft single-family home built in 2005. This property is currently available for sale and was listed by OneKey® MLS as distributed by MLS GRID on Jul 14, 2026. The MLS # for this home is MLS# 1025697.