


$569,000
 4 Beds
 3 Baths
 2,068 sqft (on 0.52 acres)
19 Bradner Drive, Warwick, NY 10990
Est. Mortgage $4,100/mo*
Get Pre-QualifiedHome Highlights

Single-Family Home

Built in 1975

0.52 acre lot

$275/sqft

Garage
Local Information
- Map ViewExplore the area around 19 Bradner Drive.

- Schools3 Elementary Schools1 Middle School1 High School

- Shop & Eat

-- mins to
About this House
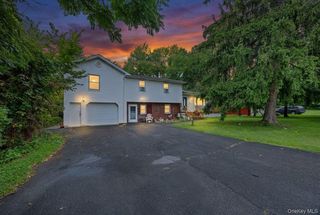
What's unique:Modern updatesCentral acAttached two car garageLarge storage shedRecessed lightingAmple storage space
Welcome home to one of Warwick's most desirable neighborhoods! Your new, spacious four bedroom three full bath home offers the perfect blend of comfort, style and convenience in an exceptional location with close proximity to shopping, entertainment, restaurants, schools and parks while being just outside the quaint village of Warwick. Stepping inside you will notice the hardwood floors, abundance of natural light throughout and the seamless flow of the main level floor plan between the living and dining rooms and the kitchen. Your kitchen is upgraded with granite counters, stainless-steel appliances, ample storage space, recessed lighting and sliding doors leading to the rear deck making it ideal for outdoor dining and gatherings. The main level of the home also features two guest bedrooms, full guest bathroom and the primary suite. Your generous sized primary suite includes dual closets and the convenience of a full en-suite bathroom. The lower level of your home continues to add to the versatility with a welcoming living room centered around a cozy wood burning fireplace. This level also features a full bathroom, fourth bedroom, laundry room, access to the attached two car garage and a full walk-out to the rear yard space. For added comfort and convenience this home provides central AC, wired security system, double pane windows, a large storage shed, along with a level and well manicured lawn and landscaping. With a functional layout, modern updates, and an unbeatable location, this home presents an outstanding opportunity to enjoy all that Warwick has to offer.
Last check for updates: about 2 hours ago
Listing by: HomeSmart Homes & Estates, (845) 547-0005
Nicholas Carbone, (845) 590-9831
Source: OneKey® MLS as distributed by MLS GRID, MLS#1020592
Also Listed on OneKey® MLS as distributed by MLS GRID.
Home Details for 19 Bradner Drive

|
|---|
Interior Details Basement: FullNumber of Rooms: 11Types of Rooms: Master Bedroom, Bedroom 1, Bedroom 2, Bedroom 4, Master Bathroom, Bathroom 1, Bathroom 2, Dining Room, Family Room, Kitchen, Living Room |
Beds & Baths Number of Bedrooms: 4Number of Bathrooms: 3Number of Bathrooms (full): 3 |
Dimensions and Layout Living Area: 2068 Square Feet |
Appliances & Utilities Utilities: Cable Available, Electricity Connected, Phone Available, Trash Collection Private, Water ConnectedAppliances: Dishwasher, Dryer, Microwave, Range, Refrigerator, Stainless Steel Appliance(s), WasherDishwasherDryerLaundry: Laundry RoomMicrowaveRefrigeratorWasher |
Heating & Cooling Heating: BaseboardHas CoolingAir Conditioning: Central AirHas HeatingHeating Fuel: Baseboard |
Fireplace & Spa Number of Fireplaces: 1Fireplace: Wood BurningHas a FireplaceNo Spa |
Gas & Electric Has Electric on Property |
Windows, Doors, Floors & Walls Window: Double Pane WindowsFlooring: Combination, Hardwood |
Levels, Entrance, & Accessibility Levels: Bi-Level, Multi/Split, TwoFloors: Combination, Hardwood |
Security Security: Security System |

|
|---|
Exterior Home Features Patio / Porch: Deck, PatioOther Structures: Shed(s)Exterior: Mailbox, Rain GuttersNo Private Pool |
Parking & Garage Number of Garage Spaces: 2Number of Covered Spaces: 2No CarportHas a GarageHas Open ParkingParking Spaces: 2Parking: Attached,Driveway,Garage |
Frontage Road Frontage: MunicipalResponsible for Road Maintenance: Public Maintained Road |
Water & Sewer Sewer: Septic Tank |

|
|---|
Cumulative Days on Market: 45Days on Market: 80 |

|
|---|
Year Built Year Built: 1975 |
Property Type / Style Property Type: ResidentialProperty Subtype: Single Family Residence, ResidentialArchitecture: Hi Ranch,Raised Ranch |
Building Construction Materials: FrameNot Attached Property |
Property Information Parcel Number: 3354890880000001019.0000000 |

|
|---|
Price List Price: $569,000Price Per Sqft: $275 |
Status Change & Dates Off Market Date: Fri Aug 21 2026 |

|
|---|
MLS Status: Pending |

|
|---|
Direction & Address City: Warwick |
School Information Elementary School: Sanfordville Elementary SchoolJr High / Middle School: Warwick Valley Middle SchoolHigh School: Warwick Valley High SchoolHigh School District: Warwick Valley |

|
|---|
Listing Agent Listing ID: 1020592 |

|
|---|
Building Area Building Area: 2068 Square Feet |

|
|---|
Not Senior Community |

|
|---|
No HOA |

|
|---|
Lot Area: 0.52 acres |

|
|---|
Special Conditions: None |

|
|---|
Listing Agreement Type: Exclusive Right To Sell |

|
|---|
BasementMls Number: 1020592Attic: Pull StairsAttribution Contact: 845-547-0005Showing Requirements: Appointment Only, Showing Service |
Around this home
What Locals Say about Warwick
At least 157 Trulia users voted on each feature.

90 % Say car is needed

88 % Say there's wildlife

84 % Say yards are well-kept

84 % Say parking is easy

82 % Say there's holiday spirit

81 % Say it's dog friendly

73 % Say people would walk alone at night

72 % Say it's quiet

71 % Say neighbors are friendly

70 % Say kids play outside

69 % Say they plan to stay for at least 5 years

57 % Say it's walkable to restaurants

51 % Say there are community events

48 % Say there are sidewalks

48 % Say streets are well-lit

10 % Say it's walkable to grocery stores
Sourced by Trulia users. Learn more about our methodology.
Market trends in Warwick
Last updated August 2026
Avg. sale price
$595K
$53.33KMoM
Sale-to-List Price
100.0%
Price per sq ft
$308
$28MoM
Available listings
88
22MoM
Home Value
Trulia Estimate
$571KSince last month
Increased$1K (+0.2%)Since last year
Increased$36K (+6.8%)Since last sale
Increased$256K (+81.2%)Learn more about this home's value by checking out its Trulia Estimate, the value of nearby homes, and how much similar homes have sold for.
Trulia Estimate
The of this home's value increased by +106% in the last 10 years
| Month | Estimated value |
|---|---|
2026 | |
| September 2026 | $571K |
| August 2026 | $570K |
| July 2026 | $577K |
| June 2026 | $564K |
| May 2026 | $561K |
| April 2026 | $546K |
| March 2026 | $543K |
| February 2026 | $534K |
| January 2026 | $529K |
2025 | |
2024 | |
2023 | |
2022 | |
2021 | |
2020 | |
2019 | |
2018 | |
2017 | |
2016 | |
Comparable sales
These are recently sold homes that have a similar location or other similar features to this home, like bedrooms, bathrooms, and square footage. Get a sense of the expected prices in the area by viewing these homes.Address | Distance | Property Type | Sold Price | Sold Date | Bed | Bath | Sqft |
|---|---|---|---|---|---|---|---|
0.05 | Single-Family Home | $672,000 | 10/17/25 | 4 | 2.5 | 2,418 | |
0.66 | Single-Family Home | $549,900 | 10/31/25 | 4 | 2.5 | 2,012 | |
0.27 | Single-Family Home | $749,900 | 12/30/25 | 3 | 4 | 3,076 | |
0.55 | Single-Family Home | $590,000 | 01/23/26 | 3 | 1.5 | 1,748 | |
0.79 | Single-Family Home | $755,000 | 07/08/26 | 4 | 2.5 | 2,378 | |
0.70 | Single-Family Home | $655,000 | 12/19/25 | 5 | 3.5 | 2,340 | |
0.91 | Single-Family Home | $505,000 | 06/16/26 | 2 | 2.5 | 1,866 | |
0.78 | Single-Family Home | $587,000 | 11/20/25 | 3 | 2 | 1,736 |
Nearby home prices
Get a sense of expected prices in the area by checking the value of nearby homes.Address | Distance | Price | Bed | Bath | Sqft | Status |
|---|---|---|---|---|---|---|
0.05 | $659,000 | 4 | 2.5 | 2,418 | Off Market | |
0.05 | $485,000 | 3 | 2.5 | 1,880 | Foreclosure | |
0.27 | $749,900 | 3 | 4 | 3,076 | Recently Sold | |
0.44 | $790,000 | 3 | 2 | 2,354 | Off Market | |
0.56 | $522,100 | 3 | 1.5 | 1,748 | Off Market | |
0.55 | $590,000 | 3 | 1.5 | 1,748 | Recently Sold | |
0.57 | $551,700 | 3 | 2 | 1,868 | Off Market | |
0.63 | $526,900 | 3 | 2 | 1,630 | Off Market | |
0.64 | $557,600 | 5 | 2.5 | 1,820 | Off Market | |
0.66 | $560,100 | 4 | 2.5 | 2,012 | Off Market | |
0.65 | $573,200 | 4 | 2 | 2,106 | Off Market | |
0.64 | $683,000 | 5 | 2.5 | 2,555 | Recently Sold |
Price and Tax history
| Date | Event | Price |
|---|---|---|
Aug 21, 2026 Source: OneKey® MLS as distributed by MLS GRID #1020592 | Pending | $569,000 |
Jul 7, 2026 Source: OneKey® MLS as distributed by MLS GRID #1020592 | Listed For Sale | $569,000 |
Jul 20, 1998 Source: N/A | Sold | $315,000 |
Sep 21, 1994 Source: N/A | Sold | $165,000 |
| Year | Property tax | Tax assessment |
|---|---|---|
| 2025 | Unavailable | $533,300 |
Home facts updated by county records
LGBTQ Local Legal Protections
LGBTQ Local Legal Protections



Nicholas Carbone, HomeSmart Homes & Estates, (845) 547-0005
Agent Phone: (845) 590-9831
Based on information submitted to the MLS GRID as of 2026-09-26 01:03:10 PDT All data is obtained from various sources and may not have been verified by broker or MLS GRID. Supplied Open House Information is subject to change without notice. All information should be independently reviewed and verified for accuracy. Properties may or may not be listed by the office/agent presenting the information. Some IDX listings have been excluded from this website. Click here for more information
Similar Homes You May Like
 3.3 ACRESListing by: HomeSmart Homes & Estates
 0.39 ACRESListing by: BHG Real Estate Green Team
 6.2 ACRESListing by: RE/MAX Benchmark Realty Group
 1.3 ACRESListing by: Mount Realty
 0.33 ACRESListing by: Krumpfer Realty Group, LLC
 OPEN SUN, 12-2PM0.46 ACRESListing by: Howard Hanna Rand Realty
 0.53 ACRESListing by: Howard Hanna Rand Realty
 Listing by: Cottrell & Associates RE Corp.
 0.5 ACRESListing by: eXp Realty
 0.32 ACRESListing by: Keller Williams Realty
 0.91 ACRESListing by: BHG Real Estate Green Team
 0.34 ACRESListing by: RE/MAX Town & Country
 2.5 ACRESListing by: Keller Williams Realty
 Listing by: Keller Williams Hudson Valley
 0.58 ACRESListing by: eRealty Advisors, Inc
 1.2 ACRESListing by: KW Hudson Valley United
 0.36 ACRESListing by: Howard Hanna Rand Realty
 0.57 ACRESListing by: Weichert Realtors
 1 ACREListing by: BHG Real Estate Green Team
 0.39 ACRESListing by: Keller Williams Realty
 Listing by: Keller Williams Village Sq Rlt
 1.4 ACRESListing by: Keller Williams Realty
 OPEN SAT, 12-3PM0.67 ACRESListing by: BHG Real Estate Green Team
 3.8 ACRESListing by: KW Hudson Valley United
 0.56 ACRESListing by: KW Hudson Valley United
 OPEN SAT, 1-2:30PM0.94 ACRESListing by: Keller Williams Realty
 0.98 ACRESListing by: Prominent Properties Sotheby's
 Listing by: Howard Hanna Rand Realty
 0.58 ACRESListing by: Century 21 Realty Center
 0.48 ACRESListing by: BHG Real Estate Green Team
 1.2 ACRESListing by: ARC Realty 1 in Sales
 OPEN SAT, 12-2PM1 ACREListing by: RE/MAX Prime Properties
 0.47 ACRESListing by: Real New York, II LLC
 0.61 ACRESListing by: Absolute Real Estate of NY Inc
 1.3 ACRESListing by: Howard Hanna Rand Realty
 0.34 ACRESListing by: RE/MAX Benchmark Realty Group
 See more homes for sale inWarwick


New Listings near 19 Bradner Drive
 NEWOPEN SUN, 12-2PM0.61 ACRESListing by: Howard Hanna Rand Realty
 NEWOPEN SAT, 1-3PMFOR SALE BY OWNER
 0.82 ACRESListing by: Cronin & Company Real Estate
 0.29 ACRESListing by: BHG Real Estate Green Team
 NEW - 20 HRS AGO0.41 ACRESListing by: MYNY Residential
 2 ACRESListing by: BHG Real Estate Green Team
 1.2 ACRESListing by: Keller Williams Realty
 1.5 ACRESListing by: Howard Hanna Rand Realty
 FORECLOSURE5.1 ACRESListing by: KW Hudson Valley United
 1 ACREListing by: Howard Hanna Rand Realty
 1.4 ACRESListing by: Keller Williams Realty
- See more homes for sale inWarwick


Frequently asked questions about 19 Bradner Drive
- What is the estimated monthly payment for 19 Bradner Drive?Based on a $569,000 list price with 20% down at today's rates, the estimated monthly payment for 19 Bradner Drive in Warwick, NY is approximately $4,128 (about $3,133 principal & interest, $920 property taxes, and $75 homeowner's insurance). This is an estimate. Actual payment depends on your loan terms.
- How does the list price for 19 Bradner Drive compare to homes in Warwick?19 Bradner Drive in Warwick, NY is listed at $569,000, about 4% below the $595K median sale price in Warwick.
- What do residents say about Warwick?Residents describe Warwick, NY as well-kept, easy to park in, and dog-friendly. Most residents say you need a car. See homes for sale in Warwick, NY.
- What are the closest schools to 19 Bradner Drive?The closest schools to 19 Bradner Drive in Warwick, NY are Park Avenue Elementary School (rated 8/10), Sanfordville Elementary School (rated 5/10), Warwick Valley High School (rated 9/10).
- Does 19 Bradner Drive have air conditioning?Yes, 19 Bradner Drive in Warwick, NY has air conditioning.
- Does 19 Bradner Drive have laundry facilities?Yes, 19 Bradner Drive in Warwick, NY has in-unit laundry.
19 Bradner Drive, Warwick, NY 10990 is a 4 bedroom, 3 bathroom, 2,068 sqft single-family home built in 1975. This property is currently available for sale and was listed by OneKey® MLS as distributed by MLS GRID on Jul 7, 2026. The MLS # for this home is MLS# 1020592.