


26 Maple Avenue
Warwick, NY 10990
 6 Beds
 3.5 Baths
 3,461 sqft (on 1.30 acres)
6 Beds
3.5 Baths
3,461 sqft
(on 1.30 acres)
Home Highlights

Parking
Garage

Outdoor
Porch, Patio, Pool

Climate Control
Heating & Cooling

Price/Sqft
$287

Listed
77 days ago
Local Information
- Map ViewExplore the area around 26 Maple Avenue.

- Schools3 Elementary Schools1 Middle School1 High School

- Shop & Eat

-- mins to
About this House
This is not simply a house that is for sale. It is a piece of Warwick history, a work of architectural art, and an extraordinary place to call home — for one generation, or for the next. It’s irreplaceable craftsmanship that has never been replicated and, simply, never could be. To paraphrase Shakespeare -- “this is a home that dreams are made of” …it’s unique with incredible historic details and provenance, private yet close to civilization, and certainly not cookie-cutter… are these on your dream home wish list? You will find it here in one of Warwick's most distinguished addresses: 26 Maple Avenue. Known as “The Normandy,” it is a 3,500 square foot masterpiece designed in 1889 during the height of the Gilded Age by renowned architect E.G.W. Dietrich. Dietrich is recognized as originator of the first "Craftsman" house published in Stickley's Magazine in May 1903 and architect of dozens of Victorian homes around the country. In the prestigious book "The Halcyon Days," the home is featured in a two-page spread highlighting its notable history. Set on 1.3 private acres, on stately Maple Avenue, and encircled by mature trees, the property conjures the sensation of a world apart— while being conveniently found just two-tenths of a mile from the heart of the vibrant Village of Warwick, NY. Step inside and the craftsmanship and vision of another era reveals itself at every turn. From the welcoming front porch to the original wood double Dutch doors and countless details like stained glass windows, sliding pocket door, beautiful wood finishings, and a surprise small staircase that enables a modern circular flow on the main floor. The double living room leads to a fully renovated Chef’s kitchen that will make the modern cook feel right at home with a Capitol-brand gourmet oven, built-in microwave and warming drawer, wine cooler and gleaming granite island. There is a proper butler's pantry — a hallmark of homes of this caliber and era — that offers the kind of functional elegance rarely found today: the perfect staging ground for dinner parties, holiday celebrations, or simply the pleasures of a well-organized home. A convenient half bath off the kitchen is opposite a mini-pantry area with direct access to one of the two separate back porches. The formal dining room is large enough to host a gala party and has one of the four fireplaces in the home. Head upstairs and discover two bedrooms, a renovated full bath and separate laundry room. The luxurious primary suite has ensuite bathroom with whirlpool tub and a huge walk-in closet with a balcony! The entire third level presents a remarkable opportunity as it is a self-contained world of its own and ideally suited for multigenerational living, guest suite, art studio, or just a retreat! With its own removal from the main living areas, it offers independence without distance — a rare and increasingly sought-after configuration in today's market. A lush backyard surrounded by mature trees encircle a tastefully fenced pool shimmering at the center of it all. It creates a sense of privacy that feels almost implausible given how close you are (two tenths of a mile!) to everything Warwick has to offer. Warwick, often referred to as “The Crown Jewel of Orange County, NY” boasts casual cafes to gourmet restaurants, boutiques, galleries, personal services, and a variety of wineries, breweries and much more. A myriad of recreational opportunities are mere miles away like downhill skiing, kayaking, golf and pickleball. Plus, this is a great commuting location to NYC (less than 60 miles away) by bus or rail (NJ Transit) Come home to The Normandy – because whether it's a summer afternoon by the pool or a quiet evening on the deck you are, at once, away from it all and in the heart of everything. Live in modern comfort and at the same time appreciate this once-in-a-lifetime opportunity to make your own history in your next life chapter.
Last check for updates: about 3 hours ago
Listing by: BHG Real Estate Green Team, (845) 208-9928
Julie Pip Klein, (845) 216-1293
Source: OneKey® MLS as distributed by MLS GRID, MLS#991564
Also Listed on OneKey® MLS as distributed by MLS GRID.
Home Details for 26 Maple Avenue

|
|---|
Interior Details Basement: Bilco Door(s),PartialNumber of Rooms: 11 |
Beds & Baths Number of Bedrooms: 6Number of Bathrooms: 4Number of Bathrooms (full): 3Number of Bathrooms (half): 1 |
Dimensions and Layout Living Area: 3461 Square Feet |
Appliances & Utilities Utilities: Trash Collection PublicAppliances: Dishwasher, Disposal, Dryer, ENERGY STAR Qualified Appliances, Gas Oven, Gas Range, Microwave, Refrigerator, Stainless Steel Appliance(s), Washer, Wine RefrigeratorDishwasherDisposalDryerLaundry: Laundry RoomMicrowaveRefrigeratorWasher |
Heating & Cooling Heating: Forced Air,Natural Gas,Steam,OtherHas CoolingAir Conditioning: Central AirHas HeatingHeating Fuel: Forced Air |
Fireplace & Spa Number of Fireplaces: 4Fireplace: Decorative, Gas, Wood BurningHas a Fireplace |
Windows, Doors, Floors & Walls Window: Drapes, Oversized Windows, Wood FramesFlooring: Hardwood, Other, Tile |
Levels, Entrance, & Accessibility Levels: Tri-LevelFloors: Hardwood, Other, Tile |

|
|---|
Exterior Home Features Patio / Porch: Patio, PorchVegetation: Partially WoodedExterior: Balcony, Juliet BalconyHas a Private Pool |
Parking & Garage Number of Garage Spaces: 2Number of Covered Spaces: 2No CarportHas a GarageHas Open ParkingParking Spaces: 2Parking: Driveway,Garage |
Pool Pool: Fenced, In GroundPool |
Frontage Road Frontage: MunicipalResponsible for Road Maintenance: Public Maintained Road |
Water & Sewer Sewer: Public Sewer |
Farm & Range Not Allowed to Raise Horses |

|
|---|
Cumulative Days on Market: 76Days on Market: 77 |

|
|---|
Year Built Year Built: 1889 |
Property Type / Style Property Type: ResidentialProperty Subtype: Single Family Residence, ResidentialArchitecture: Craftsman,Victorian |
Building Construction Materials: Wood SidingNot Attached Property |
Property Information Condition: Updated/RemodeledNot Included in Sale: Dining room chandelier; some furnishings negotiableParcel Number: 3354052050000001024.0000000 |

|
|---|
Price List Price: $995,000Price Per Sqft: $287 |

|
|---|
MLS Status: Active |

|
|---|

|
|---|
Direction & Address City: Warwick |
School Information Elementary School: Park Avenue Elementary SchoolJr High / Middle School: Warwick Valley Middle SchoolHigh School: Warwick Valley High SchoolHigh School District: Warwick Valley |

|
|---|
Listing Agent Listing ID: 991564 |

|
|---|
Building Area Building Area: 3461 Square Feet |

|
|---|
Not Senior Community |

|
|---|
No HOA |

|
|---|
Lot Area: 1.3 Acres |

|
|---|
Special Conditions: None |

|
|---|
Listing Agreement Type: Exclusive Right To Sell |

|
|---|
BasementMls Number: 991564Attic: Partial, UnfinishedAttribution Contact: 845-208-9928Showing Requirements: Appointment Only, Lockbox, See Remarks, Showing Service |
Market trends in Warwick
Last updated June 2026
Avg. sale price
—
Sale-to-List Price
—
Price per sq ft
—
Available listings
112
11MoM
Price History for 26 Maple Avenue
| Date | Price | Event | Source |
|---|---|---|---|
| 07/27/2026 | $995,000 | PriceChange | OneKey® MLS as distributed by MLS GRID #991564 |
| 07/02/2026 | $1,150,000 | PriceChange | OneKey® MLS as distributed by MLS GRID #991564 |
| 05/12/2026 | $1,200,000 | Listed For Sale | OneKey® MLS as distributed by MLS GRID #991564 |
| 09/08/2010 | $390,000 | Sold | N/A |
| 08/31/2008 | $649,000 | ListingRemoved | Agent Provided |
| 06/05/2008 | $649,000 | PriceChange | Agent Provided |
| 04/04/2008 | $689,000 | Listed For Sale | Agent Provided |
| 09/14/2006 | $650,000 | Sold | N/A |
| 08/17/1998 | $286,000 | Sold | N/A |
Similar Homes You May Like
 5.7 ACRESListing by: RE/MAX Town & Country
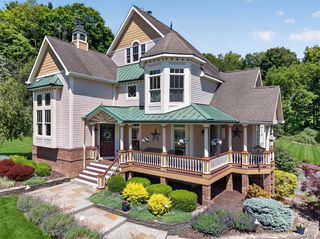 2.3 ACRESListing by: Howard Hanna Rand Realty
 7.7 ACRESListing by: Howard Hanna Rand Realty
 2.2 ACRESListing by: Houlihan Lawrence Inc.
 5.1 ACRESListing by: RE/MAX Benchmark Realty Group
 0.44 ACRESListing by: Howard Hanna Rand Realty
 0.8 ACRESListing by: RE/MAX Benchmark Realty Group
 1.58 ACRESListing by: Artisan Realty
 1.4 ACRESListing by: Howard Hanna Rand Realty
 1.21 ACRESListing by: Howard Hanna Rand Realty
 0.48 ACRESListing by: HomeSmart Homes & Estates
 1.2 ACRESListing by: Ridge & Valley RE Corp
 0.79 ACRESListing by: Keller Williams Realty
 5 ACRESListing by: RE/MAX Town & Country
 0.39 ACRESListing by: Preferred Properties Real Esta
 0.8 ACRESListing by: RE/MAX Benchmark Realty Group
 1.01 ACRESListing by: Keller Williams Valley Realty
 OPEN SAT, 1-4PM1 ACREListing by: Keller Williams Realty
 1.16 ACRESListing by: Keller Williams Valley Realty
 2.1 ACRESListing by: Howard Hanna Rand Realty
 2.7 ACRESListing by: Keller Williams Realty
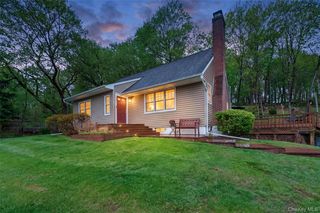 1.1 ACRESListing by: Howard Hanna Rand Realty
 1.5 ACRESListing by: KW Hudson Valley United
 4.8 ACRESListing by: Howard Hanna Rand Realty
 1.2 ACRESListing by: Keller Williams Realty
 0.46 ACRESListing by: Keller Williams Realty
 11.1 ACRESListing by: Howard Hanna Rand Realty
 1.4 ACRESListing by: Howard Hanna Rand Realty
 Listing by: KW Hudson Valley United
 1.1 ACRESListing by: KW Hudson Valley United
 0.5 ACRESListing by: Keller Williams Realty
 OPEN SUN, 11-1PMListing by: Keller Williams Realty
 0.4 ACRESListing by: Howard Hanna Rand Realty
 0.96 ACRESListing by: Keller Williams Village Sq Rlt
 0.29 ACRESListing by: Imagine Properties NY
 OPEN SUN, 3-4:30PM1.7 ACRESListing by: Compass Greater NY, LLC
 1 ACREListing by: KW Hudson Valley United
 0.87 ACRESListing by: Keller Williams Realty
 See more homes for sale inWarwick


New Listings near 26 Maple Avenue
 NEW - 1 DAY AGO5.7 ACRESListing by: Curasi Realty, Inc.
 NEWCOMING SOON 8/53 ACRESListing by: eXp Realty
 NEWOPEN FRI, 5-7PMCOMING SOON 7/310.62 ACRESListing by: Howard Hanna Rand Realty
 6.3 ACRESListing by: Compass Greater NY, LLC
- 0.79 ACRESListing by: Keller Williams Realty
 2 ACRESListing by: Keller Williams Realty
 0.34 ACRESListing by: Keller Williams Realty
 0.38 ACRESListing by: Howard Hanna Rand Realty
- 1.5 ACRESListing by: KW Hudson Valley United
 2.4 ACRESListing by: Keller Williams Realty
- 5 ACRESListing by: RE/MAX Town & Country
 2.5 ACRESListing by: Keller Williams Realty
 6.5 ACRESListing by: Wansor Realty
 3.2 ACRESListing by: Compass Greater NY, LLC
- See more homes for sale inWarwick

Property Tax and Assessment
| Year | 2025 |
|---|---|
| Tax | |
| Assessment | $702,400 |
Home facts updated by county records
Comparable Sales for 26 Maple Avenue
Address | Distance | Property Type | Sold Price | Sold Date | Bed | Bath | Sqft |
|---|---|---|---|---|---|---|---|
0.57 | Single-Family Home | $672,000 | 11/04/25 | 5 | 2.5 | 2,746 | |
0.33 | Single-Family Home | $600,000 | 06/30/26 | 4 | 3 | 2,128 | |
0.26 | Single-Family Home | $450,000 | 01/28/26 | 4 | 1.5 | 2,001 | |
0.27 | Single-Family Home | $482,000 | 01/23/26 | 3 | 2 | 1,288 | |
0.52 | Single-Family Home | $575,000 | 08/19/25 | 3 | 2 | 1,718 | |
0.41 | Single-Family Home | $513,500 | 12/05/25 | 3 | 2 | 1,869 | |
0.56 | Single-Family Home | $775,000 | 08/29/25 | 3 | 3 | 2,513 |
Nearby homes
Get a sense of prices in the area by checking nearby homes. OFF MARKETKeller Williams Realty
- FOR SALE1.2 ACRESListing by: Keller Williams Realty
 FOR SALE2.9 ACRESListing by: Chapin Sotheby's Intl Rlty
 OFF MARKETBHG Real Estate Green Team
 SOLDJAN 28, 2026eRealty Advisors, Inc


Assigned Schools
These are the assigned schools for 26 Maple Avenue.
- Park Avenue Elementary School
- K-4
- Public
- 461 Students
8/10GreatSchools RatingParent Rating AverageMy experience at Park Ave was astonishing. I loved all my teachers, and the education is top notch. I loved everything. All the classes were very well organized, and very, just great in general. Good job teachers!Parent Review4y ago - Warwick Valley High School
- 9-12
- Public
- 1316 Students
9/10GreatSchools RatingParent Rating AverageHighest performing district in the county and it shows -- may have to do with the affluent families moving in, though. Driven, ambitious students who aim high. Competitive sports teams and academics. Students "work hard, play hard". District is definitely a good alternative to those priced out of Westchester/Bergen counties but still want to live in/send their child to a high performing public school.Parent Review2y ago - Warwick Valley Middle School
- 5-8
- Public
- 1069 Students
6/10GreatSchools RatingParent Rating AverageTwo children through this school and school system. Excellently prepared for future academic studies. Each took advantage of spot and music programs. Both attended excellent universities and are masters graduates. TY Warwick Valley!Parent Review4y ago - Sanfordville Elementary School
- K-4
- Public
- 794 Students
5/10GreatSchools RatingParent Rating AverageExcellent school. Very reputable!! Teachers care and staff is very attentive!Parent Review4y ago  Check out schools near 26 Maple Avenue.
What Locals Say about Warwick
At least 156 Trulia users voted on each feature.

90 % Say car is needed

88 % Say there's wildlife

84 % Say yards are well-kept

84 % Say parking is easy

82 % Say there's holiday spirit

81 % Say it's dog friendly

72 % Say it's quiet

72 % Say people would walk alone at night

71 % Say neighbors are friendly

70 % Say kids play outside

69 % Say they plan to stay for at least 5 years

57 % Say it's walkable to restaurants

51 % Say there are community events

48 % Say there are sidewalks

48 % Say streets are well-lit

10 % Say it's walkable to grocery stores
Sourced by Trulia users. Learn more about our methodology.
LGBTQ Local Legal Protections
LGBTQ Local Legal Protections



Julie Pip Klein, BHG Real Estate Green Team, (845) 208-9928
Agent Phone: (845) 216-1293
Based on information submitted to the MLS GRID as of 2026-07-28 19:03:23 PDT All data is obtained from various sources and may not have been verified by broker or MLS GRID. Supplied Open House Information is subject to change without notice. All information should be independently reviewed and verified for accuracy. Properties may or may not be listed by the office/agent presenting the information. Some IDX listings have been excluded from this website. Click here for more information
26 Maple Avenue, Warwick, NY 10990 is a 6 bedroom, 4 bathroom, 3,461 sqft single-family home built in 1889. This property is currently available for sale and was listed by OneKey® MLS as distributed by MLS GRID on May 12, 2026. The MLS # for this home is MLS# 991564.