


6776 E Panorama Lane #C2
Denver, CO 80224
Virginia Village 4 Beds
 3 Baths
 2,796 sqft
4 Beds
3 Baths
2,796 sqft
Local Information
- Map ViewExplore the area around 6776 E Panorama Lane #C2.

- Schools1 Preschool School1 Elementary School1 Middle School1 High School

- Shop & Eat

-- mins to
Home Highlights

Property Type
Townhouse

Year Built
1998
Living Area
2,796 sqft

Price/Sqft
$214

Parking
2 Car Garage

HOA
$595/Monthly
About this House
Stunning 4-bedroom, 3-bathroom ranch-style townhome offering beautifully renovated living space, including a fully finished basement and an attached 2-car garage. This move-in-ready gem is tucked away in a quiet Virginia Village community and features an open-concept design with sophisticated modern finishes throughout. Step inside to discover a bright and airy main level boasting a stylishly updated kitchen, complete with sleek white cabinetry, black hardware, high-end stainless steel appliances, solid surface countertops, and a convenient coffee bar. The spacious living and dining areas are perfect for entertaining, while the cozy gas fireplace adds warmth and charm. The primary suite offers a private retreat with a luxurious en-suite bathroom and an expansive walk-in closet. A second generously sized bedroom and an additional full bath complete the main floor. The lower level provides incredible additional living space, featuring a sprawling family and game room, a sit-in wet bar with elegant countertops, tile flooring, and a vintage mini-fridge. Two large bedrooms with sizable egress windows, a third full bathroom, and a versatile bonus room—ideal for a home gym, office, or media space—add to the home’s appeal. Recent updates include a newer HVAC system, gas fireplace, carpets, hot water heater, and energy-efficient appliances. This quiet and private community is ideally located near shopping, dining, I-25, E-470, and I-225, with quick access to downtown Denver, Cherry Creek, DTC, and DIA. Don’t miss this incredible turn-key opportunity—perfect for homeowners and investors alike! An exclusive lender credit is being offered for this property in the amount of $3,500 if using our preferred lender.
6776 E Panorama Lane #C2, Denver, CO 80224 is a 4 bedroom, 3 bathroom, 2,796 sqft townhouse in Virginia Village, built in 1998. It last sold for $624,000 on Mar 25, 2025 (1% above the $615,000 asking price). More recently, it was listed as a rental in May 2024 with an asking price of $4,000 per month. That rental listing was removed on September 13, 2024. It is currently off market. The Trulia Estimate is $598,600, with a rent estimate of $3,716/month.
Home Details for 6776 E Panorama Lane #C2

|
|---|
Interior Details Basement: Finished,Full,Interior EntryNumber of Rooms: 14Types of Rooms: Master Bedroom, Bedroom, Master Bathroom, Bathroom, Bonus Room, Dining Room, Family Room, Kitchen, Laundry, Living Room, Utility RoomWet Bar |
Beds & Baths Number of Bedrooms: 4Main Level Bedrooms: 2Number of Bathrooms: 3Number of Bathrooms (full): 3Number of Bathrooms (main level): 2 |
Dimensions and Layout Living Area: 2796 Square Feet |
Appliances & Utilities Utilities: Cable Available, Electricity Connected, Internet Access (Wired), Natural Gas Connected, Phone AvailableAppliances: Bar Fridge, Dishwasher, Disposal, Microwave, Oven, Range, Range Hood, RefrigeratorDishwasherDisposalLaundry: In UnitMicrowaveRefrigerator |
Heating & Cooling Heating: Forced Air,Hot Water,Natural GasHas CoolingAir Conditioning: Central AirHas HeatingHeating Fuel: Forced Air |
Fireplace & Spa Number of Fireplaces: 1Fireplace: Gas, Gas Log, Living RoomHas a Fireplace |
Gas & Electric Has Electric on Property |
Windows, Doors, Floors & Walls Window: Double Pane WindowsFlooring: Carpet, Tile, VinylCommon Walls: 2+ Common Walls |
Levels, Entrance, & Accessibility Stories: 1Levels: OneEntry Location: GroundFloors: Carpet, Tile, Vinyl |
View No View |
Security Security: Smoke Detector(s) |

|
|---|
Exterior Home Features Roof: CompositionPatio / Porch: Covered, DeckFencing: NoneExterior: Balcony |
Parking & Garage Number of Garage Spaces: 2Number of Covered Spaces: 2No CarportHas a GarageHas an Attached GarageParking Spaces: 2Parking: Concrete |
Frontage Road Surface Type: PavedNot on Waterfront |
Water & Sewer Sewer: Public Sewer |
Finished Area Finished Area (above surface): 1398 Square FeetFinished Area (below surface): 926 Square Feet |

|
|---|
Year Built Year Built: 1998 |
Property Type / Style Property Type: ResidentialProperty Subtype: TownhouseStructure Type: TownhouseArchitecture: Urban Contemporary |
Building Construction Materials: Brick, Frame, Wood SidingAttached To Another StructureDoes Not Include Home Warranty |
Property Information Not Included in Sale: Seller's Personal Property, Nest Thermostat, Yale Door Lock, And Washer And DryerParcel Number: 629105062 |

|
|---|
Price List Price: $615,000 |
Status Change & Dates Off Market Date: Wed Feb 26 2025Possession Timing: Close Of Escrow |

|
|---|
MLS Status: Closed |

|
|---|
Direction & Address City: DenverCommunity: Virginia Village |
School Information Elementary School: McMeenElementary School District: Denver 1Jr High / Middle School: HillJr High / Middle School District: Denver 1High School: Thomas JeffersonHigh School District: Denver 1 |

|
|---|
Building Area Building Area: 2796 Square Feet |

|
|---|
Not Senior Community |

|
|---|
HOA Fee Includes: Insurance, Maintenance Grounds, Maintenance Structure, Sewer, Snow Removal, Trash, WaterHOA Name: Ashbury at Cook Park HOAHOA Phone: 866-611-5864Has an HOAHOA Fee: $595/Monthly |

|
|---|
Special Conditions: Standard |

|
|---|
Contingencies: None KnownListing Terms: Cash, Conventional, VA Loan |

|
|---|
Mobile Home Park Mobile Home Units: Feet |

|
|---|
Business Information Ownership: Individual |

|
|---|
BasementMls Number: 8886066Attribution Contact: sam@samsellsco.com, 720-302-3556Above Grade Unfinished Area: 1398Below Grade Unfinished Area: 472Showing Service Name: Showing Time |
Last check for updates: about 3 hours ago
Listed by Samantha Miller, (720) 302-3556
Century 21 Elevated Real Estate
Bought with: Erin Posey, (510) 414-8014, Compass - Denver
Source: REcolorado as distributed by MLS GRID, MLS#8886066
Price History for 6776 E Panorama Lane #C2
| Date | Price | Event | Source |
|---|---|---|---|
| 03/25/2025 | $624,000 | Sold | REcolorado as distributed by MLS GRID #8886066 |
| 02/27/2025 | $615,000 | Pending | REcolorado as distributed by MLS GRID #8886066 |
| 02/13/2025 | $615,000 | Listed For Sale | REcolorado as distributed by MLS GRID #8886066 |
| 09/13/2024 | $4,000 | ListingRemoved | Zillow Rentals |
| 05/30/2024 | $4,000 | Listed For Rent | Zillow Rentals |
| 11/16/2022 | $420,000 | Sold | N/A |
| 02/22/2007 | $252,000 | Sold | N/A |
Market trends in Denver
Last updated June 2026
Avg. sale price
$606K
$23.33KMoM
Sale-to-List Price
100.0%
0.3%MoM
Price per sq ft
$355
$1MoM
Available listings
4265
3MoM

- Results are loading
Property Tax and Assessment
| Year | 2024 |
|---|---|
| Tax | $2,352 |
| Assessment | $508,200 |
Home facts updated by county records
Comparable Sales for 6776 E Panorama Lane #C2
Address | Distance | Property Type | Sold Price | Sold Date | Bed | Bath | Sqft |
|---|---|---|---|---|---|---|---|
0.01 | Townhouse | $470,000 | 06/18/26 | 4 | 3 | 2,423 | |
0.36 | Townhouse | $525,000 | 02/27/26 | 3 | 2.5 | 1,373 | |
0.35 | Townhouse | $518,000 | 01/27/26 | 3 | 2.5 | 1,328 | |
0.66 | Townhouse | $550,000 | 07/30/25 | 4 | 3 | 2,604 | |
0.57 | Townhouse | $664,900 | 01/02/26 | 4 | 3.5 | 2,310 | |
0.66 | Townhouse | $855,000 | 11/26/25 | 4 | 3 | 3,196 | |
0.77 | Townhouse | $649,000 | 12/29/25 | 4 | 3 | 3,030 | |
0.62 | Townhouse | $684,990 | 05/04/26 | 4 | 3 | 2,157 | |
0.62 | Townhouse | $615,000 | 07/27/26 | 4 | 3.5 | 1,966 | |
0.49 | Townhouse | $544,990 | 04/30/26 | 3 | 2.5 | 1,315 |
Nearby homes
Get a sense of prices in the area by checking nearby homes. SOLDJUN 18, 2026West and Main Homes Inc, MLS#7877814
 OFF MARKETRE/MAX of Cherry Creek, MLS#6806516
 OFF MARKETOrchard Brokerage LLC, MLS#1576427
 SOLDMAR 20, 2026Dawn Tieken, Madison & Company Properties
 OFF MARKETCompass - Denver, MLS#8509477
 OFF MARKETGunlock Homes, MLS#5597012
 OFF MARKETColdwell Banker Realty 24, MLS#1630696
 OFF MARKETHomeSmart, MLS#7424678
 OFF MARKETYour Castle Realty LLC, MLS#5053478


Assigned Schools
These are the assigned schools for 6776 E Panorama Lane #C2.
- Hill Campus Of Arts And Sciences
- 6-8
- Public
- 651 Students
3/10GreatSchools RatingParent Rating Averagehill isnt the best school you can send your student to..... its not a safe learning enviornment and its very hard to get knowlege there. please explore other options!!!!Other Review1y ago - McMeen Elementary School
- PK-5
- Public
- 706 Students
3/10GreatSchools RatingParent Rating AverageI would not enroll my student at this school. I have seen 5th graders literally beating other 5th graders while the staff does nothing. Parents are always getting in to fist fights with staff and other parents. This is not a safe school for you or your child.Other Review2mo ago - Thomas Jefferson High School
- 9-12
- Public
- 1390 Students
6/10GreatSchools RatingParent Rating AverageMy daughter has loved her time at TJ. The principal is one of the best I have experienced. The teachers have been amazing. It is a positive environment. Great school spirit. And the school continues to invest in updates to the building and grounds. It’s a place where everyone is welcome.Parent Review10mo ago  Check out schools near 6776 E Panorama Lane #C2.
Neighborhood Overview

Neighborhood stats provided by third party data sources.
What Locals Say about Virginia Village
At least 111 Trulia users voted on each feature.

93 % Say it's dog friendly

90 % Say there are sidewalks

82 % Say car is needed

78 % Say parking is easy

75 % Say people would walk alone at night

68 % Say yards are well-kept

67 % Say it's walkable to restaurants

66 % Say there's holiday spirit

56 % Say it's walkable to grocery stores

56 % Say kids play outside

54 % Say it's quiet

53 % Say neighbors are friendly

53 % Say streets are well-lit

51 % Say there's wildlife

42 % Say they plan to stay for at least 5 years

33 % Say there are community events
Sourced by Trulia users. Learn more about our methodology.
LGBTQ Local Legal Protections
LGBTQ Local Legal Protections



Apartments for Rent
 NEW - 1 DAY AGOPET FRIENDLY
 PET FRIENDLY
 PET FRIENDLY
 NEW - 1 DAY AGOPET FRIENDLYTotal price$1,910 - $3,210/mo1-3 bd1-2 baGardens at Cherry Creek | 225 S Harrison St,
Denver, CO 80209 PET FRIENDLY
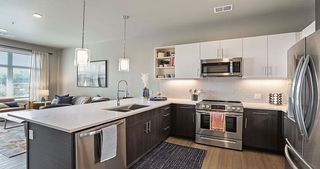 PET FRIENDLYTotal price$1,552 - $3,356/moStudio-3 bd1-2 baAirie Apartments | 800 S Valentia St,
Denver, CO 80247
 PET FRIENDLY
 PET FRIENDLY
 PET FRIENDLYTotal price$3,499 - $4,465/mo2-3 bd3-4 baUniversity Hills Townhomes | 4101 E Wesley Ave,
Denver, CO 80222 NEW - 1 DAY AGOPET FRIENDLY
 PET FRIENDLY
 PET FRIENDLY
 PET FRIENDLY
 See more homes for rent inDenver
Explore by feature - Pet Friendly
 NEW - 4 HRS AGOSPECIAL OFFERPET FRIENDLY
- SPECIAL OFFERPET FRIENDLYTotal price$3,499 - $4,465/mo2-3 bd3-4 baUniversity Hills Townhomes | 4101 E Wesley Ave,
Denver, CO 80222  SPECIAL OFFERPET FRIENDLYFURNISHED
- SPECIAL OFFERPET FRIENDLY
 NEW - 1 DAY AGOSPECIAL OFFERPET FRIENDLYTotal price$1,764 - $4,813/moStudio-2 bd1-2 baNOVEL RiNo by Crescent Communities | 1350 40th St,
Denver, CO 80205 SPECIAL OFFERPET FRIENDLYTotal price$1,624 - $2,654/mo1-3 bd1-2 baElevate at Pena Station | 17507 E 61st Ave,
Denver, CO 80249 SPECIAL OFFERPET FRIENDLY
 NEW - 1 DAY AGOSPECIAL OFFERPET FRIENDLY
 SPECIAL OFFERPET FRIENDLY
 SPECIAL OFFERPET FRIENDLY
Explore by feature - Garage
- SPECIAL OFFERPET FRIENDLYTotal price$3,499 - $4,465/mo2-3 bd3-4 baUniversity Hills Townhomes | 4101 E Wesley Ave,
Denver, CO 80222  SPECIAL OFFER
- SPECIAL OFFERPET FRIENDLYFURNISHED
- SPECIAL OFFERPET FRIENDLY
- NEW - 1 DAY AGOSPECIAL OFFERPET FRIENDLYTotal price$1,764 - $4,813/moStudio-2 bd1-2 baNOVEL RiNo by Crescent Communities | 1350 40th St,
Denver, CO 80205 - SPECIAL OFFERPET FRIENDLYTotal price$1,624 - $2,654/mo1-3 bd1-2 baElevate at Pena Station | 17507 E 61st Ave,
Denver, CO 80249 - SPECIAL OFFERPET FRIENDLY
- NEW - 1 DAY AGOSPECIAL OFFERPET FRIENDLY
- SPECIAL OFFERPET FRIENDLY
 SPECIAL OFFERPET FRIENDLY
Explore by feature - Air Conditioning
- SPECIAL OFFERPET FRIENDLYTotal price$3,499 - $4,465/mo2-3 bd3-4 baUniversity Hills Townhomes | 4101 E Wesley Ave,
Denver, CO 80222 - SPECIAL OFFERPET FRIENDLYFURNISHED
- SPECIAL OFFERPET FRIENDLY
- SPECIAL OFFERPET FRIENDLYTotal price$1,624 - $2,654/mo1-3 bd1-2 baElevate at Pena Station | 17507 E 61st Ave,
Denver, CO 80249 - NEW - 1 DAY AGOSPECIAL OFFERPET FRIENDLY
- SPECIAL OFFERPET FRIENDLY
 NEW - 1 DAY AGOSPECIAL OFFERPET FRIENDLY
 SPECIAL OFFERPET FRIENDLY
 SPECIAL OFFERPET FRIENDLY
 NEW - 1 DAY AGOSPECIAL OFFERPET FRIENDLY
Explore by feature - Pool
- SPECIAL OFFER
- SPECIAL OFFERPET FRIENDLYFURNISHED
- SPECIAL OFFERPET FRIENDLY
- NEW - 1 DAY AGOSPECIAL OFFERPET FRIENDLYTotal price$1,764 - $4,813/moStudio-2 bd1-2 baNOVEL RiNo by Crescent Communities | 1350 40th St,
Denver, CO 80205 - SPECIAL OFFERPET FRIENDLYTotal price$1,624 - $2,654/mo1-3 bd1-2 baElevate at Pena Station | 17507 E 61st Ave,
Denver, CO 80249 - SPECIAL OFFERPET FRIENDLY
- SPECIAL OFFERPET FRIENDLY
- SPECIAL OFFERPET FRIENDLY
- NEW - 1 DAY AGOSPECIAL OFFERPET FRIENDLY
- SPECIAL OFFERPET FRIENDLY
Explore by feature - Washer/dryer
- SPECIAL OFFERPET FRIENDLYTotal price$3,499 - $4,465/mo2-3 bd3-4 baUniversity Hills Townhomes | 4101 E Wesley Ave,
Denver, CO 80222 - SPECIAL OFFER
- SPECIAL OFFERPET FRIENDLY
- SPECIAL OFFERPET FRIENDLYTotal price$1,624 - $2,654/mo1-3 bd1-2 baElevate at Pena Station | 17507 E 61st Ave,
Denver, CO 80249 - NEW - 1 DAY AGOSPECIAL OFFERPET FRIENDLY
- SPECIAL OFFERPET FRIENDLY
- NEW - 1 DAY AGOSPECIAL OFFERPET FRIENDLY
- SPECIAL OFFERPET FRIENDLY
 SPECIAL OFFERPET FRIENDLY
- SPECIAL OFFER
Explore by feature - Outdoor Space
 SPECIAL OFFERPET FRIENDLY
 SPECIAL OFFERPET FRIENDLY
 SPECIAL OFFERPET FRIENDLY
 SPECIAL OFFERPET FRIENDLY
 SPECIAL OFFERPET FRIENDLY
 APPLY INSTANTLYPET FRIENDLYTotal price$950 - $1,000/moStudio1 baDevonshire Apartments at 1107 Pennsylvania St | 1107 N Pennsylvania St,
Denver, CO 80203 PET FRIENDLY
 SPECIAL OFFERPET FRIENDLY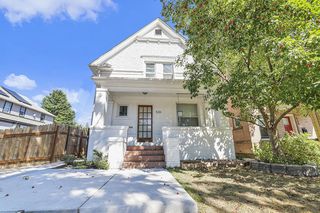
 PET FRIENDLY
Homes for sale near 6776 E Panorama Lane #C2
 NEW CONSTRUCTIONWest and Main Homes Inc, MLS#2758412
 Coldwell Banker Global Luxury Denver, MLS#5743028
 NEW CONSTRUCTION
 Realty One Group Platinum Elite, MLS#7747597
 NEW CONSTRUCTION
 NEW CONSTRUCTIONKeller Williams Action Realty LLC, MLS#5194767
 NEW CONSTRUCTIONKeller Williams Action Realty LLC, MLS#7867127
 NEW CONSTRUCTION
 NEW CONSTRUCTIONRE/MAX Professionals, MLS#6048239
 See more homes for sale inDenver

Off Market Homes Near 6776 E Panorama Lane #C2
 SOLDJUL 28, 2026HomeSmart Realty, MLS#3871789
 SOLDJUL 28, 2026Compass - Denver, MLS#8183540
 SOLDJUL 28, 2026Luxe Haven Realty, MLS#6292364
 SOLDJUL 27, 2026Brokers Guild Real Estate, MLS#3648940
 SOLDJUL 27, 2026Dwell Denver Real Estate, MLS#9025086
 SOLDJUL 27, 2026Keller Williams Action Realty LLC, MLS#3017136
 SOLDJUL 27, 2026MB Summers Realty, MLS#4772616
 SOLDJUL 24, 2026Shara Eastern, MLS#4029433
 SOLDJUL 24, 2026Keller Williams Realty Downtown LLC, MLS#7002405
 SOLDJUL 24, 2026Integrity Real Estate Group, MLS#8670938
- See more homes for sale inDenver
© 2026 REcolorado® All rights reserved. Certain information contained herein is derived from information which is the licensed property of, and copyrighted by, REcolorado®. Some IDX listings have been excluded from this website. Click here for more information