


$1,299,000
Original price: $1,350,000
 4 Beds
 3 Baths
 2,459 sqft
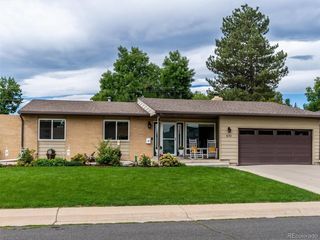
6765 E 5th Avenue, Denver, CO 80220
Est. Mortgage $7,715/mo*
Get Pre-QualifiedWe estimate this home will sell faster than 81% nearby.
Home Highlights

Single-Family Home

Built in 1954

$528/sqft

2 Car Garage
Local Information
- Map ViewExplore the area around 6765 E 5th Avenue.

- Schools1 Preschool School1 Elementary School1 Middle School1 High School

- Shop & Eat

-- mins to
About this House
Most renovated homes in Hilltop ask you to pick between the finishes and the price. This one skipped that conversation.
Four bedrooms, three baths, 2,459 square feet, all on one level, and priced below the neighborhood median. Yes, we double-checked.
Everything centers on the living room. A black marble fireplace surround runs floor to ceiling, the hardwood planks are wide, and the built-in bar has you covered when guests come over. The kitchen runs the full depth of the house. It has quartz counters, custom cabinets in a warm natural finish, an induction cooktop, double wall ovens, and a French door fridge. It’s a separate room with a walk-in pantry. There’s enough counter space to actually cook, which sounds like a low bar until you’ve toured a few other kitchens.
The primary suite sits at one end of the house, well away from everyone else. It has a walk-in closet and a spacious bathroom with an oversized frameless glass shower, rain head, backlit niche, and a double vanity. At the other end is a second primary suite with its own bath. Two more bedrooms and another full bath sit between them. Nobody has to fight over the good bathroom, and guests or in-laws get their own privacy.
The mudroom has checkerboard marble tile, floor-to-ceiling cabinetry, a built-in bench, coat hooks, and laundry hookups. It gives you an easy drop zone, so the rest of the house doesn’t become a catch-all.
Out back there’s a landscaped yard and a fire pit, because East Hilltop evenings are too good to waste indoors.
Hilltop’s streets are wide, the trees have had decades to fill in, and the lots predate anyone trying to squeeze in one more house. Denver Language School is just down the street, so the morning drop-off stays short. Cranmer Park is close, with mountain views. 9+CO is a bike ride away. Cherry Creek is five minutes, downtown is twenty, and most people who move to Hilltop stay put.
Four bedrooms, three baths, 2,459 square feet, all on one level, and priced below the neighborhood median. Yes, we double-checked.
Everything centers on the living room. A black marble fireplace surround runs floor to ceiling, the hardwood planks are wide, and the built-in bar has you covered when guests come over. The kitchen runs the full depth of the house. It has quartz counters, custom cabinets in a warm natural finish, an induction cooktop, double wall ovens, and a French door fridge. It’s a separate room with a walk-in pantry. There’s enough counter space to actually cook, which sounds like a low bar until you’ve toured a few other kitchens.
The primary suite sits at one end of the house, well away from everyone else. It has a walk-in closet and a spacious bathroom with an oversized frameless glass shower, rain head, backlit niche, and a double vanity. At the other end is a second primary suite with its own bath. Two more bedrooms and another full bath sit between them. Nobody has to fight over the good bathroom, and guests or in-laws get their own privacy.
The mudroom has checkerboard marble tile, floor-to-ceiling cabinetry, a built-in bench, coat hooks, and laundry hookups. It gives you an easy drop zone, so the rest of the house doesn’t become a catch-all.
Out back there’s a landscaped yard and a fire pit, because East Hilltop evenings are too good to waste indoors.
Hilltop’s streets are wide, the trees have had decades to fill in, and the lots predate anyone trying to squeeze in one more house. Denver Language School is just down the street, so the morning drop-off stays short. Cranmer Park is close, with mountain views. 9+CO is a bike ride away. Cherry Creek is five minutes, downtown is twenty, and most people who move to Hilltop stay put.
Last check for updates: about 6 hours ago
Listing courtesy of Benjamin Rhodin, (303) 929-3827
Stealth Wealth Group
Source: REcolorado as distributed by MLS GRID, MLS#9235298
We estimate this home will sell faster than 81% nearby.
Home Details for 6765 E 5th Avenue

|
|---|
Interior Details Number of Rooms: 11Types of Rooms: Bedroom, Bathroom, Dining Room, Great Room, Kitchen, Living Room |
Beds & Baths Number of Bedrooms: 4Main Level Bedrooms: 4Number of Bathrooms: 3Number of Bathrooms (full): 1Number of Bathrooms (three quarters): 2Number of Bathrooms (main level): 3 |
Dimensions and Layout Living Area: 2,459 sq ft |
Appliances & Utilities Utilities: Cable Available, Electricity Connected, Natural Gas Connected, Phone ConnectedAppliances: Convection Oven, Cooktop, Dishwasher, Disposal, Double Oven, Microwave, Range Hood, RefrigeratorDishwasherDisposalLaundry: In UnitMicrowaveRefrigerator |
Heating & Cooling Heating: Forced AirHas CoolingAir Conditioning: Central AirHas HeatingHeating Fuel: Forced Air |
Fireplace & Spa Number of Fireplaces: 1Fireplace: Living RoomHas a Fireplace |
Gas & Electric Electric: 110V, 220 VoltsHas Electric on Property |
Windows, Doors, Floors & Walls Window: Bay Window(s), Double Pane WindowsFlooring: Tile, Wood |
Levels, Entrance, & Accessibility Stories: 1Levels: OneFloors: Tile, Wood |
View No View |

|
|---|
Exterior Home Features Roof: CompositionPatio / Porch: Covered, Front Porch, PatioFencing: FullExterior: Fire Pit, Garden, Lighting, Private Yard, Rain GuttersGarden |
Parking & Garage Number of Garage Spaces: 2Number of Covered Spaces: 2Other Parking: Off Street Spaces: 2No CarportHas a GarageHas an Attached GarageParking Spaces: 4Parking: Dry Walled,Oversized |
Frontage Not on Waterfront |
Water & Sewer Sewer: Public Sewer |
Finished Area Finished Area (above surface): 2,459 sq ft |

|
|---|
Days on Market: 32 days on Trulia |

|
|---|
Year Built Year Built: 1954 |
Property Type / Style Property Type: ResidentialProperty Subtype: Single Family ResidenceStructure Type: HouseArchitecture: House |
Building Construction Materials: Brick, FrameNot Attached Property |
Property Information Condition: Updated/RemodeledNot Included in Sale: Staging Furniture And Seller's Personal PropertyParcel Number: 608103016 |

|
|---|
Price List Price: $1,299,000Price Per Sqft: $528/sqft |
Status Change & Dates Possession Timing: Close Of Escrow |

|
|---|
MLS Status: Active |

|
|---|

|
|---|
Direction & Address City: DenverCommunity: Hilltop |
School Information Elementary School: LowryElementary School District: Denver 1Jr High / Middle School: HillJr High / Middle School District: Denver 1High School: George WashingtonHigh School District: Denver 1 |

|
|---|
Listing Agent Listing ID: 9235298 |

|
|---|
Building Area Building Area: 2,459 sq ft |

|
|---|
Not Senior Community |

|
|---|
No HOA |

|
|---|
Lot Area: 9410 sqft |

|
|---|
Special Conditions: Standard |

|
|---|
Listing Terms: 1031 Exchange, Cash, Conventional, Jumbo, Other |

|
|---|
Mobile Home Park Mobile Home Units: Feet |

|
|---|
Business Information Ownership: Individual |

|
|---|
Mls Number: 9235298Attribution Contact: Ben@Stealthwealthre.com, 303-929-3827Above Grade Unfinished Area: 2459Showing Service Name: Showing Time |
Price and Tax history
| Date | Event | Price |
|---|---|---|
Nov 4, 2026 Source: REcolorado as distributed by MLS GRID #9235298 | PriceChange | $1,299,000 Price decreased by 4% |
Oct 23, 2026 Source: REcolorado as distributed by MLS GRID #9235298 | Listed For Sale | $1,350,000 |
Jun 22, 2026 Source: N/A | Sold | $850,000 |
Dec 17, 2007 Source: N/A | Sold | $450,000 |
Nov 14, 2007 Source: Agent Provided | Listed For Sale | $498,000 |
Apr 29, 1996 Source: N/A | Sold | $194,500 |
| Year | Property tax | Tax assessment |
|---|---|---|
| 2025 | $5,226 | $1,021,200 |
Home facts updated by county records
Around this home
Neighborhood Overview

Neighborhood stats provided by third party data sources.
What Locals Say about Hilltop
At least 49 Trulia users voted on each feature.

97 % Say it's dog friendly

92 % Say people would walk alone at night

90 % Say it's walkable to restaurants

90 % Say parking is easy

81 % Say car is needed

80 % Say it's quiet

80 % Say yards are well-kept

80 % Say there are sidewalks

75 % Say there's holiday spirit

71 % Say neighbors are friendly

66 % Say they plan to stay for at least 5 years

59 % Say it's walkable to grocery stores

57 % Say kids play outside

56 % Say there are community events

50 % Say there's wildlife

49 % Say streets are well-lit
Sourced by Trulia users. Learn more about our methodology.
Market trends in Denver
Last updated October 2026
Avg. sale price
$569K
$18.33KMoM
Sale-to-List Price
99.1%
0.1%MoM
Price per sq ft
$350
$4MoM
Available listings
4082
194MoM
Sourced by Trulia Market Trends
Home Value
Trulia Estimate
$1.26MSince last month
Decreased$72K (-5.4%)Since last year
Increased$240K (+23.5%)Since last sale
Increased$411K (+48.3%)Learn more about this home's value by checking out its Trulia Estimate, the value of nearby homes, and how much similar homes have sold for.
Trulia Estimate
The of this home's value increased by +96% in the last 10 years
| Month | Estimated value |
|---|---|
2026 | |
| November 2026 | $1.26M |
| October 2026 | $1.33M |
| September 2026 | $1.12M |
| August 2026 | $1.07M |
| July 2026 | $1.03M |
| June 2026 | $1.11M |
| May 2026 | $1.1M |
| April 2026 | $1.09M |
| March 2026 | $1.06M |
| February 2026 | $1.05M |
| January 2026 | $1.01M |
2025 | |
2024 | |
2023 | |
2022 | |
2021 | |
2020 | |
2019 | |
2018 | |
2017 | |
2016 | |
Comparable sales
These are recently sold homes that have a similar location or other similar features to this home, like bedrooms, bathrooms, and square footage. Get a sense of the expected prices in the area by viewing these homes.Address | Distance | Property Type | Sold Price | Sold Date | Bed | Bath | Sqft |
|---|---|---|---|---|---|---|---|
0.14 | Single-Family Home | $660,000 | 10/26/26 | 4 | 3 | 2,535 | |
0.19 | Single-Family Home | $715,000 | 06/10/26 | 4 | 2.5 | 2,109 | |
0.10 | Single-Family Home | $1,210,000 | 03/03/26 | 5 | 3 | 4,028 | |
0.10 | Single-Family Home | $945,000 | 10/15/26 | 3 | 2 | 2,141 | |
0.35 | Single-Family Home | $875,000 | 07/06/26 | 4 | 2.5 | 2,155 | |
0.17 | Single-Family Home | $1,025,000 | 12/15/25 | 4 | 3.5 | 4,237 | |
0.41 | Single-Family Home | $900,000 | 05/08/26 | 4 | 2.5 | 2,222 | |
0.22 | Single-Family Home | $1,025,000 | 02/27/26 | 3 | 2 | 2,458 | |
0.13 | Single-Family Home | $650,000 | 12/11/25 | 3 | 2 | 1,996 | |
0.19 | Single-Family Home | $801,000 | 04/01/26 | 3 | 2 | 1,610 |
Nearby home prices
Get a sense of expected prices in the area by checking the value of nearby homes.Address | Distance | Price | Bed | Bath | Sqft | Status |
|---|---|---|---|---|---|---|
0.02 | $729,300 | 3 | 2 | 1,466 | Off Market | |
0.02 | $719,100 | 4 | 2 | 2,233 | Off Market | |
0.02 | $730,300 | 3 | 1.5 | 1,304 | Off Market | |
0.03 | $854,200 | 3 | 3 | 2,200 | Off Market | |
0.03 | $1,114,300 | 4 | 3 | 2,327 | Off Market | |
0.03 | $853,900 | 3 | 2 | 2,472 | Off Market | |
0.03 | $1,205,200 | 4 | 3 | 2,209 | Off Market | |
0.04 | $1,167,200 | 4 | 3 | 3,972 | Off Market | |
0.04 | - | - | - | - | Off Market | |
0.04 | - | - | - | - | Off Market | |
0.04 | $1,129,100 | 6 | 2 | 2,934 | Off Market | |
0.04 | - | - | - | - | Off Market | |
0.05 | $486,100 | 2 | 1 | 1,040 | Off Market | |
0.05 | $669,600 | 2 | 2 | 1,638 | Off Market | |
0.05 | $1,273,400 | 3 | 3 | 2,632 | Off Market | |
0.05 | $514,500 | 2 | 1 | 990 | Off Market | |
0.05 | - | - | - | - | Off Market | |
0.05 | $755,800 | 3 | 2 | 1,750 | Off Market | |
0.05 | $938,000 | 3 | 2 | 2,480 | Off Market | |
0.05 | $492,700 | 2 | 1 | 1,004 | Off Market |
LGBTQ Local Legal Protections
LGBTQ Local Legal Protections


Benjamin Rhodin, Stealth Wealth Group
Agent Phone: (303) 929-3827
© 2026 REcolorado® All rights reserved. Certain information contained herein is derived from information which is the licensed property of, and copyrighted by, REcolorado®. Some IDX listings have been excluded from this website. Click here for more information
Similar Homes You May Like
 0.29 ACRESUrban Companies, MLS#7403613
 0.29 ACRESReal Broker, LLC DBA Real, MLS#6374881
 NEW - 2 DAYS AGOThe Agency - Denver, MLS#3335232
 0.49 ACRESJDI Investments, MLS#9969558
 OPEN SUN, 10-12PMThe Agency - Denver, MLS#4785151
 OPEN SUN, 1-3PM0.26 ACRESEquity Colorado Real Estate, MLS#5773665
 0.32 ACRESJd And Associates, MLS#4265380
 Casablanca Realty Homes, LLC, MLS#7125351
 Colorado Preferred Real Estate, MLS#7116778
 MB Executive Realty & Investments, MLS#2254720
 0.29 ACRESeXp Realty, LLC, MLS#5816537
 0.3 ACRESCompass - Denver, MLS#5327243
 JDI Investments, MLS#9369185
 MB Executive Realty & Investments, MLS#4067123
 NEW - 2 DAYS AGO0.29 ACRESCompass - Denver, MLS#5981187
 0.3 ACRESeXp Realty, LLC, MLS#4698555
 Thrive Real Estate Group, MLS#3030853
 Keller Williams Avenues Realty, MLS#6751228
 0.32 ACRESKeller Williams Avenues Realty, MLS#3641165
 Capital Property Group LLC, MLS#2860710
 Opendoor Brokerage LLC, MLS#2152125
 JPAR Modern Real Estate, MLS#7719355
 0.29 ACRESRE/MAX Professionals, MLS#7300610
 The Cascade Team Real Estate, Inc., MLS#7892374
 Kentwood Real Estate DTC, LLC, MLS#5846954
 Coldwell Banker Realty 24, MLS#9034076
 0.28 ACRESGuide Real Estate, MLS#6511641
 Real Broker, LLC DBA Real, MLS#6583187
 0.38 ACRESRE/MAX Professionals, MLS#5179412
 0.27 ACRESCompass - Denver, MLS#6629179
 See more homes for sale inDenver


New Listings near 6765 E 5th Avenue
 OPEN SUN, 11-1PMSerhant Colorado LLC, MLS#3040907
 NEWOPEN SUN, 12-2PMeXp Realty, LLC, MLS#6060692
 NEWOPEN SUN, 11-1PMCompass - Denver, MLS#7896152
 OPEN SUN, 12-2PMGrant Real Estate Company, MLS#2387625
 NEW - 1 DAY AGOMadison & Company Properties, MLS#3211093
 OPEN SUN, 11-2PMColdwell Banker Global Luxury Denver, MLS#3304974
 NEW - 2 DAYS AGOLoKation Real Estate, MLS#9209672
 Madison & Company Properties, MLS#4749305
 Kentwood Real Estate Cherry Creek, MLS#6984836
 OPEN SUN, 11-1PMGoodhouse Real Estate LLC, MLS#7981857
- See more homes for sale inDenver


Frequently asked questions about 6765 E 5th Avenue
- What is the estimated monthly payment for 6765 E 5th Avenue?Based on a $1,299,000 list price with 20% down at today's rates, the estimated monthly payment for 6765 E 5th Avenue in Denver, CO is approximately $7,782 (about $7,177 principal & interest, $530 property taxes, and $75 homeowner's insurance). This is an estimate. Actual payment depends on your loan terms.
- How does the list price for 6765 E 5th Avenue compare to homes in Denver?6765 E 5th Avenue in Denver, CO is listed at $1,299,000, about 128% above the $569K median sale price in Denver.
- What do residents say about the Hilltop neighborhood?Residents describe the Hilltop neighborhood in Denver, CO as dog-friendly, walkable to restaurants, and easy to park in. See homes for sale in Hilltop, Denver.
- What are the closest schools to 6765 E 5th Avenue?The closest schools to 6765 E 5th Avenue in Denver, CO are George Washington High School (rated 5/10), Hill Campus Of Arts And Sciences (Middle, rated 4/10), Lowry Elementary School (Pre-K, rated 3/10).
- Does 6765 E 5th Avenue have air conditioning?Yes, 6765 E 5th Avenue in Denver, CO has air conditioning.
- Does 6765 E 5th Avenue have laundry facilities?Yes, 6765 E 5th Avenue in Denver, CO has laundry facilities.
6765 E 5th Avenue, Denver, CO 80220 is a 4 bedroom, 3 bathroom, 2,459 sqft single-family home built in 1954. 6765 E 5th Avenue is located in Hilltop, Denver. This property is currently available for sale and was listed by REcolorado as distributed by MLS GRID on Oct 20, 2026. The MLS # for this home is MLS# 9235298.