


$519,900
 4 Beds
 2.5 Baths
 2,054 sqft
6760 E 77th Avenue, Commerce City, CO 80022
Est. Mortgage $2,993/mo*
Get Pre-QualifiedWe estimate this home will sell faster than 89% nearby.
Home Highlights

Parking
12 Parking Spaces

Outdoor
Yes

Price/Sqft
$253

Listed
4 days ago

Climate Control
Forced Air, Natural Gas & Central Air
Local Information
- Map ViewExplore the area around 6760 E 77th Avenue.

- Schools1 Preschool School1 Elementary School1 Middle School1 High School

- Shop & Eat

-- mins to
About this House
2,054 finished sq. ft. | 4 Bedrooms | 2.5 Bathrooms | Up to 8-Car Off-Street Parking
Welcome to this recently remodeled two-story home, updated approximately two years ago, offering 2,054 finished sq. ft., 4 bedrooms, and 2.5 bathrooms with a spacious and functional layout. One of the standout features is the custom stamped-concrete driveway with parking for up to 8 vehicles—a rare find!***
Inside, the main level features beautiful hardwood flooring and an open layout where the living room, dining area, and oversized remodeled kitchen flow together, creating a great space for everyday living and entertaining. The kitchen offers granite countertops, a large center island, abundant cabinetry, a spacious pantry, and updated lighting.***
The main-floor primary bedroom is generously sized and features a large walk-in closet and private full bathroom with a walk-in shower, plus a separate open tub/shower area with glass enclosure. A convenient half bath and main-floor laundry area complete the main level.***
Upstairs you'll find three additional bedrooms, a full bathroom, hardwood flooring, and access to a large second-level porch/deck.
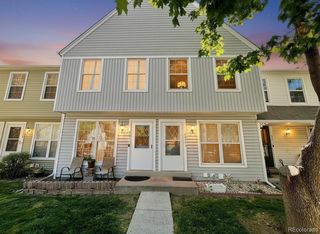
Outside, enjoy the home's updated curb appeal with wood and stone accents, newer siding, a newer roof, front-yard sprinkler system, and the impressive custom stamped-concrete driveway. The A/C, furnace, and water heater have also been updated within approximately the last three years.
Welcome to this recently remodeled two-story home, updated approximately two years ago, offering 2,054 finished sq. ft., 4 bedrooms, and 2.5 bathrooms with a spacious and functional layout. One of the standout features is the custom stamped-concrete driveway with parking for up to 8 vehicles—a rare find!***
Inside, the main level features beautiful hardwood flooring and an open layout where the living room, dining area, and oversized remodeled kitchen flow together, creating a great space for everyday living and entertaining. The kitchen offers granite countertops, a large center island, abundant cabinetry, a spacious pantry, and updated lighting.***
The main-floor primary bedroom is generously sized and features a large walk-in closet and private full bathroom with a walk-in shower, plus a separate open tub/shower area with glass enclosure. A convenient half bath and main-floor laundry area complete the main level.***
Upstairs you'll find three additional bedrooms, a full bathroom, hardwood flooring, and access to a large second-level porch/deck.
Outside, enjoy the home's updated curb appeal with wood and stone accents, newer siding, a newer roof, front-yard sprinkler system, and the impressive custom stamped-concrete driveway. The A/C, furnace, and water heater have also been updated within approximately the last three years.
Last check for updates: about 5 hours ago
Listing courtesy of Guillermo Martinez, (303) 720-9895 x736
Keller Williams Realty Downtown LLC
Source: REcolorado as distributed by MLS GRID, MLS#1542290
Also Listed on REcolorado as distributed by MLS GRID.
We estimate this home will sell faster than 89% nearby.
Home Details for 6760 E 77th Avenue

|
|---|
Interior Details Number of Rooms: 11Types of Rooms: Bedroom, Bathroom, Dining Room, Kitchen, Laundry, Living Room |
Beds & Baths Number of Bedrooms: 4Main Level Bedrooms: 1Number of Bathrooms: 3Number of Bathrooms (full): 2Number of Bathrooms (half): 1Number of Bathrooms (main level): 2 |
Dimensions and Layout Living Area: 2054 Square Feet |
Appliances & Utilities Utilities: Electricity ConnectedAppliances: Dishwasher, Disposal, Microwave, Range, RefrigeratorDishwasherDisposalMicrowaveRefrigerator |
Heating & Cooling Heating: Forced Air,Natural GasHas CoolingAir Conditioning: Central AirHas HeatingHeating Fuel: Forced Air |
Fireplace & Spa Fireplace: Wood BurningHas a Fireplace |
Gas & Electric Electric: 220 VoltsHas Electric on Property |
Windows, Doors, Floors & Walls Window: Double Pane WindowsFlooring: Tile, Vinyl, Wood |
Levels, Entrance, & Accessibility Stories: 2Levels: TwoFloors: Tile, Vinyl, Wood |
View No View |
Security Security: Carbon Monoxide Detector(s), Smoke Detector(s) |

|
|---|
Exterior Home Features Roof: CompositionPatio / Porch: CoveredExterior: Balcony, Private Yard |
Parking & Garage Other Parking: Off Street Spaces: 12No CarportNo GarageNo Attached GarageParking Spaces: 12Parking: Concrete |
Frontage Responsible for Road Maintenance: Public Maintained RoadRoad Surface Type: PavedNot on Waterfront |
Water & Sewer Sewer: Public Sewer |
Finished Area Finished Area (above surface): 2054 Square Feet |

|
|---|
Days on Market: 4 |

|
|---|
Year Built Year Built: 1953 |
Property Type / Style Property Type: ResidentialProperty Subtype: Single Family ResidenceStructure Type: HouseArchitecture: House |
Building Construction Materials: Frame, Vinyl SidingNot Attached Property |
Property Information Condition: Updated/RemodeledNot Included in Sale: Seller's Personal Property, Dryer, Washer , Window Curtains And CoveringsParcel Number: R0078578 |

|
|---|
Price List Price: $519,900Price Per Sqft: $253 |
Status Change & Dates Possession Timing: Close Of Escrow |

|
|---|
MLS Status: Active |

|
|---|
Direction & Address City: Commerce CityCommunity: Dupont |
School Information Elementary School: MonacoElementary School District: Adams 14Jr High / Middle School: Adams CityJr High / Middle School District: Adams 14High School: Adams CityHigh School District: Adams 14 |

|
|---|
Listing Agent Listing ID: 1542290 |

|
|---|
Building Area Building Area: 2054 Square Feet |

|
|---|
Not Senior Community |

|
|---|
No HOA |

|
|---|
Lot Area: 8990 sqft |

|
|---|
Special Conditions: Standard |

|
|---|
Listing Terms: Cash, Conventional, FHA, VA Loan |

|
|---|
Mobile Home Park Mobile Home Units: Feet |

|
|---|
Business Information Ownership: Individual |

|
|---|
Mls Number: 1542290Attribution Contact: 303homesmarket@gmail.com, 720-989-5736Above Grade Unfinished Area: 2054Showing Service Name: Showing Time |
Around this home
What Locals Say about Derby
At least 11 Trulia users voted on each feature.

80 % Say car is needed

77 % Say kids play outside

75 % Say yards are well-kept

71 % Say there are sidewalks

67 % Say it's quiet

67 % Say parking is easy

64 % Say there's holiday spirit

59 % Say there's wildlife

55 % Say people would walk alone at night

53 % Say it's walkable to grocery stores

52 % Say neighbors are friendly

44 % Say it's dog friendly

42 % Say streets are well-lit

37 % Say they plan to stay for at least 5 years

25 % Say it's walkable to restaurants
Sourced by Trulia users. Learn more about our methodology.
Market trends in Derby
Last updated July 2026
Avg. sale price
—
Sale-to-List Price
—
Price per sq ft
—
Available listings
16
7MoM
Home Value
Trulia Estimate
$473KSince last month
Increased$10K (+2.1%)Since last year
Increased$6K (+1.2%)Since last sale
Increased$203K (+75%)Learn more about this home's value by checking out its Trulia Estimate, the value of nearby homes, and how much similar homes have sold for.
Trulia Estimate
The of this home's value increased by +75% in the last 10 years
| Month | Estimated value |
|---|---|
2026 | |
| August 2026 | $473K |
| July 2026 | $463K |
| June 2026 | $468K |
| May 2026 | $470K |
| April 2026 | $471K |
| March 2026 | $474K |
| February 2026 | $466K |
| January 2026 | $461K |
2025 | |
2024 | |
2023 | |
2022 | |
2021 | |
2020 | |
2019 | |
2018 | |
2017 | |
2016 | |
Comparable sales
These are recently sold homes that have a similar location or other similar features to this home, like bedrooms, bathrooms, and square footage. Get a sense of the expected prices in the area by viewing these homes.Address | Distance | Property Type | Sold Price | Sold Date | Bed | Bath | Sqft |
|---|---|---|---|---|---|---|---|
0.07 | Single-Family Home | $400,000 | 10/23/25 | 4 | 2 | 1,760 | |
0.34 | Single-Family Home | $400,000 | 05/11/26 | 4 | 2 | 1,898 | |
0.03 | Single-Family Home | $340,000 | 02/11/26 | 3 | 2 | 1,428 | |
0.29 | Single-Family Home | $420,000 | 02/17/26 | 4 | 2 | 1,781 | |
0.32 | Single-Family Home | $379,900 | 04/23/26 | 4 | 2 | 1,350 | |
0.36 | Single-Family Home | $365,000 | 03/27/26 | 4 | 2 | 1,664 | |
0.25 | Single-Family Home | $375,000 | 08/20/26 | 4 | 2 | 1,176 | |
0.36 | Single-Family Home | $440,000 | 09/18/25 | 3 | 2 | 1,904 | |
0.28 | Single-Family Home | $440,000 | 07/16/26 | 3 | 2 | 1,666 |
Nearby home prices
Get a sense of expected prices in the area by checking the value of nearby homes.Address | Distance | Price | Bed | Bath | Sqft | Status |
|---|---|---|---|---|---|---|
0.06 | $316,000 | 2 | 1 | 672 | Off Market | |
0.03 | $340,000 | 3 | 2 | 1,428 | Recently Sold | |
0.10 | $401,200 | 3 | 1.5 | 1,040 | Off Market | |
0.05 | $434,700 | 4 | 2 | 1,820 | Off Market | |
0.06 | $388,000 | 3 | 1 | 920 | For Sale | |
0.10 | $350,000 | 2 | 1 | 576 | For Sale | |
0.10 | $395,000 | 3 | 2 | 1,323 | For Sale | |
0.13 | $384,400 | 3 | 1 | 872 | Off Market | |
0.07 | $484,800 | 4 | 2 | 1,760 | Off Market | |
0.12 | $408,000 | 3 | 2 | 1,346 | Off Market | |
0.10 | $225,000 | 3 | 1 | 768 | Recently Sold |
Price and Tax history
| Date | Event | Price |
|---|---|---|
Aug 28, 2026 Source: REcolorado as distributed by MLS GRID #1542290 | Listed For Sale | $519,900 |
Oct 3, 2016 Source: N/A | Sold | $270,000 |
Nov 5, 2015 Source: N/A | Sold | $195,000 |
Sep 24, 2010 Source: N/A | Sold | $109,999 |
Mar 16, 2009 Source: N/A | Sold | $58,100 |
Jan 12, 2009 Source: Agent Provided | PriceChange | $69,900 Price decreased by 9% |
Jan 9, 2009 Source: Agent Provided | Listed For Sale | $76,500 |
Nov 10, 2008 Source: Agent Provided | ListingRemoved | $76,500 |
Oct 26, 2008 Source: Agent Provided | Listed For Sale | $76,500 |
Jul 29, 2008 Source: Agent Provided | ListingRemoved | $99,000 |
Apr 13, 2008 Source: Agent Provided | Listed For Sale | $99,000 |
Aug 9, 2004 Source: N/A | Sold | $185,000 |
Mar 24, 2004 Source: N/A | Sold | $117,500 |
| Year | Property tax | Tax assessment |
|---|---|---|
| 2025 | $2,915 | $466,000 |
Home facts updated by county records
LGBTQ Local Legal Protections
LGBTQ Local Legal Protections



Guillermo Martinez, Keller Williams Realty Downtown LLC
Agent Phone: (303) 720-9895 x736
© 2026 REcolorado® All rights reserved. Certain information contained herein is derived from information which is the licensed property of, and copyrighted by, REcolorado®. Some IDX listings have been excluded from this website. Click here for more information
Similar Homes You May Like
 eXp Realty, LLC, MLS#1617822
 Luxe Realty, Inc., MLS#6002340
 Coldwell Banker Realty 44, MLS#7934057
 Jennifer Premac, Individual Proprietor, MLS#2550489
 Go Real Estate Company, MLS#7789266
 Realty One Group Elevations, LLC, MLS#2934739
 Keller Williams DTC, MLS#4139886
 Red Tree Real Estate, LLC, MLS#3920827
 Jennifer Premac, Individual Proprietor, MLS#6206178
 NEW - 1 DAY AGOHomeSmart Realty, MLS#2509591
 0.29 ACRESGood Neighbor LLC, MLS#9473981
 SBC Real Estate Advisors, MLS#3178416
 Coldwell Banker Realty 54, MLS#3708768
 Madison & Company Properties, MLS#7231639
 0.3 ACRESNAV Real Estate, MLS#4084172
 0.29 ACRESDenver Move Up Team, MLS#5413927
 Key Real Estate Group LLC, MLS#6524385
 OPEN SUN, 12-2PM2415 Property Solutions Inc, MLS#5303149
 Cashew Real Estate LLC, MLS#7667370
 Bloom Real Estate, MLS#6387444
 Realpro Real Estate Professionals, MLS#8254554
 Clear Creek Realty Colorado LLC, MLS#5711927
 Keller Williams Avenues Realty, MLS#2827205
 0.25 ACRESPerry Realty & Associates, MLS#3597263
 Colorado Flat Fee Realty Inc, MLS#5263199
 The Leicht Source Realty LLC, MLS#5268962
 See more homes for sale inCommerce City




New Listings near 6760 E 77th Avenue
 0.33 ACRESJ to Z Realty, LLC, MLS#7536085
 Telos Real Estate Advisors, LLC, MLS#3184293
 Keller Williams Realty Downtown LLC, MLS#7182386
 NEW - 1 DAY AGOBerkshire Hathaway HomeServices Colorado Real Estate, LLC - Brighton, MLS#4342371
 Your Castle Real Estate Inc, MLS#9424462
 NEW - 1 HR AGOAUCTION
 Keller Williams Advantage Realty LLC, MLS#3482069
 Keller Williams Trilogy, MLS#7431003
 NEW - 1 DAY AGOSellstate Altitude Realty, MLS#7483254
- See more homes for sale inCommerce City


Frequently asked questions about 6760 E 77th Avenue
- What is the estimated monthly payment for 6760 E 77th Avenue?Based on a $519,900 list price with 20% down at today's rates, the estimated monthly payment for 6760 E 77th Avenue in Commerce City, CO is approximately $3,078 (about $2,730 principal & interest, $273 property taxes, and $75 homeowner's insurance). This is an estimate. Actual payment depends on your loan terms.
- What do residents say about Commerce City?Residents describe Commerce City, CO as well-kept, pedestrian-friendly, and quiet. See homes for sale in Commerce City, CO.
- What are the closest schools to 6760 E 77th Avenue?The closest schools to 6760 E 77th Avenue in Commerce City, CO are Adams City High School (rated 4/10), Adams City Middle School (rated 3/10), Monaco Elementary School (Pre-K, rated 3/10).
- What is 6760 E 77th Avenue estimated to be worth?Trulia's estimated value for 6760 E 77th Avenue in Commerce City, CO is $472,500.
- Does 6760 E 77th Avenue have air conditioning?Yes, 6760 E 77th Avenue in Commerce City, CO has air conditioning.
- Does 6760 E 77th Avenue have laundry facilities?Yes, 6760 E 77th Avenue in Commerce City, CO has laundry facilities.
6760 E 77th Avenue, Commerce City, CO 80022 is a 4 bedroom, 3 bathroom, 2,054 sqft single-family home built in 1953. This property is currently available for sale and was listed by REcolorado as distributed by MLS GRID on Aug 25, 2026. The MLS # for this home is MLS# 1542290.