


$460,000
 4 Beds
 2 Baths
 2,210 sqft
600 E 78th Place, Denver, CO 80229
Est. Mortgage $2,697/mo*
Get Pre-QualifiedHome Highlights

Single-Family Home

Built in 1959

$208/sqft

1 Car Garage
Local Information
- Map ViewExplore the area around 600 E 78th Place.

- Schools5 Preschool Schools8 Elementary Schools6 Middle Schools5 High Schools

- Shop & Eat

-- mins to
About this House
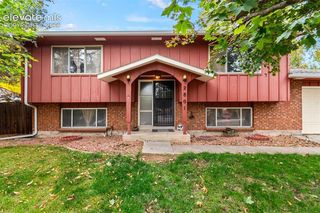
Perched on a hill overlooking the Denver skyline, this welcoming home is filled with natural light, elevated views and comfortable everyday living. The updated open-concept, main floor living space connects the living, dining and kitchen areas with walnut-style low-maintenance laminate flooring and a large sliding patio door that fills the space with natural light. The remodeled kitchen features stainless appliances, updated cabinetry, a standout backsplash, prep counter with picture window, backyard access and skyline views. A convenient main-floor primary bedroom joins two additional bedrooms and a full bath with tub on this floor. Downstairs, the finished basement adds a large living area which is a perfect flexible bonus space. Additionally, a daylight non-conforming basement bedroom with updated flooring is ideal for guests, hobbies or a work-from-home office. The newer ¾ bath with standing shower rounds out the basement level. Outside, enjoy a fully fenced south-facing backyard with privacy, Denver skyline views, gardening potential, covered patio, storage shed and planters ready for your personal touch. New furnace in 2026, newer water heater, no HOA, single-car garage, two-car driveway plus RV parking. Enterprise Zone location may offer home-business benefits; buyer to verify. Quick access to I-25, I-70 and Downtown Denver.
Last check for updates: about 5 hours ago
Listing courtesy of Ali Van Westenberg, (303) 601-0260
Keller Williams Advantage Realty LLC
Source: REcolorado as distributed by MLS GRID, MLS#3482069
Also Listed on REcolorado as distributed by MLS GRID.
Home Details for 600 E 78th Place

|
|---|
Interior Details Basement: Daylight,Finished,FullNumber of Rooms: 10Types of Rooms: Bedroom, Bathroom, Dining Room, Family Room, Kitchen, Living Room |
Beds & Baths Number of Bedrooms: 4Main Level Bedrooms: 3Number of Bathrooms: 2Number of Bathrooms (full): 1Number of Bathrooms (three quarters): 1Number of Bathrooms (main level): 1 |
Dimensions and Layout Living Area: 2210 Square Feet |
Appliances & Utilities Utilities: Cable Available, Electricity Connected, Natural Gas Available, Natural Gas ConnectedAppliances: Dishwasher, Disposal, Dryer, Freezer, Gas Water Heater, Microwave, RefrigeratorDishwasherDisposalDryerMicrowaveRefrigerator |
Heating & Cooling Heating: Forced Air,Natural GasNo CoolingAir Conditioning: NoneHas HeatingHeating Fuel: Forced Air |
Gas & Electric Electric: 110V, 220 VoltsHas Electric on Property |
Windows, Doors, Floors & Walls Window: Double Pane Windows, Window CoveringsFlooring: Carpet, Laminate, Tile, Vinyl |
Levels, Entrance, & Accessibility Stories: 1Levels: OneEntry Location: GroundFloors: Carpet, Laminate, Tile, Vinyl |
View Has a ViewView: City, Mountain(s) |
Security Security: Smoke Detector(s) |

|
|---|
Exterior Home Features Roof: Composition UnknownPatio / Porch: Covered, PatioFencing: FullExterior: Garden, Private Yard, Rain GuttersFoundation: Concrete Perimeter, StructuralGarden |
Parking & Garage Number of Garage Spaces: 1Number of Covered Spaces: 1Other Parking: Off Street Spaces: 2, RV Spaces: 1No CarportHas a GarageHas an Attached GarageParking Spaces: 4Parking: Concrete,Exterior Access Door |
Frontage Road Frontage: PublicResponsible for Road Maintenance: Public Maintained RoadRoad Surface Type: PavedNot on Waterfront |
Water & Sewer Sewer: Public Sewer |
Farm & Range Not Allowed to Raise Horses |
Finished Area Finished Area (above surface): 1105 Square FeetFinished Area (below surface): 935 Square Feet |

|
|---|
Days on Market: 9 |

|
|---|
Year Built Year Built: 1959 |
Property Type / Style Property Type: ResidentialProperty Subtype: Single Family ResidenceStructure Type: HouseArchitecture: House |
Building Construction Materials: Brick, FrameNot Attached PropertyDoes Not Include Home Warranty |
Property Information Not Included in Sale: Washer, Range/OvenParcel Number: R0069211 |

|
|---|
Price List Price: $460,000Price Per Sqft: $208 |
Status Change & Dates Off Market Date: Mon Aug 31 2026Possession Timing: Close Of Escrow |

|
|---|
MLS Status: Pending |

|
|---|
Direction & Address City: DenverCommunity: Valley Hi |
School Information Elementary School: Valley View K-8Elementary School District: Mapleton R-1Jr High / Middle School: Mapleton ExpeditionJr High / Middle School District: Mapleton R-1High School: Mapleton ExpeditionHigh School District: Mapleton R-1 |

|
|---|
Listing Agent Listing ID: 3482069 |

|
|---|
Building Area Building Area: 2210 Square Feet |

|
|---|
Not Senior Community |

|
|---|
No HOA |

|
|---|
Lot Area: 8050 sqft |

|
|---|
Special Conditions: Standard |

|
|---|
Contingencies: None KnownListing Terms: 1031 Exchange, Cash, Conventional, FHA, VA Loan |

|
|---|
Energy Efficiency Features: Appliances, Doors, HVAC, Thermostat, Windows |

|
|---|
Mobile Home Park Mobile Home Units: Feet |

|
|---|
Business Information Ownership: Individual |

|
|---|
BasementMls Number: 3482069Zillow Contingency Status: Accepting Back-up OffersAttribution Contact: contracts@teamvwp.com, 303-601-0260Above Grade Unfinished Area: 1105Below Grade Unfinished Area: 170Showing Service Name: Showing Time |
Around this home
What Locals Say about Thornton
At least 719 Trulia users voted on each feature.

91 % Say there are sidewalks

89 % Say it's dog friendly

85 % Say car is needed

80 % Say parking is easy

74 % Say kids play outside

73 % Say yards are well-kept

73 % Say there's holiday spirit

67 % Say streets are well-lit

61 % Say it's quiet

58 % Say people would walk alone at night

55 % Say there's wildlife

54 % Say it's walkable to grocery stores

50 % Say neighbors are friendly

50 % Say they plan to stay for at least 5 years

43 % Say it's walkable to restaurants

28 % Say there are community events
Sourced by Trulia users. Learn more about our methodology.
Market trends in Thornton
Last updated July 2026
Avg. sale price
$509K
$11KMoM
Sale-to-List Price
100.0%
Price per sq ft
$228
$6MoM
Available listings
614
41MoM
Home Value
Trulia Estimate
$457KSince last month
Increased$54K (+13.2%)Since last year
Increased$47K (+11.4%)Since last sale
Increased$400K (+644.7%)Learn more about this home's value by checking out its Trulia Estimate, the value of nearby homes, and how much similar homes have sold for.
Trulia Estimate
The of this home's value increased by +80% in the last 10 years
| Month | Estimated value |
|---|---|
2026 | |
| August 2026 | $462K |
| August 2026 | $457K |
| July 2026 | $408K |
| June 2026 | $411K |
| May 2026 | $416K |
| April 2026 | $416K |
| March 2026 | $412K |
| February 2026 | $406K |
| January 2026 | $402K |
2025 | |
2024 | |
2023 | |
2022 | |
2021 | |
2020 | |
2019 | |
2018 | |
2017 | |
2016 | |
Comparable sales
These are recently sold homes that have a similar location or other similar features to this home, like bedrooms, bathrooms, and square footage. Get a sense of the expected prices in the area by viewing these homes.Address | Distance | Property Type | Sold Price | Sold Date | Bed | Bath | Sqft |
|---|---|---|---|---|---|---|---|
0.15 | Single-Family Home | $470,000 | 06/27/26 | 5 | 2 | 1,572 | |
0.39 | Single-Family Home | $435,000 | 04/06/26 | 4 | 2 | 1,850 | |
0.12 | Single-Family Home | $434,000 | 06/16/26 | 3 | 1 | 1,794 | |
0.40 | Single-Family Home | $430,000 | 06/30/26 | 4 | 2 | 1,650 | |
0.41 | Single-Family Home | $490,000 | 04/14/26 | 5 | 2 | 1,944 | |
0.44 | Single-Family Home | $465,000 | 02/13/26 | 5 | 2 | 2,052 | |
0.49 | Single-Family Home | $506,000 | 12/18/25 | 4 | 2 | 2,273 | |
0.42 | Single-Family Home | $558,000 | 05/08/26 | 5 | 2 | 2,100 |
Nearby home prices
Get a sense of expected prices in the area by checking the value of nearby homes.Address | Distance | Price | Bed | Bath | Sqft | Status |
|---|---|---|---|---|---|---|
0.03 | $467,400 | 4 | 2 | 2,160 | Off Market | |
0.04 | $476,700 | 3 | 2.5 | 1,684 | Off Market | |
0.06 | $439,000 | 4 | 2 | 1,794 | Off Market | |
0.05 | $503,600 | 3 | 2.5 | 1,574 | Off Market | |
0.07 | $536,800 | 4 | 2.5 | 2,689 | Off Market | |
0.09 | $489,000 | 4 | 2 | 1,745 | For Sale | |
0.09 | $485,000 | 3 | 2.5 | 1,574 | For Sale | |
0.12 | $470,400 | 3 | 3 | 1,680 | Off Market | |
0.12 | $434,000 | 3 | 1 | 1,794 | Recently Sold | |
0.14 | $292,000 | 3 | 2 | 1,200 | Recently Sold | |
0.12 | $505,000 | 4 | 2 | 1,980 | For Sale | |
0.15 | $468,400 | 4 | 2 | 1,850 | Off Market |
Price and Tax history
| Date | Event | Price |
|---|---|---|
Sep 1, 2026 Source: REcolorado as distributed by MLS GRID #3482069 | Pending | $460,000 |
Aug 27, 2026 Source: REcolorado as distributed by MLS GRID #3482069 | Listed For Sale | $460,000 |
Mar 27, 1987 Source: N/A | Sold | $62,000 |
| Year | Property tax | Tax assessment |
|---|---|---|
| 2025 | $2,320 | $377,000 |
Home facts updated by county records
LGBTQ Local Legal Protections
LGBTQ Local Legal Protections



Ali Van Westenberg, Keller Williams Advantage Realty LLC
Agent Phone: (303) 601-0260
© 2026 REcolorado® All rights reserved. Certain information contained herein is derived from information which is the licensed property of, and copyrighted by, REcolorado®. Some IDX listings have been excluded from this website. Click here for more information
Similar Homes You May Like
 LIV Sotheby's International Realty, MLS#4560146
 Denver Real Estate Professionals, MLS#5646564
 Madison & Company Properties, MLS#8964122
 OPEN SAT, 11-2PMHomeSmart, MLS#3554800
 0.27 ACRESEd Prather Real Estate, MLS#7419139
 Madison & Company Properties, MLS#9995159
 OPEN SUN, 10-1PMRemax inMotion, MLS#1888103
 0.28 ACRESNeXstep Real Estate Group, MLS#8359625
 OPEN SUN, 1-3PMColdwell Banker Realty 56, MLS#9673754
 LoKation Real Estate, MLS#6769384
 Connett Real Estate, MLS#4118745
 Realty One Group Premier, MLS#5330278
 RE/MAX of Cherry Creek, MLS#6521476
 0.3 ACRESThrive Real Estate Group, MLS#2630590
 See more homes for sale inDenver




New Listings near 600 E 78th Place
 RE/MAX Alliance, MLS#9331317
 NEWCOMING SOON 9/9Keller Williams DTC, MLS#7225947
 NEWOPEN SUN, 1-3PMThrive Real Estate Group, MLS#2329776
 NEW - 1 DAY AGOMilehimodern, MLS#8940996
 NEW - 1 DAY AGOGood Neighbor LLC, MLS#4273716
 NEWCOMING SOON 9/9Coldwell Banker Realty 18, MLS#5683778
 Distinct Real Estate LLC, MLS#9209966
 NEWCOMING SOON 9/8Keller Williams DTC, MLS#9574314
 NEWOPEN SAT, 11-4PMNEW CONSTRUCTIONDFH Colorado Realty LLC, MLS#9867016
 Your Castle Real Estate Inc, MLS#9424462
 NEWOPEN SAT, 11-1PMWest and Main Homes Inc, MLS#9746985
 NEWOPEN SAT, 11-4PMNEW CONSTRUCTIONDFH Colorado Realty LLC, MLS#4582020
 NEW - 1 DAY AGOReal Broker, LLC DBA Real, MLS#5488689
 OPEN SAT, 12-2PMKeller Williams Realty Downtown LLC, MLS#3343600
- See more homes for sale inDenver

Frequently asked questions about 600 E 78th Place
- What is the estimated monthly payment for 600 E 78th Place?Based on a $460,000 list price with 20% down at today's rates, the estimated monthly payment for 600 E 78th Place in Denver, CO is approximately $2,740 (about $2,423 principal & interest, $242 property taxes, and $75 homeowner's insurance). This is an estimate. Actual payment depends on your loan terms.
- How does the list price for 600 E 78th Place compare to homes in Denver?600 E 78th Place in Denver, CO is listed at $460,000, about 10% below the $509K median sale price in Denver.
- What do residents say about Denver?Residents describe Denver, CO as pedestrian-friendly, dog-friendly, and easy to park in. See homes for sale in Denver, CO.
- What are the closest schools to 600 E 78th Place?The closest schools to 600 E 78th Place in Denver, CO are Academy High School (rated 3/10), Achieve Academy (Pre-K/Elementary/Middle, rated 2/10), Adventure Elementary School (Pre-K, rated 3/10).
- Does 600 E 78th Place have a yard?Yes, 600 E 78th Place in Denver, CO has a yard.
- How big is the lot at 600 E 78th Place?The lot at 600 E 78th Place in Denver, CO is about 0.18 acres (8,050 sq ft).
600 E 78th Place, Denver, CO 80229 is a 4 bedroom, 2 bathroom, 2,210 sqft single-family home built in 1959. This property is currently available for sale and was listed by REcolorado as distributed by MLS GRID on Aug 26, 2026. The MLS # for this home is MLS# 3482069.