


$1,282,500
 4 Beds
 4 Baths
 3,717 sqft (on 0.25 acres)
6700 E Mansfield Avenue, Denver, CO 80237
Est. Refi. Payment $7,556/mo*
Refinance Your HomeCurrently Off Market - Sold Nov 6, 2026 for $1,280,000 (3% below list price)
Home Value
Trulia Estimate
$1.28MSince last month
Decreased$42K (-3.2%)Since last year
Increased$493K (+62.8%)Since last sale
Decreased$700 (-0.1%)Learn more about this home's value by checking out its Trulia Estimate, the value of nearby homes, and how much similar homes have sold for.
Trulia Estimate
The of this home's value increased by +105% in the last 10 years
| Month | Estimated value |
|---|---|
2026 | |
| November 2026 | $1.28M |
| October 2026 | $1.28M |
| September 2026 | $1.32M |
| August 2026 | $1.14M |
| July 2026 | $1.11M |
| June 2026 | $1.04M |
| May 2026 | $721K |
| April 2026 | $715K |
| March 2026 | $799K |
| February 2026 | $778K |
| January 2026 | $769K |
2025 | |
2024 | |
2023 | |
2022 | |
2021 | |
2020 | |
2019 | |
2018 | |
2017 | |
2016 | |
Comparable sales
These are recently sold homes that have a similar location or other similar features to this home, like bedrooms, bathrooms, and square footage. Get a sense of the expected prices in the area by viewing these homes.Address | Distance | Property Type | Sold Price | Sold Date | Bed | Bath | Sqft |
|---|---|---|---|---|---|---|---|
0.06 | Single-Family Home | $1,310,000 | 02/13/26 | 5 | 3.5 | 3,866 | |
0.06 | Single-Family Home | $998,800 | 04/02/26 | 4 | 3.5 | 4,000 | |
0.22 | Single-Family Home | $1,200,000 | 12/09/25 | 4 | 4 | 4,024 | |
0.10 | Single-Family Home | $825,000 | 07/21/26 | 5 | 4 | 3,110 | |
0.19 | Single-Family Home | $1,280,000 | 04/20/26 | 5 | 4.5 | 3,200 | |
0.27 | Single-Family Home | $1,230,000 | 05/01/26 | 5 | 3.5 | 3,974 | |
0.20 | Single-Family Home | $1,245,000 | 03/19/26 | 5 | 3.5 | 3,331 | |
0.14 | Single-Family Home | $1,186,500 | 12/08/25 | 5 | 4.5 | 5,024 | |
0.31 | Single-Family Home | $1,310,000 | 04/15/26 | 4 | 3.5 | 4,842 |
Nearby home prices
Get a sense of expected prices in the area by checking the value of nearby homes.Address | Distance | Price | Bed | Bath | Sqft | Status |
|---|---|---|---|---|---|---|
0.02 | $901,300 | 5 | 4 | 3,500 | Off Market | |
0.03 | $730,600 | 4 | 3 | 1,928 | Off Market | |
0.03 | $820,000 | 5 | 4 | 3,400 | Recently Sold | |
0.03 | $810,300 | 3 | 4 | 2,318 | Off Market | |
0.03 | $1,011,500 | 5 | 4 | 3,948 | Off Market | |
0.03 | $915,000 | 4 | 4 | 2,648 | Off Market | |
0.04 | $889,800 | 3 | 3 | 3,079 | Off Market | |
0.04 | $731,100 | 3 | 4 | 1,928 | Off Market | |
0.04 | $1,078,700 | 4 | 3 | 3,300 | Off Market | |
0.04 | $778,400 | 3 | 3 | 2,027 | Off Market | |
0.04 | $1,039,700 | 4 | 3.5 | 3,708 | Off Market | |
0.04 | $861,700 | 5 | 4 | 3,799 | Off Market | |
0.05 | $986,900 | 4 | 3 | 3,931 | Off Market | |
0.05 | $901,600 | 3 | 2.5 | 2,851 | Off Market | |
0.06 | $831,200 | 4 | 3 | 2,571 | Off Market | |
0.06 | $1,310,000 | 5 | 3.5 | 3,866 | Recently Sold | |
0.06 | $1,057,900 | 4 | 4 | 3,250 | Off Market | |
0.06 | $764,600 | 4 | 2.5 | 2,296 | Off Market | |
0.06 | $998,800 | 4 | 3.5 | 4,000 | Recently Sold | |
0.06 | $803,800 | 4 | 3 | 2,544 | Off Market |
Local Information
- Map ViewExplore the area around 6700 E Mansfield Avenue.

- Schools1 Preschool School1 Elementary School1 Middle School1 High School

- Shop & Eat

-- mins to
Home Highlights

Single-Family Home

Built in 1973

0.25 acre lot

3,717 sqft

$344/sqft

2 Car Garage

HOA $2/mo
About this House
Welcome to this beautifully designed ranch-style home in the highly desirable Southmoor Park neighborhood. Thoughtfully designed for both everyday living and entertaining, this home offers an inviting open-concept layout filled with natural light from dramatic floor-to-ceiling windows.
The heart of the home is the stunning kitchen, featuring an impressive 15-foot island that seamlessly connects the living, dining, and breakfast nook areas. A beautiful dining room with an accent wall and fireplace adds warmth and character, creating an inviting space for gatherings.
All bedrooms are conveniently located on the main level, including a spacious primary suite designed as a private retreat. The luxurious five-piece primary bath features a private water closet and direct exterior access, offering both functionality and a unique connection to the outdoors.
Large windows throughout the main level fill the home with natural light and showcase the modern finishes and thoughtful design. The finished lower level provides an incredible extension of the living space, perfect for entertaining, family gatherings, movie nights, a home gym, or recreation.
Located just minutes from DTC, I-25, and Highway 285, this exceptional home combines modern style, comfort, functionality, and an unbeatable location. With its spacious ranch-style floor plan, main-level bedrooms, dramatic windows, oversized kitchen island, and versatile lower level, this home is designed to truly live and entertain beautifully.
Video link: https://listings.nextdoorphotos.com/vd/266058966
The heart of the home is the stunning kitchen, featuring an impressive 15-foot island that seamlessly connects the living, dining, and breakfast nook areas. A beautiful dining room with an accent wall and fireplace adds warmth and character, creating an inviting space for gatherings.
All bedrooms are conveniently located on the main level, including a spacious primary suite designed as a private retreat. The luxurious five-piece primary bath features a private water closet and direct exterior access, offering both functionality and a unique connection to the outdoors.
Large windows throughout the main level fill the home with natural light and showcase the modern finishes and thoughtful design. The finished lower level provides an incredible extension of the living space, perfect for entertaining, family gatherings, movie nights, a home gym, or recreation.
Located just minutes from DTC, I-25, and Highway 285, this exceptional home combines modern style, comfort, functionality, and an unbeatable location. With its spacious ranch-style floor plan, main-level bedrooms, dramatic windows, oversized kitchen island, and versatile lower level, this home is designed to truly live and entertain beautifully.
Video link: https://listings.nextdoorphotos.com/vd/266058966
6700 E Mansfield Avenue, Denver, CO 80237 is a 4 bedroom, 4 bathroom, 3,717 sqft single-family home in Hampden South, built in 1973. It last sold for $1,280,000 on Nov 6, 2026 (3% below the $1,325,000 asking price). This property is not currently displayed as for sale or rent on Trulia. The Trulia Estimate is $1,282,500, with a rent estimate of $4,673/month.
Last check for updates: about 23 hours ago
Listed by Alma Palma, (720) 288-5274
Beacon Hill Realty
Bought with: AK Riley, (720) 289-2929, Coldwell Banker Realty 24
Source: REcolorado as distributed by MLS GRID, MLS#6302550
Home Details for 6700 E Mansfield Avenue

|
|---|
Interior Details Basement: FinishedNumber of Rooms: 12Types of Rooms: Bedroom, Bathroom, Dining Room, Family Room, Kitchen, Living RoomWet Bar |
Beds & Baths Number of Bedrooms: 4Main Level Bedrooms: 4Number of Bathrooms: 4Number of Bathrooms (full): 2Number of Bathrooms (three quarters): 2Number of Bathrooms (main level): 3 |
Dimensions and Layout Living Area: 3717 Square Feet |
Appliances & Utilities Appliances: Bar Fridge, Dishwasher, Disposal, Double Oven, Gas Water Heater, Microwave, Range, Range Hood, Refrigerator, Self Cleaning Oven, Wine CoolerDishwasherDisposalMicrowaveRefrigerator |
Heating & Cooling Heating: Natural GasHas CoolingAir Conditioning: Central AirHas HeatingHeating Fuel: Natural Gas |
Fireplace & Spa Number of Fireplaces: 1Fireplace: Dining RoomHas a Fireplace |
Gas & Electric Electric: 220 Volts in Garage |
Windows, Doors, Floors & Walls Window: Double Pane WindowsFlooring: Carpet, Tile, Vinyl |
Levels, Entrance, & Accessibility Stories: 1Levels: OneFloors: Carpet, Tile, Vinyl |
View No View |

|
|---|
Exterior Home Features Roof: MetalPatio / Porch: PatioFencing: FullExterior: Private Yard |
Parking & Garage Number of Garage Spaces: 2Number of Covered Spaces: 2No CarportHas a GarageHas an Attached GarageParking Spaces: 2Parking: Concrete,Dry Walled,Exterior Access Door,Floor Coating,Lighted |
Frontage Not on Waterfront |
Water & Sewer Sewer: Public Sewer |
Finished Area Finished Area (above surface): 2585 Square FeetFinished Area (below surface): 900 Square Feet |

|
|---|
Year Built Year Built: 1973 |
Property Type / Style Property Type: ResidentialProperty Subtype: Single Family ResidenceStructure Type: HouseArchitecture: House |
Building Construction Materials: Brick, Wood SidingNot Attached Property |
Property Information Not Included in Sale: Furniture And ArtworkParcel Number: 0705404001000 |

|
|---|
Price List Price: $1,325,000Price Per Sqft: $344/sqft |
Status Change & Dates Off Market Date: Sat Oct 24 2026Possession Timing: Immediate |

|
|---|
MLS Status: Closed |

|
|---|

|
|---|
Direction & Address City: DenverCommunity: Southmoor Park East |
School Information Elementary School: SouthmoorElementary School District: Denver 1Jr High / Middle School: HamiltonJr High / Middle School District: Denver 1High School: Thomas JeffersonHigh School District: Denver 1 |

|
|---|
Building Area Building Area: 3717 Square Feet |

|
|---|
Not Senior Community |

|
|---|
HOA Name: Southmoor Park EastHOA Phone: 303-756-5829Has an HOAHOA Fee: $25/Annually |

|
|---|
Lot Area: 0.25 acres |

|
|---|
Special Conditions: Standard |

|
|---|
Contingencies: None KnownListing Terms: Cash, Conventional, FHA, Jumbo |

|
|---|
Mobile Home Park Mobile Home Units: Feet |

|
|---|
Business Information Ownership: Individual |

|
|---|
BasementMls Number: 6302550Attribution Contact: apalma@mradenver.com, 720-288-5274Above Grade Unfinished Area: 2585Below Grade Unfinished Area: 232Showing Service Name: Showing Time |
Price and Tax history
| Date | Event | Price |
|---|---|---|
Nov 6, 2026 Source: REcolorado as distributed by MLS GRID #6302550 | Sold | $1,280,000 |
Oct 25, 2026 Source: REcolorado as distributed by MLS GRID #6302550 | Pending | $1,325,000 |
Sep 25, 2026 Source: REcolorado as distributed by MLS GRID #6302550 | Listed For Sale | $1,325,000 |
Apr 27, 2026 Source: N/A | Sold | $777,500 |
| Year | Property tax | Tax assessment |
|---|---|---|
| 2025 | $4,263 | $882,600 |
Home facts updated by county records
Market trends in Denver
Last updated October 2026
Avg. sale price
$569K
$18.33KMoM
Sale-to-List Price
99.1%
0.1%MoM
Price per sq ft
$350
$4MoM
Available listings
4082
194MoM
Sourced by Trulia Market Trends
Around this home
Neighborhood Overview

Neighborhood stats provided by third party data sources.
What Locals Say about Hampden South
At least 117 Trulia users voted on each feature.

93 % Say there are sidewalks

89 % Say it's dog friendly

82 % Say parking is easy

81 % Say it's walkable to restaurants

78 % Say car is needed

71 % Say there's holiday spirit

70 % Say streets are well-lit

67 % Say people would walk alone at night

65 % Say it's walkable to grocery stores

61 % Say kids play outside

59 % Say it's quiet

57 % Say there's wildlife

48 % Say neighbors are friendly

46 % Say yards are well-kept

37 % Say they plan to stay for at least 5 years

28 % Say there are community events
Sourced by Trulia users. Learn more about our methodology.
LGBTQ Local Legal Protections
LGBTQ Local Legal Protections


© 2026 REcolorado® All rights reserved. Certain information contained herein is derived from information which is the licensed property of, and copyrighted by, REcolorado®. Some IDX listings have been excluded from this website. Click here for more information
Frequently asked questions about 6700 E Mansfield Avenue
- What is 6700 E Mansfield Avenue estimated to be worth?Trulia's estimated value for 6700 E Mansfield Avenue in Denver, CO is $1,282,500.
- What is the price history for 6700 E Mansfield Avenue?6700 E Mansfield Avenue in Denver, CO last sold for $1,280,000 in November 2026.
- Is Denver a buyer's or seller's market?Denver is currently a buyer's market, based on recent for-sale activity.
- What's the median sale price in Denver?The median sale price in Denver is $569K. That is down $18.33K from the prior month.
- Does 6700 E Mansfield Avenue have air conditioning?Yes, 6700 E Mansfield Avenue in Denver, CO has air conditioning.
- Does 6700 E Mansfield Avenue have a yard?Yes, 6700 E Mansfield Avenue in Denver, CO has a yard.
Explore by feature - Pet Friendly
 PET FRIENDLY
 PET FRIENDLY
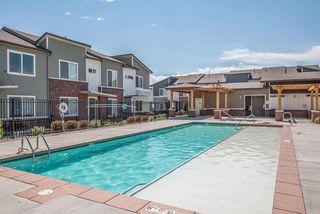 NEW - 1 DAY AGOPET FRIENDLYTotal price$2,558 - $2,943/mo2-3 bd3 baWillow Point Townhomes | 8500 E Mississippi Ave,
Denver, CO 80247 SPECIAL OFFERPET FRIENDLYTotal price$1,607 - $2,718/mo1-3 bd1-2 baThe Ranch At First Creek | 18493 E Elmendorf Dr,
Denver, CO 80249 SPECIAL OFFERPET FRIENDLY
 SPECIAL OFFERPET FRIENDLY
 SPECIAL OFFERPET FRIENDLY
 SPECIAL OFFERPET FRIENDLY
 SPECIAL OFFERPET FRIENDLY
 SPECIAL OFFERPET FRIENDLY
Explore by feature - Garage
- NEW - 1 DAY AGOPET FRIENDLYTotal price$2,558 - $2,943/mo2-3 bd3 baWillow Point Townhomes | 8500 E Mississippi Ave,
Denver, CO 80247 - SPECIAL OFFERPET FRIENDLY
- SPECIAL OFFERPET FRIENDLY
 SPECIAL OFFER
 SPECIAL OFFERPET FRIENDLY
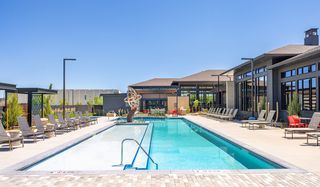 SPECIAL OFFERPET FRIENDLYFURNISHED
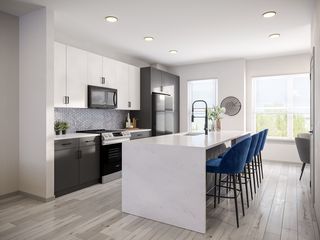 NEW - 19 HRS AGOSPECIAL OFFERPET FRIENDLY
 SPECIAL OFFERPET FRIENDLY
 SPECIAL OFFERPET FRIENDLY
 SPECIAL OFFERPET FRIENDLYTotal price$1,650 - $4,225/moStudio-2 bd1-2 baNOVEL Uptown by Crescent Communities | 1557 N Logan St,
Denver, CO 80203
Explore by feature - Air Conditioning
- NEW - 1 DAY AGOPET FRIENDLYTotal price$2,558 - $2,943/mo2-3 bd3 baWillow Point Townhomes | 8500 E Mississippi Ave,
Denver, CO 80247 - SPECIAL OFFERPET FRIENDLY
- SPECIAL OFFERPET FRIENDLY
- SPECIAL OFFERPET FRIENDLY
- SPECIAL OFFERPET FRIENDLY
- SPECIAL OFFERPET FRIENDLY
- SPECIAL OFFERPET FRIENDLYFURNISHED
- NEW - 19 HRS AGOSPECIAL OFFERPET FRIENDLY
- SPECIAL OFFERPET FRIENDLY
 NEW - 1 DAY AGOSPECIAL OFFERPET FRIENDLYTotal price$1,910 - $3,110/mo1-3 bd1-2 baGardens at Cherry Creek | 225 S Harrison St,
Denver, CO 80209
Explore by feature - Pool
 NEW - 4 HRS AGOSPECIAL OFFERPET FRIENDLYTotal price$1,390 - $2,910/moStudio-2 bd1-3 baTAVA Waters | 9099 E Mississippi Ave,
Denver, CO 80247 PET FRIENDLY
 NEW - 4 HRS AGOSPECIAL OFFERPET FRIENDLY
 NEW - 4 HRS AGOSPECIAL OFFERPET FRIENDLY
 NEW - 4 HRS AGOSPECIAL OFFERPET FRIENDLY
 NEW - 4 HRS AGOSPECIAL OFFERPET FRIENDLYTotal price$852 - $1,550/moStudio-2 bd1-2 ba3300 Tamarac Apartments | 3300 S Tamarac Dr,
Denver, CO 80231 NEW - 4 HRS AGOSPECIAL OFFERPET FRIENDLY
 NEW - 4 HRS AGOSPECIAL OFFERPET FRIENDLY
 NEW - 4 HRS AGOSPECIAL OFFERPET FRIENDLY
 NEW - 4 HRS AGOSPECIAL OFFERPET FRIENDLYFURNISHEDTotal price$1,162 - $1,714/moStudio-2 bd1-3 ba300 East 17th Apartments | 300 E 17th Ave,
Denver, CO 80203
Explore by feature - Washer/dryer
- PET FRIENDLY
- NEW - 1 DAY AGOPET FRIENDLYTotal price$2,558 - $2,943/mo2-3 bd3 baWillow Point Townhomes | 8500 E Mississippi Ave,
Denver, CO 80247 - SPECIAL OFFERPET FRIENDLY
- SPECIAL OFFERPET FRIENDLY
- SPECIAL OFFERPET FRIENDLY
- SPECIAL OFFERPET FRIENDLY
- SPECIAL OFFERPET FRIENDLY
- SPECIAL OFFER
- SPECIAL OFFERPET FRIENDLY
- SPECIAL OFFERPET FRIENDLYFURNISHED
Explore by feature - Outdoor Space
 NEW - 1 DAY AGOSPECIAL OFFERPET FRIENDLY
 NEW - 1 DAY AGOSPECIAL OFFERPET FRIENDLY
 SPECIAL OFFERPET FRIENDLY

 APPLY INSTANTLYPET FRIENDLY
 PET FRIENDLY
 SPECIAL OFFERPET FRIENDLY
 PET FRIENDLY
 NEW - 1 DAY AGOPET FRIENDLY
 PET FRIENDLY
Apartments for Rent
 PET FRIENDLY
 NEW - 12 HRS AGOPET FRIENDLY
 NEW - 1 DAY AGOPET FRIENDLY
 PET FRIENDLY
 NEW - 1 DAY AGOPET FRIENDLY
 PET FRIENDLY
- NEW - 1 DAY AGOPET FRIENDLY
 PET FRIENDLY
 NEW - 1 DAY AGOPET FRIENDLYTotal price$1,496 - $1,850/mo1-2 bd1-2 baDeerfield at Indian Creek | 1771 S Quebec Way,
Denver, CO 80231 PET FRIENDLY

 PET FRIENDLY
 PET FRIENDLY
 PET FRIENDLY
 PET FRIENDLY
 See more homes for rent inDenver
Off Market Homes Near 6700 E Mansfield Avenue
 SOLDNOV 13, 2026Compass - Denver, MLS#2064077
 SOLDNOV 13, 2026Mcguire Realty, MLS#5122849
 SOLDNOV 13, 2026Midkiff & Associates LLC, MLS#4445470
 SOLDNOV 13, 2026Keller Williams Real Estate LLC, MLS#3621771
 SOLDNOV 12, 2026Your Castle Realty LLC, MLS#5357295
 SOLDNOV 12, 2026HomeSmart Realty, MLS#7681958
 SOLDNOV 10, 2026LIV Sotheby's International Realty, MLS#4263615
 SOLDNOV 10, 2026Compass - Denver, MLS#7436114
 SOLDNOV 9, 2026MidMod Colorado, MLS#5739446
 SOLDNOV 9, 2026Redfin Corporation, MLS#3447294
 See more homes for sale inDenver
Homes for sale near 6700 E Mansfield Avenue
 OPEN SAT, 11:30-5PM0.25 ACRESRealty One Group Platinum Elite Colorado, MLS#5778468
 OPEN SAT, 12-2PM0.25 ACRESRaven & Co Real Estate Advisors, MLS#9191927
 0.26 ACRESKevin Merlander, Compass-Denver
 LIV Sotheby's International Realty, MLS#8529022
 0.26 ACRESCompass - Denver, MLS#9593173
 0.25 ACRESCompass - Denver, MLS#3291525
 OPEN SUN, 12-2PM0.38 ACRESOrchard Brokerage LLC, MLS#4584975
 Kentwood Real Estate DTC, LLC, MLS#5846954
- See more homes for sale inDenver


- Results are loading