


$264,900
Original price: $274,900
 3 Beds
 1.5 Baths
 1,207 sqft (on 0.34 acres)
6609 Beech Dr, Indianapolis, IN 46214
Est. Mortgage $1,710/mo*
Get Pre-QualifiedHome Highlights

Single-Family Home

Built in 1957

0.34 acre lot

$219/sqft

2 Car Garage
Local Information
- Map ViewExplore the area around 6609 Beech Dr.

- Schools1 Preschool School1 Elementary School2 Middle Schools2 High Schools

- Shop & Eat

-- mins to
About this House
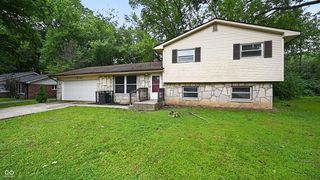
Just down the street from Westlake Elementary School, this beautifully renovated, all brick, 3-bedroom, 1.5-bath ranch offers both a warm charm and modern style. Situated on a spacious 1/3-acre lot on a quiet street, this well-built home offers the perfect combination of thoughtful updates, comfortable living, and outdoor space. Step inside to discover gorgeous hardwood floors that flow throughout the home, adding character to every room, accented by fresh neutral paint and white trim. The fully remodeled kitchen features brand-new Shaker cabinetry, new sleek stainless steel appliances, stunning quartz counters and new fixtures and hardware. The kitchen is large enough to accommodate multiple cooks in the kitchen or even add an island in the center and is connected to a light-filled dining area. Each of the three bedrooms offers generous closet space and lighted ceiling fans for year-round comfort- with the same beautiful original hardwood flooring as the living room. The beautifully updated bathrooms showcase high-end finishes that make getting ready for the day feel like an upscale experience. Outside, you'll appreciate the private, fully fenced backyard, providing plenty of room for pets, play, gardening, or entertaining. Relax on the brick patio beneath the covered awning, creating the perfect shaded space for morning coffee or summer barbecues. A spacious 2-car attached garage provides ample parking and a whole wall of cabinets for storage, and you have pull-down stairs for easy attic access. While the extensive aesthetic updates are front and center, you'll have extra comfort knowing the Rheem furnace/AC are only 4 years old. With quality renovations throughout and a large yard in a convenient location close to shopping, dining, parks, schools, and major interstates, this house really feels like home! Ask your realtor about the possible interest rate buydowns being offered by the seller!
Last check for updates: about 3 hours ago
Listing Provided by: Elizabeth Ewbank
Highgarden Real Estate
Source: MIBOR as distributed by MLS GRID, MLS#22116160
Also Listed on MIBOR as distributed by MLS GRID.
Home Details for 6609 Beech Dr

|
|---|
MLS Status: Active |

|
|---|
Interior Details Number of Rooms: 5Types of Rooms: Master Bedroom, Bedroom 2, Bedroom 3, Kitchen, Living Room |
Beds & Baths Number of Bedrooms: 3Main Level Bedrooms: 3Number of Bathrooms: 2Number of Bathrooms (full): 1Number of Bathrooms (half): 1Number of Bathrooms (main level): 2 |
Dimensions and Layout Living Area: 1207 Square Feet |
Appliances & Utilities Appliances: Dishwasher, MicroHood, Gas Oven, Refrigerator, Water HeaterDishwasherLaundry: Connections All,Laundry ClosetRefrigerator |
Heating & Cooling Heating: Forced Air,Natural GasHas CoolingAir Conditioning: Central AirHas HeatingHeating Fuel: Forced Air |
Levels, Entrance, & Accessibility Stories: 1Levels: One |

|
|---|
Exterior Home Features Fencing: Fenced, FullFoundation: Block |
Parking & Garage Number of Garage Spaces: 2Number of Covered Spaces: 2No CarportHas a GarageHas an Attached GarageParking Spaces: 2Parking: Attached |
Farm & Range Horse Amenities: None |

|
|---|
Cumulative Days on Market: 53Days on Market: 55 |

|
|---|
Year Built Year Built: 1957 |
Property Type / Style Property Type: ResidentialProperty Subtype: Residential, Single Family ResidenceArchitecture: Ranch |
Building Construction Materials: BrickNot a New ConstructionNot Attached Property |
Property Information Condition: Updated/RemodeledParcel Number: 491202110008000900 |

|
|---|
Price List Price: $264,900Price Per Sqft: $219 |
Status Change & Dates Possession Timing: Close Of Escrow |

|
|---|
Direction & Address City: IndianapolisCommunity: Bicknells |
School Information High School District: MSD Wayne Township |

|
|---|
Listing Agent Listing ID: 22116160 |

|
|---|
Building Area Building Area: 1207 Square Feet |

|
|---|
No HOA |

|
|---|
Lot Area: 0.34 acres |

|
|---|
Mls Number: 22116160Attribution Contact: lewbank@highgarden.com |
Around this home
Neighborhood Overview

Neighborhood stats provided by third party data sources.
What Locals Say about Chapel Hill-Ben Davis
At least 172 Trulia users voted on each feature.

87 % Say car is needed

85 % Say parking is easy

83 % Say it's dog friendly

82 % Say yards are well-kept

79 % Say kids play outside

73 % Say there are sidewalks

69 % Say there's holiday spirit

61 % Say it's quiet

57 % Say people would walk alone at night

53 % Say they plan to stay for at least 5 years

48 % Say neighbors are friendly

48 % Say streets are well-lit

45 % Say there's wildlife

42 % Say it's walkable to restaurants

36 % Say it's walkable to grocery stores

23 % Say there are community events
Sourced by Trulia users. Learn more about our methodology.
Market trends in Chapel Hill-Ben Davis
Last updated August 2026
Avg. sale price
$240K
$4.75KMoM
Sale-to-List Price
99.5%
0.5%MoM
Price per sq ft
$146
$7MoM
Available listings
98
8MoM
Home Value
Trulia Estimate
$260KSince last month
Increased$1K (+0.4%)Since last year
Increased$57K (+28.3%)Since last sale
Increased$110K (+73.5%)Learn more about this home's value by checking out its Trulia Estimate, the value of nearby homes, and how much similar homes have sold for.
Trulia Estimate
The of this home's value increased by +166% in the last 10 years
| Month | Estimated value |
|---|---|
2026 | |
| September 2026 | $260K |
| August 2026 | $259K |
| July 2026 | $274K |
2025 | |
2024 | |
2023 | |
2022 | |
2021 | |
2020 | |
2019 | |
2018 | |
2017 | |
2016 | |
Comparable sales
These are recently sold homes that have a similar location or other similar features to this home, like bedrooms, bathrooms, and square footage. Get a sense of the expected prices in the area by viewing these homes.Address | Distance | Property Type | Sold Price | Sold Date | Bed | Bath | Sqft |
|---|---|---|---|---|---|---|---|
0.12 | Single-Family Home | $250,000 | 05/08/26 | 3 | 2 | 1,294 | |
0.22 | Single-Family Home | $205,552 | 07/24/26 | 3 | 1 | 1,091 | |
0.21 | Single-Family Home | $215,000 | 02/13/26 | 3 | 1 | 1,058 | |
0.25 | Single-Family Home | $214,900 | 07/20/26 | 3 | 1.5 | 1,008 | |
0.22 | Single-Family Home | $235,000 | 09/19/25 | 3 | 1 | 1,040 | |
0.19 | Single-Family Home | $210,000 | 02/09/26 | 2 | 2 | 1,063 | |
0.53 | Single-Family Home | $150,000 | 05/29/26 | 3 | 2 | 1,360 | |
0.27 | Single-Family Home | $230,000 | 09/08/26 | 3 | 2 | 1,629 |
Nearby home prices
Get a sense of expected prices in the area by checking the value of nearby homes.Address | Distance | Price | Bed | Bath | Sqft | Status |
|---|---|---|---|---|---|---|
0.05 | $280,000 | 3 | 2 | 2,464 | Recently Sold | |
0.04 | $199,800 | 3 | 1.5 | 1,318 | Off Market | |
0.06 | $212,300 | 3 | 1.5 | 1,648 | Off Market | |
0.14 | $260,000 | 3 | 3 | 2,204 | Recently Sold | |
0.12 | $250,000 | 3 | 2 | 1,294 | Recently Sold | |
0.16 | $200,300 | 2 | 1 | 1,482 | Off Market | |
0.12 | $239,300 | 3 | 1.5 | 1,394 | Off Market | |
0.17 | $194,400 | 3 | 1 | 975 | Off Market | |
0.19 | $365,900 | 3 | 2.5 | 5,588 | Off Market | |
0.19 | $210,000 | 2 | 2 | 1,063 | Recently Sold | |
0.20 | $323,200 | 3 | 2 | 2,356 | Off Market |
Price and Tax history
| Date | Event | Price |
|---|---|---|
Aug 28, 2026 Source: MIBOR as distributed by MLS GRID #22116160 | PriceChange | $264,900 Price decreased by 4% |
Jul 24, 2026 Source: MIBOR as distributed by MLS GRID #22116160 | Listed For Sale | $274,900 |
Mar 26, 2026 Source: N/A | Sold | $150,000 |
Feb 4, 2026 Source: N/A | PriceChange | $180,000 Price decreased by 14% |
Jan 22, 2026 Source: N/A | Pending | $210,000 |
Jan 12, 2026 Source: N/A | Listed For Sale | $210,000 |
Jul 30, 2007 Source: MIBOR as distributed by MLS GRID #2729113 | Sold | $92,500 |
| Year | Property tax | Tax assessment |
|---|---|---|
| 2025 | $1,381 | $184,600 |
Home facts updated by county records
LGBTQ Local Legal Protections
LGBTQ Local Legal Protections



Elizabeth Ewbank, Highgarden Real Estate
Based on information submitted to the MLS GRID as of 2026-09-17 17:38:16 PDT. All data is obtained from various sources and may not have been verified by broker or MLS GRID. Supplied Open House Information is subject to change without notice. All information should be independently reviewed and verified for accuracy. Properties may or may not be listed by the office/agent presenting the information. Some IDX listings have been excluded from this website. Click here for more information
Similar Homes You May Like
 OPEN SUN, 1-3PMCarpenter, REALTORS®, Active
 0.49 ACRESKeller Williams Indpls Metro N, Active
 0.54 ACRESHighgarden Real Estate, Active
 No Limit Real Estate, LLC, Active
 Pillario Property Management LLC, Active
 0.34 ACRESF.C. Tucker Company, Active
 0.37 ACRESNew Quantum Realty Group, Active
 0.44 ACRESBetter Homes and Gardens Real Estate Gold Key, Active
 Keller Williams Indy Metro Partners, Active
 0.34 ACRESTrueblood Real Estate, Active
 0.35 ACRESMark Dietel Realty, LLC, Active
 0.8 ACRESBluPrint Real Estate Group, Active
 0.33 ACREST&H Realty Services, Inc., Active
 2 ACRESCompass Indiana, LLC, Active
 0.43 ACRESPriority Realty Group, Active
 NEW CONSTRUCTIONF.C. Tucker Company, Active
 0.35 ACRESTrueblood Real Estate, Active
 Keller Williams Indy Metro NE, Active
 Better Homes and Gardens Real Estate Gold Key, Active
 Keller Williams Indy Metro Partners, Active
 See more homes for sale inIndianapolis


New Listings near 6609 Beech Dr
 NEW - 1 DAY AGOJNZ Real Estate Group, LLC, Active
 NEW - 1 DAY AGO0.32 ACRES@Home Indiana, Active
 NEW - 9 HRS AGO0.26 ACRESThe Stewart Home Group, Active
 NEW - 1 DAY AGOKeller Williams Indy Metro Partners, Active
 NEW - 1 DAY AGOZenith Realty & Bus. Advisors, Active
 0.3 ACRESRE/MAX Advanced Realty, Active
 6.02 ACRESRE/MAX Advanced Realty, Active
 NEW - 11 HRS AGOGold Star Real Estate, LLC, Active
 NEW - 2 DAYS AGO0.4 ACRESCarpenter, REALTORS®, Active
 NEW - 2 DAYS AGOJanko Realty Group, Active
- See more homes for sale inIndianapolis


Frequently asked questions about 6609 Beech Dr
- What is the estimated monthly payment for 6609 Beech Dr?Based on a $264,900 list price with 20% down at today's rates, the estimated monthly payment for 6609 Beech Dr in Indianapolis, IN is approximately $1,728 (about $1,441 principal & interest, $212 property taxes, and $75 homeowner's insurance). This is an estimate. Actual payment depends on your loan terms.
- How does the list price for 6609 Beech Dr compare to homes in Indianapolis?6609 Beech Dr in Indianapolis, IN is listed at $264,900, about 10% above the $240K median sale price in Indianapolis.
- What do residents say about the Chapel Hill-Ben Davis neighborhood?Residents describe the Chapel Hill-Ben Davis neighborhood in Indianapolis, IN as easy to park in, dog-friendly, and well-kept. Most residents say you need a car. See homes for sale in Chapel Hill-Ben Davis, Indianapolis.
- What are the closest schools to 6609 Beech Dr?The closest schools to 6609 Beech Dr in Indianapolis, IN are Ben Davis High School (rated 3/10), Ben Davis Ninth Grade Center (Middle/High), Chapel Hill 7th & 8th Grade Center (Middle, rated 3/10).
- Does 6609 Beech Dr have air conditioning?Yes, 6609 Beech Dr in Indianapolis, IN has air conditioning.
- Does 6609 Beech Dr have laundry facilities?Yes, 6609 Beech Dr in Indianapolis, IN has laundry facilities.
6609 Beech Dr, Indianapolis, IN 46214 is a 3 bedroom, 2 bathroom, 1,207 sqft single-family home built in 1957. 6609 Beech Dr is located in Chapel Hill-Ben Davis, Indianapolis. This property is currently available for sale and was listed by MIBOR as distributed by MLS GRID on Jul 24, 2026. The MLS # for this home is MLS# 22116160.