


$374,900
 4 Beds
 2.5 Baths
 2,452 sqft (on 0.35 acres)
660 N Forest Rd, Buffalo, NY 14221
Est. Mortgage $2,555/mo*
Get Pre-QualifiedHome Highlights

Single-Family Home

Built in 1955

0.35 acre lot

$153/sqft

2 Car Garage
Local Information
- Map ViewExplore the area around 660 N Forest Rd.

- Schools1 Preschool School2 Elementary Schools1 Middle School1 High School

- Shop & Eat

-- mins to
About this House
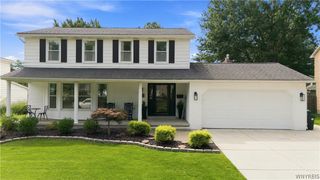
Welcome to 660 North Forest Road! Situated on a beautifully landscaped corner lot in the highly sought-after Williamsville School District, this unique brick split-level offers an impressive 2,452 sq. ft. of living space with four bedrooms, 2.5 bathrooms, and an incredibly versatile layout.
Step inside to find generously sized bedrooms and expansive living and dining spaces featuring beautiful hardwood floors in excellent condition. Two wood-burning fireplaces add warmth and character throughout the home, while updated light fixtures and an updated full bathroom provide additional touches throughout.
One of the standout features of this property is the potential in-law suite with its own separate entrance. This flexible space includes a living/bedroom area, full bathroom, and a separate sink already in place, offering potential for the addition of a kitchenette. Whether used for extended family, guests, a private home office, or additional living space, the possibilities are endless.
Additional conveniences include first-floor laundry, central air, all appliances included in the sale, and a two-car side-loading garage. The basement offers even more opportunity and could be transformed into a recreation room, home gym, theater, game room, workshop, office, or simply used for additional storage.
Outside, the professionally landscaped grounds create great curb appeal, while the large brick and concrete rear deck provides plenty of space for outdoor entertaining and relaxing. Adding even more peace of mind, the roof was replaced in 2025.
With over 2,450 sq. ft., four bedrooms, multiple living spaces, two fireplaces, an adaptable in-law setup, and a prime location within the Williamsville School District, 660 North Forest Road offers the space and flexibility to make it your own.
Step inside to find generously sized bedrooms and expansive living and dining spaces featuring beautiful hardwood floors in excellent condition. Two wood-burning fireplaces add warmth and character throughout the home, while updated light fixtures and an updated full bathroom provide additional touches throughout.
One of the standout features of this property is the potential in-law suite with its own separate entrance. This flexible space includes a living/bedroom area, full bathroom, and a separate sink already in place, offering potential for the addition of a kitchenette. Whether used for extended family, guests, a private home office, or additional living space, the possibilities are endless.
Additional conveniences include first-floor laundry, central air, all appliances included in the sale, and a two-car side-loading garage. The basement offers even more opportunity and could be transformed into a recreation room, home gym, theater, game room, workshop, office, or simply used for additional storage.
Outside, the professionally landscaped grounds create great curb appeal, while the large brick and concrete rear deck provides plenty of space for outdoor entertaining and relaxing. Adding even more peace of mind, the roof was replaced in 2025.
With over 2,450 sq. ft., four bedrooms, multiple living spaces, two fireplaces, an adaptable in-law setup, and a prime location within the Williamsville School District, 660 North Forest Road offers the space and flexibility to make it your own.
Last check for updates: about 5 hours ago
Listing by: WNY Metro Roberts Realty, (716) 891-1710
Walter Mysiak, (716) 891-1710
Originating MLS: Buffalo
Source: NYSAMLSs, MLS#B1706322
Also Listed on NYSAMLSs.
Home Details for 660 N Forest Rd

|
|---|
MLS Status: Pending |

|
|---|
Interior Details Basement: Full,Sump PumpNumber of Rooms: 9 |
Beds & Baths Number of Bedrooms: 4Main Level Bedrooms: 1Number of Bathrooms: 3Number of Bathrooms (full): 2Number of Bathrooms (half): 1Number of Bathrooms (main level): 2 |
Dimensions and Layout Living Area: 2452 Square Feet |
Appliances & Utilities Utilities: High Speed Internet Available, Sewer Connected, Water ConnectedAppliances: Built-In Range, Built-In Oven, Dryer, Dishwasher, Electric Cooktop, Gas Water Heater, Refrigerator, WasherDishwasherDryerLaundry: Main LevelRefrigeratorWasher |
Heating & Cooling Heating: Gas,Forced AirHas CoolingAir Conditioning: Central AirHas HeatingHeating Fuel: Gas |
Fireplace & Spa Number of Fireplaces: 2Has a Fireplace |
Gas & Electric Electric: Circuit Breakers |
Windows, Doors, Floors & Walls Flooring: Carpet, Hardwood, Tile, Varies |
Levels, Entrance, & Accessibility Stories: 1Number of Stories: 1Levels: OneFloors: Carpet, Hardwood, Tile, Varies |

|
|---|
Exterior Home Features Patio / Porch: DeckFencing: PartialExterior: Blacktop Driveway, Deck, FenceFoundation: Poured |
Parking & Garage Number of Garage Spaces: 2Number of Covered Spaces: 2Has a GarageHas an Attached GarageParking Spaces: 2Parking: Attached,Garage |
Frontage Not on Waterfront |
Water & Sewer Sewer: Connected |
Finished Area Finished Area (below surface): 442 Square Feet |

|
|---|
Cumulative Days on Market: 14Days on Market: 28 |

|
|---|
Year Built Year Built: 1955 |
Property Type / Style Property Type: ResidentialProperty Subtype: Single Family ResidenceArchitecture: Split Level |
Building Construction Materials: Brick, Other |
Property Information Condition: ResaleParcel Number: 1422890681100006007000 |

|
|---|
Price List Price: $374,900Price Per Sqft: $153 |
Status Change & Dates Off Market Date: Wed Aug 26 2026Possession Timing: Close Of Escrow |

|
|---|
Direction & Address City: Amherst |
School Information Elementary School District: WilliamsvilleJr High / Middle School District: WilliamsvilleHigh School District: Williamsville |

|
|---|
Listing Agent Listing ID: B1706322 |

|
|---|
Building Area Building Area: 2452 Square Feet |

|
|---|
Not Senior Community |

|
|---|
Association for this Listing: Buffalo |

|
|---|
Lot Area: 0.35 acres |

|
|---|
Special Conditions: Standard |

|
|---|
Listing Terms: Cash, Conventional, FHA, VA Loan |

|
|---|
BasementMls Number: B1706322Living Area Range Units: Square FeetAttribution Contact: 716-891-1710Universal Property Id: US-36029-N-1422890681100006007000-R-N |
Around this home
What Locals Say about Williamsville
At least 229 Trulia users voted on each feature.

92 % Say car is needed

89 % Say parking is easy

88 % Say it's dog friendly

84 % Say yards are well-kept

81 % Say there's holiday spirit

79 % Say people would walk alone at night

74 % Say kids play outside

72 % Say there are sidewalks

69 % Say it's quiet

65 % Say there's wildlife

63 % Say they plan to stay for at least 5 years

62 % Say streets are well-lit

59 % Say it's walkable to restaurants

56 % Say neighbors are friendly

47 % Say it's walkable to grocery stores

39 % Say there are community events
Sourced by Trulia users. Learn more about our methodology.
Market trends in Williamsville
Last updated July 2026
Avg. sale price
$432K
$38.33KMoM
Sale-to-List Price
103.6%
1.6%MoM
Price per sq ft
$225
$12MoM
Available listings
153
5MoM
Home Value
Trulia Estimate
$374KSince last month
Decreased$41K (-9.8%)Since last year
Decreased$37K (-8.9%)Learn more about this home's value by checking out its Trulia Estimate, the value of nearby homes, and how much similar homes have sold for.
Trulia Estimate
The of this home's value increased by +63% in the last 10 years
| Month | Estimated value |
|---|---|
2026 | |
| August 2026 | $375K |
| August 2026 | $374K |
| July 2026 | $416K |
| June 2026 | $412K |
| May 2026 | $410K |
| April 2026 | $397K |
| March 2026 | $397K |
| February 2026 | $385K |
| January 2026 | $384K |
2025 | |
2024 | |
2023 | |
2022 | |
2021 | |
2020 | |
2019 | |
2018 | |
2017 | |
2016 | |
Comparable sales
These are recently sold homes that have a similar location or other similar features to this home, like bedrooms, bathrooms, and square footage. Get a sense of the expected prices in the area by viewing these homes.Address | Distance | Property Type | Sold Price | Sold Date | Bed | Bath | Sqft |
|---|---|---|---|---|---|---|---|
0.09 | Single-Family Home | $745,000 | 09/25/25 | 4 | 2.5 | 2,810 | |
0.06 | Single-Family Home | $466,000 | 10/03/25 | 4 | 2.5 | 2,760 | |
0.11 | Single-Family Home | $800,000 | 07/20/26 | 3 | 2.5 | 2,494 | |
0.33 | Single-Family Home | $410,000 | 01/21/26 | 4 | 2.5 | 2,156 | |
0.22 | Single-Family Home | $315,000 | 10/10/25 | 4 | 2 | 1,563 | |
0.38 | Single-Family Home | $483,000 | 11/21/25 | 4 | 3 | 2,245 | |
0.35 | Single-Family Home | $540,000 | 05/04/26 | 4 | 2.5 | 2,479 | |
0.40 | Single-Family Home | $594,900 | 08/26/26 | 3 | 2.5 | 2,283 | |
0.48 | Single-Family Home | $470,000 | 10/29/25 | 4 | 2 | 2,920 |
Nearby home prices
Get a sense of expected prices in the area by checking the value of nearby homes.Address | Distance | Price | Bed | Bath | Sqft | Status |
|---|---|---|---|---|---|---|
0.06 | $484,100 | 4 | 2.5 | 2,760 | Off Market | |
0.11 | $485,300 | 4 | 1.5 | 2,441 | Off Market | |
0.13 | $458,200 | 3 | 2.5 | 1,603 | Off Market | |
0.10 | $446,700 | 5 | 3 | 2,284 | Off Market | |
0.14 | $359,900 | 3 | 2 | 1,742 | For Sale | |
0.15 | $599,900 | 3 | 2 | 1,687 | For Sale | |
0.09 | $774,000 | 4 | 2.5 | 2,810 | Off Market | |
0.11 | $800,000 | 3 | 2.5 | 2,494 | Recently Sold | |
0.13 | $477,800 | 3 | 2.5 | 2,504 | Off Market | |
0.15 | $314,300 | 2 | 1.5 | 1,420 | Off Market | |
0.22 | $327,200 | 4 | 2 | 1,563 | Off Market | |
0.23 | $437,900 | 4 | 2.5 | 1,933 | Off Market |
Price and Tax history
| Date | Event | Price |
|---|---|---|
Aug 29, 2026 Source: NYSAMLSs #B1706322 | Pending | $374,900 |
Aug 22, 2026 Source: NYSAMLSs #B1706322 | PriceChange | $374,900 Price decreased by 3% |
Aug 12, 2026 Source: NYSAMLSs #B1706322 | Listed For Sale | $384,900 |
Oct 26, 2019 Source: Agent Provided | ListingRemoved | $2,100 |
Jun 12, 2019 Source: Agent Provided | Listed For Rent | $2,100 |
Apr 21, 2017 Source: Agent Provided | ListingRemoved | $2,000 |
Jan 26, 2017 Source: Agent Provided | Listed For Rent | $2,000 |
Feb 20, 2012 Source: Agent Provided | ListingRemoved | $184,500 |
Oct 19, 2011 Source: Agent Provided | PriceChange | $184,500 Price decreased by 8% |
Aug 20, 2011 Source: Agent Provided | PriceChange | $199,900 Price decreased by 5% |
Jun 11, 2011 Source: Agent Provided | PriceChange | $209,500 Price decreased by 3% |
Oct 16, 2010 Source: Agent Provided | PriceChange | $214,900 Price decreased by 7% |
Sep 24, 2010 Source: Agent Provided | Listed For Sale | $229,900 |
| Year | Property tax | Tax assessment |
|---|---|---|
| 2025 | Unavailable | $353,500 |
Home facts updated by county records
LGBTQ Local Legal Protections
LGBTQ Local Legal Protections



Walter Mysiak, WNY Metro Roberts Realty, (716) 891-1710
Agent Phone: (716) 891-1710
The data relating to real estate on this web site comes in part from the Internet Data Exchange (IDX) Program
of the CNYIS, UNYREIS and WNYREIS. Real estate listings held by firms other than Zillow, Inc. are marked with
the IDX logo and include the Listing Broker’s Firm Name. Listing Data last updated at 2026-09-09 23:45:52 PDT.
Disclaimer: All information deemed reliable but not guaranteed and should be independently verified. All properties
are subject to prior sale, change or withdrawal. Neither the listing broker(s) nor Zillow, Inc. shall be responsible for any typographical errors, misinformation, misprints, and shall be held totally harmless.
© 2026 CNYIS, UNYREIS, WNYREIS. All rights reserved.
Similar Homes You May Like
 0.28 ACRESListing by: Keller Williams Realty WNY
 Listing by: HUNT Real Estate ERA
 Listing by: WNY Metro Roberts Realty
 Listing by: MJ Peterson Real Estate Inc.
 0.91 ACRESListing by: HUNT Real Estate ERA
 0.36 ACRESListing by: Great Lakes Real Estate Inc.
 Listing by: Red Door Real Estate WNY LLC
 Listing by: Keller Williams Realty WNY
 OPEN SAT, 11-1PMListing by: Keller Williams Realty WNY
 Listing by: Keller Williams Realty WNY
 OPEN SAT, 1-3PMListing by: Century 21 North East
 Listing by: Howard Hanna WNY Inc.
 0.73 ACRESListing by: WNY Metro Roberts Realty
 OPEN SAT, 11-1PMListing by: Serota Real Estate LLC
 0.61 ACRESListing by: Boulevard Real Estate WNY
 0.26 ACRESListing by: Red Door Real Estate WNY LLC
 1.1 ACRESListing by: Keller Williams Realty WNY
 Listing by: 716 Realty Group WNY LLC
 0.27 ACRESListing by: Iconic Real Estate
 See more homes for sale inBuffalo


New Listings near 660 N Forest Rd
 NEW - 1 DAY AGOListing by: HUNT Real Estate ERA
 OPEN SAT, 1-3PMListing by: Recckio R.E. & Development,Inc
 NEWOPEN THU, 5-7PM0.47 ACRESListing by: Howard Hanna WNY Inc.
 NEWOPEN SAT, 1-3PMListing by: HUNT Real Estate ERA
 NEWOPEN SAT, 1-3PMListing by: HUNT Real Estate ERA
 Listing by: HUNT Real Estate ERA
 0.25 ACRESListing by: Howard Hanna WNY Inc.
 NEW - 1 DAY AGOListing by: Keller Williams Realty WNY
 Listing by: Keller Williams Realty WNY
 0.26 ACRESListing by: Howard Hanna WNY Inc.
 NEW - 18 HRS AGOListing by: Keller Williams Realty WNY
 Listing by: Coldwell Banker Integrity Real Estate
 OPEN THU, 4-6PM0.36 ACRESListing by: Howard Hanna WNY Inc.
- See more homes for sale inBuffalo

Frequently asked questions about 660 N Forest Rd
- What is the estimated monthly payment for 660 N Forest Rd?Based on a $374,900 list price with 20% down at today's rates, the estimated monthly payment for 660 N Forest Rd in Buffalo, NY is approximately $2,609 (about $1,962 principal & interest, $572 property taxes, and $75 homeowner's insurance). This is an estimate. Actual payment depends on your loan terms.
- How does the list price for 660 N Forest Rd compare to homes in Buffalo?660 N Forest Rd in Buffalo, NY is listed at $374,900, about 13% below the $432K median sale price in Buffalo.
- What do residents say about Buffalo?Residents describe Buffalo, NY as easy to park in, dog-friendly, and well-kept. Most residents say you need a car. See homes for sale in Buffalo, NY.
- What are the closest schools to 660 N Forest Rd?The closest schools to 660 N Forest Rd in Buffalo, NY are Forest Elementary School (Pre-K, rated 5/10), Mill Middle School (Elementary, rated 7/10), Williamsville South High School (rated 8/10).
- Does 660 N Forest Rd have air conditioning?Yes, 660 N Forest Rd in Buffalo, NY has air conditioning.
- Does 660 N Forest Rd have laundry facilities?Yes, 660 N Forest Rd in Buffalo, NY has in-unit laundry.
660 N Forest Rd, Buffalo, NY 14221 is a 4 bedroom, 3 bathroom, 2,452 sqft single-family home built in 1955. This property is currently available for sale and was listed by NYSAMLSs on Aug 12, 2026. The MLS # for this home is MLS# B1706322.