


Listed by Kimberly Tracy, RE/MAX Northern Edge Realty/Colebrook, (603) 237-5850
$138,000
Original price: $149,500
 3 Beds
 1 Bath
 1,232 sqft (on 0.29 acres)
66 Pariseau Drive, Beecher Falls, VT 05902
Est. Mortgage $1,019/mo*
Get Pre-QualifiedHome Highlights

Single-Family Home

Built in 1975

0.29 acre lot

$112/sqft

Garage
Local Information
- Map ViewExplore the area around 66 Pariseau Drive.

- Schools1 Preschool School1 Elementary School1 Middle School1 High School

- Shop & Eat

-- mins to
About this House
What's unique:Dining roomHost of different flowersGrounds are beautifully manicuredFull basementConvenient one-floor livingThree bedroom homes
WOW, WOW, WOW!! You won't find many three bedroom homes in this price range!! This MOTIVATED SELLER is serious about selling!! The home is located in a very quiet, welcoming neighborhood close to the Connecticut River in the quaint town of Beecher Falls, Vermont. The snowmobile and ATV trails are very close by. In fact, the previous neighbor across the street snowmobiled right from his home. In addition to the three bedrooms, this home offers an open concept kitchen/living room, a dining room, a full bathroom with laundry, a full basement, and a spacious garage. The furnace and hot water heater are only six years old. In June of this year, blown-in insulation was added to the attic, the basement was insulated, the chimney was repaired, a new smart fan was installed in the bathroom, doors were sealed, new smoke detectors and CO2 detectors were installed, and a window opening in the foundation was rebuilt. Outside the home, the grounds are beautifully manicured and offer a host of different flowers. The dead end, paved road is town-maintained and the home is serviced by public water and sewer. The home is centrally located between Pittsburg and Colebrook, NH and is on the border of Canada. The neighborhood is small, peaceful, and pride of ownership is evident. Local restaurants, a family-run grocery store, the school, churches, and post offices are a quick car ride away. There are a couple of projects needing to be completed in this ranch home, but that is most definitely reflected in the very reasonable asking price and it gives you the advantage of adding your own personal touches. Convenient one-floor living is at your fingertips. Don't wait any longer!! Schedule a showing today!
Home Details for 66 Pariseau Drive

|
|---|
Interior Details Basement: Concrete,Concrete Floor,Full,Insulated,Interior Stairs,Basement Stairs,Interior EntryNumber of Rooms: 6 |
Beds & Baths Number of Bedrooms: 3Number of Bathrooms: 1Number of Bathrooms (full): 1 |
Dimensions and Layout Living Area: 1232 Square Feet |
Appliances & Utilities Utilities: Satellite, Satellite InternetAppliances: Gas Range, Refrigerator, Washer, Water Heater off Boiler, Gas DryerLaundry: Laundry Hook-ups,1st Floor LaundryRefrigeratorWasher |
Heating & Cooling Heating: BaseboardNo CoolingAir Conditioning: NoneHas HeatingHeating Fuel: Baseboard |
Gas & Electric Electric: Circuit Breakers |
Levels, Entrance, & Accessibility Stories: 1Levels: One |
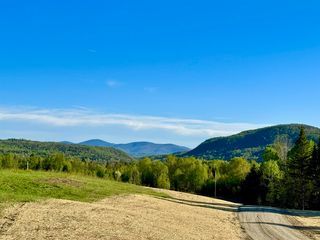
View Has a ViewView: Mountain(s) |
Security Security: Carbon Monoxide Detector(s), Smoke Detector(s) |

|
|---|
Exterior Home Features Roof: MetalExterior: GardenFoundation: ConcreteGarden |
Parking & Garage Number of Garage Spaces: 2Number of Covered Spaces: 2No CarportHas a GarageHas Open ParkingParking Spaces: 2Parking: Gravel,Storage Above,Driveway,Garage,Detached |
Frontage Road Frontage: Dead End, Public, SharedResponsible for Road Maintenance: Public Maintained RoadRoad Surface Type: Paved |
Water & Sewer Sewer: Public Sewer |
Farm & Range Frontage Length: Road frontage: 105 |
Finished Area Finished Area (above surface): 1232 Square Feet |

|
|---|
Days on Market: 68 |

|
|---|
Year Built Year Built: 1975 |
Property Type / Style Property Type: ResidentialProperty Subtype: RanchArchitecture: Ranch |
Building Construction Materials: Wood Frame, Vinyl SidingNot a New Construction |

|
|---|
Price List Price: $138,000Price Per Sqft: $112 |

|
|---|
MLS Status: Active Under Contract |

|
|---|
Direction & Address City: Canaan |

|
|---|
Listing Agent Listing ID: 5100770 |

|
|---|
Building Area Building Area: 2478 Square Feet |

|
|---|
Lot Area: 0.29 acres |

|
|---|
BasementMls Number: 5100770Zillow Contingency Status: Accepting Back-up OffersAttic: Attic with Hatch/ScuttleAbove Grade Unfinished Area: 1232Above Grade Unfinished Area Units: Square FeetBelow Grade Unfinished Area: 1246Below Grade Unfinished Area Source: Public RecordsBelow Grade Unfinished Area Units: Square Feet |
Around this home
What Locals Say about Canaan
At least 1 Trulia users voted on each feature.

100 % Say it's quiet

100 % Say they plan to stay for at least 5 years

100 % Say yards are well-kept

100 % Say neighbors are friendly

100 % Say car is needed
Sourced by Trulia users. Learn more about our methodology.
Market trends in Canaan
Last updated August 2026
Avg. sale price
—
Sale-to-List Price
—
Price per sq ft
—
Available listings
16
2MoM
Home Value
Learn more about this home's value by checking out the value of nearby homes and how much similar homes have sold for.
Comparable sales
These are recently sold homes that have a similar location or other similar features to this home, like bedrooms, bathrooms, and square footage. Get a sense of the expected prices in the area by viewing these homes.Address | Distance | Property Type | Sold Price | Sold Date | Bed | Bath | Sqft |
|---|---|---|---|---|---|---|---|
0.03 | Single-Family Home | $175,000 | 07/15/26 | 3 | 1.5 | 1,923 | |
0.18 | Single-Family Home | $240,000 | 08/07/26 | 3 | 2 | 1,320 | |
0.39 | Single-Family Home | $41,953 | 07/27/26 | 3 | 2 | 2,078 | |
0.33 | Single-Family Home | $195,000 | 05/22/26 | 4 | 1 | 1,288 | |
0.92 | Single-Family Home | $205,000 | 10/10/25 | 3 | 1 | 1,450 | |
0.37 | Single-Family Home | $260,000 | 08/28/26 | 4 | 2 | 1,946 | |
1.69 | Single-Family Home | $56,175 | 01/09/26 | 3 | 2 | 1,647 | |
1.01 | Single-Family Home | $290,000 | 08/10/26 | 3 | 2 | 2,464 | |
0.97 | Single-Family Home | $429,500 | 10/24/25 | 3 | 2 | 2,776 |
Nearby home prices
Get a sense of expected prices in the area by checking the value of nearby homes.Address | Distance | Price | Bed | Bath | Sqft | Status |
|---|---|---|---|---|---|---|
0.03 | $175,000 | 3 | 1.5 | 1,923 | Recently Sold | |
0.05 | $247,300 | 2 | 1 | 1,180 | Off Market | |
0.07 | $230,000 | 3 | 1 | 936 | Off Market | |
0.09 | $99,500 | 4 | 2 | - | For Sale | |
0.18 | $240,000 | 3 | 2 | 1,320 | Recently Sold | |
0.18 | $325,000 | 3 | 2 | 1,822 | For Sale | |
0.20 | $250,000 | 3 | 1 | 1,152 | For Sale | |
0.33 | $195,000 | 4 | 1 | 1,288 | Recently Sold | |
0.37 | $260,000 | 4 | 2 | 1,946 | Recently Sold | |
0.39 | $248,700 | 5 | 1.5 | 1,542 | Off Market | |
0.41 | $299,100 | 3 | 1.5 | 1,818 | Off Market | |
0.39 | $41,953 | 3 | 2 | 2,078 | Recently Sold |
Price and Tax history
| Date | Event | Price |
|---|---|---|
Aug 21, 2026 Source: PrimeMLS #5100770 | PriceChange | $138,000 Price decreased by 8% |
Aug 13, 2026 Source: PrimeMLS #5100770 | PriceChange | $149,500 Price decreased by 7% |
Jul 24, 2026 Source: PrimeMLS #5100770 | PriceChange | $159,900 Price decreased by 3% |
Jul 20, 2026 Source: PrimeMLS #5100770 | Listed For Sale | $165,000 |
Jul 2, 2020 Source: PrimeMLS #4797667 | Sold | $47,000 |
Mar 12, 2020 Source: Agent Provided | Listed For Sale | $70,000 |
Feb 5, 2020 Source: N/A | ListingRemoved | $94,000 |
Oct 22, 2019 Source: N/A | PriceChange | $94,000 Price decreased by 2% |
Aug 24, 2019 Source: N/A | PriceChange | $95,803 Price increased by 2% |
Aug 9, 2019 Source: N/A | PriceChange | $93,900 Price decreased by 5% |
Jul 30, 2019 Source: N/A | PriceChange | $98,900 Price decreased by 5% |
May 4, 2019 Source: N/A | Listed For Sale | $104,000 |
| Year | Property tax | Tax assessment |
|---|---|---|
| 2024 | Unavailable | $101,000 |
Home facts updated by county records
LGBTQ Local Legal Protections
LGBTQ Local Legal Protections



Kimberly Tracy, RE/MAX Northern Edge Realty/Colebrook, (603) 237-5850

Copyright 2026 PrimeMLS, Inc. All rights reserved.
This information is deemed reliable, but not guaranteed. The data relating to real estate displayed on this display comes in part from the IDX Program of PrimeMLS. The information being provided is for consumers’ personal, non-commercial use and may not be used for any purpose other than to identify prospective properties consumers may be interested in purchasing. Data last updated 2026-09-27 01:28:22 PDT.
This display of listings may or may not be the entire Compilation from the PrimeMLS database, and PrimeMLS does not guarantee the accuracy of such information.
This display of listings may or may not be the entire Compilation from the PrimeMLS database, and PrimeMLS does not guarantee the accuracy of such information.
Similar Homes You May Like


New Listings near 66 Pariseau Drive




Frequently asked questions about 66 Pariseau Drive
- What is the estimated monthly payment for 66 Pariseau Drive?Based on a $138,000 list price with 20% down at today's rates, the estimated monthly payment for 66 Pariseau Drive in Beecher Falls, VT is approximately $1,041 (about $772 principal & interest, $194 property taxes, and $75 homeowner's insurance). This is an estimate. Actual payment depends on your loan terms.
- What are the closest schools to 66 Pariseau Drive?The closest schools to 66 Pariseau Drive in Beecher Falls, VT are Canaan Schools (K-12, rated 5/10).
- Does 66 Pariseau Drive have laundry facilities?Yes, 66 Pariseau Drive in Beecher Falls, VT has laundry facilities.
- How big is the lot at 66 Pariseau Drive?The lot at 66 Pariseau Drive in Beecher Falls, VT is about 0.29 acres (12,632 sq ft).
- Does 66 Pariseau Drive have a garage?Yes, 66 Pariseau Drive in Beecher Falls, VT has a garage.
66 Pariseau Drive, Beecher Falls, VT 05902 is a 3 bedroom, 1 bathroom, 1,232 sqft single-family home built in 1975. This property is currently available for sale and was listed by PrimeMLS on Jul 20, 2026. The MLS # for this home is MLS# 5100770.