


$707,700
 4 Beds
 4.5 Baths
 4,808 sqft (on 0.53 acres)
6576 Saddleback Avenue, Firestone, CO 80520
Est. Refi. Payment $4,189/mo*
Refinance Your HomeCurrently Off Market - Sold May 28, 2026 for $705,000
Home Value
Trulia Estimate
$708KSince last month
Increased$2K (+0.2%)Since last year
Increased$5K (+0.7%)Since last sale
Increased$3K (+0.4%)Learn more about this home's value by checking out its Trulia Estimate, the value of nearby homes, and how much similar homes have sold for.
Trulia Estimate
The of this home's value increased by +1% in the last 10 years
| Month | Estimated value |
|---|---|
2026 | |
| September 2026 | $708K |
| August 2026 | $706K |
| July 2026 | $703K |
| June 2026 | $705K |
| May 2026 | $705K |
| April 2026 | $703K |
Comparable sales
These are recently sold homes that have a similar location or other similar features to this home, like bedrooms, bathrooms, and square footage. Get a sense of the expected prices in the area by viewing these homes.Address | Distance | Property Type | Sold Price | Sold Date | Bed | Bath | Sqft |
|---|---|---|---|---|---|---|---|
0.00 | Single-Family Home | $705,000 | 05/28/26 | 4 | 4.5 | 4,808 | |
0.04 | Single-Family Home | $775,000 | 05/22/26 | 4 | 2.5 | 3,951 | |
0.26 | Single-Family Home | $750,000 | 10/10/25 | 5 | 3.5 | 5,085 | |
0.21 | Single-Family Home | $665,000 | 10/20/25 | 5 | 3.5 | 3,533 | |
0.28 | Single-Family Home | $995,000 | 07/17/26 | 5 | 4.5 | 4,730 | |
0.25 | Single-Family Home | $932,500 | 06/10/26 | 5 | 4.5 | 5,155 | |
0.33 | Single-Family Home | $860,000 | 11/04/25 | 6 | 3.5 | 4,506 | |
0.15 | Single-Family Home | $720,000 | 11/03/25 | 5 | 4.5 | 3,979 | |
0.36 | Single-Family Home | $810,000 | 12/16/25 | 7 | 4.5 | 4,919 |
Nearby home prices
Get a sense of expected prices in the area by checking the value of nearby homes.Address | Distance | Price | Bed | Bath | Sqft | Status |
|---|---|---|---|---|---|---|
0.00 | $705,000 | 4 | 4.5 | 4,808 | Recently Sold | |
0.05 | $755,900 | 6 | 3.5 | 4,135 | Off Market | |
0.04 | $775,000 | 4 | 2.5 | 3,951 | Recently Sold | |
0.11 | $994,400 | 6 | 4 | 5,618 | Off Market | |
0.10 | $575,900 | 3 | 3 | 3,614 | Off Market | |
0.10 | $572,900 | 4 | 2.5 | 3,506 | Off Market | |
0.11 | $741,500 | 4 | 4 | 4,752 | Off Market | |
0.14 | $483,400 | 3 | 2.5 | 2,754 | Off Market | |
0.13 | $564,300 | 3 | 2.5 | 2,776 | Off Market | |
0.12 | $618,800 | 4 | 2.5 | 3,867 | Off Market | |
0.15 | $516,900 | 4 | 2.5 | 2,760 | Off Market |
Local Information
- Map ViewExplore the area around 6576 Saddleback Avenue.

- Schools1 Preschool School1 Elementary School1 Middle School1 High School

- Shop & Eat

-- mins to
Home Highlights

Single-Family Home

Built in 2000

0.53 acre lot

4,808 sqft

$147/sqft

3 Car Garage

HOA $33/mo
About this House
What's unique:Storage shedOpens onto deckGas stoveDeck with shadesWalk in closetLots of windows
Build instant equity with interior paint and flooring. Main floor primary bedroom with shower+tub bath, walk in closet and opens onto deck. #2 bedroom upstairs has its own bathroom as well. Open floor plan with vaulted ceilings, lots of windows and solid oak doors and trim. Kitchen features include solid surface counters, gas stove, pantry, island and eating area. Living, dining, family room, office, laundry and bath also on the main floor. Lots of extra space in full, partially finished basement with bath. Loft at the top of the stairs overlooks the main level. Large, well landscaped, fenced yard with sprinkler system, storage shed and deck with shades. Top part of driveway is heated, pad and electricity for hot tub on east side, laundry sink right off 3 car garage. NOT in a metro district. Great small town living near the Firestone Trail and Central Park. Location central to Denver, Boulder, Longmont, Loveland and DIA.
6576 Saddleback Avenue, Firestone, CO 80520 is a 4 bedroom, 5 bathroom, 4,808 sqft single-family home built in 2000. It last sold for the $705,000 asking price on May 28, 2026. This property is not currently displayed as for sale or rent on Trulia. The Trulia Estimate is $707,700, with a rent estimate of $4,750/month.
Last check for updates: about 9 hours ago
Listed by Greg Zadel, (303) 550-5817
Zadel Realty
Bought with: IRES Agent Non-REcolorado, NON MLS PARTICIPANT
Source: REcolorado as distributed by MLS GRID, MLS#2482296
Home Details for 6576 Saddleback Avenue

|
|---|
Interior Details Basement: Finished,FullNumber of Rooms: 16Types of Rooms: Bedroom, Bathroom, Bonus Room, Dining Room, Family Room, Kitchen, Laundry, Living Room, Office |
Beds & Baths Number of Bedrooms: 4Main Level Bedrooms: 1Number of Bathrooms: 5Number of Bathrooms (full): 3Number of Bathrooms (three quarters): 1Number of Bathrooms (half): 1Number of Bathrooms (main level): 2 |
Dimensions and Layout Living Area: 4808 Square Feet |
Appliances & Utilities Appliances: Dishwasher, Dryer, Microwave, Range, Refrigerator, WasherDishwasherDryerMicrowaveRefrigeratorWasher |
Heating & Cooling Heating: Forced Air,Natural GasHas CoolingAir Conditioning: Central AirHas HeatingHeating Fuel: Forced Air |
Fireplace & Spa Number of Fireplaces: 1Fireplace: Family RoomHas a Fireplace |
Windows, Doors, Floors & Walls Window: Window CoveringsFlooring: Carpet, Wood |
Levels, Entrance, & Accessibility Stories: 2Levels: TwoFloors: Carpet, Wood |
View No View |

|
|---|
Exterior Home Features Roof: CompositionPatio / Porch: Deck |
Parking & Garage Number of Garage Spaces: 3Number of Covered Spaces: 3Has a GarageHas an Attached GarageParking Spaces: 3Parking: Garage Attached |
Frontage Road Frontage: PublicRoad Surface Type: PavedNot on Waterfront |
Water & Sewer Sewer: Public Sewer |
Finished Area Finished Area (above surface): 2878 Square FeetFinished Area (below surface): 1160 Square Feet |

|
|---|
Year Built Year Built: 2000 |
Property Type / Style Property Type: ResidentialProperty Subtype: Single Family ResidenceStructure Type: HouseArchitecture: House |
Building Construction Materials: StuccoNot Attached Property |
Property Information Not Included in Sale: NoneParcel Number: R8277400 |

|
|---|
Price List Price: $705,000Price Per Sqft: $147/sqft |
Status Change & Dates Off Market Date: Thu Apr 30 2026Possession Timing: Close Of Escrow |

|
|---|
MLS Status: Closed |

|
|---|

|
|---|
Direction & Address City: FirestoneCommunity: St Vrain Ranch |
School Information Elementary School: Prairie RidgeElementary School District: St. Vrain Valley RE-1JJr High / Middle School: Coal RidgeJr High / Middle School District: St. Vrain Valley RE-1JHigh School: FrederickHigh School District: St. Vrain Valley RE-1J |

|
|---|
Building Area Building Area: 4808 Square Feet |

|
|---|
Not Senior Community |

|
|---|
HOA Name: St Vrain RanchHOA Phone: 303-485-0232Has an HOAHOA Fee: $400/Annually |

|
|---|
Lot Area: 0.53 acres |

|
|---|
Special Conditions: Standard |

|
|---|
Contingencies: None KnownListing Terms: Cash, Conventional, FHA, VA Loan |

|
|---|
Mobile Home Park Mobile Home Units: Feet |

|
|---|
Business Information Ownership: Individual |

|
|---|
BasementMls Number: 2482296Attribution Contact: 303-550-5817Above Grade Unfinished Area: 2878Below Grade Unfinished Area: 770Showing Service Name: Other |
Price and Tax history
| Date | Event | Price |
|---|---|---|
May 28, 2026 Source: REcolorado as distributed by MLS GRID #2482296 | Sold | $705,000 |
Apr 30, 2026 Source: REcolorado as distributed by MLS GRID #IR1056720 | Pending | $705,000 |
Apr 16, 2026 Source: REcolorado as distributed by MLS GRID #IR1056720 | Listed For Sale | $705,000 |
Market trends in Firestone
Last updated August 2026
Avg. sale price
—
Sale-to-List Price
—
Price per sq ft
—
Available listings
60
4MoM
Around this home
What Locals Say about Firestone
At least 70 Trulia users voted on each feature.

98 % Say it's dog friendly

93 % Say parking is easy

92 % Say there are sidewalks

90 % Say yards are well-kept

88 % Say car is needed

87 % Say people would walk alone at night

85 % Say kids play outside

81 % Say there's holiday spirit

80 % Say streets are well-lit

78 % Say it's walkable to grocery stores

76 % Say it's quiet

61 % Say neighbors are friendly

59 % Say they plan to stay for at least 5 years

51 % Say there's wildlife

46 % Say there are community events

44 % Say it's walkable to restaurants
Sourced by Trulia users. Learn more about our methodology.
LGBTQ Local Legal Protections
LGBTQ Local Legal Protections



© 2026 REcolorado® All rights reserved. Certain information contained herein is derived from information which is the licensed property of, and copyrighted by, REcolorado®. Some IDX listings have been excluded from this website. Click here for more information
Frequently asked questions about 6576 Saddleback Avenue
- What is 6576 Saddleback Avenue estimated to be worth?Trulia's estimated value for 6576 Saddleback Avenue in Firestone, CO is $707,700.
- What is the price history for 6576 Saddleback Avenue?6576 Saddleback Avenue in Firestone, CO last sold for $705,000 in May 2026.
- Is Firestone a buyer's or seller's market?Firestone is currently a seller's market, based on recent for-sale activity.
- What do residents say about Firestone?Residents describe Firestone, CO as dog-friendly, easy to park in, and pedestrian-friendly. See recently sold homes in Firestone, CO.
- Does 6576 Saddleback Avenue have air conditioning?Yes, 6576 Saddleback Avenue in Firestone, CO has air conditioning.
- Does 6576 Saddleback Avenue have laundry facilities?Yes, 6576 Saddleback Avenue in Firestone, CO has in-unit laundry.
Explore by feature - Pet Friendly
 NEW - 1 DAY AGOSPECIAL OFFERPET FRIENDLYTotal price$1,720 - $2,610/mo1-3 bd1-2 baFirestone Junction | 10670 Jake Jabs Blvd,
Longmont, CO 80504 PET FRIENDLYFURNISHED
 SPECIAL OFFERPET FRIENDLY
 PET FRIENDLY
 PET FRIENDLY$1,450 - $2,000/mo1-3 bd1-2 baFirestone Meadows Apartments | 6245 Oak Meadows Blvd,
Longmont, CO 80504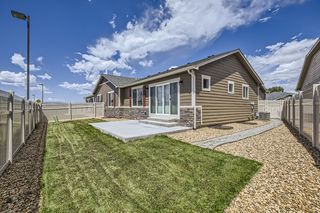 APPLY INSTANTLYPET FRIENDLY
 PET FRIENDLY
 PET FRIENDLY
 APPLY INSTANTLYPET FRIENDLY
 APPLY INSTANTLYPET FRIENDLY
Explore by feature - Garage
- PET FRIENDLYFURNISHED
- SPECIAL OFFERPET FRIENDLY
- PET FRIENDLY
- PET FRIENDLY$1,450 - $2,000/mo1-3 bd1-2 baFirestone Meadows Apartments | 6245 Oak Meadows Blvd,
Longmont, CO 80504 - APPLY INSTANTLYPET FRIENDLY
 APPLY INSTANTLYPET FRIENDLY
- PET FRIENDLY
- PET FRIENDLY
 PET FRIENDLY
 PET FRIENDLY
Explore by feature - Air Conditioning
- NEW - 1 DAY AGOSPECIAL OFFERPET FRIENDLYTotal price$1,720 - $2,610/mo1-3 bd1-2 baFirestone Junction | 10670 Jake Jabs Blvd,
Longmont, CO 80504 - PET FRIENDLYFURNISHED
- SPECIAL OFFERPET FRIENDLY
- PET FRIENDLY
- PET FRIENDLY$1,450 - $2,000/mo1-3 bd1-2 baFirestone Meadows Apartments | 6245 Oak Meadows Blvd,
Longmont, CO 80504 - APPLY INSTANTLYPET FRIENDLY
- APPLY INSTANTLYPET FRIENDLY
- PET FRIENDLY
- PET FRIENDLY
- PET FRIENDLY
Explore by feature - Pool
- NEW - 1 DAY AGOSPECIAL OFFERPET FRIENDLYTotal price$1,720 - $2,610/mo1-3 bd1-2 baFirestone Junction | 10670 Jake Jabs Blvd,
Longmont, CO 80504 - PET FRIENDLY
- PET FRIENDLY$1,450 - $2,000/mo1-3 bd1-2 baFirestone Meadows Apartments | 6245 Oak Meadows Blvd,
Longmont, CO 80504 - PET FRIENDLY
 FURNISHED
- APPLY INSTANTLYPET FRIENDLY
 PET FRIENDLY
 PET FRIENDLY
 PET FRIENDLY
- PET FRIENDLY
Explore by feature - Washer/dryer
- NEW - 1 DAY AGOSPECIAL OFFERPET FRIENDLYTotal price$1,720 - $2,610/mo1-3 bd1-2 baFirestone Junction | 10670 Jake Jabs Blvd,
Longmont, CO 80504 - SPECIAL OFFERPET FRIENDLY
- PET FRIENDLY
- PET FRIENDLY$1,450 - $2,000/mo1-3 bd1-2 baFirestone Meadows Apartments | 6245 Oak Meadows Blvd,
Longmont, CO 80504 - APPLY INSTANTLYPET FRIENDLY
- APPLY INSTANTLYPET FRIENDLY
- PET FRIENDLY
- PET FRIENDLY
- PET FRIENDLY
- PET FRIENDLY
Apartments for Rent
- NEW - 1 DAY AGOPET FRIENDLYTotal price$1,720 - $2,610/mo1-3 bd1-2 baFirestone Junction | 10670 Jake Jabs Blvd,
Longmont, CO 80504 - PET FRIENDLY$1,450 - $2,000/mo1-3 bd1-2 baFirestone Meadows Apartments | 6245 Oak Meadows Blvd,
Longmont, CO 80504 - PET FRIENDLY
 PET FRIENDLY
- PET FRIENDLY
- PET FRIENDLYFURNISHED
 See more homes for rent inFirestone
Off Market Homes Near 6576 Saddleback Avenue
 SOLDSEP 21, 2026Golba Group Real Estate, MLS#2299887
 SOLDSEP 21, 2026HomeSmart, MLS#2546379
 SOLDSEP 21, 2026MB Pezzuti & Associates, MLS#3674614
 SOLDSEP 18, 2026LPT Realty, MLS#9893832
 SOLDSEP 18, 2026RE/MAX Accord, MLS#4733547
 SOLDSEP 17, 2026Tatum Roper, Better Blueprint Realty
 SOLDSEP 16, 2026Orchard Brokerage LLC, MLS#8320475
 SOLDSEP 14, 2026JPAR Modern Real Estate, MLS#2096362
 SOLDSEP 14, 2026Josh Roberson, Ideal Team Homes
 See more homes for sale inFirestone

Homes for sale near 6576 Saddleback Avenue
 0.36 ACRESJenny Kipp, eXp Realty LLC
 Keller Williams Preferred Realty, MLS#7473196
 The Leicht Source Realty LLC, MLS#3213100
 1 Percent Lists Front Range Realty, MLS#2276930
 Austin Hurt, Gold Compass Real Estate, LLC
 Keller Williams Clients Choice Realty
 Fathom Realty Colorado LLC, MLS#8116358
- See more homes for sale inFirestone


- Results are loading