

6940 Saddleback Avenue
Firestone, CO 80504
 7 Beds
 4.5 Baths
 4,919 sqft (on 0.44 acres)
$810,000
Last Sold: Dec 16, 2025
2% below list $825K
$165/sqft
Est. Refi. Payment $4,537/mo*
$810,000
Last Sold: Dec 16, 2025
2% below list $825K
$165/sqft
Est. Refi. Payment $4,537/mo*
7 Beds
4.5 Baths
4,919 sqft
(on 0.44 acres)
Home Value
Trulia Estimate
$808KSince last month
Increased$600 (+0.1%)Since last year
Decreased$28K (-3.4%)Since last sale
Decreased$3K (-0.4%)Learn more about this home's value by checking out its Trulia Estimate, the value of nearby homes, and how much similar homes have sold for.
Trulia Estimate
The of this home's value increased by +49% in the last 10 years
| Month | Estimated value |
|---|---|
2026 | |
| August 2026 | $807K |
| July 2026 | $807K |
| June 2026 | $809K |
| May 2026 | $799K |
| April 2026 | $800K |
| March 2026 | $802K |
| February 2026 | $806K |
| January 2026 | $810K |
2025 | |
2024 | |
2023 | |
2022 | |
2021 | |
2020 | |
2019 | |
2018 | |
2017 | |
2016 | |
Comparable sales
These are recently sold homes that have a similar location or other similar features to this home, like bedrooms, bathrooms, and square footage. Get a sense of the expected prices in the area by viewing these homes.Address | Distance | Property Type | Sold Price | Sold Date | Bed | Bath | Sqft |
|---|---|---|---|---|---|---|---|
0.03 | Single-Family Home | $770,000 | 08/12/26 | 7 | 4.5 | 5,066 | |
0.12 | Single-Family Home | $750,000 | 10/10/25 | 5 | 3.5 | 5,085 | |
0.11 | Single-Family Home | $932,500 | 06/10/26 | 5 | 4.5 | 5,155 | |
0.16 | Single-Family Home | $665,000 | 10/20/25 | 5 | 3.5 | 3,533 | |
0.08 | Single-Family Home | $640,000 | 11/14/25 | 5 | 3 | 4,182 | |
0.21 | Single-Family Home | $720,000 | 11/03/25 | 5 | 4.5 | 3,979 | |
0.36 | Single-Family Home | $705,000 | 05/28/26 | 4 | 4.5 | 4,808 | |
0.36 | Single-Family Home | $705,000 | 05/28/26 | 4 | 4.5 | 4,808 | |
0.21 | Single-Family Home | $700,000 | 08/14/26 | 4 | 3.5 | 4,560 |
Nearby home prices
Get a sense of expected prices in the area by checking the value of nearby homes.Address | Distance | Price | Bed | Bath | Sqft | Status |
|---|---|---|---|---|---|---|
0.03 | $770,000 | 7 | 4.5 | 5,066 | Recently Sold | |
0.04 | $726,100 | 4 | 2 | 5,832 | Off Market | |
0.06 | $786,500 | 3 | 2.5 | 4,988 | Off Market | |
0.07 | $678,300 | 6 | 3.5 | 3,913 | Off Market | |
0.07 | $838,200 | 6 | 5 | 5,174 | Off Market | |
0.08 | $640,000 | 5 | 3 | 4,182 | Recently Sold | |
0.11 | $756,400 | 6 | 4.5 | 4,169 | Off Market | |
0.11 | $474,000 | 2 | 2 | 2,790 | Recently Sold | |
0.11 | $932,500 | 5 | 4.5 | 5,155 | Recently Sold | |
0.11 | $778,300 | 5 | 3.5 | 4,487 | Off Market | |
0.12 | $746,500 | 5 | 3.5 | 5,085 | Off Market |
Local Information
- Map ViewExplore the area around 6940 Saddleback Avenue.

- Schools1 Preschool School1 Elementary School1 Middle School1 High School

- Shop & Eat

-- mins to
Home Highlights

Property Type
Single-Family Home

Year Built
2001

Lot Size
0.44 acres
Living Area
4,919 sqft

Price/Sqft
$165/sqft

Parking
3 Car Garage

HOA
$29/Monthly
About this House
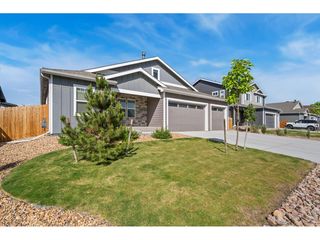
Brand new roof being installed! New furnace! This stunning 7-bedroom, 5-bathroom retreat in St. Vrain Ranch is what happens when thoughtful design meets exceptional livability. On nearly half an acre, this beautifully updated home blends everyday comfort with elegant touches and wide-open spaces—both inside and out.
Inside, you’re greeted by soaring 18-ft ceilings in the great room, a wall of windows bathing the home in natural light, and a cozy gas fireplace framed by built-ins. The chef’s kitchen is a true showstopper with quartz counters, double ovens, stainless appliances, wine fridge, farmhouse sink, and a massive island—ideal for gatherings of any size. Plantation shutters and beautiful flooring add to the charm of this home.
The spacious main-floor primary suite offers private backyard access, a spa-like ensuite with dual shower heads, and a dreamy walk-in closet with built-ins and natural light. Upstairs, you'll find three more bedrooms and two full baths. The finished basement adds three additional bedrooms, a 3/4 bathroom, a game room with fireplace, and plenty of storage. Plus a NEW furnace!
Step outside and fall in love with the lush landscaping, water feature, charming pergola, and covered patio—your own backyard oasis. Enjoy direct access to neighborhood walking trails, nearby parks, and a dog park just down the street.
With snow removal and common ground maintenance included in the low annual HOA fee, you’ll have more time to enjoy life at home. This one checks all the boxes—schedule your showing today!
Inside, you’re greeted by soaring 18-ft ceilings in the great room, a wall of windows bathing the home in natural light, and a cozy gas fireplace framed by built-ins. The chef’s kitchen is a true showstopper with quartz counters, double ovens, stainless appliances, wine fridge, farmhouse sink, and a massive island—ideal for gatherings of any size. Plantation shutters and beautiful flooring add to the charm of this home.
The spacious main-floor primary suite offers private backyard access, a spa-like ensuite with dual shower heads, and a dreamy walk-in closet with built-ins and natural light. Upstairs, you'll find three more bedrooms and two full baths. The finished basement adds three additional bedrooms, a 3/4 bathroom, a game room with fireplace, and plenty of storage. Plus a NEW furnace!
Step outside and fall in love with the lush landscaping, water feature, charming pergola, and covered patio—your own backyard oasis. Enjoy direct access to neighborhood walking trails, nearby parks, and a dog park just down the street.
With snow removal and common ground maintenance included in the low annual HOA fee, you’ll have more time to enjoy life at home. This one checks all the boxes—schedule your showing today!
6940 Saddleback Avenue, Firestone, CO 80504 is a 7 bedroom, 5 bathroom, 4,919 sqft single-family home built in 2001. It last sold for $810,000 on Dec 16, 2025 (2% below the $825,000 asking price). It is currently off market. The Trulia Estimate is $807,900, with a rent estimate of $4,032/month.
Last check for updates: about 17 hours ago
Listed by Craig Hoover, (399) 572-0318 x5881
MB Bellissimo Homes
Marieke Kittelson, (720) 291-0388
MB Bellissimo Homes
Bought with: Katherine Bryant-Beach, (720) 839-3931, Century 21 Moore Real Estate
Source: REcolorado as distributed by MLS GRID, MLS#5050110
Home Details for 6940 Saddleback Avenue

|
|---|
Interior Details Basement: Finished,FullNumber of Rooms: 19Types of Rooms: Bedroom, Bathroom, Dining Room, Game Room, Kitchen, Laundry, Living Room, Office, Utility Room |
Beds & Baths Number of Bedrooms: 7Main Level Bedrooms: 1Number of Bathrooms: 5Number of Bathrooms (full): 2Number of Bathrooms (three quarters): 2Number of Bathrooms (half): 1Number of Bathrooms (main level): 2 |
Dimensions and Layout Living Area: 4919 Square Feet |
Appliances & Utilities Appliances: Cooktop, Dishwasher, Disposal, Double Oven, Dryer, Freezer, Microwave, Range Hood, Refrigerator, Washer, Wine CoolerDishwasherDisposalDryerMicrowaveRefrigeratorWasher |
Heating & Cooling Heating: Forced AirHas CoolingAir Conditioning: Central AirHas HeatingHeating Fuel: Forced Air |
Fireplace & Spa Fireplace: Basement, Family Room, GasHas a Fireplace |
Windows, Doors, Floors & Walls Flooring: Carpet, Tile, Vinyl, Wood |
Levels, Entrance, & Accessibility Stories: 2Levels: TwoFloors: Carpet, Tile, Vinyl, Wood |
View Has a ViewView: Plains |
Security Security: Carbon Monoxide Detector(s), Smoke Detector(s) |

|
|---|
Exterior Home Features Roof: CompositionPatio / Porch: PatioExterior: Private Yard, Rain Gutters, Water Feature |
Parking & Garage Number of Garage Spaces: 3Number of Covered Spaces: 3Has a GarageHas an Attached GarageParking Spaces: 3Parking: Garage Attached |
Frontage Not on Waterfront |
Water & Sewer Sewer: Public Sewer |
Finished Area Finished Area (above surface): 2893 Square FeetFinished Area (below surface): 2026 Square Feet |

|
|---|
Year Built Year Built: 2001 |
Property Type / Style Property Type: ResidentialProperty Subtype: Single Family ResidenceStructure Type: HouseArchitecture: House |
Building Construction Materials: Brick, FrameNot Attached Property |
Property Information Not Included in Sale: Seller's Personal Property; Tv's (Brackets Are Included); Bar In The BackyardParcel Number: R0364201 |

|
|---|
Price List Price: $825,000Price Per Sqft: $165/sqft |
Status Change & Dates Off Market Date: Mon Oct 27 2025Possession Timing: Negotiable |

|
|---|
MLS Status: Closed |

|
|---|

|
|---|
Direction & Address City: FirestoneCommunity: St Vrain Ranch |
School Information Elementary School: Prairie RidgeElementary School District: St. Vrain Valley RE-1JJr High / Middle School: Coal RidgeJr High / Middle School District: St. Vrain Valley RE-1JHigh School: FrederickHigh School District: St. Vrain Valley RE-1J |

|
|---|
Building Area Building Area: 4919 Square Feet |

|
|---|
Not Senior Community |

|
|---|
HOA Name: St Vrain HOAHOA Phone: 303-485-0232Has an HOAHOA Fee: $350/Annually |

|
|---|
Lot Area: 0.44 acres |

|
|---|
Special Conditions: Standard |

|
|---|
Contingencies: None KnownListing Terms: Cash, Conventional, FHA, VA Loan |

|
|---|
Mobile Home Park Mobile Home Units: Feet |

|
|---|
Business Information Ownership: Individual |

|
|---|
BasementMls Number: 5050110Attribution Contact: Craig@List3995.com, 720-318-5881Above Grade Unfinished Area: 2893Showing Service Name: Showing Time |

|
|---|
HOA Amenities: Park,Playground |
Price and Tax history
| Date | Event | Price |
|---|---|---|
Dec 16, 2025 Source: REcolorado as distributed by MLS GRID #5050110 | Sold | $810,000 |
Oct 30, 2025 Source: REcolorado as distributed by MLS GRID #5050110 | Pending | $825,000 |
Oct 22, 2025 Source: REcolorado as distributed by MLS GRID #5050110 | ListingRemoved | $825,000 |
Sep 24, 2025 Source: REcolorado as distributed by MLS GRID #5050110 | PriceChange | $825,000 Price decreased by 2% |
Sep 19, 2025 Source: REcolorado as distributed by MLS GRID #5050110 | PriceChange | $839,900 Price decreased by 1% |
Aug 23, 2025 Source: REcolorado as distributed by MLS GRID #5050110 | PriceChange | $849,900 Price decreased by 2% |
Jul 20, 2025 Source: REcolorado as distributed by MLS GRID #5050110 | PriceChange | $865,000 Price decreased by 1% |
Jul 15, 2025 Source: REcolorado as distributed by MLS GRID #5050110 | PendingToActive | $874,900 |
Jul 11, 2025 Source: REcolorado as distributed by MLS GRID #5050110 | Pending | $874,900 |
Jun 26, 2025 Source: REcolorado as distributed by MLS GRID #5050110 | PriceChange | $874,900 Price decreased by 3% |
May 29, 2025 Source: REcolorado as distributed by MLS GRID #5050110 | Listed For Sale | $899,900 |
Nov 16, 2015 Source: IRES as distributed by MLS GRID #770275 | Sold | $505,000 |
Aug 19, 2015 Source: Agent Provided | PriceChange | $519,000 Price decreased by 4% |
Jul 23, 2015 Source: Agent Provided | Listed For Sale | $539,900 |
Oct 1, 2012 Source: N/A | Sold | $330,349 |
Aug 11, 2012 Source: Agent Provided | Listed For Sale | $305,000 |
Nov 1, 2004 Source: N/A | Sold | $560,000 |
May 31, 2001 Source: N/A | Sold | $80,000 |
| Year | Property tax | Tax assessment |
|---|---|---|
| 2026 | $6,038 | $861,031 |
Home facts updated by county records
Market trends in Firestone
Last updated July 2026
Avg. sale price
—
Sale-to-List Price
—
Price per sq ft
—
Available listings
64
2MoM
Around this home
What Locals Say about Firestone
At least 70 Trulia users voted on each feature.

98 % Say it's dog friendly

93 % Say parking is easy

92 % Say there are sidewalks

90 % Say yards are well-kept

88 % Say car is needed

87 % Say people would walk alone at night

85 % Say kids play outside

81 % Say there's holiday spirit

80 % Say streets are well-lit

78 % Say it's walkable to grocery stores

76 % Say it's quiet

61 % Say neighbors are friendly

59 % Say they plan to stay for at least 5 years

51 % Say there's wildlife

46 % Say there are community events

44 % Say it's walkable to restaurants
Sourced by Trulia users. Learn more about our methodology.
LGBTQ Local Legal Protections
LGBTQ Local Legal Protections



© 2026 REcolorado® All rights reserved. Certain information contained herein is derived from information which is the licensed property of, and copyrighted by, REcolorado®. Some IDX listings have been excluded from this website. Click here for more information
Frequently asked questions about 6940 Saddleback Avenue
- What is 6940 Saddleback Avenue estimated to be worth?Trulia's estimated value for 6940 Saddleback Avenue in Firestone, CO is $807,900.
- What is the price history for 6940 Saddleback Avenue?6940 Saddleback Avenue in Firestone, CO last sold for $810,000 in December 2025.
- Is Firestone a buyer's or seller's market?Firestone is currently a balanced market, based on recent for-sale activity.
- What do residents say about Firestone?Residents describe Firestone, CO as dog-friendly, easy to park in, and pedestrian-friendly. See recently sold homes in Firestone, CO.
- Does 6940 Saddleback Avenue have air conditioning?Yes, 6940 Saddleback Avenue in Firestone, CO has air conditioning.
- Does 6940 Saddleback Avenue have laundry facilities?Yes, 6940 Saddleback Avenue in Firestone, CO has in-unit laundry.
Explore by feature - Pet Friendly
 SPECIAL OFFERPET FRIENDLYTotal price$1,735 - $2,610/mo1-3 bd1-2 baFirestone Junction | 10670 Jake Jabs Blvd,
Longmont, CO 80504 PET FRIENDLYFURNISHED
 PET FRIENDLY
 SPECIAL OFFERPET FRIENDLY
 NEW - 1 DAY AGOPET FRIENDLY$1,450 - $2,000/mo1-3 bd1-2 baFirestone Meadows Apartments | 6245 Oak Meadows Blvd,
Longmont, CO 80504 APPLY INSTANTLYPET FRIENDLY
 PET FRIENDLY
 PET FRIENDLY
 APPLY INSTANTLYPET FRIENDLY
 NEW - 19 HRS AGOPET FRIENDLY
Explore by feature - Garage
- PET FRIENDLYFURNISHED
- PET FRIENDLY
- SPECIAL OFFERPET FRIENDLY
- NEW - 1 DAY AGOPET FRIENDLY$1,450 - $2,000/mo1-3 bd1-2 baFirestone Meadows Apartments | 6245 Oak Meadows Blvd,
Longmont, CO 80504 - APPLY INSTANTLYPET FRIENDLY
- PET FRIENDLY
 PET FRIENDLY
 PET FRIENDLY
 APPLY INSTANTLYPET FRIENDLY
- APPLY INSTANTLYPET FRIENDLY
Explore by feature - Air Conditioning
- SPECIAL OFFERPET FRIENDLYTotal price$1,735 - $2,610/mo1-3 bd1-2 baFirestone Junction | 10670 Jake Jabs Blvd,
Longmont, CO 80504 - PET FRIENDLYFURNISHED
- PET FRIENDLY
- SPECIAL OFFERPET FRIENDLY
- NEW - 1 DAY AGOPET FRIENDLY$1,450 - $2,000/mo1-3 bd1-2 baFirestone Meadows Apartments | 6245 Oak Meadows Blvd,
Longmont, CO 80504 - APPLY INSTANTLYPET FRIENDLY
- PET FRIENDLY
- PET FRIENDLY
- PET FRIENDLY
 FURNISHED
Explore by feature - Pool
- SPECIAL OFFERPET FRIENDLYTotal price$1,735 - $2,610/mo1-3 bd1-2 baFirestone Junction | 10670 Jake Jabs Blvd,
Longmont, CO 80504 - SPECIAL OFFERPET FRIENDLY
- NEW - 1 DAY AGOPET FRIENDLY$1,750 - $2,000/mo2-3 bd2 baFirestone Meadows Apartments | 6245 Oak Meadows Blvd,
Longmont, CO 80504 - PET FRIENDLY
- FURNISHED
- APPLY INSTANTLYPET FRIENDLY
- NEW - 19 HRS AGOPET FRIENDLY
Explore by feature - Washer/dryer
- SPECIAL OFFERPET FRIENDLY
- NEW - 1 DAY AGOPET FRIENDLY$1,450 - $2,000/mo1-3 bd1-2 baFirestone Meadows Apartments | 6245 Oak Meadows Blvd,
Longmont, CO 80504 - APPLY INSTANTLYPET FRIENDLY
- PET FRIENDLY
- PET FRIENDLY
- PET FRIENDLY
- FURNISHED
- APPLY INSTANTLYPET FRIENDLY
- APPLY INSTANTLYPET FRIENDLY
- NEW - 19 HRS AGOPET FRIENDLY
Apartments for Rent
- PET FRIENDLYTotal price$1,735 - $2,610/mo1-3 bd1-2 baFirestone Junction | 10670 Jake Jabs Blvd,
Longmont, CO 80504 - NEW - 1 DAY AGOPET FRIENDLY$1,450 - $2,000/mo1-3 bd1-2 baFirestone Meadows Apartments | 6245 Oak Meadows Blvd,
Longmont, CO 80504 - PET FRIENDLY
- PET FRIENDLY
- PET FRIENDLYFURNISHED
 See more homes for rent inFirestone
Off Market Homes Near 6940 Saddleback Avenue
 SOLDAUG 21, 2026Fathom Realty Colorado LLC, MLS#2428529
 SOLDAUG 21, 2026Kentwood Real Estate DTC, LLC, MLS#3989061
 SOLDAUG 20, 2026LUX Real Estate Company ERA Powered, MLS#9681369
 SOLDAUG 19, 2026Tatum Roper, Better Blueprint Realty
 SOLDAUG 17, 2026HomeSmart Realty, MLS#6410700
 SOLDAUG 17, 2026Redfin Corporation, MLS#3331600
 SOLDAUG 17, 2026Tatum Roper, Better Blueprint Realty
 SOLDAUG 14, 2026Jennifer Hart, 1st Realty Associates Inc
 SOLDAUG 14, 2026RE/MAX Momentum, MLS#8547746
 See more homes for sale inFirestone

Homes for sale near 6940 Saddleback Avenue
 0.36 ACRESJenny Kipp, eXp Realty LLC
 Erik Ingvaldsen, Madison & Company Properties - Boulder
 Gold Compass Real Estate, LLC, MLS#9843517
 1 Percent Lists Front Range Realty, MLS#2276930
 Your Castle Real Estate Inc, MLS#8116763
 The Leicht Source Realty LLC, MLS#3213100
 0.29 ACRESYour Castle Realty LLC, MLS#5053035
 0.31 ACRESAndrea Tuell, Group Harmony
 NEWOPEN SAT, 9-11AMAna Loya Carrillo, Keller Williams-Preferred Rlty
- See more homes for sale inFirestone


- Results are loading