


$790,800
 3 Beds
 2.5 Baths
 4,988 sqft (on 0.32 acres)
6941 Saddleback Avenue, Firestone, CO 80504
Est. Refi. Payment $4,414/mo*
Refinance Your HomeCurrently Off Market - Sold Jan 17, 2025 for $800,000
Home Value
Trulia Estimate
$791KSince last month
Increased$7K (+0.9%)Since last year
Increased$6K (+0.7%)Since last sale
Decreased$6K (-0.8%)Learn more about this home's value by checking out its Trulia Estimate, the value of nearby homes, and how much similar homes have sold for.
Trulia Estimate
The of this home's value increased by +45% in the last 10 years
| Month | Estimated value |
|---|---|
2026 | |
| August 2026 | $794K |
| July 2026 | $787K |
| June 2026 | $790K |
| May 2026 | $779K |
| April 2026 | $780K |
| March 2026 | $780K |
| February 2026 | $784K |
| January 2026 | $801K |
2025 | |
2024 | |
2023 | |
2022 | |
2021 | |
2020 | |
2019 | |
2018 | |
2017 | |
2016 | |
Comparable sales
These are recently sold homes that have a similar location or other similar features to this home, like bedrooms, bathrooms, and square footage. Get a sense of the expected prices in the area by viewing these homes.Address | Distance | Property Type | Sold Price | Sold Date | Bed | Bath | Sqft |
|---|---|---|---|---|---|---|---|
0.02 | Single-Family Home | $640,000 | 11/14/25 | 5 | 3 | 4,182 | |
0.04 | Single-Family Home | $770,000 | 08/12/26 | 7 | 4.5 | 5,066 | |
0.07 | Single-Family Home | $599,000 | 01/23/26 | 4 | 3 | 3,864 | |
0.07 | Single-Family Home | $689,900 | 09/08/25 | 5 | 3 | 3,984 | |
0.11 | Single-Family Home | $750,000 | 10/10/25 | 5 | 3.5 | 5,085 | |
0.09 | Single-Family Home | $932,500 | 06/10/26 | 5 | 4.5 | 5,155 | |
0.28 | Single-Family Home | $775,000 | 05/22/26 | 4 | 2.5 | 3,951 | |
0.12 | Single-Family Home | $630,000 | 08/05/26 | 4 | 3 | 3,978 | |
0.17 | Single-Family Home | $700,000 | 08/14/26 | 4 | 3.5 | 4,560 | |
0.17 | Single-Family Home | $555,000 | 02/17/26 | 3 | 2 | 3,864 |
Nearby home prices
Get a sense of expected prices in the area by checking the value of nearby homes.Address | Distance | Price | Bed | Bath | Sqft | Status |
|---|---|---|---|---|---|---|
0.03 | $678,300 | 6 | 3.5 | 3,913 | Off Market | |
0.04 | $770,000 | 7 | 4.5 | 5,066 | Recently Sold | |
0.07 | $722,100 | 4 | 2 | 5,832 | Off Market | |
0.02 | $640,000 | 5 | 3 | 4,182 | Recently Sold | |
0.06 | $810,000 | 7 | 4.5 | 4,919 | Recently Sold | |
0.08 | $756,400 | 6 | 4.5 | 4,169 | Off Market | |
0.09 | $932,500 | 5 | 4.5 | 5,155 | Recently Sold | |
0.04 | $850,400 | 6 | 5 | 5,174 | Off Market | |
0.11 | $756,000 | 5 | 3.5 | 5,085 | Off Market | |
0.07 | $599,000 | 4 | 3 | 3,864 | Recently Sold | |
0.06 | $474,000 | 2 | 2 | 2,790 | Recently Sold |
Local Information
- Map ViewExplore the area around 6941 Saddleback Avenue.

- Schools1 Preschool School1 Elementary School1 Middle School1 High School

- Shop & Eat

-- mins to
Home Highlights

Property Type
Single-Family Home

Year Built
2004

Lot Size
0.32 acres
Living Area
4,988 sqft

Price/Sqft
$159

Parking
4 Car Garage

HOA
$29/Monthly
About this House
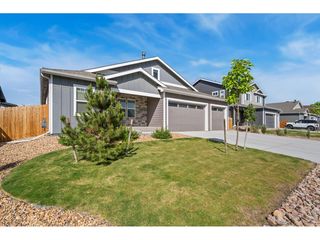
4 car garage! This beautiful stone and stucco custom ranch features many upgrades including extensive hardwood floors, wood windows, high ceilings, and a spacious open floor plan enhancing the sense of openness and elegance. The eat-in kitchen has granite countertops, tile backsplash, island, a walk-in pantry and an abundance of cabinet space. The upgraded Monogram stainless steel appliances are less than 3 years old and include a 5 burner gas cooktop, wall convection microwave, double wall convection oven, fridge and dishwasher. The primary bedroom suite is generously sized, complete with a gigantic walk-in closet and a luxurious ensuite 5-piece bathroom featuring dual sinks, makeup table and soaking tub. Laundry attaches to the primary bedroom. Your full unfinished basement is ready for your custom finishes. A brand new roof will be installed prior to closing; Buyer can pick the color!.
Outside, the home has amazing curb appeal and sits on a quarter-acre lot. The peaceful backyard is your private oasis with a large patio, fireplace, pergola, and beautiful landscaping; perfect for relaxation and outdoor gatherings. With easy access to nearby parks, schools, shopping, and dining, this home combines the best of suburban living with the beauty of Colorado's landscape. The oversized and fully finished 4 car garage is big enough for your big truck or SUV, and provides lots of storage and workshop space. This neighborhood has multiple parks and an Elementary school within walking distance and multiple events each year. No Metro District. Don't miss your chance to make this beautiful property your new home sweet home! This is a must-see property, set up your showing today!
Outside, the home has amazing curb appeal and sits on a quarter-acre lot. The peaceful backyard is your private oasis with a large patio, fireplace, pergola, and beautiful landscaping; perfect for relaxation and outdoor gatherings. With easy access to nearby parks, schools, shopping, and dining, this home combines the best of suburban living with the beauty of Colorado's landscape. The oversized and fully finished 4 car garage is big enough for your big truck or SUV, and provides lots of storage and workshop space. This neighborhood has multiple parks and an Elementary school within walking distance and multiple events each year. No Metro District. Don't miss your chance to make this beautiful property your new home sweet home! This is a must-see property, set up your showing today!
6941 Saddleback Avenue, Firestone, CO 80504 is a 3 bedroom, 3 bathroom, 4,988 sqft single-family home built in 2004. It last sold for $800,000 on Jan 17, 2025 (2% below the $820,000 asking price). This property is not currently displayed as for sale or rent on Trulia. The Trulia Estimate is $790,800, with a rent estimate of $2,906/month.
Last check for updates: about 22 hours ago
Listed by Juliet Wright, (303) 818-0242
iGo Realty
Bought with: Richard Frechin, (720) 351-3398, Action Properties Inc
Source: REcolorado as distributed by MLS GRID, MLS#3352610
Home Details for 6941 Saddleback Avenue

|
|---|
Interior Details Basement: Bath/Stubbed,Full,Interior Entry,Sump Pump,UnfinishedNumber of Rooms: 10Types of Rooms: Master Bedroom, Bedroom, Master Bathroom, Bathroom, Dining Room, Kitchen, Laundry, Living Room |
Beds & Baths Number of Bedrooms: 3Main Level Bedrooms: 3Number of Bathrooms: 3Number of Bathrooms (full): 2Number of Bathrooms (half): 1Number of Bathrooms (main level): 3 |
Dimensions and Layout Living Area: 4988 Square Feet |
Appliances & Utilities Utilities: Electricity Connected, Internet Access (Wired), Natural Gas Connected, Phone AvailableAppliances: Convection Oven, Cooktop, Dishwasher, Disposal, Gas Water Heater, Microwave, Oven, Range Hood, Refrigerator, Self Cleaning OvenDishwasherDisposalMicrowaveRefrigerator |
Heating & Cooling Heating: Forced AirHas CoolingAir Conditioning: Central AirHas HeatingHeating Fuel: Forced Air |
Fireplace & Spa Fireplace: Gas Log, Great RoomHas a Fireplace |
Gas & Electric Electric: 110VHas Electric on Property |
Windows, Doors, Floors & Walls Window: Double Pane Windows, Window CoveringsFlooring: Carpet, Tile, Wood |
Levels, Entrance, & Accessibility Stories: 1Levels: OneEntry Location: GroundFloors: Carpet, Tile, Wood |
View No View |
Security Security: Carbon Monoxide Detector(s), Smoke Detector(s), Video Doorbell |

|
|---|
Exterior Home Features Patio / Porch: Covered, Front Porch, PatioFencing: PartialExterior: Lighting, Private Yard, Rain GuttersFoundation: Slab |
Parking & Garage Number of Garage Spaces: 4Number of Covered Spaces: 4No CarportHas a GarageHas an Attached GarageParking Spaces: 4Parking: Concrete,Dry Walled,Exterior Access Door,Heated Garage |
Frontage Road Frontage: PublicResponsible for Road Maintenance: Public Maintained RoadRoad Surface Type: PavedNot on Waterfront |
Water & Sewer Sewer: Public Sewer |
Finished Area Finished Area (above surface): 2740 Square Feet |

|
|---|
Year Built Year Built: 2004 |
Property Type / Style Property Type: ResidentialProperty Subtype: Single Family ResidenceStructure Type: HouseArchitecture: Traditional |
Building Construction Materials: Frame, StuccoNot Attached PropertyDoes Not Include Home Warranty |
Property Information Not Included in Sale: Washer/Dryer; Freezer In Garage; Seller's Personal PropertyParcel Number: R0363001 |

|
|---|
Price List Price: $820,000 |
Status Change & Dates Off Market Date: Fri Jan 03 2025Possession Timing: Negotiable |

|
|---|
MLS Status: Closed |

|
|---|

|
|---|
Direction & Address City: FirestoneCommunity: St Vrain Ranch |
School Information Elementary School: Prairie RidgeElementary School District: St. Vrain Valley RE-1JJr High / Middle School: Coal RidgeJr High / Middle School District: St. Vrain Valley RE-1JHigh School: FrederickHigh School District: St. Vrain Valley RE-1J |

|
|---|
Building Area Building Area: 4988 Square Feet |

|
|---|
Not Senior Community |

|
|---|
HOA Fee Includes: TrashHOA Name: St. VrainHOA Phone: 303-485-0232Has an HOAHOA Fee: $350/Annually |

|
|---|
Lot Area: 0.32 acres |

|
|---|
Special Conditions: Standard |

|
|---|
Contingencies: None KnownListing Terms: 1031 Exchange, Cash, Conventional, FHA, Jumbo, VA Loan |

|
|---|
Mobile Home Park Mobile Home Units: Feet |

|
|---|
Business Information Ownership: Individual |

|
|---|
BasementMls Number: 3352610Attribution Contact: juliet@julietwright.com, 303-818-0242Above Grade Unfinished Area: 2740Below Grade Unfinished Area: 2248Showing Service Name: Showing Time |

|
|---|
HOA Amenities: Park,Trail(s) |
Price and Tax history
| Date | Event | Price |
|---|---|---|
Jan 17, 2025 Source: REcolorado as distributed by MLS GRID #3352610 | Sold | $800,000 |
Jan 7, 2025 Source: REcolorado as distributed by MLS GRID #3352610 | Pending | $820,000 |
Dec 19, 2024 Source: REcolorado as distributed by MLS GRID #3352610 | PendingToActive | $820,000 |
Nov 15, 2024 Source: REcolorado as distributed by MLS GRID #3352610 | Pending | $820,000 |
Nov 1, 2024 Source: REcolorado as distributed by MLS GRID #3352610 | Listed For Sale | $820,000 |
Aug 27, 2021 Source: N/A | Sold | $700,000 |
Jul 23, 2021 Source: IRES as distributed by MLS GRID #946695 | Listed For Sale | $700,000 |
Oct 13, 2004 Source: N/A | Sold | $455,387 |
Feb 3, 2004 Source: N/A | Sold | $85,000 |
Jun 4, 2001 Source: N/A | Sold | $75,000 |
| Year | Property tax | Tax assessment |
|---|---|---|
| 2026 | $5,393 | $768,919 |
Home facts updated by county records
Market trends in Firestone
Last updated July 2026
Avg. sale price
—
Sale-to-List Price
—
Price per sq ft
—
Available listings
64
2MoM
Around this home
What Locals Say about Firestone
At least 70 Trulia users voted on each feature.

98 % Say it's dog friendly

93 % Say parking is easy

92 % Say there are sidewalks

90 % Say yards are well-kept

88 % Say car is needed

87 % Say people would walk alone at night

85 % Say kids play outside

81 % Say there's holiday spirit

80 % Say streets are well-lit

78 % Say it's walkable to grocery stores

76 % Say it's quiet

61 % Say neighbors are friendly

59 % Say they plan to stay for at least 5 years

51 % Say there's wildlife

46 % Say there are community events

44 % Say it's walkable to restaurants
Sourced by Trulia users. Learn more about our methodology.
LGBTQ Local Legal Protections
LGBTQ Local Legal Protections



© 2026 REcolorado® All rights reserved. Certain information contained herein is derived from information which is the licensed property of, and copyrighted by, REcolorado®. Some IDX listings have been excluded from this website. Click here for more information
Frequently asked questions about 6941 Saddleback Avenue
- What is 6941 Saddleback Avenue estimated to be worth?Trulia's estimated value for 6941 Saddleback Avenue in Firestone, CO is $790,800.
- What is the price history for 6941 Saddleback Avenue?6941 Saddleback Avenue in Firestone, CO last sold for $800,000 in January 2025.
- Is Firestone a buyer's or seller's market?Firestone is currently a balanced market, based on recent for-sale activity.
- What do residents say about Firestone?Residents describe Firestone, CO as dog-friendly, easy to park in, and pedestrian-friendly. See recently sold homes in Firestone, CO.
- Does 6941 Saddleback Avenue have air conditioning?Yes, 6941 Saddleback Avenue in Firestone, CO has air conditioning.
- Does 6941 Saddleback Avenue have laundry facilities?Yes, 6941 Saddleback Avenue in Firestone, CO has laundry facilities.
Explore by feature - Pet Friendly
 SPECIAL OFFERPET FRIENDLYTotal price$1,720 - $2,610/mo1-3 bd1-2 baFirestone Junction | 10670 Jake Jabs Blvd,
Longmont, CO 80504 PET FRIENDLYFURNISHED
 PET FRIENDLY
 SPECIAL OFFERPET FRIENDLY
 NEW - 1 DAY AGOPET FRIENDLY$1,750 - $2,000/mo2-3 bd2 baFirestone Meadows Apartments | 6245 Oak Meadows Blvd,
Longmont, CO 80504 APPLY INSTANTLYPET FRIENDLY
 PET FRIENDLY
 PET FRIENDLY
 PET FRIENDLY
Explore by feature - Garage
- PET FRIENDLYFURNISHED
- PET FRIENDLY
- SPECIAL OFFERPET FRIENDLY
- NEW - 1 DAY AGOPET FRIENDLY$1,750 - $2,000/mo2-3 bd2 baFirestone Meadows Apartments | 6245 Oak Meadows Blvd,
Longmont, CO 80504  APPLY INSTANTLYPET FRIENDLY
- APPLY INSTANTLYPET FRIENDLY
- PET FRIENDLY
 PET FRIENDLY
 PET FRIENDLY
- PET FRIENDLY
Explore by feature - Air Conditioning
- SPECIAL OFFERPET FRIENDLYTotal price$1,720 - $2,610/mo1-3 bd1-2 baFirestone Junction | 10670 Jake Jabs Blvd,
Longmont, CO 80504 - PET FRIENDLYFURNISHED
- PET FRIENDLY
- SPECIAL OFFERPET FRIENDLY
- NEW - 1 DAY AGOPET FRIENDLY$1,750 - $2,000/mo2-3 bd2 baFirestone Meadows Apartments | 6245 Oak Meadows Blvd,
Longmont, CO 80504 - APPLY INSTANTLYPET FRIENDLY
- APPLY INSTANTLYPET FRIENDLY
- PET FRIENDLY
- PET FRIENDLY
- PET FRIENDLY
Explore by feature - Pool
- SPECIAL OFFERPET FRIENDLYTotal price$1,720 - $2,610/mo1-3 bd1-2 baFirestone Junction | 10670 Jake Jabs Blvd,
Longmont, CO 80504 - SPECIAL OFFERPET FRIENDLY
- NEW - 1 DAY AGOPET FRIENDLY$1,750 - $2,000/mo2-3 bd2 baFirestone Meadows Apartments | 6245 Oak Meadows Blvd,
Longmont, CO 80504 - PET FRIENDLY
 FURNISHED
- PET FRIENDLY
Explore by feature - Washer/dryer
- SPECIAL OFFERPET FRIENDLY
- NEW - 1 DAY AGOPET FRIENDLY$1,750 - $2,000/mo2-3 bd2 baFirestone Meadows Apartments | 6245 Oak Meadows Blvd,
Longmont, CO 80504 - APPLY INSTANTLYPET FRIENDLY
- APPLY INSTANTLYPET FRIENDLY
- PET FRIENDLY
- PET FRIENDLY
- PET FRIENDLY
- FURNISHED
- PET FRIENDLY
Apartments for Rent
- PET FRIENDLYTotal price$1,720 - $2,610/mo1-3 bd1-2 baFirestone Junction | 10670 Jake Jabs Blvd,
Longmont, CO 80504 - NEW - 1 DAY AGOPET FRIENDLY$1,750 - $2,000/mo2-3 bd2 baFirestone Meadows Apartments | 6245 Oak Meadows Blvd,
Longmont, CO 80504 - PET FRIENDLY
- PET FRIENDLY
 PET FRIENDLY
- PET FRIENDLYFURNISHED
 See more homes for rent inFirestone
Off Market Homes Near 6941 Saddleback Avenue
 SOLDAUG 26, 2026LPT Realty, MLS#2121336
 SOLDAUG 24, 2026RE/MAX Momentum, MLS#2784178
 SOLDAUG 21, 2026Fathom Realty Colorado LLC, MLS#2428529
 SOLDAUG 21, 2026Tavri Gipson, Kentwood RE Cherry Creek
 SOLDAUG 21, 2026Kentwood Real Estate DTC, LLC, MLS#3989061
 SOLDAUG 20, 2026LUX Real Estate Company ERA Powered, MLS#9681369
 SOLDAUG 19, 2026Tatum Roper, Better Blueprint Realty
 SOLDAUG 17, 2026HomeSmart Realty, MLS#6410700
 SOLDAUG 17, 2026Redfin Corporation, MLS#3331600
 SOLDAUG 17, 2026Tatum Roper, Better Blueprint Realty
 See more homes for sale inFirestone
Homes for sale near 6941 Saddleback Avenue
 0.36 ACRESJenny Kipp, eXp Realty LLC
 1 Percent Lists Front Range Realty, MLS#2276930
 Erik Ingvaldsen, Madison & Company Properties - Boulder
 Brie Fowler, The Agency - Boulder
 Gold Compass Real Estate, LLC, MLS#9843517
 NEW - 2 DAYS AGOAmber Burton, Rad Real Estate
 The Leicht Source Realty LLC, MLS#3213100
 Your Castle Real Estate Inc, MLS#8116763
 Lauren Jensen, milehimodern - Boulder
- See more homes for sale inFirestone


- Results are loading