


$777,500
 4 Beds
 2.5 Baths
 3,951 sqft (on 0.39 acres)
6595 Saddleback Ave, Firestone, CO 80520
Est. Refi. Payment $4,396/mo*
Refinance Your HomeCurrently Off Market - Sold May 22, 2026 for $775,000
Home Value
Trulia Estimate
$778KSince last month
Increased$4K (+0.5%)Since last year
Decreased$18K (-2.3%)Since last sale
Increased$2K (+0.3%)Learn more about this home's value by checking out its Trulia Estimate, the value of nearby homes, and how much similar homes have sold for.
Trulia Estimate
The of this home's value increased by +65% in the last 10 years
| Month | Estimated value |
|---|---|
2026 | |
| August 2026 | $777K |
| July 2026 | $773K |
| June 2026 | $775K |
| May 2026 | $774K |
| April 2026 | $775K |
| March 2026 | $783K |
| February 2026 | $784K |
| January 2026 | $781K |
2025 | |
2024 | |
2023 | |
2022 | |
2021 | |
2020 | |
2019 | |
2018 | |
2017 | |
2016 | |
Comparable sales
These are recently sold homes that have a similar location or other similar features to this home, like bedrooms, bathrooms, and square footage. Get a sense of the expected prices in the area by viewing these homes.Address | Distance | Property Type | Sold Price | Sold Date | Bed | Bath | Sqft |
|---|---|---|---|---|---|---|---|
0.04 | Single-Family Home | $705,000 | 05/28/26 | 4 | 4.5 | 4,808 | |
0.05 | Single-Family Home | $705,000 | 05/28/26 | 4 | 4.5 | 4,808 | |
0.29 | Single-Family Home | $640,000 | 11/14/25 | 5 | 3 | 4,182 | |
0.20 | Single-Family Home | $665,000 | 10/20/25 | 5 | 3.5 | 3,533 | |
0.22 | Single-Family Home | $599,000 | 01/23/26 | 4 | 3 | 3,864 | |
0.10 | Single-Family Home | $575,500 | 12/08/25 | 3 | 2 | 3,957 | |
0.24 | Single-Family Home | $750,000 | 10/10/25 | 5 | 3.5 | 5,085 | |
0.12 | Single-Family Home | $720,000 | 11/03/25 | 5 | 4.5 | 3,979 | |
0.22 | Single-Family Home | $650,000 | 08/13/26 | 4 | 2.5 | 4,142 |
Nearby home prices
Get a sense of expected prices in the area by checking the value of nearby homes.Address | Distance | Price | Bed | Bath | Sqft | Status |
|---|---|---|---|---|---|---|
0.06 | $580,000 | 3 | 3 | 3,614 | Off Market | |
0.07 | $578,200 | 4 | 2.5 | 3,506 | Off Market | |
0.08 | $623,500 | 4 | 2.5 | 3,867 | Off Market | |
0.04 | $705,000 | 4 | 4.5 | 4,808 | Recently Sold | |
0.05 | $705,000 | 4 | 4.5 | 4,808 | Recently Sold | |
0.10 | $575,500 | 3 | 2 | 3,957 | Recently Sold | |
0.12 | $555,000 | 3 | 2 | 3,864 | Recently Sold | |
0.10 | $750,500 | 4 | 4 | 4,752 | Off Market | |
0.08 | $758,800 | 6 | 3.5 | 4,135 | Off Market | |
0.12 | $720,000 | 5 | 4.5 | 3,979 | Recently Sold | |
0.13 | $622,100 | 5 | 3.5 | 3,444 | Off Market |
Local Information
- Map ViewExplore the area around 6595 Saddleback Ave.

- Schools1 Preschool School1 Elementary School1 Middle School1 High School

- Shop & Eat

-- mins to
Home Highlights

Property Type
Single-Family Home

Year Built
2001

Lot Size
0.39 acres
Living Area
3,951 sqft

Price/Sqft
$196/sqft

Parking
3 Car Garage

HOA
$33/Monthly
About this House
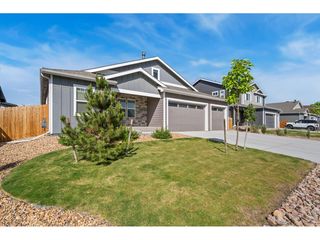
Nestled on an exceptional lot in the desirable St. Vrain Subdivision, this beautifully maintained home offers the perfect balance of space, comfort, and everyday livability and with NO Metro Taxing District. A charming covered front porch creates a warm welcome and sets the tone for what's inside.Step into a light-filled interior featuring hardwood floors and a thoughtfully designed layout. The main level offers a bright eat-in kitchen with ample cabinetry and workspace, a formal dining room for gatherings, a dedicated office with French doors, and an inviting living room anchored by a cozy fireplace and large picture windows that bring the outdoors in.Upstairs, you'll find four spacious bedrooms, including a private primary retreat with a walk-in closet and en-suite bath, along with an additional full bathroom.The finished basement expands your living space with a large rec room-perfect for a media area, home gym, or game room-plus abundant storage.Out back, the property truly shines. The expansive, beautifully landscaped yard offers mature trees, a thriving garden area, and direct access to the walking path, creating a peaceful outdoor setting that's hard to find. Whether relaxing on the patio or entertaining, this backyard is a standout feature.Additional highlights include a three-car garage, storage shed, and numerous recent updates: new Carrier HVAC system (11/23), updated water heaters, new roof (2019), radon mitigation system (2018), refreshed garage door (6/24), new garage door opener (2025), partial xeriscaping with drip system (6/21), serviced fireplace (1/25), new smoke detectors (1/25), and professionally cleaned carpets (2/25).A rare opportunity on a premium lot in an established neighborhood-this home is move-in ready and ready to be enjoyed.
6595 Saddleback Ave, Firestone, CO 80520 is a 4 bedroom, 3 bathroom, 3,951 sqft single-family home built in 2001. It last sold for the $775,000 asking price on May 22, 2026. This property is not currently displayed as for sale or rent on Trulia. The Trulia Estimate is $777,500, with a rent estimate of $3,399/month.
Last check for updates: about 8 hours ago
Listed by Christopher Martinez, (303) 651-3939
RE/MAX Alliance-Longmont
Bought with: Brian McCann, (303) 823-5466, Brian McCann Real Estate LLC
Source: IRES as distributed by MLS GRID, MLS#1055693
Home Details for 6595 Saddleback Ave

|
|---|
Interior Details Basement: Partial,Partially FinishedNumber of Rooms: 10Types of Rooms: Primary Bedroom, Bedroom 2, Bedroom 3, Bedroom 4, Dining Room, Family Room, Kitchen, Laundry, Living Room, Study |
Beds & Baths Number of Bedrooms: 4Number of Bathrooms: 3Number of Bathrooms (full): 2Number of Bathrooms (half): 1Number of Bathrooms (main level): 1 |
Dimensions and Layout Living Area: 3951 Square Feet |
Appliances & Utilities Utilities: Natural Gas Available, Electricity Available, Cable Available, Satellite Avail, High Speed AvailAppliances: Electric Range, Dishwasher, Refrigerator, DisposalDishwasherDisposalLaundry: Washer/Dryer HookupRefrigerator |
Heating & Cooling Heating: Forced AirHas CoolingAir Conditioning: Central Air,Ceiling Fan(s)Has HeatingHeating Fuel: Forced Air |
Fireplace & Spa Fireplace: Gas, Living RoomHas a Fireplace |
Gas & Electric Electric: United PowerGas: Black Hills EnergyHas Electric on Property |
Windows, Doors, Floors & Walls Window: Window CoveringsFlooring: Wood |
Levels, Entrance, & Accessibility Stories: 2Levels: TwoAccessibility: Level LotFloors: Wood |
View No View |
Security Security: Fire Alarm |

|
|---|
Exterior Home Features Roof: CompositionPatio / Porch: PatioFencing: Fenced, VinylOther Structures: StorageExterior: Sprinkler SystemSprinkler System |
Parking & Garage Number of Garage Spaces: 3Number of Covered Spaces: 3Other Parking: AttachedNo CarportHas a GarageHas an Attached GarageParking Spaces: 3Parking: Attached |
Frontage Road Frontage: City StreetRoad Surface Type: AsphaltNot on Waterfront |
Water & Sewer Sewer: Public Sewer |
Farm & Range Does Not Include Irrigation Water Rights |
Finished Area Finished Area (above surface): 2571 Square Feet |

|
|---|
Year Built Year Built: 2001 |
Property Type / Style Property Type: ResidentialProperty Subtype: Single Family ResidenceArchitecture: Contemporary |
Building Construction Materials: Frame, BrickNot a New ConstructionNot Attached Property |
Property Information Usage of Home: Single FamilyParcel Number: R8276200 |

|
|---|
Price List Price: $775,000Price Per Sqft: $196/sqft |

|
|---|
MLS Status: Sold |

|
|---|

|
|---|
Direction & Address City: FirestoneCommunity: St Vrain Ranch Sub Fg#2 |
School Information Elementary School: Prairie RidgeJr High / Middle School: Coal RidgeHigh School: FrederickHigh School District: ST Vrain Dist RE 1J |

|
|---|
Building Area Building Area: 2571 Square Feet |

|
|---|
Community Features: Park |

|
|---|
HOA Fee Includes: Common Amenities, ManagementHOA Name: St Vrain HOAHOA Phone: 303-485-0232Has an HOAHOA Fee: $400/Annually |

|
|---|
Lot Area: 0.39 acres |

|
|---|
Special Conditions: Private Owner |

|
|---|
Listing Terms: Cash, Conventional, FHA, VA Loan |

|
|---|
Energy Efficiency Features: Southern Exposure |

|
|---|
BasementMls Number: 1055693Attribution Contact: 303-651-3939Above Grade Unfinished Area: 2571Activation Date: Mon Apr 06 2026Showing Service Name: ShowingTime |

|
|---|
Park |
Price and Tax history
| Date | Event | Price |
|---|---|---|
May 22, 2026 Source: IRES as distributed by MLS GRID #1055693 | Sold | $775,000 |
Apr 9, 2026 Source: REcolorado as distributed by MLS GRID #IR1055693 | Pending | $775,000 |
Apr 6, 2026 Source: IRES as distributed by MLS GRID #1055693 | Listed For Sale | $775,000 |
Oct 9, 2025 Source: IRES as distributed by MLS GRID #1041981 | ListingRemoved | $800,000 |
Aug 21, 2025 Source: IRES as distributed by MLS GRID #1041981 | Listed For Sale | $800,000 |
Apr 3, 2025 Source: IRES as distributed by MLS GRID #1029558 | ListingRemoved | $825,000 |
Mar 28, 2025 Source: IRES as distributed by MLS GRID #1029558 | Listed For Sale | $825,000 |
Mar 21, 2008 Source: N/A | Sold | $345,000 |
Nov 28, 2001 Source: N/A | Sold | $352,000 |
| Year | Property tax | Tax assessment |
|---|---|---|
| 2026 | $4,327 | $716,856 |
Home facts updated by county records
Market trends in Firestone
Last updated July 2026
Avg. sale price
—
Sale-to-List Price
—
Price per sq ft
—
Available listings
64
2MoM
Around this home
What Locals Say about Firestone
At least 70 Trulia users voted on each feature.

98 % Say it's dog friendly

93 % Say parking is easy

92 % Say there are sidewalks

90 % Say yards are well-kept

88 % Say car is needed

87 % Say people would walk alone at night

85 % Say kids play outside

81 % Say there's holiday spirit

80 % Say streets are well-lit

78 % Say it's walkable to grocery stores

76 % Say it's quiet

61 % Say neighbors are friendly

59 % Say they plan to stay for at least 5 years

51 % Say there's wildlife

46 % Say there are community events

44 % Say it's walkable to restaurants
Sourced by Trulia users. Learn more about our methodology.
LGBTQ Local Legal Protections
LGBTQ Local Legal Protections



Based on information submitted to the MLS GRID as of 2026-08-27 01:13:18 PDT. All data is obtained from various sources and may not have been verified by broker or MLS GRID. Supplied Open House Information is subject to change without notice. All information should be independently reviewed and verified for accuracy. Properties may or may not be listed by the office/agent presenting the information. Some IDX listings have been excluded from this website. Click here for more information
Frequently asked questions about 6595 Saddleback Ave
- What is 6595 Saddleback Ave estimated to be worth?Trulia's estimated value for 6595 Saddleback Ave in Firestone, CO is $777,500.
- What is the price history for 6595 Saddleback Ave?6595 Saddleback Ave in Firestone, CO last sold for $775,000 in May 2026.
- Is Firestone a buyer's or seller's market?Firestone is currently a balanced market, based on recent for-sale activity.
- What do residents say about Firestone?Residents describe Firestone, CO as dog-friendly, easy to park in, and pedestrian-friendly. See recently sold homes in Firestone, CO.
- Does 6595 Saddleback Ave have air conditioning?Yes, 6595 Saddleback Ave in Firestone, CO has air conditioning.
- Does 6595 Saddleback Ave have laundry facilities?Yes, 6595 Saddleback Ave in Firestone, CO has laundry facilities.
Explore by feature - Pet Friendly
 NEW - 1 DAY AGOSPECIAL OFFERPET FRIENDLYTotal price$1,720 - $2,610/mo1-3 bd1-2 baFirestone Junction | 10670 Jake Jabs Blvd,
Longmont, CO 80504 PET FRIENDLYFURNISHED
 PET FRIENDLY
 SPECIAL OFFERPET FRIENDLY
 NEW - 2 DAYS AGOPET FRIENDLY
 APPLY INSTANTLYPET FRIENDLY
 PET FRIENDLY
 PET FRIENDLY
 PET FRIENDLY
Explore by feature - Garage
- PET FRIENDLYFURNISHED
- PET FRIENDLY
- SPECIAL OFFERPET FRIENDLY
- NEW - 2 DAYS AGOPET FRIENDLY
 APPLY INSTANTLYPET FRIENDLY
- APPLY INSTANTLYPET FRIENDLY
- PET FRIENDLY
 PET FRIENDLY
 PET FRIENDLY
- PET FRIENDLY
Explore by feature - Air Conditioning
- NEW - 1 DAY AGOSPECIAL OFFERPET FRIENDLYTotal price$1,720 - $2,610/mo1-3 bd1-2 baFirestone Junction | 10670 Jake Jabs Blvd,
Longmont, CO 80504 - PET FRIENDLYFURNISHED
- PET FRIENDLY
- SPECIAL OFFERPET FRIENDLY
- NEW - 2 DAYS AGOPET FRIENDLY
- APPLY INSTANTLYPET FRIENDLY
- APPLY INSTANTLYPET FRIENDLY
- PET FRIENDLY
- PET FRIENDLY
- PET FRIENDLY
Explore by feature - Pool
- NEW - 1 DAY AGOSPECIAL OFFERPET FRIENDLYTotal price$1,720 - $2,610/mo1-3 bd1-2 baFirestone Junction | 10670 Jake Jabs Blvd,
Longmont, CO 80504 - SPECIAL OFFERPET FRIENDLY
- NEW - 2 DAYS AGOPET FRIENDLY
- PET FRIENDLY
 FURNISHED
- PET FRIENDLY
Explore by feature - Washer/dryer
- SPECIAL OFFERPET FRIENDLY
- NEW - 2 DAYS AGOPET FRIENDLY
- APPLY INSTANTLYPET FRIENDLY
- APPLY INSTANTLYPET FRIENDLY
- PET FRIENDLY
- PET FRIENDLY
- PET FRIENDLY
- FURNISHED
- PET FRIENDLY
Apartments for Rent
- NEW - 1 DAY AGOPET FRIENDLYTotal price$1,720 - $2,610/mo1-3 bd1-2 baFirestone Junction | 10670 Jake Jabs Blvd,
Longmont, CO 80504 - NEW - 2 DAYS AGOPET FRIENDLY
- PET FRIENDLY
- PET FRIENDLY
 PET FRIENDLY
- PET FRIENDLYFURNISHED
 See more homes for rent inFirestone
Off Market Homes Near 6595 Saddleback Ave
 SOLDAUG 26, 2026LPT Realty, MLS#2121336
 SOLDAUG 24, 2026RE/MAX Momentum, MLS#2784178
 SOLDAUG 21, 2026Fathom Realty Colorado LLC, MLS#2428529
 SOLDAUG 21, 2026Tavri Gipson, Kentwood RE Cherry Creek
 SOLDAUG 21, 2026Kentwood Real Estate DTC, LLC, MLS#3989061
 SOLDAUG 20, 2026LUX Real Estate Company ERA Powered, MLS#9681369
 SOLDAUG 19, 2026Tatum Roper, Better Blueprint Realty
 SOLDAUG 17, 2026HomeSmart Realty, MLS#6410700
 SOLDAUG 17, 2026Redfin Corporation, MLS#3331600
 SOLDAUG 17, 2026Tatum Roper, Better Blueprint Realty
 See more homes for sale inFirestone
Homes for sale near 6595 Saddleback Ave
 OPEN SAT, 10:30-12:30PM0.36 ACRESJenny Kipp, eXp Realty LLC
 1 Percent Lists Front Range Realty, MLS#2276930
 The Leicht Source Realty LLC, MLS#3213100
 NEWCOMING SOON 9/3Keller Williams Clients Choice Realty, MLS#7752482
 Gold Compass Real Estate, LLC, MLS#9843517
 Brie Fowler, The Agency - Boulder
 Erik Ingvaldsen, Madison & Company Properties - Boulder
 Real Broker, LLC DBA Real, MLS#5771134
- See more homes for sale inFirestone


- Results are loading