


$394,990
Original price: $399,990
 4 Beds
 2.5 Baths
 1,900 sqft
6574 Bufflehead Bend, Leon Valley, TX 78240
Est. Mortgage $2,824/mo*
Get Pre-QualifiedHome Highlights

Single-Family Home

Built in 2026

$208/sqft

2 Car Garage

HOA $125/mo
Local Information
- Map ViewExplore the area around 6574 Bufflehead Bend.

- Schools1 Preschool School1 Elementary School1 Middle School1 High School

- Shop & Eat

-- mins to
About this House
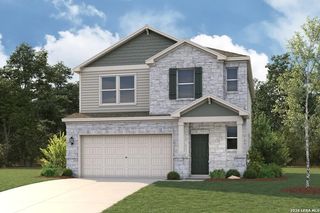
The Rudy at Senna offers a thoughtfully designed two-story floor plan with modern style and everyday functionality. The open-concept main level features a spacious great room that flows seamlessly into the dining area and kitchen, creating an inviting space for entertaining and daily living. Large windows provide plenty of natural light, enhancing the home's bright and welcoming feel. The kitchen is designed for both convenience and style, featuring a large center island, abundant cabinetry, generous counter space, and a corner walk-in pantry. A powder room is also conveniently located on the main floor. Just off the main living area, a covered patio provides the perfect space for outdoor dining, relaxing, or enjoying time with family and friends. Upstairs, the private primary suite offers a comfortable retreat with an en-suite bath featuring dual vanities and a large walk-in closet. Three secondary bedrooms and an additional full bathroom provide flexibility for family, guests, a home office, or hobby space. A centrally located upstairs laundry room adds convenience to everyday routines. A spacious two-car garage offers ample room for parking and storage. With its open layout, functional design, covered outdoor living space, and versatile second-floor accommodations, The Rudy at Senna delivers comfort, convenience, and modern living in a well-planned home. Additional home highlights and upgrades: Covered patio.
Last check for updates: about 4 hours ago
Listing courtesy of Dayton Schrader TREC #312921, (210) 757-9785
eXp Realty
Source: LERA MLS, MLS#1998725
Home Details for 6574 Bufflehead Bend

|
|---|
Interior Details Number of Rooms: 8Types of Rooms: Master Bedroom, Bedroom 2, Bedroom 3, Bedroom 4, Master Bathroom, Dining Room, Family Room, Kitchen |
Beds & Baths Number of Bedrooms: 4Number of Bathrooms: 3Number of Bathrooms (full): 2Number of Bathrooms (half): 1 |
Dimensions and Layout Living Area: 1900 Square Feet |
Appliances & Utilities Utilities: Cable AvailableAppliances: Microwave, Range, Gas Cooktop, Disposal, DishwasherDishwasherDisposalLaundry: Upper Level,Laundry Room,Washer Hookup,Dryer ConnectionMicrowave |
Heating & Cooling Heating: Central,ElectricHas CoolingAir Conditioning: Central AirHas HeatingHeating Fuel: Central |
Fireplace & Spa Fireplace: Not ApplicableNo Fireplace |
Windows, Doors, Floors & Walls Window: Double Pane WindowsFlooring: Carpet, Ceramic Tile |
Levels, Entrance, & Accessibility Stories: 2Levels: TwoFloors: Carpet, Ceramic Tile |
Security Security: Smoke Detector(s), Carbon Monoxide Detector(s) |

|
|---|
Exterior Home Features Roof: CompositionPatio / Porch: CoveredFencing: PrivacyExterior: Sprinkler SystemFoundation: SlabNo Private PoolSprinkler System |
Parking & Garage Number of Garage Spaces: 2Number of Covered Spaces: 2Has a GarageHas an Attached GarageParking Spaces: 2Parking: Two Car Garage,Attached,Garage Door Opener |
Pool Pool: None |
Frontage Road Surface Type: Paved, Asphalt |

|
|---|
Cumulative Days on Market: 56Days on Market: 57 |

|
|---|
Year Built Year Built: 2026 |
Property Type / Style Property Type: ResidentialProperty Subtype: Single Family ResidenceArchitecture: Contemporary |
Building Construction Materials: SidingIs a New Construction |
Property Information Condition: New Construction |

|
|---|
Price List Price: $394,990Price Per Sqft: $208 |
Status Change & Dates Possession Timing: Close Of Escrow |

|
|---|
MLS Status: Price Change |

|
|---|
Direction & Address City: Leon ValleyCommunity: Senna |
School Information Elementary School: Leon ValleyElementary School District: NorthsideJr High / Middle School: RudderJr High / Middle School District: NorthsideHigh School: MarshallHigh School District: Northside |

|
|---|
Listing Agent Listing ID: 1998725 |

|
|---|
Building Details Builder Name: Century Communities |

|
|---|
Community Features: None |

|
|---|
HOA Name: ALAMO MANAGEMENT GROUPHas an HOAHOA Fee: $125/Monthly |

|
|---|
Lot Area: 3524.004 sqft |

|
|---|
Listing Terms: Conventional, FHA, VA Loan, TX Vet, Cash |

|
|---|
Mls Number: 1998725Attic: Pull Down StairsAttribution Contact: 210-757-9785 |

|
|---|
None |
Around this home
Neighborhood Overview

Neighborhood stats provided by third party data sources.
What Locals Say about Alamo Farmsteads-Babcock Road
At least 96 Trulia users voted on each feature.

92 % Say car is needed

90 % Say it's dog friendly

86 % Say there are sidewalks

75 % Say it's quiet

74 % Say parking is easy

72 % Say yards are well-kept

69 % Say there's holiday spirit

59 % Say kids play outside

57 % Say there's wildlife

55 % Say people would walk alone at night

53 % Say streets are well-lit

48 % Say they plan to stay for at least 5 years

47 % Say neighbors are friendly

37 % Say it's walkable to grocery stores

26 % Say it's walkable to restaurants

19 % Say there are community events
Sourced by Trulia users. Learn more about our methodology.
Market trends in San Antonio
Last updated July 2026
Avg. sale price
$288K
$8.33KMoM
Sale-to-List Price
98.8%
0.1%MoM
Price per sq ft
$156
$2MoM
Available listings
8635
85MoM
Home Value
Trulia Estimate
$391KSince last month
Increased$5K (+1.2%)Since last year
Increased$5K (+1.2%)Learn more about this home's value by checking out its Trulia Estimate, the value of nearby homes, and how much similar homes have sold for.
Trulia Estimate
The of this home's value increased by +1% in the last 10 years
| Month | Estimated value |
|---|---|
2026 | |
| September 2026 | $391K |
| August 2026 | $370K |
| July 2026 | $387K |
Comparable sales
These are recently sold homes that have a similar location or other similar features to this home, like bedrooms, bathrooms, and square footage. Get a sense of the expected prices in the area by viewing these homes.Address | Distance | Property Type | Sold Price | Sold Date | Bed | Bath | Sqft |
|---|---|---|---|---|---|---|---|
0.00 | Single-Family Home | - | 04/21/26 | 4 | 2.5 | 1,900 | |
0.00 | Single-Family Home | - | 11/25/25 | 4 | 2.5 | 1,802 | |
0.00 | Single-Family Home | - | 01/06/26 | 4 | 2.5 | 1,802 | |
0.00 | Single-Family Home | - | 04/28/26 | 4 | 2.5 | 1,900 | |
0.00 | Single-Family Home | - | 11/21/25 | 4 | 2.5 | 2,057 | |
0.00 | Single-Family Home | - | 01/21/26 | 4 | 2.5 | 2,057 | |
0.00 | Single-Family Home | - | 03/17/26 | 4 | 2.5 | 2,057 | |
0.00 | Single-Family Home | - | 12/18/25 | 4 | 2.5 | 2,057 | |
0.00 | Single-Family Home | - | 05/28/26 | 3 | 2.5 | 1,952 | |
0.00 | Single-Family Home | - | 06/11/26 | 3 | 2.5 | 1,952 |
Nearby home prices
Get a sense of expected prices in the area by checking the value of nearby homes.Address | Distance | Price | Bed | Bath | Sqft | Status |
|---|---|---|---|---|---|---|
0.04 | $353,200 | 4 | 2.5 | 2,452 | Off Market | |
0.00 | $356,100 | 3 | 2.5 | 1,952 | Off Market | |
0.00 | $371,500 | 4 | 2.5 | 1,900 | Off Market | |
0.00 | $373,900 | 4 | 2.5 | 1,900 | Off Market | |
0.00 | $369,100 | 4 | 2.5 | 2,057 | Off Market | |
0.00 | $335,100 | 3 | 2.5 | 1,681 | Off Market | |
0.00 | $345,700 | 3 | 2.5 | 1,681 | Off Market | |
0.00 | $372,500 | 3 | 2.5 | 1,952 | Off Market | |
0.00 | $375,100 | 4 | 2.5 | 2,057 | Off Market | |
0.00 | - | 3 | 2.5 | 1,681 | Recently Sold | |
0.00 | - | 4 | 2.5 | 2,057 | Recently Sold | |
0.00 | - | 4 | 2.5 | 1,900 | Recently Sold |
Price and Tax history
| Date | Event | Price |
|---|---|---|
Sep 2, 2026 Source: Century Communities | PriceChange | $394,990 Price decreased by 1% |
Jul 9, 2026 Source: LERA MLS #1998725 | Listed For Sale | $399,990 |
LGBTQ Local Legal Protections
LGBTQ Local Legal Protections



Dayton Schrader, eXp Realty
Agent Phone: (210) 757-9785
IDX information is provided exclusively for personal, non-commercial use, and may not be used for any purpose other than to identify prospective properties consumers may be interested in purchasing.
Information is deemed reliable but not guaranteed.
Similar Homes You May Like
 NEW CONSTRUCTIONDayton Schrader TREC #312921, eXp Realty
 NEW CONSTRUCTIONDayton Schrader TREC #312921, eXp Realty
 NEW CONSTRUCTIONDayton Schrader TREC #312921, eXp Realty
 NEW CONSTRUCTIONDayton Schrader TREC #312921, eXp Realty
 NEW CONSTRUCTIONDayton Schrader TREC #312921, eXp Realty
 NEW CONSTRUCTION
 NEW CONSTRUCTION
- NEW CONSTRUCTION
 NEW CONSTRUCTION
 NEW CONSTRUCTIONDayton Schrader TREC #312921, eXp Realty
 NEW CONSTRUCTION
 NEW CONSTRUCTION
- NEW CONSTRUCTION
 NEW CONSTRUCTION
 NEW CONSTRUCTION
 NEW - 2 DAYS AGONEW CONSTRUCTIONDayton Schrader TREC #312921, eXp Realty
 NEW CONSTRUCTIONDayton Schrader TREC #312921, eXp Realty
 NEW CONSTRUCTION
 NEW CONSTRUCTIONDayton Schrader TREC #312921, eXp Realty
- NEW CONSTRUCTIONDayton Schrader TREC #312921, eXp Realty
 NEW CONSTRUCTIONDayton Schrader TREC #312921, eXp Realty
- NEW CONSTRUCTIONDayton Schrader TREC #312921, eXp Realty
- NEW CONSTRUCTIONDayton Schrader TREC #312921, eXp Realty
 NEW CONSTRUCTION
 NEW CONSTRUCTION
- NEW CONSTRUCTION
- NEW CONSTRUCTION
 NEW CONSTRUCTIONDayton Schrader TREC #312921, eXp Realty
 NEW CONSTRUCTIONDayton Schrader TREC #312921, eXp Realty
 NEW CONSTRUCTIONDayton Schrader TREC #312921, eXp Realty
- NEW CONSTRUCTIONDayton Schrader TREC #312921, eXp Realty
 NEW CONSTRUCTIONDayton Schrader TREC #312921, eXp Realty
 NEW CONSTRUCTIONDayton Schrader TREC #312921, eXp Realty
 NEW CONSTRUCTION
- NEW CONSTRUCTION
 NEW CONSTRUCTION
 NEW CONSTRUCTION
 NEW CONSTRUCTION
 NEW CONSTRUCTION
- NEW CONSTRUCTION
 See more homes for sale inLeon Valley
New Listings near 6574 Bufflehead Bend
 OPEN SAT, 11-1PMKristen Schramme TREC #568432, Keller Williams Legacy
 NEWOPEN SUN, 1-4PMShane Neal TREC #608871, eXp Realty
 NEW - 1 DAY AGO0.31 ACRESMiguel Di Costanzo TREC #687631, eXp Realty
 NEW - 9 HRS AGO0.34 ACRESMarissa Montemayor TREC #750193, JB Goodwin, REALTORS
 OPEN SAT, 1-3PMSamantha Vandenheuvel TREC #789547, Exquisite Properties, LLC
 Daniel Rodriguez TREC #533884, Texas Premier Realty
 Shane Neal TREC #608871, eXp Realty
 NEW - 2 DAYS AGOMark Biscardi TREC #755800, Century 21 Scott Myers, REALTORS
 NEW - 1 DAY AGOShane Neal TREC #608871, eXp Realty
 NEW - 13 HRS AGOKristen Schramme TREC #568432, Keller Williams Legacy
 NEW - 17 HRS AGOChristina Cardenas TREC #762511, Niva Realty
 OPEN SUN, 11-2PM0.5 ACRESDaniel Stakley TREC #736138, Levi Rodgers Real Estate Group
 OPEN FRI, 9-7PMAmber Broadway TREC #618409, Opendoor Brokerage, LLC
 NEW - 20 HRS AGONEW CONSTRUCTIONR.J. Reyes TREC #550413, Keller Williams Heritage
 NEW - 52 MIN AGOKristy Paredes TREC #629165, Myriad Realty Solutions, LLC
- See more homes for sale inLeon Valley
Frequently asked questions about 6574 Bufflehead Bend
- What is the estimated monthly payment for 6574 Bufflehead Bend?Based on a $394,990 list price with 20% down at today's rates, the estimated monthly payment for 6574 Bufflehead Bend in Leon Valley, TX is approximately $2,746 (about $2,088 principal & interest, $583 property taxes, and $75 homeowner's insurance). This is an estimate. Actual payment depends on your loan terms.
- How does the list price for 6574 Bufflehead Bend compare to homes in Leon Valley?6574 Bufflehead Bend in Leon Valley, TX is listed at $394,990, about 37% above the $288K median sale price in Leon Valley.
- What do residents say about the Alamo Farmsteads-Babcock Road neighborhood?Residents describe the Alamo Farmsteads-Babcock Road neighborhood in Leon Valley, TX as dog-friendly, pedestrian-friendly, and quiet. See homes for sale in Alamo Farmsteads-Babcock Road, Leon Valley.
- What are the closest schools to 6574 Bufflehead Bend?The closest schools to 6574 Bufflehead Bend in Leon Valley, TX are Marshall High School (rated 5/10), Rudder Middle School (rated 4/10), Thornton Elementary School (Pre-K, rated 6/10).
- Does 6574 Bufflehead Bend have air conditioning?Yes, 6574 Bufflehead Bend in Leon Valley, TX has air conditioning.
- Does 6574 Bufflehead Bend have laundry facilities?Yes, 6574 Bufflehead Bend in Leon Valley, TX has laundry facilities.
6574 Bufflehead Bend, Leon Valley, TX 78240 is a 4 bedroom, 3 bathroom, 1,900 sqft single-family home built in 2026. 6574 Bufflehead Bend is located in Alamo Farmsteads-Babcock Road, Leon Valley. This property is currently available for sale and was listed by LERA MLS on Jul 9, 2026. The MLS # for this home is MLS# 1998725.