


$364,999
 4 Beds
 2.5 Baths
 2,367 sqft
6531 Calligan Rd, Pendleton, IN 46064
Est. Mortgage $2,310/mo*
Get Pre-QualifiedHome Highlights

Single-Family Home

Built in 2026

$154/sqft

2 Car Garage

HOA $44/mo
Local Information
- Map ViewExplore the area around 6531 Calligan Rd.

- Schools1 Preschool School1 Elementary School1 Middle School1 High School

- Shop & Eat

-- mins to
About this House
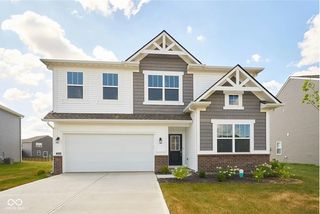
What's Special: Flex Room | Larger Lot | Wooded View | Loft | 2nd Floor Laundry Room. New Construction - October Completion! Built by Taylor Morrison America's Most Trusted Home Builder. Welcome to the Simplicity 2364 at 6531 Calligan Road in Mahoney's Corner! This thoughtfully designed home offers an open-concept layout where the kitchen, dining area, and great room come together to create a space for everyday living and entertaining. The kitchen features a large center island, pantry storage, and plenty of room for gathering. Just beyond the dining area, the extended patio provides the perfect place to relax outdoors or spend time with friends and family. A flex room near the foyer adds versatility for a home office, study, or hobbies. Upstairs, a spacious loft creates additional living space, while the private primary suite features a generous walk-in closet and bath. Three secondary bedrooms, a full bath, and a conveniently located laundry room complete the second floor. Mahoney's Corner offers peaceful countryside living with scenic ponds, a monarch garden, and a planned park with trails, a playground, and gathering spaces. Convenient access to Pendleton, Noblesville, and major routes makes it easy to enjoy a relaxed small-town lifestyle close to everyday amenities. Additional Highlights Include: smooth wall shower at primary bath, 12x12 uncovered patio, and extended RevWood flooring to great room. Photos are for representative purposes only. MLS#22118721
Contact this Building
Last check for updates: about 17 hours ago
Listing Provided by: Jerrod Klein
Pyatt Builders, LLC
Source: MIBOR as distributed by MLS GRID, MLS#22118721
Also Listed on Taylor Morrison, MIBOR as distributed by MLS GRID.
Home Details for 6531 Calligan Rd

|
|---|
Heating & Cooling Heating: Forced AirAir ConditioningCooling System: Central AirHeating Fuel: Forced Air |
Levels, Entrance, & Accessibility Stories: 2 |
Interior Details Number of Rooms: 9Types of Rooms: Master Bedroom, Bedroom 2, Bedroom 3, Bedroom 4, Dining Room, Great Room, Kitchen, Loft, Office |
Appliances & Utilities DishwasherDisposal |

|
|---|
Year Built Year Built: 2026 |
Property Type / Style Property Type: Single Family HomeArchitecture: Other |

|
|---|
Exterior Home Features Foundation Type: Slab |
Parking & Garage Parking Spaces: 2Parking: Attached Concrete Storage |

|
|---|
Price Price Per Sqft: $154 |

|
|---|
Listing Agent MLS/Source ID: 22118721 |

|
|---|
HOA Fee: $525/Yearly |

|
|---|
Lot Area: 8276.4 sqft |
All New Homes in Mahoney's Corner
Quick Move-in Homes (5)
| 6593 Hemlock Ln | 4bd 2ba 1,601 sqft | $309,500 | |
| 6583 Hemlock Ln | 4bd 2.5ba 1,598 sqft | $324,999 | |
| 6594 Hemlock Ln | 4bd 2.5ba 2,119 sqft | $354,999 | |
| 6613 Hemlock Ln | 4bd 2.5ba 2,119 sqft | $359,999 | |
| 6531 Calligan Rd | 4bd 2.5ba 2,367 sqft | $364,999 |
Quick Move-In Homes provided by MIBOR as distributed by MLS GRID
Buildable Plans (12)
| Simplicity 1350 Plan | 3bd 2ba 1,350 sqft | $290,000+ | |
| Simplicity 1594 Plan | 3bd 2.5ba 1,594 sqft | $300,000+ | |
| Simplicity 1610 Plan | 4bd 2ba 1,610 sqft | $310,000+ | |
| Simplicity 1953 Plan | 3bd 2.5ba 1,953 sqft | $322,000+ | |
| Simplicity 2115 Plan | 3bd 2.5ba 2,115 sqft | $332,000+ | |
| Simplicity 2364 Plan | 4bd 2.5ba 2,364 sqft | $337,000+ | |
| Legacy 1942 Plan | 3bd 2ba 1,942 sqft | $347,000+ | |
| Legacy 2432 Plan | 4bd 2.5ba 2,432 sqft | $352,000+ | |
| Legacy 2634 Plan | 4bd 2.5ba 2,634 sqft | $362,000+ | |
| Legacy 2719 Plan | 3bd 2.5ba 2,719 sqft | $369,500+ | |
| Legacy 3040 Plan | 5bd 2.5ba 3,040 sqft | $377,000+ | |
| Legacy 3536 Plan | 4bd 2.5ba 3,536 sqft | $397,000+ |
Buildable Plans provided by Taylor Morrison
Community Description
Welcome to Mahoney's Corner, a new home community in Pendleton, IN! Nestled in a quiet, countryside setting, peaceful living with easy access to nearby shopping and entertainment awaits. Enjoy the charm of small-town festivals and historic architecture, all just minutes from Hamilton County's vibrant retail and dining scene. Plus, Mahoney's Corner will feature the top-selling Legacy and Simplicity floor plans, with options for quick move-in homes or a personalized experience through the Taylor Morrison Design Studio and curated Canvas Collections, hand-picked by our team of professional designers.
Contact this Building
Office Hours
Sales Office
7973 Mulberry Road
Pendleton, IN 46064
Mon:11AM-6PM;Tue:11AM-6PM;Wed:12PM-6PM;Thu:11AM-6PM;Fri:11AM-6PM;Sat:11AM-6PM;Sun:12PM-6PM;
Around this home
What Locals Say about Pendleton
At least 49 Trulia users voted on each feature.

96 % Say yards are well-kept

92 % Say it's dog friendly

88 % Say car is needed

87 % Say there's holiday spirit

86 % Say people would walk alone at night

83 % Say kids play outside

78 % Say parking is easy

77 % Say it's quiet

69 % Say there are sidewalks

69 % Say there's wildlife

67 % Say neighbors are friendly

61 % Say they plan to stay for at least 5 years

59 % Say streets are well-lit

54 % Say there are community events

40 % Say it's walkable to restaurants

25 % Say it's walkable to grocery stores
Sourced by Trulia users. Learn more about our methodology.
Market trends in Pendleton
Last updated August 2026
Avg. sale price
—
Sale-to-List Price
—
Price per sq ft
—
Available listings
76
3MoM
Home Value
Trulia Estimate
$363KSince last month
Decreased$8K (-2.2%)Since last year
Decreased$8K (-2.2%)Learn more about this home's value by checking out its Trulia Estimate, the value of nearby homes, and how much similar homes have sold for.
Trulia Estimate
The of this home's value decreased by -2% in the last 10 years
| Month | Estimated value |
|---|---|
2026 | |
| September 2026 | $363K |
| August 2026 | $372K |
Comparable sales
These are recently sold homes that have a similar location or other similar features to this home, like bedrooms, bathrooms, and square footage. Get a sense of the expected prices in the area by viewing these homes.Address | Distance | Property Type | Sold Price | Sold Date | Bed | Bath | Sqft |
|---|---|---|---|---|---|---|---|
0.01 | Single-Family Home | $352,500 | 07/10/26 | 4 | 2.5 | 2,119 | |
0.06 | Single-Family Home | $322,925 | 07/13/26 | 4 | 2.5 | 1,598 | |
0.22 | Single-Family Home | $354,900 | 07/13/26 | 4 | 2.5 | 2,520 | |
0.35 | Single-Family Home | $325,000 | 01/16/26 | 4 | 2.5 | 2,298 | |
0.24 | Single-Family Home | $327,690 | 04/28/26 | 4 | 2.5 | 2,000 | |
0.37 | Single-Family Home | $325,000 | 12/12/25 | 4 | 2.5 | 2,158 | |
0.28 | Single-Family Home | $358,995 | 05/11/26 | 3 | 2.5 | 1,967 | |
0.38 | Single-Family Home | $333,640 | 05/12/26 | 4 | 3 | 2,170 | |
0.46 | Single-Family Home | $419,785 | 04/17/26 | 4 | 3 | 2,468 | |
0.22 | Single-Family Home | $303,610 | 05/28/26 | 3 | 2 | 1,354 |
Nearby home prices
Get a sense of expected prices in the area by checking the value of nearby homes.Address | Distance | Price | Bed | Bath | Sqft | Status |
|---|---|---|---|---|---|---|
0.01 | $352,500 | 4 | 2.5 | 2,119 | Recently Sold | |
0.04 | $324,999 | 4 | 2.5 | 1,598 | For Sale | |
0.05 | $309,500 | 4 | 2 | 1,601 | For Sale | |
0.06 | $322,925 | 4 | 2.5 | 1,598 | Recently Sold | |
0.07 | $359,999 | 4 | 2.5 | 2,119 | For Sale | |
0.07 | $354,999 | 4 | 2.5 | 2,119 | For Sale | |
0.16 | $435,300 | 3 | 1 | 2,340 | Off Market | |
0.20 | $347,000+ | 3 | 2 | 1,942 | - | |
0.20 | $322,000+ | 3 | 2.5 | 1,953 | - | |
0.20 | $310,000+ | 4 | 2 | 1,610 | - | |
0.20 | $352,000+ | 4 | 2.5 | 2,432 | - |
Price and Tax history
| Date | Event | Price |
|---|---|---|
Aug 6, 2026 Source: MIBOR as distributed by MLS GRID #22118721 | Listed For Sale | $364,999 |
LGBTQ Local Legal Protections
LGBTQ Local Legal Protections



Jerrod Klein, Pyatt Builders, LLC
Based on information submitted to the MLS GRID as of 2026-09-20 07:48:13 PDT. All data is obtained from various sources and may not have been verified by broker or MLS GRID. Supplied Open House Information is subject to change without notice. All information should be independently reviewed and verified for accuracy. Properties may or may not be listed by the office/agent presenting the information. Some IDX listings have been excluded from this website. Click here for more information
Similar Homes You May Like
 NEW CONSTRUCTION
 NEW CONSTRUCTION
 NEW CONSTRUCTIONPyatt Builders, LLC, Active
 NEW CONSTRUCTIONPyatt Builders, LLC, Active
 NEW CONSTRUCTION
 NEW CONSTRUCTIONPyatt Builders, LLC, Active
 NEW CONSTRUCTIONCompass Indiana, LLC, Active
 NEW CONSTRUCTIONCompass Indiana, LLC, Active
- NEW CONSTRUCTIONCompass Indiana, LLC, Active
 NEW CONSTRUCTION
 NEW CONSTRUCTION
 NEW CONSTRUCTION
 NEW CONSTRUCTION
 NEW CONSTRUCTION
 NEW CONSTRUCTION
 NEW CONSTRUCTIONPulte Realty of Indiana, LLC, Active
 NEW CONSTRUCTION
 NEW CONSTRUCTIONPulte Realty of Indiana, LLC, Active
 NEW CONSTRUCTION$533,990+4 bd3.5 ba2,698 sqftBenbrook Plan in Marilyn Woods - The Signature Collection,
Noblesville, IN 46060 NEW CONSTRUCTIONDRH Realty of Indiana, LLC, Active
 NEW CONSTRUCTIONPyatt Builders, LLC, Active
 NEW CONSTRUCTION
 NEW CONSTRUCTION
 NEW CONSTRUCTION
 NEW CONSTRUCTION
 NEW CONSTRUCTIONPyatt Builders, LLC, Active
 NEW CONSTRUCTIONPyatt Builders, LLC, Active
 NEW CONSTRUCTIONPyatt Builders, LLC, Active
 NEW CONSTRUCTIONF.C. Tucker Company, Active
 NEW CONSTRUCTION
 NEW CONSTRUCTION
- NEW CONSTRUCTION
 NEW CONSTRUCTION
 United Real Estate Indpls, Active
 NEW CONSTRUCTION
- NEW CONSTRUCTION
- NEW CONSTRUCTION
 NEW CONSTRUCTIONPyatt Builders, LLC, Active
 NEW CONSTRUCTION
 See more homes for sale inPendleton
New Listings near 6531 Calligan Rd
 1.34 ACRESRE/MAX Real Estate Solutions, Active
 NEW - 2 DAYS AGO0.34 ACRESeXp Realty, LLC, Active
 NEW0.33 ACRESKeller Williams Indy Metro NE, Active
 RE/MAX Real Estate Solutions, Active
 OPEN MON, 9-7PMOpendoor Brokerage LLC, Active
 Christy Keeley, Home 2 Home Realty Group, IRMLS
 Keller Williams Indy Metro NE, Active
 Keller Williams Indy Metro NE, Active
 0.29 ACRESKeller Williams Indy Metro NE, Active
 0.28 ACRESHoosier, REALTORS®, Active
 Keller Williams Indy Metro NE, Active
- See more homes for sale inPendleton


Frequently asked questions about 6531 Calligan Rd
- What is the estimated monthly payment for 6531 Calligan Rd?Based on a $364,999 list price with 20% down at today's rates, the estimated monthly payment for 6531 Calligan Rd in Pendleton, IN is approximately $2,301 (about $1,995 principal & interest, $231 property taxes, and $75 homeowner's insurance). This is an estimate. Actual payment depends on your loan terms.
- What do residents say about Pendleton?Residents describe Pendleton, IN as well-kept, dog-friendly, and easy to park in. Most residents say you need a car. See homes for sale in Pendleton, IN.
- What are the closest schools to 6531 Calligan Rd?The closest schools to 6531 Calligan Rd in Pendleton, IN are Maple Ridge Elementary School (Pre-K, rated 7/10), Pendleton Heights High School (rated 10/10), Pendleton Heights Middle School (rated 8/10).
- What is 6531 Calligan Rd estimated to be worth?Trulia's estimated value for 6531 Calligan Rd in Pendleton, IN is $363,400.
- Does 6531 Calligan Rd have air conditioning?Yes, 6531 Calligan Rd in Pendleton, IN has air conditioning.
- How big is the lot at 6531 Calligan Rd?The lot at 6531 Calligan Rd in Pendleton, IN is about 0.19 acres (8,276 sq ft).
6531 Calligan Rd, Pendleton, IN 46064 is a 4 bedroom, 3 bathroom, 2,367 sqft single-family home built in 2026. This property is currently available for sale and was listed by MIBOR as distributed by MLS GRID on Aug 6, 2026. The MLS # for this home is MLS# 22118721.