


$315,000
Original price: $325,000
 4 Beds
 2 Baths
 2,246 sqft
206 S Broadway St, Pendleton, IN 46064
Est. Mortgage $1,987/mo*
Get Pre-QualifiedWe estimate this home will sell faster than 97% nearby.
Home Highlights

Single-Family Home

Built in 1898

$140/sqft

Garage
Local Information
- Map ViewExplore the area around 206 S Broadway St.

- Schools1 Preschool School1 Elementary School1 Middle School1 High School

- Shop & Eat

-- mins to
About this House
What's unique:Quiet patio areaRecent deep cleaningFour bedroomsInviting front porchGenerous living spaceFresh paint downstairs
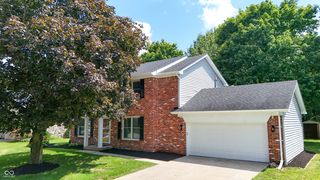
Historic Downtown Pendleton Charm with Room to Make It Your Own! Located in the heart of downtown Pendleton on the historic brick roads of Broadway, this spacious 4-bedroom, 2-bath home offers over 2,200 square feet of living space and plenty of opportunity to create something special. The inviting front porch is the perfect spot to enjoy your morning coffee or take in the charm of this established neighborhood. Some of the big-ticket items have already been taken care of, with a roof installed in 2022 and HVAC system installed in 2021. The water heater, refrigerator, and washer & dryer were all purchased in 2025, adding even more value and peace of mind. Inside, you'll find generous living space, four bedrooms, and two full bathrooms, with plenty of room to add your own personal style. Step outside to a quiet patio area that offers a peaceful spot to relax or entertain. The detached 2-car garage with loft offers even more possibilities, whether you need additional storage, a workshop, hobby space, or room for your vehicles and more. And the location is hard to beat! Enjoy the charm and convenience of historic downtown Pendleton, with local shops, restaurants, Falls Park, the playground, and community events just steps away. With several important updates already completed, along with fresh paint downstairs and a recent deep cleaning, this home is ready for its next chapter. Bring your vision, add your own personal touches, and make this downtown Pendleton gem your own. Come see the possibilities and discover all this historic home has to offer! BUYER INCENTIVE! Seller is offering up to 3% in concessions with an acceptable offer, which may be used toward an interest rate buydown or other allowable closing costs, with lender approval. Ask your lender for details!
Last check for updates: about 3 hours ago
Listing Provided by: Heather Upton
Keller Williams Indy Metro NE
Brad Stoner
Keller Williams Indy Metro NE
Source: MIBOR as distributed by MLS GRID, MLS#22124036
Also Listed on MIBOR as distributed by MLS GRID.
We estimate this home will sell faster than 97% nearby.
Home Details for 206 S Broadway St

|
|---|
Interior Details Number of Rooms: 9Types of Rooms: Master Bedroom, Bedroom 2, Bedroom 3, Bedroom 4, Dining Room, Foyer, Kitchen, Laundry, Living Room |
Beds & Baths Number of Bedrooms: 4Main Level Bedrooms: 1Number of Bathrooms: 2Number of Bathrooms (full): 2Number of Bathrooms (main level): 2 |
Dimensions and Layout Living Area: 2246 Square Feet |
Appliances & Utilities Utilities: Electricity Connected, Sewer Connected, Water ConnectedAppliances: Dishwasher, Dryer, Gas Oven, Refrigerator, Washer, Water HeaterDishwasherDryerRefrigeratorWasher |
Heating & Cooling Heating: Forced AirHas CoolingAir Conditioning: Central AirHas HeatingHeating Fuel: Forced Air |
Fireplace & Spa Number of Fireplaces: 1Fireplace: Gas Log, Living RoomHas a Fireplace |
Gas & Electric Electric: 200+ Amp ServiceHas Electric on Property |
Levels, Entrance, & Accessibility Stories: 2Levels: Two |
View Has a ViewView: Downtown, Neighborhood |

|
|---|
Exterior Home Features Patio / Porch: Covered, Deck, ScreenedFencing: Fenced, Chain Link, PrivacyFoundation: Block |
Parking & Garage Number of Garage Spaces: 2Number of Covered Spaces: 2No CarportHas a GarageNo Attached GarageParking Spaces: 2Parking: Detached,Concrete,Garage Door Opener |
Farm & Range Horse Amenities: None |

|
|---|
Cumulative Days on Market: 34Days on Market: 51 |

|
|---|
Year Built Year Built: 1898 |
Property Type / Style Property Type: ResidentialProperty Subtype: Residential, Single Family ResidenceArchitecture: Traditional |
Building Construction Materials: Wood SidingNot a New ConstructionNot Attached Property |
Property Information Parcel Number: 481421202171000013 |

|
|---|
Price List Price: $315,000Price Per Sqft: $140 |
Status Change & Dates Possession Timing: Close Of Escrow |

|
|---|
MLS Status: Active |

|
|---|
Direction & Address City: PendletonCommunity: Cravens |
School Information Jr High / Middle School: Pendleton Heights Middle SchoolHigh School: Pendleton Heights High SchoolHigh School District: South Madison Com Sch Corp |

|
|---|
Listing Agent Listing ID: 22124036 |

|
|---|
Building Area Building Area: 2246 Square Feet |

|
|---|
No HOA |

|
|---|
Lot Area: 9147.6 sqft |

|
|---|
Special Conditions: As Is |

|
|---|
Mls Number: 22124036Attic: Access OnlyAttribution Contact: info@therealestatepros.com |
Around this home
What Locals Say about Pendleton
This October
Trick-or-Treat Score
Built from what locals say about this neighborhood.- 87% say there's holiday spirit
- 69% say there are sidewalks
- 67% say neighbors are friendly
Trulia Trick or TreatStart Ghost Hunt
At least 49 Trulia users voted on each feature.

96 % Say yards are well-kept

92 % Say it's dog friendly

88 % Say car is needed

87 % Say there's holiday spirit

86 % Say people would walk alone at night

83 % Say kids play outside

78 % Say parking is easy

77 % Say it's quiet

69 % Say there are sidewalks

69 % Say there's wildlife

67 % Say neighbors are friendly

61 % Say they plan to stay for at least 5 years

59 % Say streets are well-lit

54 % Say there are community events

40 % Say it's walkable to restaurants

25 % Say it's walkable to grocery stores
Sourced by Trulia users. Learn more about our methodology.
Market trends in Pendleton
Last updated September 2026
Avg. sale price
—
Sale-to-List Price
—
Price per sq ft
—
Available listings
78
2MoM
Sourced by Trulia Market Trends
Home Value
Trulia Estimate
$310KSince last month
Decreased$10K (-3%)Since last year
Decreased$32K (-9.3%)Since last sale
Increased$5K (+1.7%)Learn more about this home's value by checking out its Trulia Estimate, the value of nearby homes, and how much similar homes have sold for.
Trulia Estimate
The of this home's value increased by +100% in the last 10 years
| Month | Estimated value |
|---|---|
2026 | |
| October 2026 | $310K |
| September 2026 | $320K |
| August 2026 | $341K |
| July 2026 | $345K |
| June 2026 | $355K |
| May 2026 | $349K |
| April 2026 | $342K |
| March 2026 | $343K |
| February 2026 | $342K |
| January 2026 | $333K |
2025 | |
2024 | |
2023 | |
2022 | |
2021 | |
2020 | |
2019 | |
2018 | |
2017 | |
2016 | |
Comparable sales
These are recently sold homes that have a similar location or other similar features to this home, like bedrooms, bathrooms, and square footage. Get a sense of the expected prices in the area by viewing these homes.Address | Distance | Property Type | Sold Price | Sold Date | Bed | Bath | Sqft |
|---|---|---|---|---|---|---|---|
0.27 | Single-Family Home | $245,000 | 04/08/26 | 4 | 2 | 2,708 | |
0.22 | Single-Family Home | $240,000 | 06/18/26 | 3 | 1.5 | 1,937 | |
0.23 | Single-Family Home | $277,000 | 05/07/26 | 2 | 2 | 1,944 | |
0.25 | Single-Family Home | $355,000 | 05/15/26 | 3 | 2 | 1,475 | |
0.31 | Single-Family Home | $260,000 | 08/31/26 | 3 | 1.5 | 1,564 | |
0.33 | Single-Family Home | $336,000 | 06/18/26 | 3 | 2 | 1,539 | |
0.37 | Single-Family Home | $295,000 | 09/28/26 | 3 | 2.5 | 2,872 | |
0.22 | Single-Family Home | $218,900 | 06/10/26 | 3 | 1 | 1,844 | |
0.31 | Single-Family Home | $445,000 | 06/17/26 | 3 | 3 | 2,133 | |
0.24 | Single-Family Home | $337,000 | 08/06/26 | 4 | 2.5 | 3,844 |
Nearby home prices
Get a sense of expected prices in the area by checking the value of nearby homes.Address | Distance | Price | Bed | Bath | Sqft | Status |
|---|---|---|---|---|---|---|
0.01 | $286,800 | 3 | 2 | 1,896 | Off Market | |
0.01 | $255,800 | 3 | 1.5 | 1,500 | Off Market | |
0.02 | $259,900 | 3 | 2 | 1,579 | Off Market | |
0.02 | $344,000 | 4 | 2.5 | 2,203 | Off Market | |
0.02 | - | 2 | 1 | - | Off Market | |
0.03 | $186,100 | 2 | 1 | 1,856 | Off Market | |
0.03 | $176,800 | 2 | 1 | - | Off Market | |
0.03 | - | 2 | 1 | 756 | Off Market | |
0.03 | $334,000 | 3 | 3 | 2,171 | Off Market | |
0.03 | $177,200 | 2 | 2 | 1,036 | Off Market | |
0.03 | $462,000 | 4 | 2 | 3,475 | Off Market | |
0.04 | - | Studio | - | - | Off Market | |
0.04 | - | - | - | - | Off Market | |
0.04 | - | 4 | 4 | 2,128 | Off Market | |
0.04 | $320,100 | 3 | 1 | 2,529 | Off Market | |
0.04 | $242,700 | 3 | 1 | 2,561 | Off Market | |
0.04 | $214,500 | 2 | 1 | 1,275 | Off Market | |
0.05 | $409,800 | 4 | 2 | 3,006 | Off Market | |
0.05 | - | Studio | - | - | Off Market | |
0.05 | $293,600 | 3 | 2 | 1,980 | Off Market |
Price and Tax history
| Date | Event | Price |
|---|---|---|
Oct 7, 2026 Source: MIBOR as distributed by MLS GRID #22124036 | PriceChange | $315,000 Price decreased by 3% |
Sep 4, 2026 Source: MIBOR as distributed by MLS GRID #22124036 | Listed For Sale | $325,000 |
Jun 21, 2022 Source: MIBOR as distributed by MLS GRID #21850387 | Sold | $305,000 |
Apr 24, 2022 Source: MIBOR as distributed by MLS GRID #21850387 | Pending | $299,900 |
Apr 22, 2022 Source: MIBOR as distributed by MLS GRID #21850387 | PriceChange | $299,900 Price decreased by 9% |
Apr 21, 2022 Source: MIBOR as distributed by MLS GRID #21850387 | Listed For Sale | $329,900 |
| Year | Property tax | Tax assessment |
|---|---|---|
| 2025 | $2,364 | $247,900 |
Home facts updated by county records
LGBTQ Local Legal Protections
LGBTQ Local Legal Protections


Heather Upton, Keller Williams Indy Metro NE
Based on information submitted to the MLS GRID as of 2026-10-25 07:43:12 PDT. All data is obtained from various sources and may not have been verified by broker or MLS GRID. Supplied Open House Information is subject to change without notice. All information should be independently reviewed and verified for accuracy. Properties may or may not be listed by the office/agent presenting the information. Some IDX listings have been excluded from this website. Click here for more information
Similar Homes You May Like
 0.27 ACRESRE/MAX Real Estate Solutions
 0.3 ACRESKeller Williams Indy Metro Partners
 OPEN SUN, 12-2PM0.52 ACRESRE/MAX Real Estate Solutions
 0.27 ACRESRE/MAX Real Estate Solutions
 0.28 ACRESRE/MAX Real Estate Solutions
 4.43 ACRESF.C. Tucker Company
 0.31 ACRESSteve Lew Real Estate Group, LLC
 0.53 ACRESBluPrint Real Estate Group
 0.37 ACRESTrueblood Real Estate
 1.22 ACRESRE/MAX Real Estate Solutions
 0.41 ACRESKeller Williams Indpls Metro N
 0.29 ACRESUnited Real Estate Indpls
 See more homes for sale inPendleton




New Listings near 206 S Broadway St
 COMING SOON 10/312.83 ACRESKeller Williams Indy Metro NE
 NEW - 2 DAYS AGOWhite Stag Realty, LLC
 OPEN SUN, 1-3PM0.35 ACRESHighgarden Real Estate
 NEW - 1 DAY AGO0.25 ACRESFerris Property Group
 0.33 ACRESRE/MAX Real Estate Solutions
- See more homes for sale inPendleton


Frequently asked questions about 206 S Broadway St
- What is the estimated monthly payment for 206 S Broadway St?Based on a $315,000 list price with 20% down at today's rates, the estimated monthly payment for 206 S Broadway St in Pendleton, IN is approximately $2,015 (about $1,740 principal & interest, $200 property taxes, and $75 homeowner's insurance). This is an estimate. Actual payment depends on your loan terms.
- What do residents say about Pendleton?Residents describe Pendleton, IN as well-kept, dog-friendly, and easy to park in. Most residents say you need a car. See homes for sale in Pendleton, IN.
- What are the closest schools to 206 S Broadway St?The closest schools to 206 S Broadway St in Pendleton, IN are Pendleton Elementary School (Pre-K, rated 7/10), Pendleton Heights High School (rated 10/10), Pendleton Heights Middle School (rated 8/10).
- What is 206 S Broadway St estimated to be worth?Trulia's estimated value for 206 S Broadway St in Pendleton, IN is $310,200.
- Does 206 S Broadway St have air conditioning?Yes, 206 S Broadway St in Pendleton, IN has air conditioning.
- Does 206 S Broadway St have laundry facilities?Yes, 206 S Broadway St in Pendleton, IN has in-unit laundry.
206 S Broadway St, Pendleton, IN 46064 is a 4 bedroom, 2 bathroom, 2,246 sqft single-family home built in 1898. This property is currently available for sale and was listed by MIBOR as distributed by MLS GRID on Sep 4, 2026. The MLS # for this home is MLS# 22124036.