


$315,000
 4 Beds
 2 Baths
 2,700 sqft
115 Adams St, Pendleton, IN 46064
Est. Mortgage $1,996/mo*
Get Pre-QualifiedWe estimate this home will sell faster than 97% nearby.
Home Highlights

Single-Family Home

Built in 1898

$117/sqft

Garage
Local Information
- Map ViewExplore the area around 115 Adams St.

- Schools1 Preschool School1 Elementary School1 Middle School1 High School

- Shop & Eat

-- mins to
About this House
What's unique:Spacious wood deckDetached two-car garageSpacious great roomFour-bedroom two-full-bath homeThree additional bedroomsRich in character
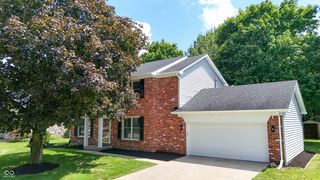
Welcome to this beautifully appointed four-bedroom, two-full-bath home nestled in the heart of historic downtown Pendleton. Rich in character and thoughtfully updated, this inviting residence blends timeless charm with modern comfort and functionality. Step inside to a spacious great room filled with possibilities-perfect for entertaining, a sophisticated home office, or an elegant dining space. The main level features a private primary bedroom, beautiful luxury vinyl plank flooring, and an updated kitchen designed to impress, complete with granite countertops, ceramic tile backsplash, updated cabinetry, and stainless-steel appliances. Upstairs, three additional bedrooms and a beautifully updated full bath provide exceptional flexibility for family, guests, a home office, or hobby space. Numerous improvements throughout the home provide peace of mind, including updated flooring, fresh interior paint, an updated kitchen and baths, 200-amp electrical service, and a newer roof. Step outside and discover a true gardener's paradise. The beautiful backyard features established apple, peach, and pear trees, dedicated herb gardens, and plenty of room to relax and enjoy the outdoors. A spacious wood deck creates the perfect setting for morning coffee, al fresco dining, or entertaining friends and family. The detached two-car garage offers abundant parking and storage, including a second-story storage area that adds even more versatility. And the location is hard to beat! Enjoy the charm and convenience of historic downtown Pendleton, with the ability to walk to local favorites for ice cream, coffee, and bagels, as well as the beautiful Pendleton Falls. This is small-town living at its best, with shops, local eateries, outdoor recreation, and community charm right outside your door.
Last check for updates: about 10 hours ago
Listing Provided by: Lori Stridde
Match House Realty Group LLC
Source: MIBOR as distributed by MLS GRID, MLS#22128421
Also Listed on MIBOR as distributed by MLS GRID.
We estimate this home will sell faster than 97% nearby.
Open House
Saturday, October 17
2:00 PM to 4:00 PM
Home Details for 115 Adams St

|
|---|
Interior Details Basement: UnfinishedNumber of Rooms: 7Types of Rooms: Master Bedroom, Bedroom 2, Bedroom 3, Bedroom 4, Great Room, Kitchen, Office |
Beds & Baths Number of Bedrooms: 4Main Level Bedrooms: 1Number of Bathrooms: 2Number of Bathrooms (full): 2Number of Bathrooms (main level): 1 |
Dimensions and Layout Living Area: 2700 Square Feet |
Appliances & Utilities Appliances: Dishwasher, Gas Water Heater, MicroHood, Gas Oven, OtherDishwasherLaundry: In Basement |
Heating & Cooling Heating: Forced AirHas CoolingAir Conditioning: Central AirHas HeatingHeating Fuel: Forced Air |
Windows, Doors, Floors & Walls Window: Wood Work Painted |
Levels, Entrance, & Accessibility Stories: 2Levels: Two |

|
|---|
Exterior Home Features Patio / Porch: Covered, DeckFoundation: Block |
Parking & Garage Number of Garage Spaces: 2Number of Covered Spaces: 2No CarportHas a GarageNo Attached GarageParking Spaces: 2Parking: Detached,Concrete,Storage |
Farm & Range Horse Amenities: None |

|
|---|
Cumulative Days on Market: 15Days on Market: 12 |

|
|---|
Year Built Year Built: 1898 |
Property Type / Style Property Type: ResidentialProperty Subtype: Residential, Single Family ResidenceArchitecture: Traditional |
Building Construction Materials: Vinyl SidingNot a New ConstructionNot Attached Property |
Property Information Parcel Number: 481420100017000013 |

|
|---|
Price List Price: $315,000Price Per Sqft: $117 |
Status Change & Dates Possession Timing: Negotiable |

|
|---|
MLS Status: Active |

|
|---|
Direction & Address City: PendletonCommunity: Harden & Slacks |
School Information Jr High / Middle School: Pendleton Heights Middle SchoolHigh School: Pendleton Heights High SchoolHigh School District: South Madison Com Sch Corp |

|
|---|
Listing Agent Listing ID: 22128421 |

|
|---|
Building Area Building Area: 2700 Square Feet |

|
|---|
No HOA |

|
|---|
Lot Area: 8712 sqft |

|
|---|
Special Conditions: Flood Insurance Required |

|
|---|
BasementMls Number: 22128421Attribution Contact: Lori@matchhouserealty.com |
Around this home
What Locals Say about Pendleton
This October
Trick-or-Treat Score
Built from what locals say about this neighborhood.- 87% say there's holiday spirit
- 69% say there are sidewalks
- 67% say neighbors are friendly
Trulia Trick or TreatStart Ghost Hunt
At least 49 Trulia users voted on each feature.

96 % Say yards are well-kept

92 % Say it's dog friendly

88 % Say car is needed

87 % Say there's holiday spirit

86 % Say people would walk alone at night

83 % Say kids play outside

78 % Say parking is easy

77 % Say it's quiet

69 % Say there are sidewalks

69 % Say there's wildlife

67 % Say neighbors are friendly

61 % Say they plan to stay for at least 5 years

59 % Say streets are well-lit

54 % Say there are community events

40 % Say it's walkable to restaurants

25 % Say it's walkable to grocery stores
Sourced by Trulia users. Learn more about our methodology.
Market trends in Pendleton
Last updated September 2026
Avg. sale price
—
Sale-to-List Price
—
Price per sq ft
—
Available listings
78
2MoM
Sourced by Trulia Market Trends
Home Value
Learn more about this home's value by checking out the value of nearby homes and how much similar homes have sold for.
Comparable sales
These are recently sold homes that have a similar location or other similar features to this home, like bedrooms, bathrooms, and square footage. Get a sense of the expected prices in the area by viewing these homes.Address | Distance | Property Type | Sold Price | Sold Date | Bed | Bath | Sqft |
|---|---|---|---|---|---|---|---|
0.12 | Single-Family Home | $245,000 | 04/08/26 | 4 | 2 | 2,708 | |
0.03 | Single-Family Home | $295,000 | 09/28/26 | 3 | 2.5 | 2,872 | |
0.14 | Single-Family Home | $242,500 | 09/03/26 | 2 | 2 | 1,728 | |
0.25 | Single-Family Home | $240,000 | 06/18/26 | 3 | 1.5 | 1,937 | |
0.15 | Single-Family Home | $337,000 | 08/06/26 | 4 | 2.5 | 3,844 | |
0.30 | Single-Family Home | $277,000 | 05/07/26 | 2 | 2 | 1,944 | |
0.26 | Single-Family Home | $218,900 | 06/10/26 | 3 | 1 | 1,844 | |
0.43 | Single-Family Home | $224,900 | 01/06/26 | 2 | 1.5 | 3,646 | |
0.06 | Single-Family Home | $183,400 | 04/15/26 | 2 | 1 | 1,536 | |
0.17 | Single-Family Home | $255,000 | 06/08/26 | 3 | 1 | 1,487 |
Nearby home prices
Get a sense of expected prices in the area by checking the value of nearby homes.Address | Distance | Price | Bed | Bath | Sqft | Status |
|---|---|---|---|---|---|---|
0.02 | $314,100 | 2 | 2 | 1,384 | Off Market | |
0.02 | $278,900 | 2 | 2 | 1,768 | Off Market | |
0.03 | - | - | - | - | Off Market | |
0.03 | $295,000 | 3 | 2.5 | 2,872 | Recently Sold | |
0.03 | $206,600 | 3 | 1 | 1,816 | Off Market | |
0.03 | $217,100 | 4 | 1 | 1,594 | Off Market | |
0.03 | $302,500 | 4 | 2 | 3,435 | Off Market | |
0.03 | - | - | - | - | Off Market | |
0.03 | $150,600 | 2 | 1 | 1,120 | Off Market | |
0.04 | $443,000 | 4 | 2.5 | 2,058 | Off Market | |
0.04 | - | - | - | - | Off Market | |
0.04 | $304,700 | 3 | 2 | 2,112 | Off Market | |
0.04 | $469,700 | Studio | 1 | 1,712 | Off Market | |
0.04 | - | 2 | 1 | 986 | Off Market | |
0.04 | $202,800 | 2 | 1 | 1,472 | Off Market | |
0.04 | $223,500 | 2 | 2 | 1,796 | Off Market | |
0.04 | $337,200 | 4 | 1.5 | 2,208 | Off Market | |
0.04 | $299,400 | 3 | 2 | 1,326 | Off Market | |
0.04 | $256,700 | 3 | 2 | 3,275 | Off Market | |
0.05 | $236,500 | 2 | 1 | 1,808 | Off Market |
Price and Tax history
| Date | Event | Price |
|---|---|---|
Oct 3, 2026 Source: MIBOR as distributed by MLS GRID #22128421 | Listed For Sale | $315,000 |
Jan 10, 2022 Source: MIBOR as distributed by MLS GRID #21823945 | Sold | $273,000 |
Dec 11, 2021 Source: MIBOR as distributed by MLS GRID #21823945 | Pending | $284,900 |
Dec 7, 2021 Source: MIBOR as distributed by MLS GRID #21823945 | PriceChange | $284,900 Price decreased by 2% |
Nov 22, 2021 Source: MIBOR as distributed by MLS GRID #21823945 | PriceChange | $289,900 Price decreased by 3% |
Nov 16, 2021 Source: MIBOR as distributed by MLS GRID #21823945 | PendingToActive | $299,900 |
Nov 15, 2021 Source: MIBOR as distributed by MLS GRID #21823945 | Pending | $299,900 |
Nov 10, 2021 Source: MIBOR as distributed by MLS GRID #21823945 | Listed For Sale | $299,900 |
Jun 2, 2021 Source: MIBOR as distributed by MLS GRID #21777641 | Sold | $170,000 |
May 19, 2021 Source: MIBOR as distributed by MLS GRID #21777641 | Pending | $199,900 |
May 11, 2021 Source: MIBOR as distributed by MLS GRID #21777641 | PriceChange | $199,900 Price decreased by 5% |
Apr 29, 2021 Source: MIBOR as distributed by MLS GRID #21777641 | Listed For Sale | $210,000 |
Sep 17, 2019 Source: Agent Provided | ListingRemoved | $217,900 |
Sep 15, 2019 Source: Agent Provided | Listed For Sale | $217,900 |
| Year | Property tax | Tax assessment |
|---|---|---|
| 2025 | $2,636 | $284,300 |
Home facts updated by county records
LGBTQ Local Legal Protections
LGBTQ Local Legal Protections



Lori Stridde, Match House Realty Group LLC
Based on information submitted to the MLS GRID as of 2026-10-15 10:08:20 PDT. All data is obtained from various sources and may not have been verified by broker or MLS GRID. Supplied Open House Information is subject to change without notice. All information should be independently reviewed and verified for accuracy. Properties may or may not be listed by the office/agent presenting the information. Some IDX listings have been excluded from this website. Click here for more information
Similar Homes You May Like
 0.31 ACRESKeller Williams Indpls Metro N
 0.46 ACRESKeller Williams Indpls Metro N
 OPEN SAT, 12-2PMKeller Williams Indpls Metro N
 0.49 ACRESeXp Realty, LLC
 0.47 ACRESWeichert REALTORS® Cooper Group Indy
 0.34 ACRESHighgarden Real Estate
 0.33 ACRES1 Percent Lists Indiana Real Estate
 0.59 ACRESUnited Real Estate Indpls
 OPEN SUN, 12-2PM0.4 ACRESHome Bound Real Estate LLC
 0.27 ACRESMark Dietel Realty, LLC
 0.32 ACRESKeller Williams Indy Metro NE
 0.3 ACRESF.C. Tucker Company
 0.3 ACRESKeller Williams Indy Metro Partners
 1.05 ACRESKrista Gibson, RE/MAX First Integrity, IRMLS
 0.7 ACRESKeller Williams Indy Metro Partners
 See more homes for sale inPendleton


New Listings near 115 Adams St
 NEW - 1 DAY AGO0.35 ACRESHighgarden Real Estate
 NEWCOMING SOON 10/312.83 ACRESKeller Williams Indy Metro NE
 1.34 ACRESRE/MAX Real Estate Solutions
- See more homes for sale inPendleton


Frequently asked questions about 115 Adams St
- What is the estimated monthly payment for 115 Adams St?Based on a $315,000 list price with 20% down at today's rates, the estimated monthly payment for 115 Adams St in Pendleton, IN is approximately $2,027 (about $1,752 principal & interest, $200 property taxes, and $75 homeowner's insurance). This is an estimate. Actual payment depends on your loan terms.
- What do residents say about Pendleton?Residents describe Pendleton, IN as well-kept, dog-friendly, and easy to park in. Most residents say you need a car. See homes for sale in Pendleton, IN.
- What are the closest schools to 115 Adams St?The closest schools to 115 Adams St in Pendleton, IN are Pendleton Elementary School (Pre-K, rated 7/10), Pendleton Heights High School (rated 10/10), Pendleton Heights Middle School (rated 8/10).
- Does 115 Adams St have air conditioning?Yes, 115 Adams St in Pendleton, IN has air conditioning.
- Does 115 Adams St have laundry facilities?Yes, 115 Adams St in Pendleton, IN has laundry facilities.
- How big is the lot at 115 Adams St?The lot at 115 Adams St in Pendleton, IN is about 0.20 acres (8,712 sq ft).
115 Adams St, Pendleton, IN 46064 is a 4 bedroom, 2 bathroom, 2,700 sqft single-family home built in 1898. This property is currently available for sale and was listed by MIBOR as distributed by MLS GRID on Oct 3, 2026. The MLS # for this home is MLS# 22128421.