


$244,900
Original price: $249,900
 3 Beds
 1.5 Baths
 1,476 sqft (on 0.89 acres)
1128 E School St, Anderson, IN 46012
Est. Mortgage $1,410/mo*
Get Pre-QualifiedWe estimate this home will sell faster than 85% nearby.
Home Highlights

Single-Family Home

Built in 1967

0.89 acre lot

$166/sqft

3 Car Garage
Local Information
- Map ViewExplore the area around 1128 E School St.

- Schools1 Elementary School1 Middle School1 High School

- Shop & Eat

-- mins to
About this House
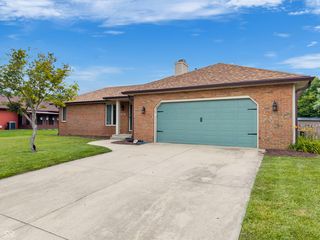
Move Right In! 3 Bed 1.5 Bath Brick Ranch with 2-Car Attached Garage PLUS a Climate-Controlled 1.5-Car Detached Garage / Workshop on almost a full Acre Lot located in Madison County outside city limits. Complete main-level accessibility meets classic brick ranch charm in Anderson! Designed for effortless single-story living, this home features a sunlit main-floor living room, main-level bedrooms, and a laundry room conveniently located right off the half bath. Enjoy complete peace of mind with a brand-new roof, new gutters, and vinyl replacement windows throughout. The heart of the home boasts an updated open concept kitchen with modern stainless appliances and formal dining that flows directly into the open family room centered around a cozy electric fireplace insert. Step out to the expansive screened-in sunroom overlooking your manicured 0.89-acre corner lot-offering open elbow room, mature trees, and space to spread out. Whether you need a dedicated trade workspace, extra vehicle storage, space for entertaining friends and family or a year-round hobby shop, the insulated, climate-controlled detached garage and mini-barn deliver the ultimate flexibility. Seller Concessions Available! Schedule your tour today!
Last check for updates: about 15 hours ago
Listing Provided by: Grant Gorman, (765) 635-4555
Green Forest Realty
Source: MIBOR as distributed by MLS GRID, MLS#22121886
Also Listed on MIBOR as distributed by MLS GRID.
We estimate this home will sell faster than 85% nearby.
Home Details for 1128 E School St

|
|---|
MLS Status: Active |

|
|---|
Interior Details Number of Rooms: 8Types of Rooms: Bedroom 2, Bedroom 3, Family Room, Kitchen, Laundry, Living Room, Sun Room |
Beds & Baths Number of Bedrooms: 3Main Level Bedrooms: 3Number of Bathrooms: 2Number of Bathrooms (full): 1Number of Bathrooms (half): 1Number of Bathrooms (main level): 2 |
Dimensions and Layout Living Area: 1476 Square Feet |
Appliances & Utilities Appliances: Dishwasher, Dryer, Gas Water Heater, Microwave, Gas Oven, WasherDishwasherDryerLaundry: Laundry RoomMicrowaveWasher |
Heating & Cooling Heating: Forced Air,Natural GasHas CoolingAir Conditioning: Central AirHas HeatingHeating Fuel: Forced Air |
Fireplace & Spa Number of Fireplaces: 1Fireplace: Electric, Family Room, Living Room, MasonryHas a Fireplace |
Gas & Electric Electric: 100 Amp Service |
Levels, Entrance, & Accessibility Stories: 1Levels: One |
View Has a ViewView: Trees/Woods |
Security Security: Smoke Detector(s) |

|
|---|
Exterior Home Features Patio / Porch: Covered, ScreenedOther Structures: Barn MiniExterior: Fire PitFoundation: Crawl Space |
Parking & Garage Number of Garage Spaces: 3Number of Covered Spaces: 3Other Parking: Garage Parking Other(Finished Garage, Service Door)No CarportHas a GarageHas an Attached GarageParking Spaces: 3Parking: Attached,Detached,Concrete,Gravel,Workshop in Garage |
Farm & Range Horse Amenities: None |

|
|---|
Cumulative Days on Market: 13Days on Market: 14 |

|
|---|
Year Built Year Built: 1967 |
Property Type / Style Property Type: ResidentialProperty Subtype: Residential, Single Family ResidenceArchitecture: Ranch |
Building Construction Materials: BrickNot a New ConstructionNot Attached PropertyNo Additional Parcels |
Property Information Parcel Number: 480731100002000029 |

|
|---|
Price List Price: $244,900Price Per Sqft: $166 |
Status Change & Dates Possession Timing: Negotiable |


|
|---|
Direction & Address City: AndersonCommunity: Salyers Golden Acres |
School Information Elementary School: Eastside Elementary SchoolJr High / Middle School: Highland Middle SchoolHigh School: Anderson High SchoolHigh School District: Anderson Community School Corp |

|
|---|
Listing Agent Listing ID: 22121886 |

|
|---|
Building Area Building Area: 1476 Square Feet |

|
|---|
No HOA |

|
|---|
Lot Area: 0.89 acres |

|
|---|
Mls Number: 22121886Attic: Pull Down Stairs |
Around this home
What Locals Say about Anderson
At least 377 Trulia users voted on each feature.

89 % Say car is needed

83 % Say yards are well-kept

82 % Say parking is easy

71 % Say there's holiday spirit

66 % Say it's dog friendly

62 % Say kids play outside

61 % Say there are sidewalks

51 % Say neighbors are friendly

44 % Say streets are well-lit

44 % Say there's wildlife

42 % Say they plan to stay for at least 5 years

42 % Say people would walk alone at night

41 % Say it's quiet

29 % Say it's walkable to restaurants

29 % Say it's walkable to grocery stores

23 % Say there are community events
Sourced by Trulia users. Learn more about our methodology.
Market trends in Anderson
Last updated July 2026
Avg. sale price
$145K
$3.45KMoM
Sale-to-List Price
98.3%
Price per sq ft
$101
$5MoM
Available listings
305
26MoM
Home Value
Trulia Estimate
$240KSince last month
Increased$10K (+4.3%)Since last year
Increased$17K (+7.5%)Since last sale
Increased$128K (+113.7%)Learn more about this home's value by checking out its Trulia Estimate, the value of nearby homes, and how much similar homes have sold for.
Trulia Estimate
The of this home's value increased by +145% in the last 10 years
| Month | Estimated value |
|---|---|
2026 | |
| September 2026 | $240K |
| August 2026 | $248K |
| July 2026 | $230K |
| June 2026 | $233K |
| May 2026 | $230K |
| April 2026 | $229K |
| March 2026 | $225K |
| February 2026 | $221K |
| January 2026 | $214K |
2025 | |
2024 | |
2023 | |
2022 | |
2021 | |
2020 | |
2019 | |
2018 | |
2017 | |
2016 | |
Comparable sales
These are recently sold homes that have a similar location or other similar features to this home, like bedrooms, bathrooms, and square footage. Get a sense of the expected prices in the area by viewing these homes.Address | Distance | Property Type | Sold Price | Sold Date | Bed | Bath | Sqft |
|---|---|---|---|---|---|---|---|
0.08 | Single-Family Home | $272,000 | 09/15/25 | 3 | 2.5 | 2,135 | |
0.35 | Single-Family Home | $183,500 | 08/13/26 | 3 | 2 | 2,146 | |
0.35 | Single-Family Home | $183,500 | 08/13/26 | 3 | 2 | 2,146 | |
0.39 | Single-Family Home | $209,900 | 06/05/26 | 3 | 2 | 1,301 | |
0.51 | Single-Family Home | $175,000 | 05/08/26 | 2 | 1 | 1,392 | |
0.57 | Single-Family Home | $84,900 | 06/05/26 | 2 | 1.5 | 1,633 | |
0.58 | Single-Family Home | $217,000 | 06/15/26 | 3 | 1.5 | 1,215 | |
0.65 | Single-Family Home | $232,900 | 02/04/26 | 3 | 2 | 1,679 | |
0.60 | Single-Family Home | $120,000 | 10/08/25 | 3 | 1 | 900 |
Nearby home prices
Get a sense of expected prices in the area by checking the value of nearby homes.Address | Distance | Price | Bed | Bath | Sqft | Status |
|---|---|---|---|---|---|---|
0.08 | $286,700 | 3 | 2.5 | 2,135 | Off Market | |
0.12 | $279,400 | 3 | 2.5 | 3,300 | Off Market | |
0.22 | $258,400 | 3 | 1.5 | 2,071 | Off Market | |
0.28 | $456,100 | 5 | 4 | 6,048 | Off Market | |
0.33 | $139,700 | 2 | 1 | 864 | Off Market | |
0.34 | $181,300 | 3 | 2 | 1,830 | Off Market | |
0.34 | $204,900 | 3 | 1 | 1,684 | For Sale | |
0.35 | $183,500 | 3 | 2 | 2,146 | Recently Sold | |
0.35 | $183,500 | 3 | 2 | 2,146 | Recently Sold | |
0.35 | $308,300 | 3 | 2 | 1,600 | Off Market | |
0.39 | $209,900 | 3 | 2 | 1,301 | Recently Sold |
Price and Tax history
| Date | Event | Price |
|---|---|---|
Sep 5, 2026 Source: MIBOR as distributed by MLS GRID #22121886 | PriceChange | $244,900 Price decreased by 2% |
Aug 23, 2026 Source: MIBOR as distributed by MLS GRID #22121886 | Listed For Sale | $249,900 |
Apr 10, 2018 Source: MIBOR as distributed by MLS GRID #21549757 | Sold | $112,500 |
Mar 14, 2018 Source: Agent Provided | Pending | $114,900 |
Mar 7, 2018 Source: Agent Provided | Listed For Sale | $114,900 |
| Year | Property tax | Tax assessment |
|---|---|---|
| 2025 | $1,208 | $137,000 |
Home facts updated by county records
LGBTQ Local Legal Protections
LGBTQ Local Legal Protections



Grant Gorman, Green Forest Realty
Agent Phone: (765) 635-4555
Based on information submitted to the MLS GRID as of 2026-09-06 16:47:52 PDT. All data is obtained from various sources and may not have been verified by broker or MLS GRID. Supplied Open House Information is subject to change without notice. All information should be independently reviewed and verified for accuracy. Properties may or may not be listed by the office/agent presenting the information. Some IDX listings have been excluded from this website. Click here for more information
Similar Homes You May Like
 0.26 ACRESRE/MAX Real Estate Solutions, Active
 0.34 ACRESRyan Kramer, RE/MAX Real Estate Groups, IRMLS
 1.73 ACRESGreenside Realty Group, Active
 1 Percent Lists Indiana Real Estate, Active
 0.27 ACRESRE/MAX Real Estate Solutions, Active
 0.39 ACRESRyan Orr, RE/MAX Real Estate Groups, IRMLS
 Coldwell Banker Real Estate Group, Active
 RE/MAX Real Estate Solutions, Active
 0.44 ACRESRE/MAX Real Estate Solutions, Active
 0.75 ACRESColdwell Banker - Kaiser, Active
 0.37 ACRESWise Choice Real Estate LLC, Active
 0.4 ACRESF.C. Tucker/Prosperity, Active
 Keller Williams Indy Metro Partners, Active
 0.26 ACRESF.C. Tucker Company, Active
 0.31 ACRESRyan Orr, RE/MAX Real Estate Groups, IRMLS
 1 Percent Lists Indiana Real Estate, Active
 Kathy J Smith, NextHome Elite Real Estate, IRMLS
 Christy Moore, F.C. Tucker Muncie, REALTORS, IRMLS
 0.51 ACRESBronwyn Wuthrich, NextHome Elite Real Estate, IRMLS
 0.34 ACRESKeller Williams Indy Metro Partners, Active
 0.3 ACRESRE/MAX Real Estate Solutions, Active
 0.25 ACRESRE/MAX Real Estate Solutions, Active
 NEW - 2 DAYS AGO0.48 ACRESRyan Kramer, RE/MAX Real Estate Groups, IRMLS
 0.44 ACRESRE/MAX Real Estate Solutions, Active
 2.67 ACRESRyan Orr, RE/MAX Real Estate Groups, IRMLS
 See more homes for sale inAnderson


New Listings near 1128 E School St
 NEW - 1 DAY AGOGO Real Estate Services, LLC, Active
 0.6 ACRESThe Stewart Home Group, Active
 0.27 ACRESF.C. Tucker/Prosperity, Active
 RE/MAX Real Estate Solutions, Active
 NEW - 2 DAYS AGORed Bridge Real Estate, Active
 0.27 ACRESGreen Forest Realty, Active
 0.6 ACRESAndy D Eckert, Ness Bros. Realtors & Auctione, IRMLS
- See more homes for sale inAnderson


Frequently asked questions about 1128 E School St
- What is the estimated monthly payment for 1128 E School St?Based on a $244,900 list price with 20% down at today's rates, the estimated monthly payment for 1128 E School St in Anderson, IN is approximately $1,526 (about $1,296 principal & interest, $155 property taxes, and $75 homeowner's insurance). This is an estimate. Actual payment depends on your loan terms.
- What are the closest schools to 1128 E School St?The closest schools to 1128 E School St in Anderson, IN are Anderson High School (rated 3/10), Eastside Elementary School (rated 4/10), Highland Jr High School (rated 5/10).
- What is 1128 E School St estimated to be worth?Trulia's estimated value for 1128 E School St in Anderson, IN is $240,400.
- Does 1128 E School St have air conditioning?Yes, 1128 E School St in Anderson, IN has air conditioning.
- Does 1128 E School St have laundry facilities?Yes, 1128 E School St in Anderson, IN has in-unit laundry.
- How big is the lot at 1128 E School St?The lot at 1128 E School St in Anderson, IN is about 0.89 acres (38,768 sq ft).
1128 E School St, Anderson, IN 46012 is a 3 bedroom, 2 bathroom, 1,476 sqft single-family home built in 1967. This property is currently available for sale and was listed by MIBOR as distributed by MLS GRID on Aug 23, 2026. The MLS # for this home is MLS# 22121886.