


Home Highlights

Parking
Garage

Climate Control
Heating only

Price/Sqft
$89

Listed
141 days ago
Local Information
- Map ViewExplore the area around 6522 McCook Ave.

- Schools1 Preschool School1 Elementary School1 Middle School1 High School

- Shop & Eat

-- mins to
About this House
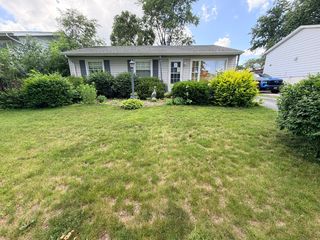
What a great opportunity in a centrally located area for commuting, shopping and dining. 2 bedroom townhome. with a basement and a 2 car garage!
Home Details for 6522 McCook Ave

|
|---|
MLS Status: Pending |

|
|---|
Interior Details Basement: Bath/Stubbed,UnfinishedNumber of Rooms: 4Types of Rooms: Primary Bedroom, Bedroom 2, Kitchen, Living Room |
Beds & Baths Number of Bedrooms: 2Number of Bathrooms: 1Number of Bathrooms (full): 1 |
Dimensions and Layout Living Area: 768 Square Feet |
Appliances & Utilities Appliances: NoneLaundry: Laundry Room |
Heating & Cooling Heating: Natural GasHas HeatingHeating Fuel: Natural Gas |
Fireplace & Spa No Fireplace |
Levels, Entrance, & Accessibility Levels: Two |
View Has a ViewView: Neighborhood |

|
|---|
Parking & Garage Number of Garage Spaces: 2Number of Covered Spaces: 2Has a GarageNo Attached GarageParking Spaces: 2Parking: Detached |
Water & Sewer Sewer: Public Sewer |
Finished Area Finished Area (above surface): 768 |

|
|---|
Days on Market: 141 |

|
|---|
Year Built Year Built: 1943 |
Property Type / Style Property Type: ResidentialProperty Subtype: Townhouse |
Building Not a New ConstructionAttached To Another Structure |
Property Information Parcel Number: 450709126007000023 |

|
|---|
Price List Price: $68,000Price Per Sqft: $89 |

|
|---|
Direction & Address City: HammondCommunity: Kaplans Turner-Meyn Park |
School Information Elementary School: Morton Elementary ScJr High / Middle School: Scott Middle SchoolHigh School: Morton Senior High SchoolHigh School District: Hammond |

|
|---|
Listing Agent Listing ID: 835671 |

|
|---|
Building Area Building Area: 768 Square Feet |

|
|---|
No HOA |

|
|---|
Lot Area: 3563.208 sqft |

|
|---|
Special Conditions: HUD Owned |

|
|---|
Listing Agreement Type: Exclusive Right To SellListing Terms: Cash, Conventional |

|
|---|
BasementMls Number: 835671Above Grade Unfinished Area: 768Below Grade Unfinished Area: 384 |
Last check for updates: about 5 hours ago
Listing courtesy of Valarie Kubacki
Dream Team Agents, LLC
Source: NIRA as distributed by MLS GRID, MLS#835671
Also Listed on NIRA as distributed by MLS GRID.
Market trends in Hammond
Last updated June 2026
Avg. sale price
$190K
$5.67KMoM
Sale-to-List Price
100.0%
0.6%MoM
Price per sq ft
$138
$0MoM
Available listings
98
8MoM
Price History for 6522 McCook Ave
| Date | Price | Event | Source |
|---|---|---|---|
| 05/02/2026 | $68,000 | Pending | NIRA as distributed by MLS GRID #835671 |
| 04/29/2026 | $68,000 | PriceChange | NIRA as distributed by MLS GRID #835671 |
| 03/18/2026 | $80,000 | Listed For Sale | NIRA as distributed by MLS GRID #835671 |
| 11/19/2024 | $80,088 | Sold | N/A |
Similar Homes You May Like
 Connor Pascoe, Weichert Realtors - Shoreline
 0.39 ACRESMaureen Stelter, Coldwell Banker Real Estate Gr
 Binika Henderson, Heritage Real Estate Services,
 0.36 ACRESColdwell Banker Realty, Price Change
 Parkvue Realty Corporation, Price Change
 3746 ACRESBrittnea Tait, Coldwell Banker Realty
 Keller Williams Preferred Rlty, Active
 0.28 ACRESColdwell Banker Real Estate Group, Active
 Lakia Hasenjaeger, The Jaeger Group, LLC
 0.29 ACRESLakia Hasenjaeger, The Jaeger Group, LLC
 Candice Morales-Christian, Coldwell Banker Real Estate Gr
 See more homes for sale inHammond







New Listings near 6522 McCook Ave
 NEW - 5 HRS AGOSusan Beyler, Harbor & Lake Real Estate, LLC
 NEW - 6 HRS AGOSusan Beyler, Harbor & Lake Real Estate, LLC
- Candice Morales-Christian, Coldwell Banker Real Estate Gr
 NEW - 1 DAY AGOMidwest SignatureProperties Co, New
 0.4 ACRES@properties Christie's International Real Estate, Active
 FOR SALE BY OWNER
 Intellectual Real Estate Services and Investments, Active
 Realty Executives Premier Illinois, Active
- See more homes for sale inHammond


Property Tax and Assessment
| Year | 2025 |
|---|---|
| Tax | $2,018 |
| Assessment | $97,000 |
Home facts updated by county records
Comparable Sales for 6522 McCook Ave
Address | Distance | Property Type | Sold Price | Sold Date | Bed | Bath | Sqft |
|---|---|---|---|---|---|---|---|
0.01 | Townhouse | $75,000 | 08/27/25 | 2 | 1 | 768 | |
0.07 | Townhouse | $125,000 | 04/13/26 | 2 | 1 | 768 | |
0.38 | Townhouse | $146,000 | 02/10/26 | 2 | 1 | 874 | |
1.29 | Townhouse | $134,900 | 06/29/26 | 3 | 1.5 | 1,154 | |
1.34 | Townhouse | $122,500 | 12/18/25 | 3 | 1.5 | 1,152 | |
2.90 | Townhouse | $235,000 | 06/08/26 | 2 | 1 | 1,125 | |
3.34 | Townhouse | $138,000 | 02/17/26 | 2 | 1 | 962 | |
3.34 | Townhouse | $114,000 | 10/24/25 | 2 | 1 | 1,000 | |
3.34 | Townhouse | $120,000 | 08/14/25 | 2 | 1 | 986 | |
2.86 | Townhouse | $228,500 | 04/06/26 | 2 | 1.5 | 1,210 |
Nearby homes
Get a sense of prices in the area by checking nearby homes. OFF MARKETDino Koutropoulos, Turn Key Realty, LLC
 OFF MARKETJames M Gasvoda, Coldwell Banker Realty
 SOLDAPR 13, 2026Noemi Nelson, Realty Executives Premier
 OFF MARKETDavid Whitehead, RE/MAX Lifestyles
 OFF MARKETDavid Whitehead, RE/MAX Lifestyles
 SOLDAPR 20, 2026Dede Hruska, Century 21 Circle
 SOLDFEB 11, 2026Dennis Brim, Prestige Partners Realty, Inc.
 OFF MARKETAlejandrina Perez de Davila, Homes on Demand Realty
 OFF MARKETAlejandro Monreal, Realty Executives Premier
 OFF MARKETEdward Pluchar, Keller Williams Preferred Real
 OFF MARKETTina O'Keefe, Better Homes and Gardens Real

Assigned Schools
These are the assigned schools for 6522 McCook Ave.
- Charles N Scott Middle School
- 7-8
- Public
- 663 Students
3/10GreatSchools RatingParent Rating AverageThis year is my final year at scott and I definatly have seen much improvment. During my 6th grade year there were fights nearly everyday, and violence and bullying was a huge problem. Now most kids have matured and less of fights and bullying has been happening. Also I really noticed that our I steps scores have improved greatly. Our tap team and teachers have came up with brilliant strategies to enhance our students performance in istep. Although scott still needs a lot more work done. I've heard complaints about the lack of funding towards our school. I do not believe it is Scott's fault, it is the local charter schools for taking money out of public schools and using the money for themselves. Also Morton and Scott have really been working hard from kids j-walking. They've set police outside to keep kids from doing that, and it has worked very well. I really don't believe scott is as of a bad school as the other reviews say its is. Now if you disagree with anything I said please reply I would love to know what you have to say.Other Review12y ago - Morton Senior High School
- 9-12
- Public
- 1446 Students
2/10GreatSchools RatingParent Rating AverageI think Morton High School is a great school. What I like about it besides its challenging academic and teachers it will teach your child and drive them to educate themselves to have a career but it also teaches diversity necessary for your child in the real world. Learning to pursue peace with ethnic diversity as well as rise above the the intolerance of the ignorant. Morton gives every child the opportunity to be who they are and unify them based on there different passions. And that is great for a overall view of life and not the bubble parents try to keep them in. It is a great school to ensure them whatever the challenge is they can be their best just open themselves up and find a group of students with the same mind set and thrive.Parent Review10y ago - Morton Elementary School
- PK-6
- Public
- 525 Students
4/10GreatSchools RatingParent Rating Averagemy son was suspended for fighting and had been bullied leading up to the fight; left several messages and never did get anyone to return my call. Have had several other incidents where the communication was bad as well.Parent Review9y ago  Check out schools near 6522 McCook Ave.
Neighborhood Overview

Neighborhood stats provided by third party data sources.
What Locals Say about Hessville
At least 191 Trulia users voted on each feature.

91 % Say there are sidewalks

85 % Say parking is easy

85 % Say car is needed

82 % Say yards are well-kept

80 % Say it's dog friendly

72 % Say kids play outside

67 % Say it's walkable to grocery stores

65 % Say there's holiday spirit

63 % Say it's walkable to restaurants

59 % Say streets are well-lit

53 % Say it's quiet

51 % Say they plan to stay for at least 5 years

48 % Say neighbors are friendly

43 % Say people would walk alone at night

35 % Say there's wildlife

27 % Say there are community events
Sourced by Trulia users. Learn more about our methodology.
LGBTQ Local Legal Protections
LGBTQ Local Legal Protections



Frequently asked questions about 6522 McCook Ave
- What is the estimated monthly payment for 6522 McCook Ave?Based on a $68,000 list price with 20% down at today's rates, the estimated monthly payment for 6522 McCook Ave in Hammond, IN is approximately $487 (about $356 principal & interest, $56 property taxes, and $75 homeowner's insurance). This is an estimate. Actual payment depends on your loan terms.
- How does the list price for 6522 McCook Ave compare to homes in Hammond?6522 McCook Ave in Hammond, IN is listed at $68,000, about 64% below the $190K median sale price in Hammond.
- What do residents say about the Hessville neighborhood?Residents describe the Hessville neighborhood in Hammond, IN as pedestrian-friendly, easy to park in, and well-kept. See homes for sale in Hessville, Hammond.
- What are the closest schools to 6522 McCook Ave?The closest schools to 6522 McCook Ave in Hammond, IN are Charles N Scott Middle School (rated 3/10), Morton Elementary School (Pre-K, rated 4/10), Morton Senior High School (rated 2/10).
- Does 6522 McCook Ave have laundry facilities?Yes, 6522 McCook Ave in Hammond, IN has laundry facilities.
- Does 6522 McCook Ave have a garage?Yes, 6522 McCook Ave in Hammond, IN has a garage.
Valarie Kubacki, Dream Team Agents, LLC
Based on information submitted to the MLS GRID as of 2026-08-07 10:57:53 PDT. All data is obtained from various sources and may not have been verified by broker or MLS GRID. Supplied Open House Information is subject to change without notice. All information should be independently reviewed and verified for accuracy. Properties may or may not be listed by the office/agent presenting the information. Some IDX listings have been excluded from this website. Click here for more information