


6505 Eiderdown Ct
Glen Burnie, MD 21060
 3 Beds
 2.5 Baths
 1,880 sqft
$384,700
as of Jul 31, 2026
$384,700
as of Jul 31, 2026
3 Beds
2.5 Baths
1,880 sqft
Local Information
- Map ViewExplore the area around 6505 Eiderdown Ct.

- Schools1 Elementary School1 Middle School1 High School

- Shop & Eat

-- mins to
Home Highlights

Property Type
Townhouse

Year Built
1998
Living Area
1,880 sqft

Price/Sqft
$205

Parking
2 Car Garage

HOA
$85/Monthly
About this House
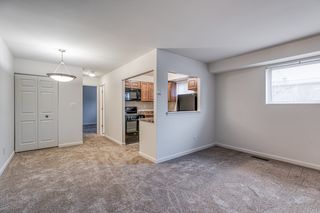
Welcome to this stunning 3-bedroom, 2.5-bathroom townhouse conveniently located in Glen Burnie, MD. As you enter, you'll be greeted by the elegance of the hardwood floors that flow throughout the main level of the home, creating a warm and inviting atmosphere. The main level features a spacious living room, half bathroom that is perfect for guests, and an open kitchen, featuring granite countertops, that leads into the dining area. Step outside to your new deck (2022) to enjoy some fresh air with your morning coffee. On the second level you will find two bedrooms, a full bath, and a laundry room. The third level features the primary suite, with a full bathroom boasting both a separate shower and tub, offering a luxurious retreat within your own home. On the lower level you will find a family room and access to your two car garage, providing convenient parking and additional storage space. The sellers have made various improvements to this home: All windows were replaced in 2022, deck was replaced in 2022, and roof replaced in 2022. Additional info: hot water heater (2018), HVAC (2016)
6505 Eiderdown Ct, Glen Burnie, MD 21060 is a 3 bedroom, 3 bathroom, 1,880 sqft townhouse built in 1998. It last sold for $380,000 on May 10, 2024 (9% above the $349,900 asking price). It is currently off market. The Trulia Estimate is $384,700, with a rent estimate of $2,667/month.
Home Details for 6505 Eiderdown Ct

|
|---|
Interior Details Basement: Garage AccessNumber of Rooms: 1Types of Rooms: Basement |
Beds & Baths Number of Bedrooms: 3Number of Bathrooms: 3Number of Bathrooms (full): 2Number of Bathrooms (half): 1Number of Bathrooms (main level): 1 |
Dimensions and Layout Living Area: 1880 Square Feet |
Appliances & Utilities Appliances: Microwave, Dishwasher, Dryer, Oven/Range - Gas, Refrigerator, Stainless Steel Appliance(s), Washer, Gas Water HeaterDishwasherDryerMicrowaveRefrigeratorWasher |
Heating & Cooling Heating: Forced Air,Natural GasHas CoolingAir Conditioning: Central Air,Ceiling Fan(s),ElectricHas HeatingHeating Fuel: Forced Air |
Fireplace & Spa No Fireplace |
Windows, Doors, Floors & Walls Flooring: Carpet |
Levels, Entrance, & Accessibility Stories: 3Levels: ThreeAccessibility: NoneFloors: Carpet |
View No View |

|
|---|
Exterior Home Features Other Structures: Above Grade, Below GradeFoundation: OtherNo Private Pool |
Parking & Garage Number of Garage Spaces: 2Number of Covered Spaces: 2No CarportHas a GarageHas an Attached GarageParking Spaces: 2Parking: Garage Faces Rear,Attached |
Pool Pool: None |
Frontage Not on Waterfront |
Water & Sewer Sewer: Public Sewer |
Finished Area Finished Area (above surface): 1660 Square FeetFinished Area (below surface): 220 Square Feet |

|
|---|
Year Built Year Built: 1998 |
Property Type / Style Property Type: ResidentialProperty Subtype: TownhouseStructure Type: Interior Row/TownhouseArchitecture: Colonial |
Building Construction Materials: Vinyl SidingNot a New Construction |
Property Information Condition: Very GoodParcel Number: 020515190095618 |

|
|---|
Price List Price: $349,900 |
Status Change & Dates Off Market Date: Fri May 10 2024Possession Timing: Close Of Escrow |

|
|---|
MLS Status: CLOSED |

|
|---|
Direction & Address City: GLEN BURNIECommunity: Cromwell Fountain |
School Information Elementary School District: Anne Arundel County Public SchoolsJr High / Middle School District: Anne Arundel County Public SchoolsHigh School District: Anne Arundel County Public Schools |

|
|---|
Building Area Building Area: 2300 Square Feet |

|
|---|
Not Senior Community |

|
|---|
HOA Fee Includes: Common Area Maintenance, Snow RemovalHOA Name: WORTHINGTON MEWSHas an HOAHOA Fee: $85/Monthly |

|
|---|
Lot Area: 1040 sqft |

|
|---|
Special Conditions: Standard |

|
|---|
Contingencies: Home Inspection, AppraisalListing Agreement Type: Exclusive Right To Sell |

|
|---|
Business Information Ownership: Fee Simple |

|
|---|
BasementMls Number: MDAA2082130Above Grade Unfinished Area: 1660 |
Last check for updates: about 5 hours ago
Listed by Claudia Valenzuela, (615) 573-5638
Compass
Listing Team: The Apex Home Team Of Compass
Bought with: Jen Gruber, (443) 994-3967, RE/MAX Leading Edge
Source: Bright MLS, MLS#MDAA2082130
Price History for 6505 Eiderdown Ct
| Date | Price | Event | Source |
|---|---|---|---|
| 05/10/2024 | $380,000 | Sold | Bright MLS #MDAA2082130 |
| 05/08/2024 | $349,900 | Pending | Bright MLS #MDAA2082130 |
| 04/21/2024 | $349,900 | Contingent | Bright MLS #MDAA2082130 |
| 04/18/2024 | $349,900 | Listed For Sale | Bright MLS #MDAA2082130 |
| 12/31/2018 | $259,900 | Sold | N/A |
| 08/06/2018 | $259,900 | Sold | N/A |
| 07/02/2018 | $257,400 | Pending | Agent Provided |
| 06/25/2018 | $257,400 | PriceChange | Agent Provided |
| 06/15/2018 | $259,900 | Listed For Sale | Agent Provided |
| 05/31/2005 | $269,900 | Sold | N/A |
| 01/04/1999 | $145,584 | Sold | N/A |
Market trends in Glen Burnie
Last updated June 2026
Avg. sale price
$412K
$11.67KMoM
Sale-to-List Price
100.0%
Price per sq ft
$235
$3MoM
Available listings
216
9MoM

- Results are loading
Property Tax and Assessment
| Year | 2025 |
|---|---|
| Tax | $3,554 |
| Assessment | $291,300 |
Home facts updated by county records
Comparable Sales for 6505 Eiderdown Ct
Address | Distance | Property Type | Sold Price | Sold Date | Bed | Bath | Sqft |
|---|---|---|---|---|---|---|---|
0.01 | Townhouse | $380,000 | 11/19/25 | 3 | 2.5 | 1,880 | |
0.03 | Townhouse | $370,000 | 07/17/26 | 3 | 2.5 | 1,882 | |
0.04 | Townhouse | $370,000 | 01/22/26 | 3 | 2.5 | 1,880 | |
0.01 | Townhouse | $335,000 | 09/29/25 | 3 | 2.5 | 1,892 | |
0.05 | Townhouse | $390,000 | 10/03/25 | 3 | 2.5 | 1,900 | |
0.06 | Townhouse | $390,000 | 06/23/26 | 3 | 2 | 1,872 | |
0.02 | Townhouse | $360,000 | 08/27/25 | 3 | 2.5 | 1,572 | |
0.05 | Townhouse | $385,000 | 10/17/25 | 3 | 2 | 2,168 | |
0.06 | Townhouse | $295,000 | 10/31/25 | 3 | 3.5 | 1,904 | |
0.83 | Townhouse | $420,000 | 04/13/26 | 3 | 2.5 | 1,840 |
Nearby homes
Get a sense of prices in the area by checking nearby homes. OFF MARKETLong & Foster Real Estate, Inc.
 SOLDNOV 19, 2025Keller Williams Flagship
 OFF MARKETKeller Williams Flagship
 OFF MARKETLong & Foster Real Estate, Inc.
 OFF MARKETColdwell Banker Realty
 SOLDJAN 22, 2026Samson Properties


Assigned Schools
These are the assigned schools for 6505 Eiderdown Ct.
- Hilltop Elementary School
- K-5
- Public
- 521 Students
7/10GreatSchools RatingParent Rating AverageHorrible school if you want to be involved with DSS this is the right school to go to. They're all for dads and very much so against moms. Very unprofessional from the staff and the office to the teachers they let this students do whatever and do not know how to hold a professional conversation and they do what they want to do far as your child.Parent Review2mo ago - Lindale Middle School
- 6-8
- Public
- 884 Students
6/10GreatSchools RatingParent Rating AverageWorst school in my entire life, fights daily, shelter in place/hold almost every week, ONE bathroom open in the entire school for every grade level (same bathroom for every grade btw), teachers can be rude, FORCED uniform policies in a PUBLIC school, the principle must not know what he is doing based off all of this stuff. The students are all rude, constant fighting and discrimination, bullying based off hight weight and other things.PLEASE save anyone you can by telling them to NEVER go to this schoolAnd none of this is ment to be defamatory for as my experience here is terrible and this is essentially the exact truth of this schoolStudent Review5mo ago - North County High School
- 9-12
- Public
- 2161 Students
4/10GreatSchools RatingParent Rating AverageI am not saying the school is bad but if I had a choice as a parent I would not take my child here. The school is just too mediocre and it feels like they care more about statistics than the success of students. Most of the teachers do not actually teach they just give you a packet and go on with their day.Student Review7mo ago  Check out schools near 6505 Eiderdown Ct.
What Locals Say about Glen Burnie
At least 580 Trulia users voted on each feature.

83 % Say there are sidewalks

83 % Say car is needed

81 % Say it's dog friendly

73 % Say parking is easy

72 % Say there's holiday spirit

67 % Say kids play outside

65 % Say yards are well-kept

59 % Say streets are well-lit

54 % Say it's quiet

49 % Say neighbors are friendly

49 % Say people would walk alone at night

48 % Say it's walkable to grocery stores

47 % Say there's wildlife

41 % Say they plan to stay for at least 5 years

41 % Say it's walkable to restaurants

22 % Say there are community events
Sourced by Trulia users. Learn more about our methodology.
LGBTQ Local Legal Protections
LGBTQ Local Legal Protections



Apartments for Rent
 NEW - 1 DAY AGOPET FRIENDLY
 NEW - 1 DAY AGOPET FRIENDLY$1,280 - $1,645/mo1-3 bd1 baThe Willows Apartment Homes | 116B Warwickshire Ln,
Glen Burnie, MD 21061 NEW - 1 DAY AGOPET FRIENDLY$1,733 - $2,059/mo2 bd2 baRegency Club Townhomes & Apartments | 6001 Heritage Hill Dr,
Glen Burnie, MD 21061 NEW - 2 DAYS AGOPET FRIENDLY
 PET FRIENDLY
 PET FRIENDLY
 PET FRIENDLY
 PET FRIENDLY
 PET FRIENDLY
 PET FRIENDLY
 PET FRIENDLYFURNISHED
 PET FRIENDLY
 See more homes for rent inGlen Burnie
Explore by feature - Pet Friendly
 SPECIAL OFFERPET FRIENDLY
- SPECIAL OFFERPET FRIENDLY
 NEW - 1 DAY AGOPET FRIENDLY
 SPECIAL OFFERPET FRIENDLY
 NEW - 1 DAY AGOPET FRIENDLY$1,345 - $1,990/mo1-2 bd1-2 baQuail Hollow Apartment Homes | 7930 Silver Leaf Ct,
Glen Burnie, MD 21061- NEW - 1 DAY AGOPET FRIENDLY$1,733 - $2,059/mo2 bd2 baRegency Club Townhomes & Apartments | 6001 Heritage Hill Dr,
Glen Burnie, MD 21061  PET FRIENDLY$1,575 - $2,245/mo1-3 bd1-2 baChesapeake Glen Apartment Homes | 8034 Greenleaf Ter,
Glen Burnie, MD 21061- NEW - 1 DAY AGOPET FRIENDLY$1,280 - $1,645/mo1-3 bd1 baThe Willows Apartment Homes | 116B Warwickshire Ln,
Glen Burnie, MD 21061 - PET FRIENDLY
 NEW - 1 DAY AGOPET FRIENDLY
Explore by feature - Garage
- PET FRIENDLYFURNISHED
- NEW - 1 DAY AGOSPECIAL OFFERPET FRIENDLY
 INCOME RESTRICTED$863 - $1,186/mo1-3 bd1-2 baMarley Meadows Apartments | 7790 Baltimore Annapolis Blvd,
Glen Burnie, MD 21060 APPLY INSTANTLYPET FRIENDLY
 PET FRIENDLY
 APPLY INSTANTLYPET FRIENDLY
 APPLY INSTANTLY
 APPLY INSTANTLYPET FRIENDLY
 APPLY INSTANTLYROOM FOR RENT
 APPLY INSTANTLYFURNISHEDROOM FOR RENT

Explore by feature - Air Conditioning
 SPECIAL OFFERPET FRIENDLY
- SPECIAL OFFERPET FRIENDLY
- SPECIAL OFFERPET FRIENDLY
- NEW - 1 DAY AGOPET FRIENDLY
- SPECIAL OFFERPET FRIENDLY
- NEW - 1 DAY AGOPET FRIENDLY$1,345 - $1,990/mo1-2 bd1-2 baQuail Hollow Apartment Homes | 7930 Silver Leaf Ct,
Glen Burnie, MD 21061 - NEW - 1 DAY AGOPET FRIENDLY$1,733 - $2,059/mo2 bd2 baRegency Club Townhomes & Apartments | 6001 Heritage Hill Dr,
Glen Burnie, MD 21061 - PET FRIENDLY$1,575 - $2,245/mo1-3 bd1-2 baChesapeake Glen Apartment Homes | 8034 Greenleaf Ter,
Glen Burnie, MD 21061 - NEW - 1 DAY AGOPET FRIENDLY$1,280 - $1,645/mo1-3 bd1 baThe Willows Apartment Homes | 116B Warwickshire Ln,
Glen Burnie, MD 21061 - PET FRIENDLY
Explore by feature - Pool
- NEW - 1 DAY AGOPET FRIENDLY
- NEW - 1 DAY AGOPET FRIENDLY$1,345 - $1,990/mo1-2 bd1-2 baQuail Hollow Apartment Homes | 7930 Silver Leaf Ct,
Glen Burnie, MD 21061 - NEW - 1 DAY AGOPET FRIENDLY$1,733 - $2,059/mo2 bd2 baRegency Club Townhomes & Apartments | 6001 Heritage Hill Dr,
Glen Burnie, MD 21061 - PET FRIENDLY$1,575 - $2,245/mo1-3 bd1-2 baChesapeake Glen Apartment Homes | 8034 Greenleaf Ter,
Glen Burnie, MD 21061 - NEW - 1 DAY AGOPET FRIENDLY$1,280 - $1,645/mo1-3 bd1 baThe Willows Apartment Homes | 116B Warwickshire Ln,
Glen Burnie, MD 21061 - NEW - 1 DAY AGOPET FRIENDLY
 NEW - 1 DAY AGOPET FRIENDLY$1,460 - $2,570/mo2-3 bd1-3 baVillage Square Apartments and Townhomes | 8096 Crainmont Dr,
Glen Burnie, MD 21061 SPECIAL OFFERPET FRIENDLY
- NEW - 1 DAY AGOSPECIAL OFFERPET FRIENDLY
 PET FRIENDLY
Explore by feature - Washer/dryer
- SPECIAL OFFERPET FRIENDLY
- SPECIAL OFFERPET FRIENDLY
- SPECIAL OFFERPET FRIENDLY
- NEW - 1 DAY AGOPET FRIENDLY
- SPECIAL OFFERPET FRIENDLY
- NEW - 1 DAY AGOPET FRIENDLY$1,345 - $1,990/mo1-2 bd1-2 baQuail Hollow Apartment Homes | 7930 Silver Leaf Ct,
Glen Burnie, MD 21061 - NEW - 1 DAY AGOPET FRIENDLY$1,733 - $2,059/mo2 bd2 baRegency Club Townhomes & Apartments | 6001 Heritage Hill Dr,
Glen Burnie, MD 21061 - PET FRIENDLY$1,575 - $2,245/mo1-3 bd1-2 baChesapeake Glen Apartment Homes | 8034 Greenleaf Ter,
Glen Burnie, MD 21061 - NEW - 1 DAY AGOPET FRIENDLY$1,280 - $1,645/mo1-3 bd1 baThe Willows Apartment Homes | 116B Warwickshire Ln,
Glen Burnie, MD 21061 - PET FRIENDLY
Explore by feature - Outdoor Space
 APPLY INSTANTLY
 PET FRIENDLY
 APPLY INSTANTLYPET FRIENDLY
- APPLY INSTANTLYFURNISHEDROOM FOR RENT
 APPLY INSTANTLYPET FRIENDLY
 PET FRIENDLY
 PET FRIENDLY
 APPLY INSTANTLYPET FRIENDLY
Homes for sale near 6505 Eiderdown Ct
 OPEN SUN, 1-4PMSamson Properties
 NEW CONSTRUCTIONKeller Williams Flagship
 NEW CONSTRUCTION$464,990+3 bd2.5 ba1,829 sqftOverture | 2-Car Garage Plan in Cedar Hill Townhomes,
Brooklyn Park, MD 21225 NEW CONSTRUCTION$434,990+3 bd2.5 ba1,951 sqftBallad | 1-Car Garage Plan in Cedar Hill Townhomes,
Brooklyn Park, MD 21225 NEW CONSTRUCTION$374,990+3 bd3.5 ba1,920 sqftClarendon | Rec Room Plan in Cedar Hill Townhomes,
Brooklyn Park, MD 21225 NEW - 3 HRS AGOKeller Williams Flagship
 See more homes for sale inGlen Burnie


Off Market Homes Near 6505 Eiderdown Ct
 SOLDJUL 30, 2026United Real Estate Executives
 SOLDJUL 30, 2026Real Broker, LLC - Annapolis
 SOLDJUL 29, 2026A.J. Billig & Company
 SOLDJUL 29, 2026Ellison Realty Services
 SOLDJUL 28, 2026Hyatt & Company Real Estate LLC
 SOLDJUL 28, 2026Fathom Realty MD, LLC
- See more homes for sale inGlen Burnie


The data relating to real estate for sale on this website appears in part through the BRIGHT Internet Data Exchange program, a voluntary cooperative exchange of property listing data between licensed real estate brokerage firms, and is provided by BRIGHT through a licensing agreement.
Listing information is from various brokers who participate in the Bright MLS IDX program and not all listings may be visible on the site. The property information being provided on or through the website is for the personal, non-commercial use of consumers and such information may not be used for any purpose other than to identify prospective properties consumers may be interested in purchasing.
Some properties which appear for sale on the website may no longer be available because they are for instance, under contract, sold or are no longer being offered for sale.
Property information displayed is deemed reliable but is not guaranteed.
Copyright 2026 Bright MLS, Inc. Click here for more information