


65 Pedley Pl
Cameron, NC 28326
Spout Springs 4 Beds
 3 Baths
 2,615 sqft
4 Beds
3 Baths
2,615 sqft
Home Value
Trulia Estimate
$363KSince last month
Decreased$300 (-0.1%)Since last year
Decreased$6K (-1.7%)Since last sale
Increased$8K (+2.2%)Learn more about this home's value by checking out its Trulia Estimate, the value of nearby homes, and how much similar homes have sold for.
Trulia Estimate
The of this home's value increased by +66% in the last 10 years
| Month | Estimated value |
|---|---|
2026 | |
| August 2026 | $363K |
| July 2026 | $363K |
| June 2026 | $364K |
| May 2026 | $364K |
| April 2026 | $363K |
| March 2026 | $364K |
| February 2026 | $364K |
| January 2026 | $365K |
2025 | |
2024 | |
2023 | |
2022 | |
2021 | |
2020 | |
2019 | |
2018 | |
2017 | |
2016 | |
Comparable sales
These are recently sold homes that have a similar location or other similar features to this home, like bedrooms, bathrooms, and square footage. Get a sense of the expected prices in the area by viewing these homes.Address | Distance | Property Type | Sold Price | Sold Date | Bed | Bath | Sqft |
|---|---|---|---|---|---|---|---|
0.04 | Single-Family Home | $353,000 | 08/21/25 | 4 | 3 | 2,583 | |
0.16 | Single-Family Home | $369,900 | 09/15/25 | 5 | 2.5 | 2,939 | |
0.19 | Single-Family Home | $335,000 | 06/29/26 | 3 | 2.5 | 2,437 | |
0.19 | Single-Family Home | $299,900 | 11/26/25 | 4 | 2.5 | 1,801 | |
0.17 | Single-Family Home | $300,000 | 09/30/25 | 4 | 2.5 | 1,873 | |
0.23 | Single-Family Home | $348,000 | 11/10/25 | 4 | 2.5 | 2,480 | |
0.26 | Single-Family Home | $350,000 | 09/08/25 | 4 | 2.5 | 2,424 | |
0.18 | Single-Family Home | $368,000 | 03/10/26 | 5 | 3.5 | 3,014 | |
0.22 | Single-Family Home | $395,000 | 06/10/26 | 4 | 3.5 | 3,405 | |
0.23 | Single-Family Home | $308,000 | 08/25/25 | 3 | 2.5 | 2,119 |
Nearby home prices
Get a sense of expected prices in the area by checking the value of nearby homes.Address | Distance | Price | Bed | Bath | Sqft | Status |
|---|---|---|---|---|---|---|
0.04 | $348,800 | 4 | 3 | 2,583 | Off Market | |
0.04 | $371,400 | 4 | 3 | 2,575 | Off Market | |
0.07 | $380,400 | 5 | 4 | 3,348 | Off Market | |
0.02 | $394,600 | 5 | 3.5 | 3,420 | Off Market | |
0.06 | $353,000 | 4 | 3.5 | 2,593 | Off Market | |
0.10 | $336,300 | 4 | 3 | 2,458 | Off Market | |
0.12 | $346,300 | 4 | 2.5 | 2,398 | Off Market | |
0.10 | $345,400 | 4 | 2.5 | 2,351 | Off Market | |
0.13 | $340,000 | 4 | 2.5 | 2,305 | For Sale | |
0.13 | $353,400 | 5 | 2.5 | 2,368 | Off Market | |
0.10 | $343,200 | 4 | 2.5 | 2,552 | Off Market |
Local Information
- Map ViewExplore the area around 65 Pedley Pl.

- Schools1 Preschool School1 Elementary School1 Middle School1 High School

- Shop & Eat

-- mins to
Home Highlights

Property Type
Single-Family Home

Year Built
2016
Living Area
2,615 sqft

Price/Sqft
$139

Parking
2 Car Garage

HOA
$73/Monthly
About this House
Beautiful Home in the Sought-Out Subdivision of Lexington Plantation~If you are looking for a Family Friendly Neighborhood close to Restaurants, Shopping and Ft Liberty Look NO Further~This 4 Bedroom 3 Bath Open Concept Flooplan Home Sits on a Lovely Cul-de-Sac. Walk thru the Front Door into the Inviting Foyer. FRML Dining can be used as a Flex Space. Open Concept Kitchen, Family Room WILL NOT Disappoint. Kitchen Features SS Appliances, LRG Island w/Barstool Seating, Grantie Countertops, Tile backsplash, Pantry, Beverage Area to the FRML Dining and a Door to the Backyard. Family RM has Gas Log Fireplace. Full Bathroom Downstairs. Upstairs features 3 Great Sized GST Bedrooms, GST Bathroom, Built in Desk Area that is Perfect for an Office Space or Kids Homework Area. Huge Master Suite. Master Bathroom has a GRDN Tub, Stand Alone Shower, DBL Sink Vanity, Sep Water RM and a Walk in Closet w/Window. The Covered Front Porch is Perfect for those Quiet Mornings. Backyard is Fenced w/a patio.
65 Pedley Pl, Cameron, NC 28326 is a 4 bedroom, 3 bathroom, 2,615 sqft single-family home in Spout Springs, built in 2016. It last sold for $355,000 on May 24, 2024 (1% below the $358,900 asking price). More recently, it was listed as a rental in May 2026 with an asking price of $2,300 per month. That rental listing was removed on June 27, 2026. It is currently off market. The Trulia Estimate is $363,000, with a rent estimate of $2,217/month.
Last check for updates: about 12 hours ago
Listed by TERESA VIEW
MANNING REALTY
Bought with: ALLISON WUNSCH, EVERYTHING PINES PARTNERS LLC
Originating MLS: Longleaf Pine Realtors
Source: LPRMLS, MLS#721644
Home Details for 65 Pedley Pl

|
|---|
Interior Details Number of Rooms: 7 |
Beds & Baths Number of Bedrooms: 4Number of Bathrooms: 3Number of Bathrooms (full): 3 |
Dimensions and Layout Living Area: 2615 Square Feet |
Appliances & Utilities Appliances: Dryer, Dishwasher, Electric Range, Electric Water Heater, Disposal, Microwave, Stainless Steel Appliance(s), WasherDishwasherDisposalDryerLaundry: Washer Hookup,Dryer Hookup,In Unit,Upper LevelMicrowaveWasher |
Heating & Cooling Heating: Heat PumpHas CoolingAir Conditioning: Central Air,ElectricHas HeatingHeating Fuel: Heat Pump |
Fireplace & Spa Number of Fireplaces: 1Fireplace: GasHas a Fireplace |
Windows, Doors, Floors & Walls Window: Blinds, Window TreatmentsFlooring: Carpet, Hardwood, Vinyl |
Levels, Entrance, & Accessibility Stories: 2Levels: TwoFloors: Carpet, Hardwood, Vinyl |
Security Security: Security System, Smoke Detector(s) |

|
|---|
Exterior Home Features Patio / Porch: Covered, Patio, PorchFencing: Privacy, Yard FencedExterior: Fence, Playground, PatioFoundation: Slab |
Parking & Garage Number of Garage Spaces: 2Number of Covered Spaces: 2No CarportHas a GarageHas an Attached GarageParking Spaces: 2Parking: Attached,Garage |
Frontage Road Surface Type: Paved |
Water & Sewer Sewer: County Sewer |
Surface & Elevation Topography: Cleared, Level |

|
|---|
Cumulative Days on Market: 28 |

|
|---|
Year Built Year Built: 2016 |
Property Type / Style Property Type: ResidentialProperty Subtype: Single Family ResidenceArchitecture: Two Story |
Building Construction Materials: Stone Veneer, Vinyl SidingNot a New ConstructionDoes Not Include Home Warranty |
Property Information Condition: Good ConditionNot Included in Sale: Refrigerator in Kitchen, Staging ItemsIncluded in Sale: Washer and Dryer, Refrigerator in Garage, Key Card to Clubhouse and FacilitiesParcel Number: 9595305691.000 |

|
|---|
Price List Price: $358,900 |
Status Change & Dates Off Market Date: Thu Apr 18 2024Possession Timing: Close Of Escrow |

|
|---|
MLS Status: Closed |

|
|---|
Direction & Address City: CameronCommunity: The Manors At Lexington Plan |
School Information Jr High / Middle School: Overhills Middle SchoolHigh School: Overhills Senior High |

|
|---|
Community rooms Fitness Center |

|
|---|
Community Features: Clubhouse, Community Pool, Fitness Center, Gutter(s) |

|
|---|
HOA Name: Little & YoungAssociation for this Listing: Longleaf Pine RealtorsHas an HOAHOA Fee: $73/Monthly |

|
|---|
Lot Area: 10454.4 sqft |

|
|---|
Special Conditions: None |

|
|---|
Listing Terms: Cash, New Loan |

|
|---|
Business Information Ownership: More than a year |

|
|---|
Mls Number: 721644Living Area Range: 2601-2800Living Area Range Units: Square Feet |

|
|---|
ClubhouseCommunity PoolGutter(s) |
Price and Tax history
| Date | Event | Price |
|---|---|---|
Jun 27, 2026 Source: LPRMLS #763012 | ListingRemoved | $2,300 |
May 21, 2026 Source: LPRMLS #763012 | Listed For Rent | $2,300 |
May 21, 2026 Source: LPRMLS #755891 | ListingRemoved | $365,000 |
May 15, 2026 Source: LPRMLS #760655 | ListingRemoved | $2,300 |
Apr 14, 2026 Source: LPRMLS #760655 | Listed For Rent | $2,300 |
Jan 15, 2026 Source: Hive MLS #100549330 | Listed For Sale | $365,000 |
May 24, 2024 Source: LPRMLS #721644 | Sold | $355,000 |
Apr 19, 2024 Source: LPRMLS #721644 | Pending | $358,900 |
Apr 4, 2024 Source: LPRMLS #721644 | PriceChange | $358,900 Price decreased by 3% |
Mar 21, 2024 Source: LPRMLS #721644 | Listed For Sale | $369,900 |
Oct 15, 2021 Source: LPRMLS #667430 | Sold | $300,000 |
Sep 11, 2021 Source: LPRMLS #667430 | Pending | $289,000 |
Sep 8, 2021 Source: LPRMLS #667430 | Listed For Sale | $289,000 |
Jul 23, 2020 Source: Agent Provided | ListingRemoved | $1,700 |
Jul 20, 2020 Source: Agent Provided | PriceChange | $247,000 Price increased by 14,429% |
Jul 14, 2020 Source: Agent Provided | Listed For Rent | $1,700 |
Jul 6, 2020 Source: Agent Provided | Listed For Sale | $250,000 |
Jul 24, 2019 Source: Agent Provided | ListingRemoved | $1,525 |
Jul 23, 2019 Source: Agent Provided | PriceChange | $1,525 Price decreased by 3% |
Jul 2, 2019 Source: Agent Provided | PriceChange | $1,575 Price decreased by 2% |
Apr 29, 2019 Source: Agent Provided | Listed For Rent | $1,600 |
Oct 17, 2016 Source: N/A | Sold | $240,000 |
| Year | Property tax | Tax assessment |
|---|---|---|
| 2025 | $2,070 | $279,168 |
Home facts updated by county records
Market trends in Cameron
Last updated July 2026
Avg. sale price
$351K
$13.33KMoM
Sale-to-List Price
100.0%
Price per sq ft
$154
$1MoM
Available listings
114
6MoM
Around this home
Neighborhood Overview

Neighborhood stats provided by third party data sources.
What Locals Say about Spout Springs
At least 52 Trulia users voted on each feature.

94 % Say car is needed

93 % Say yards are well-kept

91 % Say it's dog friendly

87 % Say parking is easy

86 % Say there's holiday spirit

80 % Say kids play outside

75 % Say it's quiet

66 % Say people would walk alone at night

63 % Say there's wildlife

54 % Say neighbors are friendly

43 % Say they plan to stay for at least 5 years

35 % Say there are community events

23 % Say streets are well-lit

19 % Say it's walkable to restaurants

17 % Say it's walkable to grocery stores

14 % Say there are sidewalks
Sourced by Trulia users. Learn more about our methodology.
LGBTQ Local Legal Protections
LGBTQ Local Legal Protections



IDX information is provided exclusively for personal, non-commercial use, and may not be used for any purpose other than to identify prospective properties consumers may be interested in purchasing.
Information is deemed reliable but not guaranteed.
Frequently asked questions about 65 Pedley Pl
- What is 65 Pedley Pl estimated to be worth?Trulia's estimated value for 65 Pedley Pl in Cameron, NC is $363,000.
- What is the price history for 65 Pedley Pl?65 Pedley Pl in Cameron, NC last sold for $355,000 in May 2024.
- Is Cameron a buyer's or seller's market?Cameron is currently a balanced market, based on recent for-sale activity.
- What's the median sale price in Cameron?The median sale price in Cameron is $351K. That is up $13.33K from the prior month.
- Does 65 Pedley Pl have air conditioning?Yes, 65 Pedley Pl in Cameron, NC has air conditioning.
- Does 65 Pedley Pl have a pool?Yes, 65 Pedley Pl in Cameron, NC has a pool.
Explore by feature - Pet Friendly
 APPLY INSTANTLYPET FRIENDLY
 NEW - 2 DAYS AGOPET FRIENDLY
 PET FRIENDLY
 PET FRIENDLY
 PET FRIENDLY
 PET FRIENDLYFURNISHED
 APPLY INSTANTLYPET FRIENDLY
 APPLY INSTANTLYPET FRIENDLY
 APPLY INSTANTLYPET FRIENDLY
 APPLY INSTANTLYPET FRIENDLY
Explore by feature - Garage
- APPLY INSTANTLYPET FRIENDLY
 NEW - 10 HRS AGO
- PET FRIENDLY
 PET FRIENDLY
 NEW - 11 HRS AGOAPPLY INSTANTLY
 NEW - 1 DAY AGOAPPLY INSTANTLY
- APPLY INSTANTLYPET FRIENDLY
- APPLY INSTANTLYPET FRIENDLY
 APPLY INSTANTLYFURNISHEDROOM FOR RENT
- APPLY INSTANTLYPET FRIENDLY

Explore by feature - Air Conditioning
- APPLY INSTANTLYPET FRIENDLY
- NEW - 10 HRS AGO
- NEW - 11 HRS AGOAPPLY INSTANTLY
- NEW - 1 DAY AGOAPPLY INSTANTLY
- APPLY INSTANTLYPET FRIENDLY
- APPLY INSTANTLYPET FRIENDLY
- APPLY INSTANTLYFURNISHEDROOM FOR RENT
- APPLY INSTANTLYPET FRIENDLY
 APPLY INSTANTLYPET FRIENDLY
 NEW - 2 DAYS AGOPET FRIENDLY
Explore by feature - Pool
- NEW - 10 HRS AGO
- NEW - 2 DAYS AGOPET FRIENDLY

 PET FRIENDLY
- PET FRIENDLYFURNISHED
- NEW - 11 HRS AGOAPPLY INSTANTLY
- APPLY INSTANTLYPET FRIENDLY
- APPLY INSTANTLYPET FRIENDLY


Explore by feature - Washer/dryer

- APPLY INSTANTLYPET FRIENDLY
- NEW - 10 HRS AGO
 PET FRIENDLY
- PET FRIENDLY
 PET FRIENDLY
- PET FRIENDLY
- PET FRIENDLYFURNISHED
- NEW - 11 HRS AGOAPPLY INSTANTLY
- NEW - 1 DAY AGOAPPLY INSTANTLY
Explore by feature - Outdoor Space
- PET FRIENDLY
- PET FRIENDLY
- NEW - 11 HRS AGOAPPLY INSTANTLY
- APPLY INSTANTLYFURNISHEDROOM FOR RENT
- APPLY INSTANTLYPET FRIENDLY
 NEW - 9 HRS AGO
 NEW - 1 DAY AGO
Apartments for Rent
- PET FRIENDLYFURNISHED
 See more homes for rent inCameron
Off Market Homes Near 65 Pedley Pl
 SOLDAUG 19, 2026
 SOLDAUG 19, 2026MATT HELMICK, DREAM FINDERS REALTY, LLC., LPRMLS
 SOLDAUG 18, 2026TIFFANY BROCK, STILL WATERS REAL ESTATE, LPRMLS
 SOLDAUG 18, 2026ANNA LABELLE, NORTHGROUP REAL ESTATE, LPRMLS
 SOLDAUG 18, 2026
 SOLDAUG 17, 2026MELISSA MCHARNEY, COLDWELL BANKER ADVANTAGE #3-SOUTHERN PINES, LPRMLS
 SOLDAUG 17, 2026Coldwell Banker Advantage-Southern Pines
 SOLDAUG 14, 2026Everything Pines Partners LLC
 SOLDAUG 13, 2026Keller Williams Pinehurst
 SOLDAUG 13, 2026Everything Pines Partners LLC
 See more homes for sale inCameron
Homes for sale near 65 Pedley Pl
 0.25 ACRES
 ANTHONY DEMINO, PEERY`S PROPERTY MANAGEMENT, LPRMLS
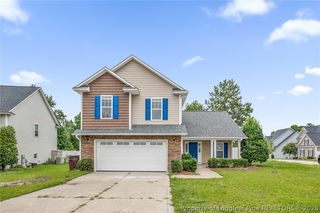 NEW - 1 DAY AGOJAMEL WILLIAMS, ANOMALY REALTY, LPRMLS
 NEW - 12 HRS AGO0.27 ACRESANNA LABELLE, NORTHGROUP REAL ESTATE, LPRMLS
 0.46 ACRESDARK HORSE GROUP POWERED BY LPT REALTY, LPT REALTY LLC, LPRMLS
 0.25 ACRESMITCHEAL DELVALLE, CENTURY 21 Family Realty, LPRMLS
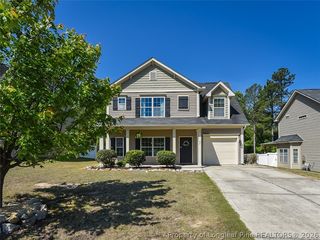 0.3 ACRESTHOMAS "TIP" IULIUCCI III, RDU HOMES FOR YOU, INC., LPRMLS
- See more homes for sale inCameron


- Results are loading