


50 Pedley Place
Cameron, NC 28326
Spout Springs 4 Beds
 3 Baths
 2,583 sqft (on 0.30 acres)
4 Beds
3 Baths
2,583 sqft
(on 0.30 acres)
Local Information
- Map ViewExplore the area around 50 Pedley Place.

- Schools1 Preschool School1 Elementary School1 Middle School1 High School

- Shop & Eat

-- mins to
Home Highlights

Property Type
Single-Family Home

Year Built
2016

Lot Size
0.3 acres
Living Area
2,583 sqft

Price/Sqft
$135

Parking
2 Car Garage

HOA
$76/Monthly
About this House
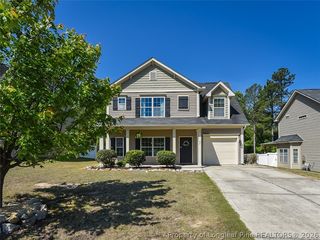
Back on the market due to absolutely no fault of the sellers, this Manors at Lexington Plantation home went under contract quickly when first listed, and now it's your second chance if you missed it! Situated near a cul-de-sac, the home offers an open layout where the kitchen flows into the spacious living room, with a fireplace, built-in cabinets, and large windows framing backyard views. With refinished main-level floors and fresh paint throughout. Such a spacious living area; there's plenty of room for activities!
The kitchen has a center island, granite countertops, stainless-steel appliances, a coffee nook, and a butler's pantry leading to the formal dining room. Entertain under the tray ceiling with chair rail and crown molding through the foyer and hallway. A full bath on the main floor sits next to the drop zone between the living room and garage, an ideal spot for stashing shoes, bags, and daily essentials.
Upstairs, new carpet and paint brighten bedrooms and common areas. The primary suite has two walk-in closets and an en-suite bath with a soaking tub, glass shower, and dual vanities. Three bedrooms include walk-in closets, while the one of the bedrooms opens directly to the hall bath for a private-suite feel. A loft with built-in desk and cabinets overlooks the front yard, perfect for an office or study, and the laundry room is conveniently close to all the bedrooms.
Outside, a fenced backyard and large deck are perfect for barbecues or morning coffee. The covered front porch with custom shades is a quiet retreat. Residents enjoy a pool, fitness center, and playground. Minutes from Fort Bragg and about an hour from Raleigh, you'll have easy access to lots of area dining and shopping.
Peace of mind: This 2016-built home had HVAC replaced in 2022, a transferable termite bond with Cannidy's Pest Defense, and a home warranty with an acceptable offer.
The kitchen has a center island, granite countertops, stainless-steel appliances, a coffee nook, and a butler's pantry leading to the formal dining room. Entertain under the tray ceiling with chair rail and crown molding through the foyer and hallway. A full bath on the main floor sits next to the drop zone between the living room and garage, an ideal spot for stashing shoes, bags, and daily essentials.
Upstairs, new carpet and paint brighten bedrooms and common areas. The primary suite has two walk-in closets and an en-suite bath with a soaking tub, glass shower, and dual vanities. Three bedrooms include walk-in closets, while the one of the bedrooms opens directly to the hall bath for a private-suite feel. A loft with built-in desk and cabinets overlooks the front yard, perfect for an office or study, and the laundry room is conveniently close to all the bedrooms.
Outside, a fenced backyard and large deck are perfect for barbecues or morning coffee. The covered front porch with custom shades is a quiet retreat. Residents enjoy a pool, fitness center, and playground. Minutes from Fort Bragg and about an hour from Raleigh, you'll have easy access to lots of area dining and shopping.
Peace of mind: This 2016-built home had HVAC replaced in 2022, a transferable termite bond with Cannidy's Pest Defense, and a home warranty with an acceptable offer.
50 Pedley Place, Cameron, NC 28326 is a 4 bedroom, 3 bathroom, 2,583 sqft single-family home in Spout Springs, built in 2016. It last sold for $353,000 on Aug 21, 2025 (1% above the $350,000 asking price). It is currently off market. The Trulia Estimate is $348,800, with a rent estimate of $2,217/month.
Home Details for 50 Pedley Place

|
|---|
Interior Details Number of Rooms: 8Types of Rooms: Master Bedroom, Bedroom 2, Bedroom 3, Bedroom 4, Bathroom 1, Bathroom 3, Breakfast Nook, Dining Room, Kitchen, Living Room |
Beds & Baths Number of Bedrooms: 4Number of Bathrooms: 3Number of Bathrooms (full): 3 |
Dimensions and Layout Living Area: 2583 Square Feet |
Appliances & Utilities Utilities: Sewer Available, Water AvailableAppliances: Built-In Microwave, Refrigerator, Range, DishwasherDishwasherLaundry: Dryer Hookup,Washer Hookup,Laundry RoomRefrigerator |
Heating & Cooling Heating: Electric,Heat PumpHas CoolingAir Conditioning: Central AirHas HeatingHeating Fuel: Electric |
Gas & Electric No Electric on Property |
Windows, Doors, Floors & Walls Flooring: Carpet, Laminate |
Levels, Entrance, & Accessibility Stories: 2Levels: TwoFloors: Carpet, Laminate |

|
|---|
Exterior Home Features Roof: ShinglePatio / Porch: Covered, Deck, Porch, See RemarksFencing: Privacy, Back YardFoundation: Slab |
Parking & Garage Number of Garage Spaces: 2Number of Covered Spaces: 2Has a GarageHas an Attached GarageParking Spaces: 2Parking: Garage Faces Front,Attached |
Frontage Road Frontage: PavedRoad Surface Type: PavedNot on Waterfront |
Water & Sewer Sewer: County Sewer |

|
|---|
Cumulative Days on Market: 18 |

|
|---|
Year Built Year Built: 2016 |
Property Type / Style Property Type: ResidentialProperty Subtype: Single Family ResidenceStructure Type: Wood Frame, Stick BuiltArchitecture: Wood Frame,Stick Built |
Building Construction Materials: Vinyl Siding, Wood FrameNot a New ConstructionIncludes Home Warranty |
Property Information Parcel Number: 09956518 0282 18 |

|
|---|
Price List Price: $350,000 |
Status Change & Dates Off Market Date: Tue Jul 22 2025Possession Timing: Close Of Escrow |

|
|---|
MLS Status: Closed |

|
|---|
Direction & Address City: CameronCommunity: The Manors at Lexington Plantati |
School Information Elementary School: Benhaven ElementaryJr High / Middle School: Overhills Middle SchoolHigh School: Overhills High School |

|
|---|
Building Area Building Area: 2583 Square Feet |

|
|---|
HOA Name: Lexington Plantation – ManorsHOA Phone: 910-484-4500HOA Fee Frequency (second): AnnuallyAssociation for this Listing: Mid Carolina Regional MLSHas an HOAHOA Fee: $912/Annually |

|
|---|
Lot Area: 0.30 acres |

|
|---|
Special Conditions: Standard |

|
|---|
Listing Agreement Type: Exclusive Right To SellListing Terms: Cash, Conventional, FHA, VA Loan |

|
|---|
Mls Number: 100516123Living Area Range: 2400 - 2599Above Grade Unfinished Area Units: Square FeetBelow Grade Unfinished Area Units: Square FeetShowing Considerations: Security SystemShowing Requirements: Appointment Only, Lockbox |

|
|---|
HOA Amenities: Clubhouse,Pool,Fitness Center |
Last check for updates: about 5 hours ago
Listed by Frank Murphy, (910) 585-5772
Frank and Tracy Murphy, LLC
Tracy Murphy, (910) 633-9553
Frank and Tracy Murphy, LLC
Bought with: A Non Member, A Non Member
Originating MLS: Mid Carolina Regional MLS
Source: Hive MLS, MLS#100516123
Price History for 50 Pedley Place
| Date | Price | Event | Source |
|---|---|---|---|
| 08/21/2025 | $353,000 | Sold | Hive MLS #100516123 |
| 08/05/2025 | $350,000 | Pending | Hive MLS #100516123 |
| 07/23/2025 | $350,000 | Contingent | Hive MLS #100516123 |
| 07/09/2025 | $350,000 | PendingToActive | Hive MLS #100516123 |
| 07/01/2025 | $350,000 | Contingent | Hive MLS #100516123 |
| 06/27/2025 | $350,000 | Listed For Sale | Hive MLS #100516123 |
| 08/11/2020 | $240,000 | Sold | N/A |
| 02/16/2020 | $240,000 | Pending | Agent Provided |
| 02/08/2020 | $240,000 | Listed For Sale | Agent Provided |
| 06/27/2016 | $217,500 | Sold | LPRMLS #505326 |
Market trends in Cameron
Last updated June 2026
Avg. sale price
—
Sale-to-List Price
—
Price per sq ft
—
Available listings
119
18MoM

- Results are loading
Property Tax and Assessment
| Year | 2025 |
|---|---|
| Tax | $1,768 |
| Assessment | $281,658 |
Home facts updated by county records
Comparable Sales for 50 Pedley Place
Address | Distance | Property Type | Sold Price | Sold Date | Bed | Bath | Sqft |
|---|---|---|---|---|---|---|---|
0.21 | Single-Family Home | $348,000 | 11/10/25 | 4 | 2.5 | 2,480 | |
0.22 | Single-Family Home | $350,000 | 09/08/25 | 4 | 2.5 | 2,424 | |
0.15 | Single-Family Home | $335,000 | 06/29/26 | 3 | 2.5 | 2,437 | |
0.18 | Single-Family Home | $300,000 | 09/30/25 | 4 | 2.5 | 1,873 | |
0.13 | Single-Family Home | $369,900 | 09/15/25 | 5 | 2.5 | 2,939 | |
0.34 | Single-Family Home | $348,000 | 09/09/25 | 4 | 2.5 | 2,338 | |
0.15 | Single-Family Home | $368,000 | 03/10/26 | 5 | 3.5 | 3,014 | |
0.18 | Single-Family Home | $395,000 | 06/10/26 | 4 | 3.5 | 3,405 | |
0.40 | Single-Family Home | $394,100 | 10/22/25 | 4 | 2.5 | 2,418 |
Nearby homes
Get a sense of prices in the area by checking nearby homes. OFF MARKETTERESA VIEW, MANNING REALTY, LPRMLS
 OFF MARKETKAI MURPHY, KELLER WILLIAMS REALTY (FAYETTEVILLE), LPRMLS
 OFF MARKETPursley Properties Group LLC
 OFF MARKETBECKI BOLTON TEAM POWERED BY COLDWELL BANKER ADVANTAGE, COLDWELL BANKER ADVANTAGE - FAYETTEVILLE, LPRMLS
 OFF MARKETVICTORIA SMITH, EXP REALTY LLC, LPRMLS
 OFF MARKETSARAH YOUNG, RE/MAX SOUTHERN PROPERTIES LLC., LPRMLS
 OFF MARKETEVIE PACHECO, EVERYTHING PINES PARTNERS-FAYETTEVILLE, LPRMLS
 FOR SALE0.25 ACRES
 FOR SALE0.25 ACRESNexthome In The Pines
 OFF MARKETQ MEJIAS, KELLER WILLIAMS REALTY (FAYETTEVILLE), LPRMLS
 OFF MARKETFreedom & Family Realty
Assigned Schools
These are the assigned schools for 50 Pedley Place.
- Benhaven Elementary
- PK-5
- Public
- 1038 Students
6/10GreatSchools RatingParent Rating AverageExcellent staff, teachers and administrators! They have a true love for learning and they are always planning extra curricular events for the kids.Parent Review7y ago - Overhills Middle
- 6-8
- Public
- 754 Students
4/10GreatSchools RatingParent Rating AverageWorst school a parent can send their kids to. There's always bullies picking fights, they dont get expelled, the staff is unprofessional, the front office is always gossiping and bullying parents criticizing them. Its a hang out office. Teachers dont grade work and mark zeros. Teachers walking out of students and making fun of the students infront of them. Sad that no one has done anything to change this despite all the reviews and reports that their past students have given.Parent Review7mo ago - Overhills High School
- 9-12
- Public
- 1899 Students
3/10GreatSchools RatingParent Rating AverageThis school sucks, the new principal is weird and draining every student at this school, we miss Mr.Booker. This principal has made weird rules and covers it up by saying it’s for our best, he is the worstStudent Review4mo ago  Check out schools near 50 Pedley Place.
Neighborhood Overview

Neighborhood stats provided by third party data sources.
What Locals Say about Spout Springs
At least 52 Trulia users voted on each feature.

94 % Say car is needed

93 % Say yards are well-kept

91 % Say it's dog friendly

87 % Say parking is easy

85 % Say there's holiday spirit

80 % Say kids play outside

75 % Say it's quiet

67 % Say people would walk alone at night

63 % Say there's wildlife

54 % Say neighbors are friendly

43 % Say they plan to stay for at least 5 years

35 % Say there are community events

22 % Say streets are well-lit

19 % Say it's walkable to restaurants

17 % Say it's walkable to grocery stores

14 % Say there are sidewalks
Sourced by Trulia users. Learn more about our methodology.
LGBTQ Local Legal Protections
LGBTQ Local Legal Protections



Apartments for Rent
 PET FRIENDLYFURNISHED
 See more homes for rent inCameron
Explore by feature - Pet Friendly
 NEW - 2 DAYS AGOPET FRIENDLY
 PET FRIENDLY
 PET FRIENDLY
 PET FRIENDLY
 PET FRIENDLY
 PET FRIENDLY
- PET FRIENDLYFURNISHED
 NEW - 3 HRS AGOAPPLY INSTANTLYPET FRIENDLY
 NEW - 2 DAYS AGOAPPLY INSTANTLYPET FRIENDLY
 APPLY INSTANTLYPET FRIENDLY
Explore by feature - Garage
- PET FRIENDLY
 PET FRIENDLY
- NEW - 3 HRS AGOAPPLY INSTANTLYPET FRIENDLY
- NEW - 2 DAYS AGOAPPLY INSTANTLYPET FRIENDLY
- APPLY INSTANTLYPET FRIENDLY
 APPLY INSTANTLYFURNISHEDROOM FOR RENT
 APPLY INSTANTLYPET FRIENDLY
 APPLY INSTANTLYPET FRIENDLY
 APPLY INSTANTLYPET FRIENDLY

Explore by feature - Air Conditioning
- NEW - 3 HRS AGOAPPLY INSTANTLYPET FRIENDLY
- NEW - 2 DAYS AGOAPPLY INSTANTLYPET FRIENDLY
- APPLY INSTANTLYPET FRIENDLY
 APPLY INSTANTLYPET FRIENDLY
- APPLY INSTANTLYFURNISHEDROOM FOR RENT
- APPLY INSTANTLYPET FRIENDLY
- APPLY INSTANTLYPET FRIENDLY
 NEW - 6 HRS AGO
 NEW - 2 DAYS AGOPET FRIENDLYFURNISHED
Explore by feature - Pool

- PET FRIENDLY
 PET FRIENDLY
- PET FRIENDLYFURNISHED
- NEW - 3 HRS AGOAPPLY INSTANTLYPET FRIENDLY
- APPLY INSTANTLYPET FRIENDLY
- NEW - 6 HRS AGO
 PET FRIENDLY
Explore by feature - Washer/dryer

 NEW - 2 DAYS AGOPET FRIENDLY
 PET FRIENDLY
- PET FRIENDLY
- PET FRIENDLY
- PET FRIENDLYFURNISHED
- NEW - 3 HRS AGOAPPLY INSTANTLYPET FRIENDLY
- NEW - 2 DAYS AGOAPPLY INSTANTLYPET FRIENDLY
- APPLY INSTANTLYPET FRIENDLY
- APPLY INSTANTLYPET FRIENDLY
Explore by feature - Outdoor Space
- NEW - 2 DAYS AGOPET FRIENDLY
- PET FRIENDLY
- PET FRIENDLY
- PET FRIENDLY
- APPLY INSTANTLYPET FRIENDLY
- APPLY INSTANTLYFURNISHEDROOM FOR RENT
 NEW - 20 HRS AGOPET FRIENDLY
Homes for sale near 50 Pedley Place
- 0.25 ACRES
 ANTHONY DEMINO, PEERY`S PROPERTY MANAGEMENT, LPRMLS
 0.46 ACRESDARK HORSE GROUP POWERED BY LPT REALTY, LPT REALTY LLC, LPRMLS
 0.3 ACRESTHOMAS "TIP" IULIUCCI III, RDU HOMES FOR YOU, INC., LPRMLS
 BECKI BOLTON TEAM POWERED BY COLDWELL BANKER ADVANTAGE, COLDWELL BANKER ADVANTAGE - FAYETTEVILLE, LPRMLS
 0.28 ACRESKeller Williams Realty-Fayetteville
 0.25 ACRESMITCHEAL DELVALLE, CENTURY 21 Family Realty, LPRMLS
 0.26 ACRESQ MEJIAS, KELLER WILLIAMS REALTY (FAYETTEVILLE), LPRMLS
 See more homes for sale inCameron

Off Market Homes Near 50 Pedley Place
 SOLDAUG 6, 2026
 SOLDAUG 6, 2026NICOLE FLOUTIER, AC REALTY, LPRMLS
 SOLDAUG 3, 2026SARAH YOUNG, RE/MAX SOUTHERN PROPERTIES LLC., LPRMLS
 SOLDAUG 1, 2026DEBRA BUSSEY, CAROLINA LAKES LAKESIDE REALTY, LPRMLS
 SOLDJUL 31, 2026TIFFANY BROCK, STILL WATERS REAL ESTATE, LPRMLS
 SOLDJUL 31, 2026Keller Williams Pinehurst
 SOLDJUL 31, 2026Everything Pines Partners LLC
 SOLDJUL 30, 2026HEATHER KNIGHT, CAROLINA LAKES LAKESIDE REALTY, LPRMLS
 SOLDJUL 30, 2026SARAH YOUNG, RE/MAX SOUTHERN PROPERTIES LLC., LPRMLS
 SOLDJUL 29, 2026JENNIFER WOZNIAK, EXP REALTY LLC, LPRMLS
- See more homes for sale inCameron
Frequently asked questions about 50 Pedley Place
- What is 50 Pedley Place estimated to be worth?Trulia's estimated value for 50 Pedley Place in Cameron, NC is $348,800.
- What is the price history for 50 Pedley Place?50 Pedley Place in Cameron, NC last sold for $353,000 in August 2025.
- Is Cameron a buyer's or seller's market?Cameron is currently a balanced market, based on recent for-sale activity.
- What do residents say about the Spout Springs neighborhood?Residents describe the Spout Springs neighborhood in Cameron, NC as well-kept, dog-friendly, and easy to park in. Most residents say you need a car. See recently sold homes in Spout Springs, Cameron.
- Does 50 Pedley Place have air conditioning?Yes, 50 Pedley Place in Cameron, NC has air conditioning.
- Does 50 Pedley Place have a pool?Yes, 50 Pedley Place in Cameron, NC has a pool.
The data relating to real estate on this web site comes in part from the Internet Data Exchange program of Hive MLS, and is updated as of 2026-08-07 10:16:49 PDT. All information is deemed reliable but not guaranteed and should be independently verified. All properties are subject to prior sale, change, or withdrawal. Neither listing broker(s) nor Zillow, Inc. shall be responsible for any typographical errors, misinformation, or misprints, and shall be held totally harmless from any damages arising from reliance upon these data.
IDX information is provided exclusively for personal, non-commercial use, and may not be used for any purpose other than to identify prospective properties consumers may be interested in purchasing.
© 2025-10-17 12:20:34 PDT Hive MLS