


$3,750,000
 4 Beds
 4.5 Baths
 4,500 sqft
65 Commonwealth Ave, Chestnut Hill, MA 02467
Est. Mortgage $22,252/mo*
Get Pre-QualifiedHome Highlights

Single-Family Home

Built in 2026

$833/sqft

2 Car Garage
Local Information
- Map ViewExplore the area around 65 Commonwealth Ave.

- Schools1 Elementary School1 Middle School1 High School

- Shop & Eat

-- mins to
About this House
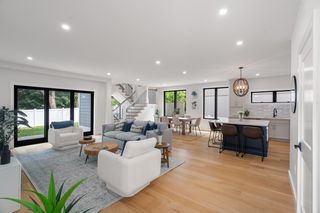
Presenting The Lennox Chestnut Hill at 65 Commonwealth Avenue, one of two new-construction, Scandinavian-inspired homes designed and built by Excelsior Development Partners with custom design and precise attention to detail. Four levels total approximately 4,500 SF, with a private elevator on every floor and an attached two-car garage. The open main floor features a chef's kitchen with natural quartzite countertops, custom Scavolini Italian cabinetry, a Gaggenau cooking suite, Thermador refrigeration, and a hidden pantry with quartz countertops, opening to a patio off the kitchen and dining and a fully fenced yard with substantial private outdoor space. Four bedrooms and four and a half baths include a primary suite with spa shower and heated floors, and each bedroom has its own custom built-out walk-in closet. A finished lower level with custom built-ins and a floating wine rack and a top-floor bonus room with fireplace add flexible space. Additional features include oak floors throughout, triple-pane European windows, integrated LED lighting, whole-home Control4 automation, and energy-efficient systems. Minutes from the Green Line, top Newton schools, and The Street at Chestnut Hill, with easy access to Boston.
Last check for updates: about 2 hours ago
Listing courtesy of Antonio Khoury, (781) 385-1695
Serhant, (617) 250-0559
Source: MLS PIN, MLS#73573087
Also Listed on MLS PIN.
Home Details for 65 Commonwealth Ave

|
|---|
Interior Details Basement: FinishedNumber of Rooms: 13Types of Rooms: Master Bathroom |
Beds & Baths Number of Bedrooms: 4Number of Bathrooms: 5Number of Bathrooms (full): 4Number of Bathrooms (half): 1 |
Dimensions and Layout Living Area: 4500 Square Feet |
Appliances & Utilities Utilities: Washer HookupAppliances: Range, Oven, Dishwasher, Disposal, Microwave, Refrigerator, FreezerDishwasherDisposalLaundry: Washer HookupMicrowaveRefrigerator |
Heating & Cooling Heating: Heat PumpHas CoolingAir Conditioning: Central AirHas HeatingHeating Fuel: Heat Pump |
Fireplace & Spa Number of Fireplaces: 1Has a FireplaceNo Spa |
Windows, Doors, Floors & Walls Flooring: Wood |
Levels, Entrance, & Accessibility Floors: Wood |
Security Security: Security System |

|
|---|
Exterior Home Features Roof: MetalPatio / Porch: PatioFencing: Fenced/Enclosed, FencedExterior: Patio, Fenced YardFoundation: Concrete Perimeter |
Parking & Garage Number of Garage Spaces: 2Number of Covered Spaces: 2No CarportHas a GarageHas an Attached GarageHas Open ParkingParking Spaces: 2Parking: Attached,Off Street,Paved |
Frontage Road Frontage: PublicNot on Waterfront |
Water & Sewer Sewer: Public Sewer |
Finished Area Finished Area (above surface): 3817Finished Area (below surface): 683 |

|
|---|
Days on Market: <1 day on Trulia |

|
|---|
Year Built Year Built: 2026 |
Property Type / Style Property Type: ResidentialProperty Subtype: Single Family ResidenceArchitecture: Contemporary |
Building Attached To Another StructureDoes Not Include Home Warranty |

|
|---|
Price List Price: $3,750,000Price Per Sqft: $833 |

|
|---|
MLS Status: New |

|
|---|
Direction & Address City: Newton |

|
|---|
Listing Agent Listing ID: 73573087 |

|
|---|
Building Area Building Area: 4500 Square Feet |

|
|---|
Community Features: Public Transportation, Shopping, Pool, Tennis Court(s), Park, Walk/Jog Trails, Stable(s), Golf, Medical Facility, Bike Path, Conservation Area, Highway Access, House of Worship, Marina, Private School, Public School, T-Station, UniversityNot Senior Community |

|
|---|
No HOA |

|
|---|
Lot Area: 10009 sqft |

|
|---|
BasementMls Number: 73573087Above Grade Unfinished Area: 3817 |

|
|---|
Public TransportationShoppingPoolTennis Court(s)ParkWalk/Jog TrailsStable(s)GolfMedical FacilityBike PathConservation AreaHighway AccessHouse of WorshipMarinaPrivate SchoolPublic SchoolT-StationUniversity |
Around this home
Neighborhood Overview

Neighborhood stats provided by third party data sources.
What Locals Say about Newton Corner
At least 30 Trulia users voted on each feature.

97 % Say it's dog friendly

97 % Say there are sidewalks

94 % Say people would walk alone at night

85 % Say parking is easy

84 % Say car is needed

74 % Say there's wildlife

73 % Say it's walkable to restaurants

66 % Say there's holiday spirit

65 % Say kids play outside

64 % Say yards are well-kept

58 % Say it's quiet

56 % Say neighbors are friendly

53 % Say they plan to stay for at least 5 years

52 % Say streets are well-lit

45 % Say there are community events

33 % Say it's walkable to grocery stores
Sourced by Trulia users. Learn more about our methodology.
Market trends in Newton
Last updated July 2026
Avg. sale price
$1.59M
$66.33KMoM
Sale-to-List Price
100.3%
0.4%MoM
Price per sq ft
$631
$9MoM
Available listings
261
60MoM
Home Value
Learn more about this home's value by checking out the value of nearby homes and how much similar homes have sold for.
Comparable sales
These are recently sold homes that have a similar location or other similar features to this home, like bedrooms, bathrooms, and square footage. Get a sense of the expected prices in the area by viewing these homes.Address | Distance | Property Type | Sold Price | Sold Date | Bed | Bath | Sqft |
|---|---|---|---|---|---|---|---|
0.12 | Single-Family Home | $2,940,000 | 07/06/26 | 5 | 3.5 | 4,700 | |
0.16 | Single-Family Home | $2,805,000 | 07/23/26 | 5 | 4.5 | 4,694 | |
0.30 | Single-Family Home | $2,600,000 | 11/03/25 | 5 | 4.5 | 4,631 | |
0.36 | Single-Family Home | $2,100,000 | 04/01/26 | 5 | 3.5 | 3,927 | |
0.37 | Single-Family Home | $1,797,000 | 05/01/26 | 4 | 3.5 | 3,104 | |
0.50 | Single-Family Home | $2,100,000 | 12/19/25 | 4 | 3.5 | 3,894 | |
0.38 | Single-Family Home | $2,500,000 | 12/02/25 | 4 | 3.5 | 3,159 | |
0.50 | Single-Family Home | $2,300,000 | 11/12/25 | 5 | 3.5 | 3,362 | |
0.53 | Single-Family Home | $2,910,000 | 10/28/25 | 5 | 5.5 | 5,038 | |
0.55 | Single-Family Home | $2,590,000 | 10/22/25 | 5 | 3.5 | 4,054 |
Nearby home prices
Get a sense of expected prices in the area by checking the value of nearby homes.Address | Distance | Price | Bed | Bath | Sqft | Status |
|---|---|---|---|---|---|---|
0.00 | $3,750,000 | 4 | 4.5 | 4,500 | For Sale | |
0.06 | - | 3 | 3.5 | 2,569 | Off Market | |
0.07 | $3,390,300 | 7 | 4.5 | 5,280 | Off Market | |
0.06 | $485,000 | 1 | 1 | 840 | Recently Sold | |
0.06 | $510,000 | 1 | 1 | 695 | Recently Sold | |
0.07 | $484,000 | 1 | 1 | 710 | Off Market | |
0.12 | $2,940,000 | 5 | 3.5 | 4,700 | Recently Sold | |
0.09 | $736,000 | 1 | 1 | 1,002 | Off Market | |
0.09 | $801,400 | 2 | 2 | 1,070 | Off Market | |
0.09 | $705,400 | 1 | 1 | 1,012 | Off Market | |
0.09 | $820,500 | 2 | 2 | 1,102 | Off Market |
Price and Tax history
| Date | Event | Price |
|---|---|---|
Sep 8, 2026 Source: MLS PIN #73573087 | Listed For Sale | $3,750,000 |
LGBTQ Local Legal Protections
LGBTQ Local Legal Protections



Antonio Khoury, Serhant, (617) 250-0559
Agent Phone: (781) 385-1695
The property listing data and information set forth herein were provided to MLS Property Information Network, Inc. from third party sources, including sellers, lessors and public records, and were compiled by MLS Property Information Network, Inc. The property listing data and information are for the personal, non commercial use of consumers having a good faith interest in purchasing or leasing listed properties of the type displayed to them and may not be used for any purpose other than to identify prospective properties which such consumers may have a good faith interest in purchasing or leasing. MLS Property Information Network, Inc. and its subscribers disclaim any and all representations and warranties as to the accuracy of the property listing data and information set forth herein.
The MLS listing information displayed is deemed reliable, but is not guaranteed accurate by the MLS.
The MLS listing information displayed is deemed reliable, but is not guaranteed accurate by the MLS.
Similar Homes You May Like
 NEW - 1 HR AGOAntonio Khoury, Serhant
 Richard C. Dore, Hammond Residential Real Estate
 0.43 ACRESTaylor Blacker, Luxury Residential Group, LLC
 0.51 ACRESJohn Schwagerl, Northeastern Realty Group
 0.78 ACRESDonna Scott Group, Coldwell Banker Realty - Wellesley
 OPEN SAT, 10-11AM0.87 ACRESPhilip Garfinkle, Philip Garfinkle Realty Inc.
 The Presti Group, Barrett Sotheby's International Realty
 0.31 ACRESMary Ann Figoni, Centre Realty Group
 Luan White, Coldwell Banker Realty - Brookline
 0.37 ACRESAllison Avramovich, Sumner Realty LLC
 NEW - 1 DAY AGO0.3 ACRESHilary Maddox Team, Compass
 0.36 ACRESChamberlain Group, Coldwell Banker Realty - Brookline
 0.94 ACRESBobby Morgenstern, Gibson Sotheby's International Realty
 0.48 ACRESShari Sklar Jacobson, Coldwell Banker Realty - Newton
 The Jeff Groper Group, Coldwell Banker Realty - Newton
 NEW - 17 MIN AGO0.35 ACRESIngvild Brown, Keller Williams Realty
 Marjorie Gold, Hammond Residential Real Estate
 0.26 ACRESBell | Whitman Group, Compass
 NEW CONSTRUCTIONO & C Homes Team, William Raveis R.E. & Home Services
 Anna Efthimiadis, Coldwell Banker Realty - Boston
 OPEN SAT, 12-1:30PMJason Pan, Midtown Properties, Inc.
 Suburban Boston Team, Compass
 Chamberlain Group, Coldwell Banker Realty - Brookline
 Shahan Missaghian, William Raveis R.E. & Home Services
 OPEN SUN, 1:30-3PM0.37 ACRESGloria Conviser, Keller Williams Realty
 Ismail Guessous, Coldwell Banker Realty - Boston
 0.33 ACRESMaxine Malka Freedman, Hammond Residential Real Estate
 Kate Vicksell, Hammond Residential Real Estate
 Aaron Adler, Appraisals Unlimited, Inc
 0.58 ACRESWeidong Li, WINN Real Estate & Consulting
 0.36 ACRESAmy Sassoon, Coldwell Banker Realty - Brookline
 Mary Lochner, Coldwell Banker Realty - Brookline
 Yukiko Oyama-Morris, Oyama Investments, Ltd.
 0.3 ACRESDeborah M. Gordon, Coldwell Banker Realty - Brookline
 0.46 ACRESWard Shifman, Coldwell Banker Realty - Newton
 0.33 ACRESDeborah M. Gordon, Coldwell Banker Realty - Brookline
 See more homes for sale inChestnut Hill


New Listings near 65 Commonwealth Ave
 NEWOPEN THU, 11:30-12:30PM0.36 ACRESJamie Genser, Coldwell Banker Realty - Brookline
 NEW - 3 HRS AGO0.44 ACRESCort LaBonte Coldren Coopersmith Group, Compass
 NEWOPEN FRI, 4:30-6PM0.62 ACRESYangyang Zhou, Coldwell Banker Realty - Newton
 NEWOPEN THU, 12-1PM0.34 ACRESRachel Goldman, MGS Group Real Estate LTD
- NEW - 1 HR AGOAntonio Khoury, Serhant
 NEW - 4 HRS AGOLauren Holleran Team, Gibson Sotheby's International Realty
 NEW - 2 HRS AGOAD Advisors Team, Block Realty
 NEW - 5 HRS AGOThe Mazer Group, Compass
 NEW - 3 HRS AGOS. Amber Smit, Coldwell Banker Realty - Brookline
 NEW - 4 HRS AGOLauren Holleran Team, Gibson Sotheby's International Realty
 NEWOPEN WED, 11:30-12:30PMRobin Allen, Hammond Residential Real Estate
- NEW - 17 MIN AGO0.35 ACRESIngvild Brown, Keller Williams Realty
 NEW - 11 MIN AGOJoseph Pollack, Redfin Corp.
- See more homes for sale inChestnut Hill
Frequently asked questions about 65 Commonwealth Ave
- What is the estimated monthly payment for 65 Commonwealth Ave?Based on a $3,750,000 list price with 20% down at today's rates, the estimated monthly payment for 65 Commonwealth Ave in Chestnut Hill, MA is approximately $23,051 (about $19,820 principal & interest, $3,156 property taxes, and $75 homeowner's insurance). This is an estimate. Actual payment depends on your loan terms.
- How does the list price for 65 Commonwealth Ave compare to homes in Chestnut Hill?65 Commonwealth Ave in Chestnut Hill, MA is listed at $3,750,000, about 136% above the $1.59M median sale price in Chestnut Hill.
- What do residents say about the Newton Corner neighborhood?Residents describe the Newton Corner neighborhood in Chestnut Hill, MA as dog-friendly, pedestrian-friendly, and easy to park in. See homes for sale in Newton Corner, Chestnut Hill.
- What are the closest schools to 65 Commonwealth Ave?The closest schools to 65 Commonwealth Ave in Chestnut Hill, MA are Bigelow Middle School (rated 9/10), Newton North High School (rated 10/10), Ward Elementary School (rated 8/10).
- Does 65 Commonwealth Ave have air conditioning?Yes, 65 Commonwealth Ave in Chestnut Hill, MA has air conditioning.
- Does 65 Commonwealth Ave have a pool?Yes, 65 Commonwealth Ave in Chestnut Hill, MA has a pool.
65 Commonwealth Ave, Chestnut Hill, MA 02467 is a 4 bedroom, 5 bathroom, 4,500 sqft single-family home built in 2026. 65 Commonwealth Ave is located in Newton Corner, Chestnut Hill. This property is currently available for sale and was listed by MLS PIN on Sep 8, 2026. The MLS # for this home is MLS# 73573087.