


$672,400
 3 Beds
 2 Baths
 2,100 sqft (on 1.53 acres)
6460 Doris Lane, Evergreen, CO 80439
Est. Refi. Payment $3,839/mo*
Refinance Your HomeCurrently Off Market - Sold Feb 10, 2026 for $683,000 (5% above list price)
Home Value
Trulia Estimate
$672KSince last month
Decreased$6K (-0.9%)Since last year
Decreased$43K (-6.1%)Since last sale
Decreased$11K (-1.6%)Learn more about this home's value by checking out its Trulia Estimate, the value of nearby homes, and how much similar homes have sold for.
Trulia Estimate
The of this home's value increased by +61% in the last 10 years
| Month | Estimated value |
|---|---|
2026 | |
| August 2026 | $672K |
| August 2026 | $671K |
| July 2026 | $678K |
| June 2026 | $679K |
| May 2026 | $684K |
| April 2026 | $689K |
| March 2026 | $683K |
| February 2026 | $682K |
| January 2026 | $652K |
2025 | |
2024 | |
2023 | |
2022 | |
2021 | |
2020 | |
2019 | |
2018 | |
2017 | |
2016 | |
Comparable sales
These are recently sold homes that have a similar location or other similar features to this home, like bedrooms, bathrooms, and square footage. Get a sense of the expected prices in the area by viewing these homes.Address | Distance | Property Type | Sold Price | Sold Date | Bed | Bath | Sqft |
|---|---|---|---|---|---|---|---|
0.30 | Single-Family Home | $697,000 | 06/11/26 | 2 | 2 | 1,679 | |
0.43 | Single-Family Home | $700,000 | 12/05/25 | 3 | 2 | 1,768 | |
0.50 | Single-Family Home | $810,000 | 05/29/26 | 3 | 3 | 2,214 | |
0.46 | Single-Family Home | $624,999 | 09/30/25 | 3 | 2.5 | 1,902 | |
0.46 | Single-Family Home | $745,000 | 04/13/26 | 4 | 2 | 1,865 | |
0.48 | Single-Family Home | $925,000 | 11/10/25 | 3 | 2.5 | 2,331 | |
0.59 | Single-Family Home | $675,000 | 07/15/26 | 3 | 2 | 2,836 |
Nearby home prices
Get a sense of expected prices in the area by checking the value of nearby homes.Address | Distance | Price | Bed | Bath | Sqft | Status |
|---|---|---|---|---|---|---|
0.05 | $748,200 | 2 | 2 | 1,684 | Off Market | |
0.06 | $749,000 | 4 | 3 | 2,088 | For Sale | |
0.19 | - | - | - | - | Off Market | |
0.29 | $1,034,900 | 4 | 3.5 | 3,608 | Off Market | |
0.31 | $697,000 | 2 | 2 | 1,679 | Recently Sold | |
0.30 | $712,700 | 4 | 2 | 2,286 | Off Market | |
0.35 | - | - | - | - | Off Market | |
0.36 | $1,933,400 | 5 | 4.5 | 5,751 | Off Market | |
0.36 | $1,465,000 | 4 | 3 | 3,410 | For Sale | |
0.35 | $865,000 | 4 | 3 | 2,670 | Recently Sold | |
0.36 | - | - | - | - | Off Market |
Local Information
- Map ViewExplore the area around 6460 Doris Lane.

- Schools1 Preschool School1 Elementary School1 Middle School1 High School

- Shop & Eat

-- mins to
Home Highlights

Single-Family Home

Built in 1959

1.53 acre lot

2,100 sqft

$325/sqft

Garage
About this House
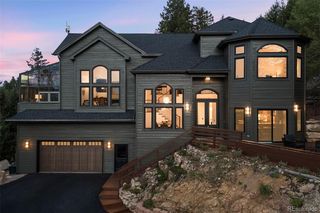
Very unique mid-century modern home in Evergreen with incredible character and huge upside potential — now with a brand new detached workshop perfect for creative projects, hobbyists, or a future home office/studio space! Currently configured as a 3-bed, 1.5-bath home with approximately 2,100 sq ft of living space on 1.53 acres — offering rare privacy with no buildable lots on either side.
This property showcases stunning architectural details, including wood-slatted vaulted ceilings throughout the main level and an over-contemporary floor plan flooded with natural light — ideal for modern mountain living and effortless indoor-outdoor flow. The home needs some TLC and is a great fixer upper for a buyer looking to customize & create sweat equity. A walk-out basement expands your options for future living or entertaining space, and built-in features like a sauna, expansive deck, and wood-burning fireplace add to its mountain-charm appeal.
Located just minutes from downtown Evergreen, enjoy easy access to local shops, dining, Evergreen Lake, and year-round recreation, all while being surrounded by miles of trails, open space, and mountain views. Quick access to Highway 74 and I-70 makes commuting to Denver or weekend trips to the high country effortless.
This is a rare opportunity to create a one-of-a-kind modern mountain home a desirable and private setting. ADDITIONAL INFO ON MECHANICALS. BUYER DEEMED ACCURATE BUT NOT RELIABLE, BUYER AND BUYER'S AGENT TO VERIFY ALL INFO:
Roof: 4 years (some small areas not replaced, most were)
Furnace: BRAND NEW
Electric panel: 2 years
Detached 2-car/workshop: 2 years
Well: 3 years old, 550’ depth
Septic: Pumped and passed county inspection already
Propane - Filled 11/11
This property showcases stunning architectural details, including wood-slatted vaulted ceilings throughout the main level and an over-contemporary floor plan flooded with natural light — ideal for modern mountain living and effortless indoor-outdoor flow. The home needs some TLC and is a great fixer upper for a buyer looking to customize & create sweat equity. A walk-out basement expands your options for future living or entertaining space, and built-in features like a sauna, expansive deck, and wood-burning fireplace add to its mountain-charm appeal.
Located just minutes from downtown Evergreen, enjoy easy access to local shops, dining, Evergreen Lake, and year-round recreation, all while being surrounded by miles of trails, open space, and mountain views. Quick access to Highway 74 and I-70 makes commuting to Denver or weekend trips to the high country effortless.
This is a rare opportunity to create a one-of-a-kind modern mountain home a desirable and private setting. ADDITIONAL INFO ON MECHANICALS. BUYER DEEMED ACCURATE BUT NOT RELIABLE, BUYER AND BUYER'S AGENT TO VERIFY ALL INFO:
Roof: 4 years (some small areas not replaced, most were)
Furnace: BRAND NEW
Electric panel: 2 years
Detached 2-car/workshop: 2 years
Well: 3 years old, 550’ depth
Septic: Pumped and passed county inspection already
Propane - Filled 11/11
6460 Doris Lane, Evergreen, CO 80439 is a 3 bedroom, 2 bathroom, 2,100 sqft single-family home built in 1959. It last sold for $683,000 on Feb 10, 2026 (5% above the $650,000 asking price). This property is not currently displayed as for sale or rent on Trulia. The Trulia Estimate is $672,400, with a rent estimate of $3,628/month.
Last check for updates: about 7 hours ago
Listed by Nate Sylvan, (303) 963-6334
Capital Property Group LLC
Bought with: David Kazma, (720) 966-8668, Compass - Denver
Source: REcolorado as distributed by MLS GRID, MLS#9439032
Home Details for 6460 Doris Lane

|
|---|
Interior Details Basement: Finished,Walk-Out AccessNumber of Rooms: 9Types of Rooms: Bedroom, Bathroom, Bonus Room, Dining Room, Kitchen, Living Room |
Beds & Baths Number of Bedrooms: 3Main Level Bedrooms: 2Number of Bathrooms: 2Number of Bathrooms (full): 2Number of Bathrooms (main level): 1 |
Dimensions and Layout Living Area: 2100 Square Feet |
Appliances & Utilities Appliances: Dishwasher, Oven, Range, RefrigeratorDishwasherRefrigerator |
Heating & Cooling Heating: Forced AirNo CoolingAir Conditioning: NoneHas HeatingHeating Fuel: Forced Air |
Levels, Entrance, & Accessibility Levels: Multi/Split |
View No View |

|
|---|
Exterior Home Features Roof: CompositionPatio / Porch: DeckExterior: Balcony |
Parking & Garage Number of Garage Spaces: 2Number of Covered Spaces: 2Has a GarageNo Attached GarageParking Spaces: 2Parking: Garage |
Frontage Not on Waterfront |
Finished Area Finished Area (above surface): 2100 Square Feet |

|
|---|
Year Built Year Built: 1959 |
Property Type / Style Property Type: ResidentialProperty Subtype: Single Family ResidenceStructure Type: HouseArchitecture: Mid-Century Modern |
Building Construction Materials: FrameNot Attached PropertyDoes Not Include Home Warranty |
Property Information Not Included in Sale: Personal PropertyParcel Number: 038817 |

|
|---|
Price List Price: $650,000Price Per Sqft: $325/sqft |
Status Change & Dates Off Market Date: Tue Jan 20 2026Possession Timing: Close Of Escrow |

|
|---|
MLS Status: Closed |

|
|---|
Direction & Address City: EvergreenCommunity: Evergreen Park Estates |
School Information Elementary School: WilmotElementary School District: Jefferson County R-1Jr High / Middle School: EvergreenJr High / Middle School District: Jefferson County R-1High School: EvergreenHigh School District: Jefferson County R-1 |

|
|---|
Building Area Building Area: 2100 Square Feet |

|
|---|
Not Senior Community |

|
|---|
No HOA |

|
|---|
Lot Area: 1.53 Acres |

|
|---|
Special Conditions: Standard |

|
|---|
Contingencies: None KnownListing Terms: Cash, Conventional, FHA, VA Loan |

|
|---|
Mobile Home Park Mobile Home Units: Feet |

|
|---|
Business Information Ownership: Corporation/Trust |

|
|---|
Mls Number: 9439032Attribution Contact: natesylvan@gmail.com, 303-963-6334Above Grade Unfinished Area: 2100Showing Service Name: Showing Time |
Price and Tax history
| Date | Event | Price |
|---|---|---|
Feb 10, 2026 Source: REcolorado as distributed by MLS GRID #9439032 | Sold | $683,000 |
Jan 20, 2026 Source: REcolorado as distributed by MLS GRID #9439032 | Pending | $650,000 |
Jan 15, 2026 Source: REcolorado as distributed by MLS GRID #9439032 | Listed For Sale | $650,000 |
Dec 10, 2025 Source: N/A | Sold | $530,000 |
Jun 4, 2010 Source: N/A | Sold | $325,000 |
Nov 21, 2009 Source: Agent Provided | ListingRemoved | $389,000 |
Aug 16, 2009 Source: Agent Provided | Listed For Sale | $389,000 |
| Year | Property tax | Tax assessment |
|---|---|---|
| 2025 | $3,239 | $618,632 |
Home facts updated by county records
Market trends in Evergreen
Last updated July 2026
Avg. sale price
$922K
$1KMoM
Sale-to-List Price
98.5%
0.1%MoM
Price per sq ft
$375
$10MoM
Available listings
296
1MoM
Around this home
What Locals Say about Evergreen
At least 118 Trulia users voted on each feature.

96 % Say there's wildlife

95 % Say car is needed

93 % Say it's dog friendly

82 % Say it's quiet

81 % Say parking is easy

80 % Say there's holiday spirit

70 % Say yards are well-kept

69 % Say neighbors are friendly

65 % Say people would walk alone at night

64 % Say they plan to stay for at least 5 years

62 % Say kids play outside

49 % Say there are community events

33 % Say it's walkable to restaurants

25 % Say it's walkable to grocery stores

10 % Say there are sidewalks
Sourced by Trulia users. Learn more about our methodology.
LGBTQ Local Legal Protections
LGBTQ Local Legal Protections



© 2026 REcolorado® All rights reserved. Certain information contained herein is derived from information which is the licensed property of, and copyrighted by, REcolorado®. Some IDX listings have been excluded from this website. Click here for more information
Frequently asked questions about 6460 Doris Lane
- What is 6460 Doris Lane estimated to be worth?Trulia's estimated value for 6460 Doris Lane in Evergreen, CO is $672,400.
- What is the price history for 6460 Doris Lane?6460 Doris Lane in Evergreen, CO last sold for $683,000 in February 2026.
- Is Evergreen a buyer's or seller's market?Evergreen is currently a seller's market, based on recent for-sale activity.
- What's the median sale price in Evergreen?The median sale price in Evergreen is $922K. That is down $1K from the prior month.
- How big is the lot at 6460 Doris Lane?The lot at 6460 Doris Lane in Evergreen, CO is about 1.5 acres.
- Does 6460 Doris Lane have a garage?Yes, 6460 Doris Lane in Evergreen, CO has a garage.
Explore by feature - Pet Friendly
 PET FRIENDLYINCOME RESTRICTED
 APPLY INSTANTLYPET FRIENDLY
 APPLY INSTANTLYPET FRIENDLY
 APPLY INSTANTLYPET FRIENDLY
 PET FRIENDLY
 PET FRIENDLY
 PET FRIENDLY
 PET FRIENDLY
 PET FRIENDLY
 PET FRIENDLYFURNISHED
Explore by feature - Garage
- APPLY INSTANTLYPET FRIENDLY
 APPLY INSTANTLYPET FRIENDLYFURNISHED
- APPLY INSTANTLYPET FRIENDLY
 APPLY INSTANTLYPET FRIENDLYFURNISHED
 NEW - 1 DAY AGOFURNISHED
 NEW - 8 HRS AGOPET FRIENDLY
 PET FRIENDLY
- PET FRIENDLY
- PET FRIENDLY
 PET FRIENDLY
Explore by feature - Air Conditioning
- PET FRIENDLYINCOME RESTRICTED
- APPLY INSTANTLYPET FRIENDLY
- APPLY INSTANTLYPET FRIENDLYFURNISHED
- PET FRIENDLY

 APPLY INSTANTLYPET FRIENDLYFURNISHED
 APPLY INSTANTLYPET FRIENDLYFURNISHED
 APPLY INSTANTLYPET FRIENDLYFURNISHED
Explore by feature - Washer/dryer
- PET FRIENDLYINCOME RESTRICTED
 APPLY INSTANTLYPET FRIENDLYFURNISHED
- APPLY INSTANTLYPET FRIENDLY
 APPLY INSTANTLYFURNISHED
- APPLY INSTANTLYPET FRIENDLYFURNISHED
 APPLY INSTANTLYFURNISHED
- APPLY INSTANTLYPET FRIENDLY
 APPLY INSTANTLY
- APPLY INSTANTLYPET FRIENDLY
- APPLY INSTANTLYPET FRIENDLYFURNISHED
Apartments for Rent
- APPLY INSTANTLY
- PET FRIENDLY
 APPLY INSTANTLYPET FRIENDLY
 See more homes for rent inEvergreen
Off Market Homes Near 6460 Doris Lane
 SOLDSEP 1, 2026RE/MAX Alliance, MLS#3334751
 SOLDSEP 1, 2026House2Home LLC, MLS#3602028
 SOLDAUG 27, 2026Madison & Company Properties, MLS#5401520
 SOLDAUG 27, 2026RE/MAX Alliance, MLS#3987992
 SOLDAUG 27, 2026Berkshire Hathaway HomeServices Elevated Living RE, MLS#3296932
 SOLDAUG 25, 2026Madison & Company Properties, MLS#2825055
 SOLDAUG 19, 2026Madison & Company Properties, MLS#3366049
 SOLDAUG 14, 2026HomeSmart, MLS#5775831
 SOLDAUG 14, 2026Madison & Company Properties, MLS#4275643
 SOLDAUG 14, 2026RE/MAX Alliance, MLS#6197592
 See more homes for sale inEvergreen
Homes for sale near 6460 Doris Lane
 1.68 ACRESAndersen Realty Group, LLC, MLS#9739746
 2.19 ACRESMadison & Company Properties, MLS#4722602
 1.13 ACRESMB Billy Halax Real Estate, MLS#4683641
 NEWOPEN SAT, 11-1PM1.82 ACRESReal Broker, LLC DBA Real, MLS#7974619
 1.1 ACRESLIV Sotheby's International Realty, MLS#5993214
 1.01 ACRESRE/MAX Professionals, MLS#3846752
 1.24 ACRESHomeSmart, MLS#3795606
 1.19 ACRESMB The Brian Petrelli Team, MLS#6090145
 1.4 ACRESRedfin Corporation, MLS#1511747
- See more homes for sale inEvergreen


- Results are loading