


$1,380,000
Original price: $1,400,000
 5 Beds
 4 Baths
 4,034 sqft (on 1.24 acres)
29413 Grayhawk Drive, Evergreen, CO 80439
Est. Mortgage $8,433/mo*
Get Pre-QualifiedWe estimate this home will sell faster than 89% nearby.
Home Highlights

Single-Family Home

Built in 1998

1.24 acre lot

$342/sqft

3 Car Garage

HOA $210/mo
Local Information
- Map ViewExplore the area around 29413 Grayhawk Drive.

- Schools1 Elementary School1 Middle School1 High School

- Shop & Eat

-- mins to
About this House
What's unique:Front patioPrivate fenced-in backyardRadiant floor heatingFully finished basementPantry closetBack patio
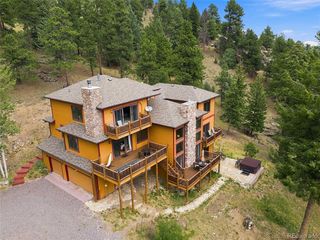
Embrace luxury rustic living in this magnificent 5-bedroom, 4-bathroom custom log home. Built for comfort and efficiency, the main floor features beautiful hardwood floors and carpet in the bedrooms with radiant floor heating. The smart architectural design places the primary suite and a flexible second bedroom (perfect for a nursery or home office) on the main level. A gourmet-ready kitchen includes a pantry closet, positioned next to a functional laundry room with a utility sink.
Upstairs, a large loft serves as a private suite with its own bedroom and full bath. The fully finished basement is an entertainer's dream or a perfect in-law suite, offering two separate bedrooms, a dedicated living room, and an extra bonus room for a gym, home theater or craft room. Outside, a flat paved driveway offers easy winter access to an oversized, heated attached 3 car garage. Enjoy morning coffee on the front patio and evening BBQs on the back patio within your private, fenced-in backyard.
Upstairs, a large loft serves as a private suite with its own bedroom and full bath. The fully finished basement is an entertainer's dream or a perfect in-law suite, offering two separate bedrooms, a dedicated living room, and an extra bonus room for a gym, home theater or craft room. Outside, a flat paved driveway offers easy winter access to an oversized, heated attached 3 car garage. Enjoy morning coffee on the front patio and evening BBQs on the back patio within your private, fenced-in backyard.
Last check for updates: about 22 hours ago
Listing courtesy of Darlina Barone, (941) 702-3179
HomeSmart
Source: REcolorado as distributed by MLS GRID, MLS#3795606
Also Listed on REcolorado as distributed by MLS GRID.
We estimate this home will sell faster than 89% nearby.
Home Details for 29413 Grayhawk Drive

|
|---|
Interior Details Basement: FinishedNumber of Rooms: 9Types of Rooms: Bedroom, Bathroom |
Beds & Baths Number of Bedrooms: 5Main Level Bedrooms: 2Number of Bathrooms: 4Number of Bathrooms (full): 4Number of Bathrooms (main level): 2 |
Dimensions and Layout Living Area: 4034 Square Feet |
Appliances & Utilities Appliances: Dishwasher, Disposal, Dryer, Microwave, Refrigerator, Self Cleaning Oven, WasherDishwasherDisposalDryerLaundry: In UnitMicrowaveRefrigeratorWasher |
Heating & Cooling Heating: Radiant FloorNo CoolingAir Conditioning: NoneHas HeatingHeating Fuel: Radiant Floor |
Fireplace & Spa Number of Fireplaces: 1Fireplace: Living RoomHas a Fireplace |
Levels, Entrance, & Accessibility Stories: 2Levels: Two |
View Has a ViewView: Mountain(s) |

|
|---|
Exterior Home Features Roof: CompositionPatio / Porch: Deck |
Parking & Garage Number of Garage Spaces: 3Number of Covered Spaces: 3No CarportHas a GarageHas an Attached GarageParking Spaces: 3Parking: Oversized |
Frontage Not on Waterfront |
Finished Area Finished Area (above surface): 2327 Square Feet |

|
|---|
Days on Market: 25 |

|
|---|
Year Built Year Built: 1998 |
Property Type / Style Property Type: ResidentialProperty Subtype: Single Family ResidenceStructure Type: HouseArchitecture: House |
Building Construction Materials: FrameNot Attached PropertyIncludes Home Warranty |
Property Information Not Included in Sale: Personal PropertyParcel Number: 200750 |

|
|---|
Price List Price: $1,380,000Price Per Sqft: $342 |

|
|---|
MLS Status: Active |

|
|---|

|
|---|
Direction & Address City: EvergreenCommunity: Cragmont |
School Information Elementary School: MarshdaleElementary School District: Jefferson County R-1Jr High / Middle School: West JeffersonJr High / Middle School District: Jefferson County R-1High School: ConiferHigh School District: Jefferson County R-1 |

|
|---|
Listing Agent Listing ID: 3795606 |

|
|---|
Building Area Building Area: 4034 Square Feet |

|
|---|
Not Senior Community |

|
|---|
HOA Fee Includes: Road Maintenance, Snow RemovalHOA Name: Cragmont EstatesHOA Phone: 303-670-7279Has an HOAHOA Fee: $2,520/Annually |

|
|---|
Lot Area: 1.239 Acres |

|
|---|
Special Conditions: Standard |

|
|---|
Listing Terms: Cash, Conventional, FHA, VA Loan |

|
|---|
Mobile Home Park Mobile Home Units: Feet |

|
|---|
Business Information Ownership: Agent Owner |

|
|---|
BasementMls Number: 3795606Attribution Contact: darlinabarone@yahoo.com, 941-702-3179Above Grade Unfinished Area: 2327Below Grade Unfinished Area: 1707Showing Service Name: Showing Time |
Around this home
What Locals Say about Evergreen
At least 118 Trulia users voted on each feature.

96 % Say there's wildlife

95 % Say car is needed

93 % Say it's dog friendly

82 % Say it's quiet

81 % Say parking is easy

80 % Say there's holiday spirit

70 % Say yards are well-kept

69 % Say neighbors are friendly

65 % Say people would walk alone at night

64 % Say they plan to stay for at least 5 years

62 % Say kids play outside

49 % Say there are community events

33 % Say it's walkable to restaurants

25 % Say it's walkable to grocery stores

10 % Say there are sidewalks
Sourced by Trulia users. Learn more about our methodology.
Market trends in Evergreen
Last updated August 2026
Avg. sale price
$935K
$13.23KMoM
Sale-to-List Price
98.7%
0.2%MoM
Price per sq ft
$382
$7MoM
Available listings
305
9MoM
Home Value
Trulia Estimate
$1.34MSince last month
Increased$36K (+2.8%)Since last year
Increased$17K (+1.2%)Since last sale
Increased$204K (+17.7%)Learn more about this home's value by checking out its Trulia Estimate, the value of nearby homes, and how much similar homes have sold for.
Trulia Estimate
The of this home's value increased by +78% in the last 10 years
| Month | Estimated value |
|---|---|
2026 | |
| September 2026 | $1.35M |
| August 2026 | $1.32M |
| July 2026 | $1.32M |
| June 2026 | $1.34M |
| May 2026 | $1.33M |
| April 2026 | $1.33M |
| March 2026 | $1.32M |
| February 2026 | $1.31M |
| January 2026 | $1.29M |
2025 | |
2024 | |
2023 | |
2022 | |
2021 | |
2020 | |
2019 | |
2018 | |
2017 | |
2016 | |
Comparable sales
These are recently sold homes that have a similar location or other similar features to this home, like bedrooms, bathrooms, and square footage. Get a sense of the expected prices in the area by viewing these homes.Address | Distance | Property Type | Sold Price | Sold Date | Bed | Bath | Sqft |
|---|---|---|---|---|---|---|---|
0.18 | Single-Family Home | $1,450,000 | 07/22/26 | 5 | 3.5 | 3,079 | |
0.14 | Single-Family Home | $940,000 | 10/03/25 | 4 | 3.5 | 3,429 | |
0.16 | Single-Family Home | $1,495,000 | 07/14/26 | 4 | 4 | 5,430 | |
0.13 | Single-Family Home | $1,025,000 | 05/07/26 | 4 | 3 | 2,904 | |
0.42 | Single-Family Home | $925,000 | 02/24/26 | 3 | 2.5 | 4,052 | |
0.25 | Single-Family Home | $925,000 | 11/10/25 | 3 | 2.5 | 2,331 | |
0.65 | Single-Family Home | $1,215,000 | 08/07/26 | 4 | 3.5 | 3,336 | |
0.39 | Single-Family Home | $905,000 | 12/31/25 | 4 | 3.5 | 3,695 | |
0.52 | Single-Family Home | $865,000 | 08/25/26 | 4 | 3 | 2,670 | |
0.97 | Single-Family Home | $1,100,000 | 06/03/26 | 4 | 3.5 | 3,629 |
Nearby home prices
Get a sense of expected prices in the area by checking the value of nearby homes.Address | Distance | Price | Bed | Bath | Sqft | Status |
|---|---|---|---|---|---|---|
0.08 | $1,304,000 | 3 | 3 | 2,803 | Off Market | |
0.05 | $1,240,100 | 3 | 2.5 | 3,040 | Off Market | |
0.16 | $1,495,000 | 4 | 4 | 5,430 | Recently Sold | |
0.18 | $339,000 | - | - | - | For Sale | |
0.13 | $1,025,000 | 4 | 3 | 2,904 | Recently Sold | |
0.14 | $915,000 | 4 | 3.5 | 3,429 | Off Market | |
0.17 | $1,242,600 | 4 | 3.5 | 3,580 | Off Market | |
0.22 | - | - | - | - | Off Market | |
0.23 | $810,200 | 4 | 3 | 2,585 | Off Market | |
0.23 | $886,900 | 3 | 3 | 2,500 | Off Market | |
0.18 | $1,450,000 | 5 | 3.5 | 3,079 | Recently Sold |
Price and Tax history
| Date | Event | Price |
|---|---|---|
Sep 21, 2026 Source: REcolorado as distributed by MLS GRID #3795606 | PriceChange | $1,380,000 Price decreased by 1% |
Aug 31, 2026 Source: REcolorado as distributed by MLS GRID #3795606 | Listed For Sale | $1,400,000 |
Mar 8, 2022 Source: N/A | Sold | $1,150,000 |
Jan 6, 2021 Source: N/A | Sold | $1,025,000 |
Nov 20, 2020 Source: Agent Provided | Pending | $1,148,000 |
Oct 14, 2020 Source: Agent Provided | PriceChange | $1,148,000 Price decreased by 11% |
Oct 3, 2020 Source: Agent Provided | Listed For Sale | $1,295,000 |
Jun 7, 2018 Source: N/A | Sold | $865,000 |
May 18, 2018 Source: Agent Provided | Pending | $860,000 |
May 15, 2018 Source: Agent Provided | Listed For Sale | $860,000 |
Jul 31, 2009 Source: N/A | Sold | $595,000 |
Jun 19, 2009 Source: Agent Provided | PriceChange | $599,000 Price decreased by 8% |
Jun 5, 2009 Source: Agent Provided | PriceChange | $650,000 Price increased by 9% |
Jun 2, 2009 Source: Agent Provided | PriceChange | $599,000 Price decreased by 8% |
Apr 10, 2009 Source: Agent Provided | PriceChange | $650,000 Price decreased by 4% |
Mar 29, 2009 Source: Agent Provided | Listed For Sale | $675,000 |
Jun 10, 2008 Source: Agent Provided | ListingRemoved | $784,000 |
May 25, 2008 Source: Agent Provided | PriceChange | $784,000 Price decreased by 5% |
Feb 22, 2008 Source: Agent Provided | Listed For Sale | $825,000 |
Sep 24, 2007 Source: N/A | Sold | $795,000 |
Apr 7, 1995 Source: N/A | Sold | $63,000 |
| Year | Property tax | Tax assessment |
|---|---|---|
| 2025 | $7,814 | $1,494,456 |
Home facts updated by county records
LGBTQ Local Legal Protections
LGBTQ Local Legal Protections



Darlina Barone, HomeSmart
Agent Phone: (941) 702-3179
© 2026 REcolorado® All rights reserved. Certain information contained herein is derived from information which is the licensed property of, and copyrighted by, REcolorado®. Some IDX listings have been excluded from this website. Click here for more information
Similar Homes You May Like
 9.8 ACRESRE/MAX Professionals, MLS#3663079
 10.28 ACRESEvolve Real Estate & Property Management, LLC, MLS#4153160
 17 ACRESCorcoran Perry & Co., MLS#8196793
 4.97 ACRESFathom Realty Colorado LLC, MLS#9924103
 4.26 ACRESMadison & Company Properties, MLS#8918496
 1.52 ACRESHomeSmart Realty, MLS#6716885
 OPEN SAT, 11-2PM4.34 ACRESHomeSmart, MLS#2253516
 10.88 ACRESBrandon Davis, milehimodern - Boulder
 7.64 ACRESColdwell Banker Realty 28, MLS#6045648
 1.85 ACRESeXp Realty, LLC, MLS#7028460
 14.8 ACRESGood Mountain Real Estate, Inc., MLS#6832795
 4.62 ACRESColdwell Banker Realty 24, MLS#4669881
 1 ACREProvidence Place Real Estate Services, MLS#5799327
 2.22 ACRESeXp Realty, LLC, MLS#9820821
 3 ACRESRE/MAX Professionals, MLS#1996713
 10 ACRESMountain Realty & Development, LLC, MLS#3472140
 1.23 ACRESRE/MAX Professionals, MLS#4827770
 1.21 ACRESCompass - Denver, MLS#8714961
 41.81 ACRESKeller Williams Foothills Realty, LLC, MLS#6188872
 1.2 ACRESRE/MAX Professionals, MLS#3543016
 2 ACRESColdwell Banker Realty 28, MLS#1915830
 1.48 ACRESMadison & Company Properties, MLS#9838806
 5 ACRESCompass - Denver, MLS#2467053
 3.77 ACRESRE/MAX Alliance, MLS#1515608
 0.95 ACRESThe McWilliams Group Real Estate, MLS#8574413
 1.38 ACRESSpirit Bear Realty, MLS#8178281
 2.53 ACRESRE/MAX Alliance, MLS#6149837
 5.2 ACRESJena Martindale, J. Co Real Estate
 2.19 ACRESSerhant Colorado LLC, MLS#3232344
 10.51 ACRESJade Real Estate, MLS#6772359
 3.07 ACRESColdwell Banker Realty 54, MLS#5423553
 10.01 ACRESRE/MAX Alliance, MLS#3421779
 3.9 ACRESWoodland Properties, LLC, MLS#6354321
 3.5 ACRESCompass - Denver, MLS#6256105
 OPEN SAT, 1-3PM1.01 ACRESRE/MAX Professionals, MLS#3846752
 Olde Towne Golden Realty LLC, MLS#2353134
 OPEN SUN, 11-1PMKentwood Real Estate DTC, LLC, MLS#2187009
 1 ACREAssist 2 Sell Real Estate Services, MLS#8465736
 See more homes for sale inEvergreen


New Listings near 29413 Grayhawk Drive
 NEWCOMING SOON 10/11.01 ACRESKeller Williams Foothills Realty, MLS#4424050
 NEW - 1 DAY AGO4.5 ACRESBerkshire Hathaway HomeServices Elevated Living RE, MLS#6680027
 NEWOPEN SAT, 2-4PM4 ACRESCompass - Denver, MLS#1961850
 NEWCOMING SOON 10/11.39 ACRESRE/MAX Northwest Inc, MLS#8860227
 OPEN SAT, 1-4PM0.76 ACRESBerkshire Hathaway HomeServices Colorado Real Estate, LLC, MLS#9201126
 2.56 ACRESBerkshire Hathaway HomeServices Elevated Living RE, MLS#6709972
 NEW - 13 HRS AGOAUCTION2.19 ACRES
 1.44 ACRESMODUS Real Estate, MLS#3474212
 0.45 ACRESMadison & Company Properties, MLS#9053379
 0.75 ACRESBerkshire Hathaway HomeServices Elevated Living RE, MLS#3992940
 OPEN SAT, 10-12PM5.2 ACRESKeller Williams Advantage Realty LLC, MLS#2344383
 0.6 ACRESXXXX Real Estate & Construction LLC, MLS#2127037
 1.49 ACRESBerkshire Hathaway HomeServices Elevated Living RE, MLS#2426752
 OPEN SAT, 11-1PM4.8 ACRESMadison & Company Properties, MLS#7009087
 1.48 ACRESMadison & Company Properties, MLS#8529732
- See more homes for sale inEvergreen
Frequently asked questions about 29413 Grayhawk Drive
- What is the estimated monthly payment for 29413 Grayhawk Drive?Based on a $1,380,000 list price with 20% down at today's rates, the estimated monthly payment for 29413 Grayhawk Drive in Evergreen, CO is approximately $8,365 (about $7,703 principal & interest, $587 property taxes, and $75 homeowner's insurance). This is an estimate. Actual payment depends on your loan terms.
- How does the list price for 29413 Grayhawk Drive compare to homes in Evergreen?29413 Grayhawk Drive in Evergreen, CO is listed at $1,380,000, about 48% above the $935K median sale price in Evergreen.
- What do residents say about Evergreen?Residents describe Evergreen, CO as dog-friendly, quiet, and easy to park in. Most residents say you need a car. See homes for sale in Evergreen, CO.
- What are the closest schools to 29413 Grayhawk Drive?The closest schools to 29413 Grayhawk Drive in Evergreen, CO are Conifer High School (rated 10/10), Marshdale Elementary School (rated 10/10), West Jefferson Middle School (rated 5/10).
- Does 29413 Grayhawk Drive have laundry facilities?Yes, 29413 Grayhawk Drive in Evergreen, CO has in-unit laundry.
- How big is the lot at 29413 Grayhawk Drive?The lot at 29413 Grayhawk Drive in Evergreen, CO is about 1.2 acres.
29413 Grayhawk Drive, Evergreen, CO 80439 is a 5 bedroom, 4 bathroom, 4,034 sqft single-family home built in 1998. This property is currently available for sale and was listed by REcolorado as distributed by MLS GRID on Aug 31, 2026. The MLS # for this home is MLS# 3795606.