
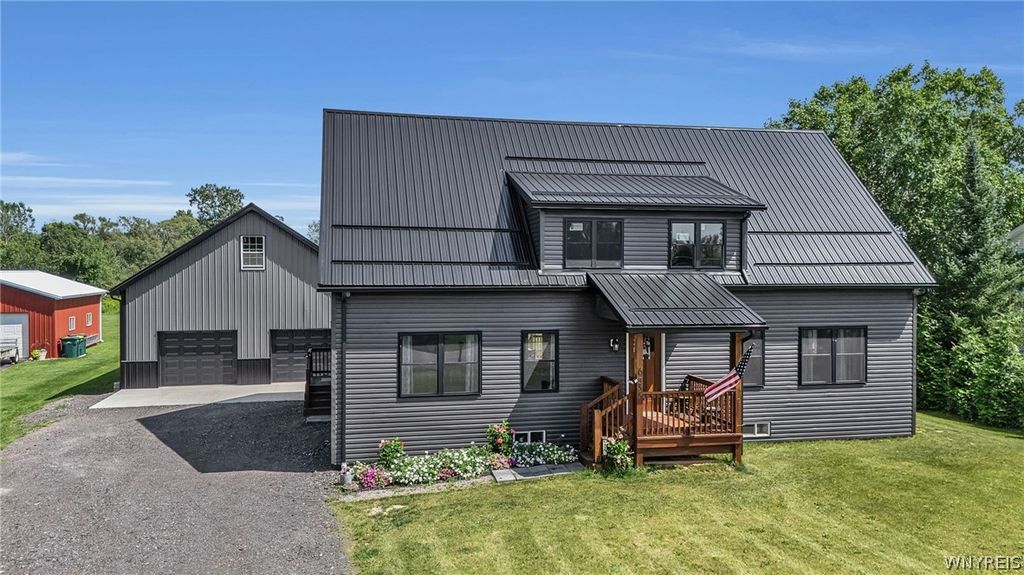


$599,900
 2 Beds
 2 Baths
 1,500 sqft (on 0.82 acres)
6455 Salt Rd, Clarence, NY 14031
Est. Mortgage $4,173/mo*
Get Pre-QualifiedHome Highlights

Single-Family Home

Built in 2025

0.82 acre lot

$400/sqft

Garage
Local Information
- Map ViewExplore the area around 6455 Salt Rd.

- Schools1 Elementary School1 Middle School1 High School

- Shop & Eat

-- mins to
About this House
The Key To Your Dream Home is here at this new 2025 Custom Built home on almost 1 acre in the Clarence school district. This Newer-Construction maintenance free home combines modern efficiency, flexible living space & an impressive 30x40 pole barn on a spacious .82-acre lot. The main level offers approximately 1,500 sq ft with 2 bedrooms & 2 full baths on the first floor, plus optional second-floor flex space ready to be finished for additional living area—ideal for a fitness room, home office, studio or recreation space. Septic is for 3 bedrooms also for any additional bedrooms added. The spacious open-concept kitchen, dining & living areas create an inviting layout for everyday living and entertaining. The kitchen features rich wood cabinetry, stainless steel appliances, abundant counter space, a large center island with additional seating & pendant lighting. An adjoining dinette area offers plenty of room for a full-size table, while the bright living room features multiple windows, recessed lighting & a ceiling fan. The open layout provides an easy flow between the main living spaces and perfect for all your entertaining needs. A rear deck overlooks the fenced yard and generous green space.Built with efficiency in mind, features include a Lennox furnace & central air, tankless hot water, whole-house air exchange system & double-pane Low-E argon gas windows. The ICF basement system provides built-in insulation, structural strength & a moisture barrier, complemented by a Form-A-Drain footer system and extensive drainage connected to the municipal system, including gutters & downspouts. The basement offers approximately 10’ ceilings, pre-plumbing & tremendous future finishing potential. First & second-floor ceilings are approximately 8’2”.The detached 30x40 pole barn is a standout, approximately 13’ lower-level ceilings & a staircase to a second-floor loft with approximately 7.5’ ceilings—ideal for storage, workshop, hobby or recreation space. A unique opportunity offering newer construction, efficiency, expandable living space, .82 acres & exceptional outbuilding space! A Must See To Appreciate. Some rooms have been virtually staged for design and layout.
Last check for updates: about 13 hours ago
Listing by: Keller Williams Realty WNY, (716) 832-3300
John Santora III, (716) 908-4304
Originating MLS: Buffalo
Source: NYSAMLSs, MLS#B1709104
Also Listed on NYSAMLSs.
Home Details for 6455 Salt Rd

|
|---|
MLS Status: Pending |

|
|---|
Interior Details Basement: FullNumber of Rooms: 6 |
Beds & Baths Number of Bedrooms: 2Main Level Bedrooms: 2Number of Bathrooms: 2Number of Bathrooms (full): 2Number of Bathrooms (main level): 2 |
Dimensions and Layout Living Area: 1500 Square Feet |
Appliances & Utilities Utilities: Water ConnectedAppliances: Dryer, Dishwasher, Exhaust Fan, Gas Oven, Gas Range, Gas Water Heater, Refrigerator, Range Hood, WasherDishwasherDryerLaundry: Main LevelRefrigeratorWasher |
Heating & Cooling Heating: Gas,Forced AirHas CoolingAir Conditioning: Central AirHas HeatingHeating Fuel: Gas |
Fireplace & Spa No Fireplace |
Gas & Electric Electric: Circuit Breakers |
Windows, Doors, Floors & Walls Flooring: Carpet, Hardwood, Tile, Varies |
Levels, Entrance, & Accessibility Number of Stories: 1Floors: Carpet, Hardwood, Tile, Varies |

|
|---|
Exterior Home Features Roof: MetalPatio / Porch: DeckFencing: PartialOther Structures: Barn(s), OutbuildingExterior: Deck, Fence, Gravel DrivewayFoundation: Poured |
Parking & Garage Number of Garage Spaces: 4Number of Covered Spaces: 4Has a GarageNo Attached GarageParking Spaces: 4Parking: Detached,Electricity,Garage,Storage,Workshop in Garage |
Frontage Road Frontage: Main ThoroughfareNot on Waterfront |
Water & Sewer Sewer: Septic Tank |

|
|---|
Cumulative Days on Market: 7Days on Market: 28 |

|
|---|
Year Built Year Built: 2025 |
Property Type / Style Property Type: ResidentialProperty Subtype: Single Family ResidenceArchitecture: Cape Cod,Two Story |
Building Construction Materials: Vinyl Siding |
Property Information Condition: ResaleParcel Number: 1432000450000001055130 |

|
|---|
Price List Price: $599,900Price Per Sqft: $400 |
Status Change & Dates Off Market Date: Sat Aug 29 2026Possession Timing: Close Of Escrow |

|
|---|
Direction & Address City: ClarenceCommunity: Holland Land Company's Su |
School Information Elementary School: Clarence Center ElementaryElementary School District: ClarenceJr High / Middle School: Clarence MiddleJr High / Middle School District: ClarenceHigh School: Clarence Senior HighHigh School District: Clarence |

|
|---|
Listing Agent Listing ID: B1709104 |

|
|---|
Building Details Builder Model: OWNER |
Building Area Building Area: 1500 Square Feet |

|
|---|
Not Senior Community |

|
|---|
Association for this Listing: Buffalo |

|
|---|
Lot Area: 0.82 acres |

|
|---|
Special Conditions: Standard |

|
|---|
Listing Terms: Cash, Conventional, VA Loan |

|
|---|
Energy Efficiency Features: HVAC, Windows |

|
|---|
BasementMls Number: B1709104Living Area Range Units: Square FeetAttribution Contact: 716-908-4304Universal Property Id: US-36029-N-1432000450000001055130-R-N |
Around this home
What Locals Say about Clarence
At least 29 Trulia users voted on each feature.

100 % Say yards are well-kept

94 % Say it's dog friendly

90 % Say car is needed

90 % Say parking is easy

83 % Say there's wildlife

77 % Say there's holiday spirit

76 % Say they plan to stay for at least 5 years

73 % Say it's quiet

73 % Say kids play outside

71 % Say people would walk alone at night

65 % Say neighbors are friendly

57 % Say there are community events

49 % Say streets are well-lit

38 % Say it's walkable to restaurants

30 % Say it's walkable to grocery stores

27 % Say there are sidewalks
Sourced by Trulia users. Learn more about our methodology.
Market trends in Clarence
Last updated August 2026
Avg. sale price
—
Sale-to-List Price
—
Price per sq ft
—
Available listings
32
4MoM
Home Value
Trulia Estimate
$601KSince last month
Increased$5K (+0.9%)Since last year
Decreased$13K (-2.1%)Since last sale
Increased$544K (+953.7%)Learn more about this home's value by checking out its Trulia Estimate, the value of nearby homes, and how much similar homes have sold for.
Trulia Estimate
The of this home's value increased by +1,052% in the last 10 years
| Month | Estimated value |
|---|---|
2026 | |
| September 2026 | $601K |
| August 2026 | $595K |
| July 2026 | $348K |
| June 2026 | $581K |
| May 2026 | $608K |
| April 2026 | $614K |
2021 | |
Comparable sales
These are recently sold homes that have a similar location or other similar features to this home, like bedrooms, bathrooms, and square footage. Get a sense of the expected prices in the area by viewing these homes.Address | Distance | Property Type | Sold Price | Sold Date | Bed | Bath | Sqft |
|---|---|---|---|---|---|---|---|
0.60 | Single-Family Home | $325,000 | 03/20/26 | 5 | 1.5 | 1,872 | |
0.52 | Single-Family Home | $500,000 | 10/24/25 | 3 | 2.5 | 2,282 | |
0.67 | Single-Family Home | $530,000 | 03/19/26 | 4 | 2.5 | 2,524 | |
1.24 | Single-Family Home | $355,000 | 09/08/26 | 3 | 1 | 1,072 | |
1.30 | Single-Family Home | $550,000 | 09/23/25 | 4 | 2 | 2,473 | |
1.08 | Single-Family Home | $599,900 | 07/22/26 | 4 | 2.5 | 3,404 | |
1.37 | Single-Family Home | $370,000 | 05/22/26 | 3 | 1.5 | 1,975 | |
1.30 | Single-Family Home | $510,000 | 04/20/26 | 3 | 2.5 | 1,962 | |
1.64 | Single-Family Home | $445,000 | 12/29/25 | 3 | 2.5 | 1,910 | |
1.65 | Single-Family Home | $105,000 | 02/13/26 | 4 | 1 | 1,260 |
Nearby home prices
Get a sense of expected prices in the area by checking the value of nearby homes.Address | Distance | Price | Bed | Bath | Sqft | Status |
|---|---|---|---|---|---|---|
0.00 | - | - | - | - | Off Market | |
0.20 | - | 4 | 2 | 1,856 | Off Market | |
0.23 | - | 3 | 2 | 1,478 | Off Market | |
0.30 | - | 3 | 2.5 | 2,414 | Off Market | |
0.37 | $99,900 | - | - | - | Recently Sold | |
0.51 | $743,600 | 3 | 2 | 2,544 | Off Market | |
0.50 | $886,000 | 4 | 2 | 3,556 | Off Market | |
0.52 | $520,700 | 3 | 2.5 | 2,282 | Off Market | |
0.54 | $500,400 | 3 | 2.5 | 2,346 | Off Market | |
0.56 | $47,500 | - | - | - | For Sale | |
0.56 | $364,200 | 3 | 1 | 1,344 | Off Market | |
0.60 | $325,000 | 5 | 1.5 | 1,872 | Recently Sold |
Price and Tax history
| Date | Event | Price |
|---|---|---|
Sep 7, 2026 Source: NYSAMLSs #B1709104 | Pending | $599,900 |
Aug 31, 2026 Source: NYSAMLSs #B1709104 | Contingent | $599,900 |
Aug 23, 2026 Source: NYSAMLSs #B1709104 | Listed For Sale | $599,900 |
Jul 16, 2026 Source: NYSAMLSs #B1671247 | ListingRemoved | $599,000 |
Jun 12, 2026 Source: NYSAMLSs #B1671247 | PriceChange | $599,000 Price decreased by 3% |
Jun 2, 2026 Source: NYSAMLSs #B1671247 | PriceChange | $615,000 Price decreased by 2% |
Apr 12, 2026 Source: NYSAMLSs #B1671247 | Listed For Sale | $625,000 |
May 3, 2024 Source: N/A | Sold | $57,000 |
Jan 30, 2024 Source: HUNT ERA Real Estate #B1503151 | Pending | $61,900 |
Dec 26, 2023 Source: HUNT ERA Real Estate #B1503151 | PriceChange | $61,900 Price decreased by 0% |
Oct 10, 2023 Source: HUNT ERA Real Estate #B1503151 | PriceChange | $62,000 Price decreased by 4% |
Jul 1, 2023 Source: NYSAMLSs #B1463517 | PriceChange | $64,900 Price decreased by 0% |
May 5, 2023 Source: NYSAMLSs #B1463517 | PriceChange | $65,000 Price decreased by 7% |
Apr 7, 2023 Source: NYSAMLSs #B1463517 | Listed For Sale | $69,900 |
Apr 12, 2021 Source: N/A | Sold | $52,000 |
Sep 16, 2020 Source: Agent Provided | Pending | $59,900 |
Jun 19, 2020 Source: Agent Provided | Listed For Sale | $59,900 |
Nov 21, 2007 Source: N/A | Sold | $20,000 |
| Year | Property tax | Tax assessment |
|---|---|---|
| 2025 | Unavailable | $250,000 |
Home facts updated by county records
LGBTQ Local Legal Protections
LGBTQ Local Legal Protections



John Santora III, Keller Williams Realty WNY, (716) 832-3300
Agent Phone: (716) 908-4304
The data relating to real estate on this web site comes in part from the Internet Data Exchange (IDX) Program
of the CNYIS, UNYREIS and WNYREIS. Real estate listings held by firms other than Zillow, Inc. are marked with
the IDX logo and include the Listing Broker’s Firm Name. Listing Data last updated at 2026-09-19 07:55:18 PDT.
Disclaimer: All information deemed reliable but not guaranteed and should be independently verified. All properties
are subject to prior sale, change or withdrawal. Neither the listing broker(s) nor Zillow, Inc. shall be responsible for any typographical errors, misinformation, misprints, and shall be held totally harmless.
© 2026 CNYIS, UNYREIS, WNYREIS. All rights reserved.
Similar Homes You May Like
 Listing by: Keller Williams Realty Lancaster
 0.56 ACRESListing by: Howard Hanna WNY Inc.
 0.42 ACRESListing by: HUNT Real Estate ERA
 0.75 ACRESListing by: Century 21 North East
 0.46 ACRESListing by: Howard Hanna WNY Inc.
 OPEN SUN, 12-2PM8.9 ACRESListing by: MLS Nation Realty LLC
 0.38 ACRESListing by: Howard Hanna WNY Inc.
 10.3 ACRESListing by: Keller Williams Realty WNY
 Listing by: Keller Williams Realty WNY
 4.07 ACRESListing by: WNY Metro Roberts Realty
 Listing by: Emprise Realty Group, LLC
 0.6 ACRESListing by: Emprise Realty Group, LLC
 OPEN SUN, 1-3PM0.73 ACRESListing by: RE/MAX Precision
 0.26 ACRESListing by: Howard Hanna Real Estate
 Listing by: Keller Williams Realty WNY
 0.6 ACRESListing by: Keller Williams Realty WNY
 0.39 ACRESListing by: WNY Metro Roberts Realty
 Listing by: HUNT Real Estate ERA
 2.82 ACRESListing by: HUNT Real Estate ERA
 OPEN SUN, 11-1PM0.26 ACRESListing by: Symphony Real Estate LLC
 Listing by: MJ Peterson Real Estate Inc.
 0.3 ACRESListing by: Howard Hanna WNY Inc.
 2.23 ACRESListing by: Keller Williams Realty WNY
 0.76 ACRESListing by: HUNT Real Estate ERA
 See more homes for sale inClarence




New Listings near 6455 Salt Rd
 NEWOPEN SUN, 11-1PM0.75 ACRESListing by: HUNT Real Estate ERA
 0.34 ACRESListing by: WNY Metro Roberts Realty
 0.65 ACRESListing by: Howard Hanna WNY Inc.
 FOR SALE BY OWNER1.04 ACRES
 0.31 ACRESListing by: Keller Williams Realty WNY
 0.42 ACRESListing by: REMAX North
 0.75 ACRESListing by: Recckio R.E. & Development,Inc
 0.56 ACRESListing by: Howard Hanna WNY Inc.
- 0.38 ACRESListing by: Howard Hanna WNY Inc.
 0.41 ACRESListing by: Keller Williams Realty WNY
 OPEN SUN, 2-4PM0.48 ACRESListing by: Keller Williams Realty WNY
 2.29 ACRESListing by: Park Realty of WNY LLC
 0.86 ACRESListing by: Symphony Real Estate LLC
 0.46 ACRESListing by: HUNT Real Estate ERA
- See more homes for sale inClarence

Frequently asked questions about 6455 Salt Rd
- What is the estimated monthly payment for 6455 Salt Rd?Based on a $599,900 list price with 20% down at today's rates, the estimated monthly payment for 6455 Salt Rd in Clarence, NY is approximately $4,223 (about $3,233 principal & interest, $915 property taxes, and $75 homeowner's insurance). This is an estimate. Actual payment depends on your loan terms.
- What do residents say about Clarence?Residents describe Clarence, NY as well-kept, dog-friendly, and easy to park in. Most residents say you need a car. See homes for sale in Clarence, NY.
- What are the closest schools to 6455 Salt Rd?The closest schools to 6455 Salt Rd in Clarence, NY are Clarence Center Elementary School (rated 7/10), Clarence Middle School (rated 7/10), Clarence Senior High School (rated 10/10).
- What is 6455 Salt Rd estimated to be worth?Trulia's estimated value for 6455 Salt Rd in Clarence, NY is $601,300.
- Does 6455 Salt Rd have air conditioning?Yes, 6455 Salt Rd in Clarence, NY has air conditioning.
- Does 6455 Salt Rd have laundry facilities?Yes, 6455 Salt Rd in Clarence, NY has in-unit laundry.
6455 Salt Rd, Clarence, NY 14031 is a 2 bedroom, 2 bathroom, 1,500 sqft single-family home built in 2025. This property is currently available for sale and was listed by NYSAMLSs on Aug 23, 2026. The MLS # for this home is MLS# B1709104.