


Listed by Stephanie Vitacco, Equity Union, (818) 989-2000
$1,195,000
 3 Beds
 2 Baths
 1,782 sqft (on 0.33 acres)
6438 Orion Ave, Van Nuys, CA 91406
Est. Mortgage $7,514/mo*
Get Pre-QualifiedHome Highlights

Single-Family Home

Built in 1941

0.33 acre lot

$671/sqft

Garage
Local Information
- Map ViewExplore the area around 6438 Orion Ave.

- Schools1 Elementary School1 Middle School3 High Schools

- Shop & Eat

-- mins to
About this House
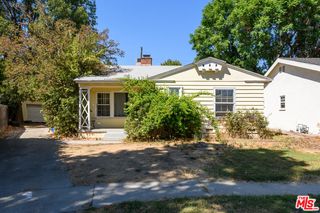
Tucked behind mature trees and set well back from the street, this generously proportioned Midvale Estates property offers a sense of privacy and space that is increasingly hard to find. Set on an expansive 14,500 sq ft lot, the approx. 1,800 sq ft home features 3 bedrooms, 2 bathrooms and a flexible floor plan designed around both everyday living and entertaining. Inside, original solid hardwood floors and plaster walls with plentiful natural light creating a warm, inviting atmosphere with timeless character. The formal living room centers around a fireplace and large bay window overlooking the front grounds, with French doors leading into the formal dining room. The adjacent kitchen features ample wood cabinetry, a cozy breakfast area with custom built-in banquette seating and direct access to the rear patio. A separate laundry room provides convenience. One of the home's most versatile spaces is the expansive family room/den, where wood-beamed ceilings, extensive built-in storage around a large picture window overlooking the pool and backyard, and a sliding glass door to the patio create an especially inviting gathering space. Its generous size and layout also provide flexibility for use as a 4th bedroom, office or creative studio. The primary bedroom offers dual mirrored wardrobes and a full en-suite bathroom with jetted soaking tub and shower with secondary hallway access. A rear bedroom enjoys its own updated 3/4 en-suite bath with secondary hallway access directly across from the third bedroom, which opens directly to the rear patio. The backyard is equally compelling, with a large brick courtyard-style patio featuring a SunSetter motorized retractable awning and built-in BBQ, an expansive lawn area with custom playhouse offering storage or creative-use potential, and a sparkling in-ground pool framed by wraparound brick decking and additional yard space. Fully owned solar panels with Tesla batteries, tankless water heater, dual zoned A/C systems, and durable redwood construction add practical value. With its substantial lot, the property offers room for personalization and possible expansion. Close to local shopping and dining, Lake Balboa and the Sepulveda Basin's recreational amenities, with convenient access to the 405, 101 and 170 freeways, this is a distinctive opportunity to enjoy an unusually spacious property with character, flexibility and abundant outdoor living in the San Fernando Valley.
Home Details for 6438 Orion Ave

|
|---|
Interior Details Number of Rooms: 8Types of Rooms: Bedroom, Bathroom, Center Hall, Dining Room, Family Room, Kitchen, Laundry, Living Room |
Beds & Baths Number of Bedrooms: 3Main Level Bedrooms: 3Number of Bathrooms: 2Number of Bathrooms (full): 1Number of Bathrooms (three quarters): 1Number of Bathrooms (main level): 2 |
Dimensions and Layout Living Area: 1782 Square Feet |
Appliances & Utilities Appliances: Dishwasher, Disposal, Gas Range, Range HoodDishwasherDisposalLaundry: Washer Hookup,Gas Dryer Hookup,Laundry Room |
Heating & Cooling Heating: CentralHas CoolingAir Conditioning: Central AirHas HeatingHeating Fuel: Central |
Fireplace & Spa Fireplace: Gas, Living Room, Raised HearthSpa: NoneHas a FireplaceNo Spa |
Windows, Doors, Floors & Walls Window: Bay Window(s), Wood FramesDoor: French Doors, Mirrored Closet Door(s), Panel Doors, Sliding DoorsFlooring: Tile, WoodCommon Walls: No Common Walls |
Levels, Entrance, & Accessibility Stories: 1Number of Stories: 1Levels: OneEntry Location: Front doorFloors: Tile, Wood |
View No View |
Security Security: Carbon Monoxide Detector(s), Smoke Detector(s) |

|
|---|
Exterior Home Features Roof: TilePatio / Porch: Brick, Concrete, Covered, Open, Patio, Wrap AroundFencing: Block, Wood, Wrought IronOther Structures: Shed(s)Exterior: BarbecueHas a Private Pool |
Parking & Garage Number of Garage Spaces: 2Number of Covered Spaces: 2Has a GarageNo Attached GarageParking Spaces: 2Parking: Asphalt,Door-Single,Driveway,Garage,Side By Side |
Pool Pool: Fenced, Gunite, In Ground, PrivatePool |
Frontage Road Frontage: City StreetRoad Surface Type: PavedNot on Waterfront |
Water & Sewer Sewer: Public Sewer |
Surface & Elevation Elevation Units: Feet |

|
|---|
Cumulative Days on Market: 2Days on Market: 2 |

|
|---|
Year Built Year Built: 1941 |
Property Type / Style Property Type: ResidentialProperty Subtype: Single Family ResidenceStructure Type: HouseArchitecture: Traditional |
Building Construction Materials: Frame, StuccoNot a New ConstructionNot Attached PropertyNo Additional Parcels |
Property Information Condition: TurnkeyParcel Number: 2234014014 |

|
|---|
Price List Price: $1,195,000Price Per Sqft: $671 |
Status Change & Dates Possession Timing: Close Plus 2 Days |

|
|---|
MLS Status: Active |

|
|---|
Direction & Address City: Van Nuys |
School Information High School: Van NuysHigh School District: Los Angeles Unified |

|
|---|
Listing Agent Listing ID: SR26192548 |

|
|---|
Community Features: Suburban, ParkNot Senior Community |

|
|---|
Association for this Listing: California Regional MLSHOA Fee: No HOA Fee |

|
|---|
Lot Area: 0.33 acres |

|
|---|
Special Conditions: Standard |

|
|---|
Listing Terms: Cash, Cash to New Loan, Conventional |

|
|---|
Mls Number: SR26192548Living Area Range Units: Square FeetAttribution Contact: 818-989-2000Common Interest: NoneUniversal Property Id: US-06037-N-2234014014-R-N |

|
|---|
SuburbanParkSource Internet Entire Listing Display |
Around this home
Neighborhood Overview

Neighborhood stats provided by third party data sources.
What Locals Say about Van Nuys
At least 597 Trulia users voted on each feature.

82 % Say it's dog friendly

82 % Say there are sidewalks

77 % Say car is needed

65 % Say it's walkable to grocery stores

64 % Say it's walkable to restaurants

60 % Say there's holiday spirit

52 % Say yards are well-kept

48 % Say streets are well-lit

45 % Say neighbors are friendly

44 % Say they plan to stay for at least 5 years

41 % Say it's quiet

39 % Say people would walk alone at night

39 % Say parking is easy

38 % Say kids play outside

27 % Say there's wildlife

19 % Say there are community events
Sourced by Trulia users. Learn more about our methodology.
Market trends in Los Angeles
Last updated July 2026
Avg. sale price
$1.04M
$10.92KMoM
Sale-to-List Price
100.0%
0.2%MoM
Price per sq ft
$638
$1MoM
Available listings
8384
127MoM
Home Value
Trulia Estimate
$1.18MSince last month
Increased$130K (+12.4%)Since last year
Increased$147K (+14.2%)Learn more about this home's value by checking out its Trulia Estimate, the value of nearby homes, and how much similar homes have sold for.
Trulia Estimate
The of this home's value increased by +65% in the last 10 years
| Month | Estimated value |
|---|---|
2026 | |
| September 2026 | $1.18M |
| August 2026 | $1.04M |
| July 2026 | $1.05M |
| June 2026 | $1.06M |
| May 2026 | $1.06M |
| April 2026 | $1.04M |
| March 2026 | $1.06M |
| February 2026 | $1.04M |
| January 2026 | $1M |
2025 | |
2024 | |
2023 | |
2022 | |
2021 | |
2020 | |
2019 | |
2018 | |
2017 | |
2016 | |
Comparable sales
These are recently sold homes that have a similar location or other similar features to this home, like bedrooms, bathrooms, and square footage. Get a sense of the expected prices in the area by viewing these homes.Address | Distance | Property Type | Sold Price | Sold Date | Bed | Bath | Sqft |
|---|---|---|---|---|---|---|---|
0.03 | Single-Family Home | $1,340,000 | 07/10/26 | 3 | 3 | 2,189 | |
0.40 | Single-Family Home | $925,000 | 12/19/25 | 3 | 2 | 1,840 | |
0.18 | Single-Family Home | $1,510,000 | 12/22/25 | 5 | 4 | 2,596 | |
0.47 | Single-Family Home | $1,150,000 | 10/03/25 | 3 | 2 | 2,160 | |
0.48 | Single-Family Home | $1,166,000 | 03/11/26 | 3 | 2 | 2,136 | |
0.17 | Single-Family Home | $1,400,000 | 07/31/26 | 4 | 3 | 3,044 | |
0.52 | Single-Family Home | $1,125,000 | 09/04/26 | 3 | 2 | 1,927 | |
0.21 | Single-Family Home | $1,225,000 | 05/08/26 | 2 | 2.5 | 1,800 | |
0.29 | Single-Family Home | $775,000 | 02/02/26 | 3 | 2 | 1,188 |
Nearby home prices
Get a sense of expected prices in the area by checking the value of nearby homes.Address | Distance | Price | Bed | Bath | Sqft | Status |
|---|---|---|---|---|---|---|
0.03 | $1,340,000 | 3 | 3 | 2,189 | Recently Sold | |
0.10 | $1,910,600 | 4 | 3.5 | 3,171 | Off Market | |
0.09 | $1,537,500 | 3 | 3 | 2,270 | Off Market | |
0.09 | $1,198,200 | 3 | 2.5 | 1,808 | Off Market | |
0.11 | $2,183,600 | 4 | 4 | 4,523 | Off Market | |
0.11 | $1,702,400 | 5 | 3 | 3,454 | Off Market | |
0.12 | $1,235,000 | 4 | 3 | 1,900 | For Sale | |
0.13 | $997,100 | 3 | 2 | 1,440 | Off Market | |
0.14 | $723,800 | 3 | 1 | 932 | Off Market | |
0.17 | $1,400,000 | 4 | 3 | 3,044 | Recently Sold | |
0.14 | $790,600 | 4 | 2 | 1,406 | Off Market |
Price and Tax history
| Date | Event | Price |
|---|---|---|
Sep 8, 2026 Source: CRMLS #SR26192548 | Listed For Sale | $1,195,000 |
| Year | Property tax | Tax assessment |
|---|---|---|
| 2026 | Unavailable | $352,896 |
Home facts updated by county records
LGBTQ Local Legal Protections
LGBTQ Local Legal Protections



Stephanie Vitacco, Equity Union
Agent Phone: (818) 989-2000

The multiple listing data appearing on this website, or contained in reports produced therefrom, is owned and copyrighted by California Regional Multiple Listing Service, Inc. ("CRMLS") and is protected by all applicable copyright laws. Information provided is for viewer's personal, non-commercial use and may not be used for any purpose other than to identify prospective properties the viewer may be interested in purchasing. All listing data, including but not limited to square footage and lot size is believed to be accurate, but the listing Agent, listing Broker and CRMLS and its affiliates do not warrant or guarantee such accuracy. The viewer should independently verify the listed data prior to making any decisions based on such information by personal inspection and/or contacting a real estate professional.
Based on information from California Regional Multiple Listing Service, Inc. as of 2026-09-10 12:12:40 PDT and /or other sources. All data, including all measurements and calculations of area, is obtained from various sources and has not been, and will not be, verified by broker or MLS. All information should be independently reviewed and verified for accuracy. Properties may or may not be listed by the office/agent presenting the information
Based on information from California Regional Multiple Listing Service, Inc. as of 2026-09-10 12:12:40 PDT and /or other sources. All data, including all measurements and calculations of area, is obtained from various sources and has not been, and will not be, verified by broker or MLS. All information should be independently reviewed and verified for accuracy. Properties may or may not be listed by the office/agent presenting the information
Similar Homes You May Like
 Arya Rahmani DRE # 01995033, The Agency
 Christel Cottrell DRE # 01757093, Your House Dreams Realty Inc.
 Noga Assil DRE # 01915590, Sotheby's International Realty
 AUCTION0.33 ACRES
 Vista Sotheby’s International Realty
 0.25 ACRESDouglas Elliman of California
 OPEN SUN, 12-3PMReal Brokerage Technologies, Inc.
 OPEN SUN, 1-4PMPinnacle Estate Properties, Inc.
 0.25 ACRESHosh Maha DRE # 02131447, EstateX inc.
 AUCTION
 Susan K. Sanford DRE # 01965277, Christie's International Real Estate SoCal
 OPEN SUN, 1-5PMVenelina V Miteva DRE # 02040948, Keller Williams Beverly Hills
 AUCTION
 Michael Bobadilla DRE # 01935039, Propertycloud
 Berkshire Hathaway HomeServices California Properties
 NEWOPEN FRI, 11-1PMMary Hill DRE # 01783566, Sotheby's International Realty
 0.27 ACRESColdwell Banker Hallmark Realty
 See more homes for sale inVan Nuys





New Listings near 6438 Orion Ave
 NEW - 1 DAY AGO4.53 ACRESClear Way Real Estate
 OPEN SAT, 1-4PMThe ONE Luxury Properties
 Berkshire Hathaway HomeServices California Properties
 Irene Hernandez-Feiks DRE # 02271918, The Beverly Hills Estates
 OPEN SAT, 12-2PMRoddy de la Garza DRE # 01995374, Epique Realty
 NEWOPEN FRI, 11-2PMGloria Carmona DRE # 01832843, Compass
 NEW - 1 HR AGO
 NEWOPEN SAT, 1-4PMJules Guerra DRE # 01808771, Douglas Elliman
- See more homes for sale inVan Nuys


Frequently asked questions about 6438 Orion Ave
- What is the estimated monthly payment for 6438 Orion Ave?Based on a $1,195,000 list price with 20% down at today's rates, the estimated monthly payment for 6438 Orion Ave in Van Nuys, CA is approximately $7,632 (about $6,382 principal & interest, $1,175 property taxes, and $75 homeowner's insurance). This is an estimate. Actual payment depends on your loan terms.
- How does the list price for 6438 Orion Ave compare to homes in Van Nuys?6438 Orion Ave in Van Nuys, CA is listed at $1,195,000, about 15% above the $1.04M median sale price in Van Nuys.
- What do residents say about Van Nuys?Residents describe Van Nuys, CA as dog-friendly, pedestrian-friendly, and walkable to grocery stores. See homes for sale in Van Nuys, CA.
- What are the closest schools to 6438 Orion Ave?The closest schools to 6438 Orion Ave in Van Nuys, CA are Bassett Street Elementary School (rated 4/10), Birmingham Community Charter High School (rated 7/10), Robert Fulton College Preparatory School (Middle/High, rated 3/10).
- Does 6438 Orion Ave have air conditioning?Yes, 6438 Orion Ave in Van Nuys, CA has air conditioning.
- Does 6438 Orion Ave have a pool?Yes, 6438 Orion Ave in Van Nuys, CA has a pool.