


$569,880
 3 Beds
 2 Baths
 1,650 sqft
6422 N Barholm Ln, Eagle, ID 83616
Est. Mortgage $3,640/mo*
Get Pre-QualifiedHome Highlights

Single-Family Home

Built in 2025

$345/sqft

2 Car Garage

HOA $285/mo
Local Information
- Map ViewExplore the area around 6422 N Barholm Ln.

- Schools2 Preschool Schools2 Elementary Schools1 Middle School1 High School

- Shop & Eat

-- mins to
About this House
What's unique:Beautiful ensuite bathroomGenerous walk-in closet
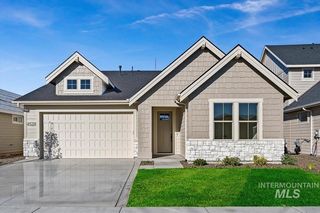
Introducing the Orchid by Tresidio Homes—a thoughtfully designed 1,650 sq. ft. single-level home that combines modern style, comfortable living, and exceptional craftsmanship. Featuring 3 bedrooms, 2 full bathrooms, and a 2-car garage, the Orchid offers a bright and inviting open-concept layout where the great room, kitchen, and dining area flow effortlessly together, creating the perfect setting for entertaining, gathering with family, or relaxing at home. Large windows bring in abundant natural light, while designer-selected finishes and thoughtful details add warmth and style throughout. The private primary suite provides a peaceful retreat with a beautiful ensuite bathroom and generous walk-in closet, while two additional bedrooms offer flexibility for family, guests, hobbies, or a home office. Located in the sought-after Valnova community in Eagle, homeowners can enjoy an exceptional lifestyle surrounded by beautiful open spaces, walking paths, community gathering areas, and planned resort-style amenities, all with convenient access to downtown Eagle, shopping, dining, schools, the Boise River Greenbelt, and nearby foothills. With its welcoming single-level design, quality craftsmanship, and incredible Eagle location, the Orchid is a wonderful place to call home. HOA includes internet. Fencing and completed front and rear landscaping included!
Contact this Building
Listing courtesy of Valerie Dildine, (208) 409-2646
Homes of Idaho
Source: IMLS, MLS#98984041
Also Listed on Tresidio Homes, IMLS.
Home Details for 6422 N Barholm Ln

|
|---|
Heating & Cooling Heating: Forced AirAir ConditioningCooling System: Central AirHeating Fuel: Forced Air |
Interior Details Number of Rooms: 4Types of Rooms: Master Bedroom, Bedroom 2, Bedroom 3, Kitchen |
Appliances & Utilities DishwasherDisposalMicrowave |
Fireplace & Spa Fireplace |
Levels, Entrance, & Accessibility Floors: Carpet |

|
|---|
Exterior Home Features Roof: CompositionFoundation Type: Crawl Space |
Parking & Garage Parking Spaces: 2Parking: Attached |

|
|---|
Year Built Year Built: 2025 |
Property Type / Style Property Type: Single Family Home |

|
|---|
Price Price Per Sqft: $345 |

|
|---|
Listing Agent MLS/Source ID: 98984041 |

|
|---|
HOA Fee: $285/Monthly |

|
|---|
Lot Area: 6229.08 sqft |
All New Homes in VALNOVA
Quick Move-in Homes (17)
| 5814 W Ellesmere Ln | 3bd 3ba 1,741 sqft | $449,880 | |
| 5808 W Ellesmere Ln | 3bd 3ba 2,139 sqft | $524,880 | |
| 6422 N Barholm Ln | 3bd 2ba 1,650 sqft | $569,880 | |
| 6336 N Barholm Ln | 4bd 3ba 2,104 sqft | $699,880 | |
| 6399 W Sollas Ct | 3bd 3ba 2,202 sqft | $734,880 | |
| 6461 W Sollas Ct | 4bd 3ba 2,551 sqft | $798,880 | |
| 6718 W Sollas Dr | 4bd 3ba 2,310 sqft | $799,880 | |
| 6405 W Carnock Dr | 4bd 3ba 2,424 sqft | $799,880 | |
| 6507 W Carnock Dr | 4bd 3ba 2,310 sqft | $799,880 | |
| 6734 W Sollas Dr | 3bd 3ba 2,610 sqft | $824,880 | |
| 6410 W Carnock Dr | 4bd 3ba 2,522 sqft | $839,880 | |
| 6679 W Sollas Dr | 4bd 3ba 2,424 sqft | $854,880 | |
| 6550 W Sollas Dr | 3bd 3ba 2,610 sqft | $854,880 | |
| 6295 W Sollas Ct | 4bd 3ba 2,527 sqft | $879,880 | |
| 6296 W Sollas Ct | 4bd 4ba 2,603 sqft | $919,880 | |
| 5826 W Ellesmere Ln | 3bd 2.5ba 2,139 sqft | $539,880 | |
| 7023 N Birsay Ave | 4bd 3ba 2,200 sqft | $814,880 |
Quick Move-In Homes provided by IMLS,Tresidio Homes
Buildable Plans (31)
| Ridge Plan | 3bd 2.5ba 1,741 sqft | $449,880+ | |
| Summit Plan | 3bd 2.5ba 2,139 sqft | $524,880+ | |
| Milan Plan | 3bd 2ba 1,702 sqft | $599,000+ | |
| Riverton Plan | 3bd 2ba 1,839 sqft | $607,000+ | |
| Orchid Plan | 3bd 2ba 1,650 sqft | $622,000+ | |
| Streamsong Plan | 3bd 2ba 1,802 sqft | $622,200+ | |
| Pinehurst Plan | 3bd 2ba 1,943 sqft | $629,000+ | |
| Birkdale Plan | 4bd 2ba 2,152 sqft | $637,000+ | |
| Riverton Bonus Plan | 3bd 2.5ba 2,311 sqft | $663,000+ | |
| Azalea Plan | 4bd 3ba 2,104 sqft | $674,000+ | |
| Meadowlark Plan | 4bd 2ba 2,103 sqft | $680,000+ | |
| Messina Plan | 3bd 2.5ba 2,202 sqft | $693,000+ | |
| Somerset Plan | 4bd 3ba 2,310 sqft | $712,000+ | |
| Tamarack Plan | 4bd 3ba 2,424 sqft | $723,000+ | |
| Aberdeen RV Plan | 4bd 3ba 2,200 sqft | $734,000+ | |
| Mirabel Plan | 4bd 3ba 2,522 sqft | $736,000+ | |
| Ventana Plan | 3bd 3ba 2,610 sqft | $749,000+ | |
| Davenport Plan | 3bd 2.5ba 2,203 sqft | $762,000+ | |
| Shearwater Bonus Plan | 5bd 3ba 3,000 sqft | $787,000+ | |
| Vista Plan | 4bd 3ba 2,492 sqft | $803,000+ | |
| Davenport Bonus Plan | 3bd 3ba 2,701 sqft | $809,000+ | |
| Sawgrass RV Plan | 4bd 3.5ba 2,596 sqft | $814,000+ | |
| Vista RV Plan | 4bd 3ba 2,527 sqft | $823,000+ | |
| Davenport RV Plan | 3bd 2.5ba 2,203 sqft | $864,000+ | |
| Bethpage Plan | 5bd 3.5ba 3,415 sqft | $887,000+ | |
| Hampton Plan | 3bd 3.5ba 3,001 sqft | $915,000+ | |
| Davenport Bonus RV Plan | 3bd 3ba 2,701 sqft | $923,000+ | |
| Bandon Plan | 4bd 3.5ba 3,104 sqft | $933,000+ | |
| Hampton RV Plan | 3bd 3.5ba 3,001 sqft | $942,000+ | |
| Sherwood RV Plan | 4bd 4ba 2,808 sqft | $960,000+ | |
| Bethpage RV Plan | 5bd 3.5ba 3,415 sqft | $971,000+ |
Buildable Plans provided by Tresidio Homes
Community Description
Valnova is a thoughtfully crafted master-planned community in the foothills of Eagle, where natural beauty and elevated living come together. Designed around open space, recreation, and connection, Valnova offers a variety of homes and lifestyle opportunities in Eagle, Idaho, that reflect the way people live today. For those looking for homes around Eagle with preserved natural landscapes and modern conveniences, Valnova delivers - rooted in Eagle's small-town charm while offering the amenities today's homeowners expect. With walkable spaces, diverse amenities, and a deep respect for the land, this community of homes close to Eagle's best trails, parks, and open space invites residents to slow down, connect, and truly experience life done right.
Contact this Building
Office Hours
Sales Office
6623 W Sollas Dr
Eagle, ID 83616
Open Daily: 12:00 pm - 5:00 pm
Around this home
What Locals Say about Eagle
At least 171 Trulia users voted on each feature.

96 % Say it's dog friendly

93 % Say car is needed

90 % Say parking is easy

89 % Say yards are well-kept

86 % Say there's holiday spirit

84 % Say people would walk alone at night

84 % Say there are sidewalks

79 % Say it's quiet

71 % Say streets are well-lit

67 % Say they plan to stay for at least 5 years

67 % Say kids play outside

61 % Say neighbors are friendly

53 % Say there's wildlife

48 % Say it's walkable to restaurants

40 % Say it's walkable to grocery stores

40 % Say there are community events
Sourced by Trulia users. Learn more about our methodology.
Market trends in Eagle
Last updated August 2026
Avg. sale price
$829K
$12.33KMoM
Sale-to-List Price
99.0%
0.3%MoM
Price per sq ft
$331
$6MoM
Available listings
280
28MoM
Home Value
Trulia Estimate
$569KSince last month
Decreased$15K (-2.5%)Since last year
Decreased$31K (-5.1%)Learn more about this home's value by checking out its Trulia Estimate, the value of nearby homes, and how much similar homes have sold for.
Trulia Estimate
The of this home's value decreased by -5% in the last 10 years
| Month | Estimated value |
|---|---|
2026 | |
| September 2026 | $569K |
| August 2026 | $583K |
| July 2026 | $588K |
| June 2026 | $595K |
| May 2026 | $538K |
| April 2026 | $600K |
| March 2026 | $599K |
Comparable sales
These are recently sold homes that have a similar location or other similar features to this home, like bedrooms, bathrooms, and square footage. Get a sense of the expected prices in the area by viewing these homes.Address | Distance | Property Type | Sold Price | Sold Date | Bed | Bath | Sqft |
|---|---|---|---|---|---|---|---|
0.03 | Single-Family Home | - | 05/21/26 | 3 | 2 | 2,067 | |
0.07 | Single-Family Home | - | 03/31/26 | 3 | 2 | 1,650 | |
0.03 | Single-Family Home | - | 01/02/26 | 3 | 2 | 2,067 | |
0.06 | Single-Family Home | - | 12/17/25 | 3 | 3 | 2,498 | |
0.06 | Single-Family Home | - | 06/12/26 | 3 | 3 | 2,498 | |
0.21 | Single-Family Home | - | 05/25/26 | 3 | 2 | 2,064 | |
0.02 | Single-Family Home | - | 07/02/26 | 4 | 3 | 2,104 | |
0.19 | Single-Family Home | - | 07/17/26 | 3 | 3 | 2,064 | |
0.07 | Single-Family Home | - | 04/03/26 | 4 | 3 | 2,104 | |
0.20 | Single-Family Home | - | 08/13/26 | 3 | 3 | 2,057 |
Nearby home prices
Get a sense of expected prices in the area by checking the value of nearby homes.Address | Distance | Price | Bed | Bath | Sqft | Status |
|---|---|---|---|---|---|---|
0.02 | - | 4 | 3 | 2,104 | Recently Sold | |
0.01 | $459,900 | 3 | 3 | 1,872 | For Sale | |
0.02 | $474,900 | 3 | 3 | 1,940 | For Sale | |
0.03 | - | 3 | 2 | 2,067 | Recently Sold | |
0.02 | $469,900 | 3 | 3 | 1,940 | For Sale | |
0.03 | - | 3 | 2 | 2,067 | Recently Sold | |
0.02 | $609,900 | 3 | 2 | 2,067 | For Sale | |
0.03 | $609,900 | 3 | 2 | 2,067 | For Sale | |
0.02 | - | 4 | 3 | 2,104 | Recently Sold | |
0.05 | $699,880 | 4 | 3 | 2,104 | For Sale | |
0.03 | $469,900 | 3 | 3 | 1,872 | For Sale |
Price and Tax history
| Year | Property tax | Tax assessment |
|---|---|---|
| 2026 | $796 | $228,000 |
Home facts updated by county records
LGBTQ Local Legal Protections
LGBTQ Local Legal Protections



Valerie Dildine, Homes of Idaho
Agent Phone: (208) 409-2646
IDX information is provided exclusively for consumers’ personal, non-commercial use, that it may not be used for any purpose other than to identify prospective properties consumers may be interested in purchasing. IMLS does not assume any liability for missing or inaccurate data.
Information provided by IMLS is deemed reliable but not guaranteed.
Information provided by IMLS is deemed reliable but not guaranteed.
Similar Homes You May Like
 NEW CONSTRUCTIONKeller Williams Realty Boise
 NEW CONSTRUCTIONThe Agency Boise
 NEW CONSTRUCTIONThe Agency Boise
 OPEN SAT, 12-4PMNEW CONSTRUCTIONThe Agency Boise
 NEW CONSTRUCTIONBoise Premier Real Estate
 OPEN SUN, 1-3PMSilvercreek Realty Group
 NEW CONSTRUCTIONEquity Northwest Real Estate
 NEW CONSTRUCTION
 NEW CONSTRUCTIONEquity Northwest Real Estate
 NEW CONSTRUCTION0.28 ACRESSilvercreek Realty Group
 OPEN SAT, 1-3PMNEW CONSTRUCTIONFLX Real Estate, LLC
 NEW CONSTRUCTIONEquity Northwest Real Estate
 See more homes for sale inEagle




New Listings near 6422 N Barholm Ln
 NEWOPEN SAT, 12-3PMSilvercreek Realty Group
 NEW - 5 HRS AGO0.33 ACRESHomes of Idaho
 NEW - 1 DAY AGONEW CONSTRUCTIONToll Brothers Real Estate, Inc
 NEW - 7 HRS AGONEW CONSTRUCTION0.29 ACRESToll Brothers Real Estate, Inc
 NEW - 7 HRS AGONEW CONSTRUCTION0.3 ACRESToll Brothers Real Estate, Inc
 NEW CONSTRUCTION
 NEW - 1 HR AGONEW CONSTRUCTIONToll Brothers Real Estate, Inc
 NEW - 5 HRS AGONEW CONSTRUCTIONToll Brothers Real Estate, Inc
- See more homes for sale inEagle


Frequently asked questions about 6422 N Barholm Ln
- What is the estimated monthly payment for 6422 N Barholm Ln?Based on a $569,880 list price with 20% down at today's rates, the estimated monthly payment for 6422 N Barholm Ln in Eagle, ID is approximately $3,480 (about $3,201 principal & interest, $204 property taxes, and $75 homeowner's insurance). This is an estimate. Actual payment depends on your loan terms.
- How does the list price for 6422 N Barholm Ln compare to homes in Eagle?6422 N Barholm Ln in Eagle, ID is listed at $569,880, about 31% below the $829K median sale price in Eagle.
- What do residents say about Eagle?Residents describe Eagle, ID as dog-friendly, easy to park in, and well-kept. Most residents say you need a car. See homes for sale in Eagle, ID.
- What are the closest schools to 6422 N Barholm Ln?The closest schools to 6422 N Barholm Ln in Eagle, ID are Eagle High School (rated 10/10), Eagle Middle School (rated 10/10), Seven Oaks Elementary School (Pre-K, rated 9/10).
- Does 6422 N Barholm Ln have air conditioning?Yes, 6422 N Barholm Ln in Eagle, ID has air conditioning.
- How big is the lot at 6422 N Barholm Ln?The lot at 6422 N Barholm Ln in Eagle, ID is about 0.14 acres (6,229 sq ft).
6422 N Barholm Ln, Eagle, ID 83616 is a 3 bedroom, 2 bathroom, 1,650 sqft single-family home built in 2025. This property is currently available for sale and was listed by IMLS on Apr 29, 2026. The MLS # for this home is MLS# 98984041.