


6392 W Sollas Ct
Eagle, ID 83616
 3 Beds
 3 Baths
 2,224 sqft
3 Beds
3 Baths
2,224 sqft
Home Highlights

Parking
4 Car Garage

Outdoor
Patio, Deck

HOA
$240/Monthly

Price/Sqft
$342

Climate Control
Forced Air, Natural Gas & Central Air

Listed
23 days ago
Local Information
- Map ViewExplore the area around 6392 W Sollas Ct.

- Schools2 Preschool Schools2 Elementary Schools1 Middle School1 High School

- Shop & Eat

-- mins to
About this House
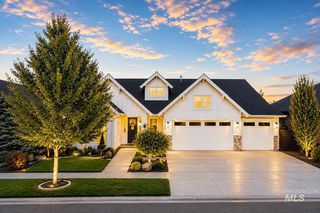
*GET UP TO $25K AT CLOSING with the Make Your Summer Move Event going on NOW* The single-level Carson RV by Berkeley Building Co. elevates the open concept plan with shared living and entertaining spaces, anchored by a large sliding glass door that draws your eye to views of the foothills and BLM open space. Light, bright, and airy, offering the perfect blend of indoor/outdoor living space paired with a practical RV garage for storage. For a limited time, personalize your home with YOUR selections from Berkeley's curated Advantage Design Series. Located in the new Kirkhills neighborhood of Valnova, surrounded by foothill views and connected to nature trails, parks, and the nearby Glencara Recreational Village with lake and beach amenities. A perfect blend of luxury, lifestyle and location in one of Eagle’s premier new home communities. Photos are similar. PROMO CREDIT good towards interest rate buy down, financing, or eligible upgrade options for a limited time. Terms apply, contact listing agent for details.
Contact this Building
Listing courtesy of Michael Moir, (208) 850-7495
The Agency Boise
Laetitia Campbell, (208) 871-4793
The Agency Boise
Source: IMLS, MLS#98995914
Also Listed on IMLS.
Home Details for 6392 W Sollas Ct

|
|---|
Heating & Cooling Heating: Forced Air, Natural GasAir ConditioningCooling System: Central AirHeating Fuel: Forced Air |
Interior Details Number of Rooms: 4Types of Rooms: Master Bedroom, Bedroom 2, Bedroom 3, Kitchen |
Appliances & Utilities DishwasherDisposalMicrowave |
Fireplace & Spa Fireplace |
Levels, Entrance, & Accessibility Floors: Tile, Carpet, Engineered Wood Floors, Vinyl |

|
|---|
Exterior Home Features Roof: Composition, Architectural StyleFoundation Type: Crawl Space |
Parking & Garage Parking: Attached RV Access Parking Electric Vehicle Charging Station S Driveway, Open |

|
|---|
Year Built Year Built: 2026 |
Property Type / Style Property Type: Single Family Home |

|
|---|
Price Price Per Sqft: $342 |

|
|---|
Listing Agent MLS/Source ID: 98995914 |

|
|---|
HOA Fee: $2,880/Yearly |

|
|---|
Lot Area: 8712 sqft |
All New Homes in Valnova
Quick Move-in Homes (5)
| 6403 N Barholm Ln | 3bd 2ba 2,067 sqft | $609,900 | |
| 6392 W Sollas Ct | 3bd 3ba 2,224 sqft | $759,900 | |
| 6480 W Sollas Ct | 4bd 3ba 2,452 sqft | $759,900 | |
| 6372 W Carnock Dr | 3bd 3ba 2,763 sqft | $824,900 | |
| 6484 W Carnock Dr | 4bd 3ba 2,608 sqft | $874,900 |
Quick Move-In Homes provided by IMLS
Buildable Plans (25)
| Chapman Plan | 3bd 2ba 1,663 sqft | $594,900+ | |
| Mint Plan | 3bd 2ba 2,067 sqft | $609,900+ | |
| Mason Plan | 3bd 2ba 1,853 sqft | $609,900+ | |
| Hayward Plan | 3bd 2ba 1,878 sqft | $619,900+ | |
| Rincon Plan | 3bd 2.5ba 2,089 sqft | $649,900+ | |
| Elmwood Plan | 3bd 3ba 2,546 sqft | $659,900+ | |
| Sutter Plan | 3bd 2.5ba 2,125 sqft | $659,900+ | |
| Larkspur Plan | 3bd 2.5ba 2,283 sqft | $669,900+ | |
| Channing Plan | 3bd 2.5ba 2,517 sqft | $684,900+ | |
| Sequoia Plan | 3bd 2.5ba 2,614 sqft | $699,900+ | |
| Lafayette Plan | 3bd 3ba 2,713 sqft | $729,900+ | |
| Stinson Plan | 3bd 3ba 2,452 sqft | $744,900+ | |
| Maxwell Plan | 3bd 3.5ba 2,797 sqft | $749,900+ | |
| Kensington I Plan | 6bd 4.5ba 3,420 sqft | $759,900+ | |
| Carson RV Plan | 3bd 2.5ba 2,224 sqft | $769,900+ | |
| Meritage Plan | 3bd 2.5ba 2,304 sqft | $774,900+ | |
| Belmont Plan | 4bd 3ba 2,476 sqft | $779,900+ | |
| Bayshore Plan | 5bd 3.5ba 3,177 sqft | $789,900+ | |
| Chancellor Plan | 4bd 3.5ba 3,000 sqft | $799,900+ | |
| Alameda Plan | 3bd 2.5ba 2,763 sqft | $799,900+ | |
| Shasta Plan | 4bd 2.5ba 3,231 sqft | $814,900+ | |
| Pronghorn RV Plan | 4bd 3ba 2,608 sqft | $834,900+ | |
| Saratoga Plan | 5bd 3.5ba 3,163 sqft | $839,900+ | |
| Oakville Plan | 5bd 4ba 3,482 sqft | $864,900+ | |
| Claremont Plan | 5bd 4.5ba 3,678 sqft | $899,900+ |
Buildable Plans provided by Berkeley Building Co.
Community Description
Berkeley Building Co. is Now Selling in Valnova! An exceptional new community situated in the picturesque city of Eagle, Idaho, offering a blend of modern luxury and serene natural beauty. Designed with an emphasis on creating a high-quality living experience, Valnova features a range of thoughtfully crafted homes set against the backdrop of Idaho's stunning landscapes. This master-planned community is ideal for those seeking a peaceful retreat while remaining close to the conveniences and vibrant lifestyle of the Treasure Valley.
Valnova's central amenity, Glencara Recreation Village, will feature a clubhouse, an indoor/outdoor pool, pickleball courts, tennis courts, fitness center, and beach-side activities on the edge of Valnova Lake, offering recreation and relaxation for all ages. Phase 1 of the Glencara Recreation Village is expected to open in early Summer 2026.
In Valnova's Village Center, shops and restaurants will line vibrant streets where residents and visitors can enjoy wide shaded sidewalks, comfortable seating, and a plaza overlooking the Glencara Greenway. Pedestrian-oriented architectural details, enhanced materials, and festive lighting will create an outdoor environment to be enjoyed year-round. Facilities anticipated in the Village Center Park include picnic areas, an amphitheater, a lift to take mountain bikers and hikers to the hilltop trails in the summer, ice skating, and a magic carpet serving as a tubing hill in the winter.
Valnova's central amenity, Glencara Recreation Village, will feature a clubhouse, an indoor/outdoor pool, pickleball courts, tennis courts, fitness center, and beach-side activities on the edge of Valnova Lake, offering recreation and relaxation for all ages. Phase 1 of the Glencara Recreation Village is expected to open in early Summer 2026.
In Valnova's Village Center, shops and restaurants will line vibrant streets where residents and visitors can enjoy wide shaded sidewalks, comfortable seating, and a plaza overlooking the Glencara Greenway. Pedestrian-oriented architectural details, enhanced materials, and festive lighting will create an outdoor environment to be enjoyed year-round. Facilities anticipated in the Village Center Park include picnic areas, an amphitheater, a lift to take mountain bikers and hikers to the hilltop trails in the summer, ice skating, and a magic carpet serving as a tubing hill in the winter.
Contact this Building
Office Hours
Sales Office
7041 N Birsay Ave
Eagle, ID 83616
(208) 729-3891
Around this home
What Locals Say about Eagle
At least 171 Trulia users voted on each feature.

96 % Say it's dog friendly

93 % Say car is needed

90 % Say parking is easy

89 % Say yards are well-kept

86 % Say there's holiday spirit

84 % Say people would walk alone at night

84 % Say there are sidewalks

79 % Say it's quiet

71 % Say streets are well-lit

67 % Say they plan to stay for at least 5 years

67 % Say kids play outside

61 % Say neighbors are friendly

53 % Say there's wildlife

48 % Say it's walkable to restaurants

40 % Say it's walkable to grocery stores

40 % Say there are community events
Sourced by Trulia users. Learn more about our methodology.
Market trends in Eagle
Last updated July 2026
Avg. sale price
$817K
$58.33KMoM
Sale-to-List Price
99.3%
0.1%MoM
Price per sq ft
$325
$3MoM
Available listings
308
2MoM
Home Value
Trulia Estimate
$759KSince last month
Decreased$22K (-2.8%)Since last year
Decreased$900 (-0.1%)Learn more about this home's value by checking out its Trulia Estimate, the value of nearby homes, and how much similar homes have sold for.
Trulia Estimate
The of this home's value decreased by 0% in the last 10 years
| Month | Estimated value |
|---|---|
2026 | |
| August 2026 | $759K |
| July 2026 | $780K |
| June 2026 | $766K |
| May 2026 | $758K |
| April 2026 | $757K |
| March 2026 | $760K |
Comparable sales
These are recently sold homes that have a similar location or other similar features to this home, like bedrooms, bathrooms, and square footage. Get a sense of the expected prices in the area by viewing these homes.Address | Distance | Property Type | Sold Price | Sold Date | Bed | Bath | Sqft |
|---|---|---|---|---|---|---|---|
0.11 | Single-Family Home | - | 08/13/26 | 4 | 3 | 2,310 | |
0.32 | Single-Family Home | - | 12/23/25 | 3 | 4 | 3,033 | |
0.55 | Single-Family Home | - | 05/07/26 | 3 | 3 | 2,338 | |
0.47 | Single-Family Home | - | 06/12/26 | 3 | 3 | 2,498 | |
0.54 | Single-Family Home | - | 12/01/25 | 3 | 3 | 2,237 | |
0.50 | Single-Family Home | - | 12/17/25 | 3 | 3 | 2,498 | |
0.53 | Single-Family Home | - | 04/07/26 | 3 | 3 | 2,671 | |
0.51 | Single-Family Home | - | 06/15/26 | 3 | 3 | 2,482 | |
0.55 | Single-Family Home | - | 05/20/26 | 3 | 3 | 3,012 | |
0.48 | Single-Family Home | - | 03/30/26 | 3 | 2 | 2,003 |
Nearby home prices
Get a sense of expected prices in the area by checking the value of nearby homes.Address | Distance | Price | Bed | Bath | Sqft | Status |
|---|---|---|---|---|---|---|
0.02 | $734,880 | 3 | 3 | 2,202 | For Sale | |
0.02 | $594,900 | 3 | 2 | 1,663 | For Sale | |
0.05 | $839,880 | 4 | 3 | 2,522 | For Sale | |
0.05 | $798,880 | 4 | 3 | 2,551 | For Sale | |
0.06 | $879,880 | 4 | 3 | 2,527 | For Sale | |
0.07 | $874,900 | 4 | 3 | 2,608 | For Sale | |
0.08 | $799,880 | 4 | 3 | 2,424 | For Sale | |
0.05 | $759,900 | 4 | 3 | 2,452 | For Sale | |
0.06 | $919,880 | 4 | 4 | 2,603 | For Sale | |
0.10 | $799,880 | 4 | 3 | 2,310 | For Sale | |
0.11 | $999,900 | 4 | 5 | 3,309 | For Sale |
LGBTQ Local Legal Protections
LGBTQ Local Legal Protections



Michael Moir, The Agency Boise
Agent Phone: (208) 850-7495
IDX information is provided exclusively for consumers’ personal, non-commercial use, that it may not be used for any purpose other than to identify prospective properties consumers may be interested in purchasing. IMLS does not assume any liability for missing or inaccurate data.
Information provided by IMLS is deemed reliable but not guaranteed.
Information provided by IMLS is deemed reliable but not guaranteed.
Similar Homes You May Like
 NEW CONSTRUCTIONThe Agency Boise, Active
 NEW CONSTRUCTIONThe Agency Boise, Active
 OPEN WED, 12-4PMNEW CONSTRUCTIONThe Agency Boise, Active
- NEW CONSTRUCTIONThe Agency Boise, Active
 NEW CONSTRUCTIONThe Agency Boise, Active
 NEW - 1 DAY AGONEW CONSTRUCTIONBoise Premier Real Estate, New
- NEW CONSTRUCTIONBoise Premier Real Estate, Active
 NEW CONSTRUCTIONSilvercreek Realty Group, Active
 NEW CONSTRUCTIONSilvercreek Realty Group, Active
 NEW CONSTRUCTION
 NEW - 1 DAY AGONEW CONSTRUCTIONBoise Premier Real Estate, New
 NEW CONSTRUCTIONHomes of Idaho, Active
- NEW CONSTRUCTIONBoise Premier Real Estate, Active
 NEW CONSTRUCTIONHomes of Idaho, Active
 NEW CONSTRUCTIONHomes of Idaho, Active
 NEW CONSTRUCTIONThe Agency Boise, Active
 NEW CONSTRUCTIONSilvercreek Realty Group, Active
 NEW CONSTRUCTION0.36 ACRESSilvercreek Realty Group, Active
 NEW CONSTRUCTIONHomes of Idaho, Active
 See more homes for sale inEagle


New Listings near 6392 W Sollas Ct
 0.36 ACRESBoise Premier Real Estate, Active
 NEWNEW CONSTRUCTION0.33 ACRESAmherst Madison, Active
 0.69 ACRESBerkshire Hathaway Home Services Idaho Realty, Active
 Group One Sotheby's Int'l Realty, Active
- See more homes for sale inEagle




Frequently asked questions about 6392 W Sollas Ct
- What is the estimated monthly payment for 6392 W Sollas Ct?Based on a $759,900 list price with 20% down at today's rates, the estimated monthly payment for 6392 W Sollas Ct in Eagle, ID is approximately $4,341 (about $3,994 principal & interest, $272 property taxes, and $75 homeowner's insurance). This is an estimate. Actual payment depends on your loan terms.
- How does the list price for 6392 W Sollas Ct compare to homes in Eagle?6392 W Sollas Ct in Eagle, ID is listed at $759,900, about 7% below the $817K median sale price in Eagle.
- What do residents say about Eagle?Residents describe Eagle, ID as dog-friendly, easy to park in, and well-kept. Most residents say you need a car. See homes for sale in Eagle, ID.
- What are the closest schools to 6392 W Sollas Ct?The closest schools to 6392 W Sollas Ct in Eagle, ID are Eagle High School (rated 10/10), Eagle Middle School (rated 10/10), Seven Oaks Elementary School (Pre-K, rated 9/10).
- Does 6392 W Sollas Ct have air conditioning?Yes, 6392 W Sollas Ct in Eagle, ID has air conditioning.
- How big is the lot at 6392 W Sollas Ct?The lot at 6392 W Sollas Ct in Eagle, ID is about 0.20 acres (8,712 sq ft).
6392 W Sollas Ct, Eagle, ID 83616 is a 3 bedroom, 3 bathroom, 2,224 sqft single-family home built in 2026. This property is currently available for sale and was listed by IMLS on Jul 31, 2026. The MLS # for this home is MLS# 98995914.