


$764,400
 3 Beds
 2 Baths
 4,119 sqft
6330 E 142nd Way, Thornton, CO 80602
Est. Refi. Payment $4,426/mo*
Refinance Your HomeCurrently Off Market - Sold May 1, 2023 for $789,995
Home Value
Trulia Estimate
$764KSince last month
Decreased$8K (-1%)Since last year
Decreased$18K (-2.3%)Since last sale
Decreased$26K (-3.2%)Learn more about this home's value by checking out its Trulia Estimate, the value of nearby homes, and how much similar homes have sold for.
Trulia Estimate
The of this home's value decreased by 0% in the last 10 years
| Month | Estimated value |
|---|---|
2026 | |
| August 2026 | $764K |
| August 2026 | $764K |
| July 2026 | $773K |
| June 2026 | $777K |
| May 2026 | $776K |
| April 2026 | $791K |
| March 2026 | $777K |
| February 2026 | $782K |
| January 2026 | $770K |
2025 | |
2024 | |
2023 | |
Comparable sales
These are recently sold homes that have a similar location or other similar features to this home, like bedrooms, bathrooms, and square footage. Get a sense of the expected prices in the area by viewing these homes.Address | Distance | Property Type | Sold Price | Sold Date | Bed | Bath | Sqft |
|---|---|---|---|---|---|---|---|
0.03 | Single-Family Home | $700,000 | 02/02/26 | 3 | 3 | 3,265 | |
0.04 | Single-Family Home | $700,000 | 01/30/26 | 3 | 2.5 | 4,057 | |
0.05 | Single-Family Home | $699,000 | 05/28/26 | 3 | 2.5 | 3,734 | |
0.05 | Single-Family Home | $715,000 | 06/08/26 | 3 | 2.5 | 3,858 | |
0.23 | Single-Family Home | $738,000 | 12/12/25 | 3 | 2 | 3,710 | |
0.13 | Single-Family Home | $610,000 | 03/10/26 | 3 | 2.5 | 3,923 | |
0.16 | Single-Family Home | $769,000 | 01/09/26 | 3 | 2.5 | 4,759 | |
0.23 | Single-Family Home | $738,000 | 12/12/25 | 3 | 2 | 2,533 | |
0.15 | Single-Family Home | $685,000 | 02/24/26 | 3 | 3.5 | 4,545 | |
0.13 | Single-Family Home | $735,000 | 05/14/26 | 4 | 3.5 | 4,238 |
Nearby home prices
Get a sense of expected prices in the area by checking the value of nearby homes.Address | Distance | Price | Bed | Bath | Sqft | Status |
|---|---|---|---|---|---|---|
0.05 | $715,000 | 3 | 2.5 | 3,858 | Recently Sold | |
0.04 | $700,000 | 3 | 2.5 | 4,057 | Recently Sold | |
0.03 | - | 4 | 4 | 4,249 | Off Market | |
0.05 | $699,000 | 3 | 2.5 | 3,734 | Recently Sold | |
0.01 | $749,000 | 3 | 2.5 | 4,297 | Off Market | |
0.03 | $764,100 | 4 | 3 | 3,740 | Off Market | |
0.04 | $714,800 | 3 | 2.5 | 3,740 | Off Market | |
0.08 | $725,000 | 3 | 2.5 | 3,734 | For Sale | |
0.08 | $782,900 | 3 | 2.5 | 4,498 | Off Market | |
0.04 | - | 5 | 3.5 | 4,227 | Off Market | |
0.02 | - | 3 | 2 | 3,697 | Off Market | |
0.02 | $835,000 | 5 | 3.5 | 4,224 | Recently Sold |
Local Information
- Map ViewExplore the area around 6330 E 142nd Way.

- Schools1 Preschool School1 Elementary School1 Middle School1 High School

- Shop & Eat

-- mins to
Home Highlights

Single-Family Home

Built in 2023

4,119 sqft

$186/sqft

Garage
About this House
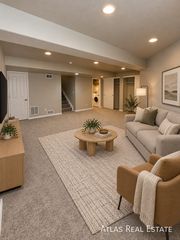
Brand new Toll Brothers Home with limited time $20,000 finance incentive! This beautiful home is ready for move-in Spring 2023! The Carmen plan features a cheerful and bright great room with large windows, soaring 19' ceilings and cozy gas fireplace stylishly finished with beautiful tumbled marble stack-stone and a stained wood mantel. The 12-foot wide center-meet sliding doors open the great room to a lovely covered patio. The kitchen features stainless steel gourmet Whirlpool appliances, including a 36" gas cook-top, and features upgraded Frisco Maple Mastercraft cabinets and stylish designer tile back splash. The extended kitchen island provides extra cabinets & storage space and is topped with a sleek light-colored quartz top. On the second level, an elegant primary bedroom suite features a spacious a luxurious primary bath upgrade, complete with a deep soaking tub, luxe frameless glass shower, dual shower heads, and custom designer tile. When you need to relax, retreat to your private covered terrace off of the Primary Bedroom. Don`t miss this opportunity to be a part of our amenity rich community in Thornton! North Hill's resort-style amenities center features community gathering rooms, a zero-entry community pool, hot tub, state of the art fitness center, trails and 9-acre park with basketball court.
6330 E 142nd Way, Thornton, CO 80602 is a 3 bedroom, 2 bathroom, 4,119 sqft single-family home in Holly Hills Estates, built in 2023. It last sold for $789,995 on May 1, 2023. This property is not currently displayed as for sale or rent on Trulia. The Trulia Estimate is $764,400, with a rent estimate of $2,903/month.
Home Details for 6330 E 142nd Way

|
|---|
Interior Details BasementNumber of Rooms: 8Types of Rooms: Dining Room |
Levels, Entrance, & Accessibility Stories: 2Floors: Other |
Heating & Cooling Air Conditioning |

|
|---|
Exterior Home Features Roof: CompositionExterior: Other |
Parking & Garage GarageParking: Garage Attached |

|
|---|
Year Built Year Built: 2023 |
Property Type / Style Property Type: Single Family Home |

|
|---|
Lot Area: 6300 sqft |
Price and Tax history
| Date | Event | Price |
|---|---|---|
May 1, 2023 Source: N/A | Sold | $789,995 |
Jan 26, 2023 Source: Toll Brothers Inc. | Listed For Sale | $789,995 |
| Year | Property tax | Tax assessment |
|---|---|---|
| 2025 | $8,439 | $801,000 |
Home facts updated by county records
Market trends in Thornton
Last updated July 2026
Avg. sale price
$509K
$11KMoM
Sale-to-List Price
100.0%
Price per sq ft
$228
$6MoM
Available listings
614
41MoM
Around this home
Neighborhood Overview

Neighborhood stats provided by third party data sources.
LGBTQ Local Legal Protections
LGBTQ Local Legal Protections



Frequently asked questions about 6330 E 142nd Way
- What is 6330 E 142nd Way estimated to be worth?Trulia's estimated value for 6330 E 142nd Way in Thornton, CO is $764,400.
- What is the price history for 6330 E 142nd Way?6330 E 142nd Way in Thornton, CO last sold for $789,995 in May 2023.
- Is Thornton a buyer's or seller's market?Thornton is currently a balanced market, based on recent for-sale activity.
- What's the median sale price in Thornton?The median sale price in Thornton is $509K. That is up $11K from the prior month.
- How big is the lot at 6330 E 142nd Way?The lot at 6330 E 142nd Way in Thornton, CO is about 0.14 acres (6,300 sq ft).
- Does 6330 E 142nd Way have a garage?Yes, 6330 E 142nd Way in Thornton, CO has a garage.
Explore by feature - Pet Friendly
 SPECIAL OFFERPET FRIENDLY
 SPECIAL OFFERPET FRIENDLY
 SPECIAL OFFERPET FRIENDLY
 NEW - 1 DAY AGOSPECIAL OFFERPET FRIENDLY
 SPECIAL OFFERPET FRIENDLY
 SPECIAL OFFERPET FRIENDLYTotal price$1,552 - $2,373/mo1-3 bd1-2 baThe Ridge at Thornton Station | 3650 E 103rd Cir,
Denver, CO 80229 SPECIAL OFFERPET FRIENDLYTotal price$1,704 - $2,544/mo1-3 bd1-2 baThe Promenade at Hunter's Glen | 12801 Lafayette St,
Thornton, CO 80241 SPECIAL OFFERPET FRIENDLY
 PET FRIENDLY
 SPECIAL OFFERPET FRIENDLY
Explore by feature - Garage
- SPECIAL OFFERPET FRIENDLY
- SPECIAL OFFERPET FRIENDLY
- PET FRIENDLY
- SPECIAL OFFERPET FRIENDLY
 SPECIAL OFFERPET FRIENDLYTotal price$1,620 - $2,150/mo1-2 bd1-2 baLambertson Farms Apartment Homes | 10260 N Washington St,
Denver, CO 80229 SPECIAL OFFERPET FRIENDLY
 NEW - 1 DAY AGOSPECIAL OFFERPET FRIENDLY
 SPECIAL OFFERPET FRIENDLYINCOME RESTRICTED
 SPECIAL OFFERPET FRIENDLYTotal price$1,819 - $2,908/mo1-3 bd1-2 baAvilla Eastlake | 12230 Washington Center Pkwy,
Thornton, CO 80241 SPECIAL OFFERPET FRIENDLY
Explore by feature - Air Conditioning
- SPECIAL OFFERPET FRIENDLY
- SPECIAL OFFERPET FRIENDLY
- SPECIAL OFFERPET FRIENDLY
- SPECIAL OFFERPET FRIENDLYTotal price$1,704 - $2,544/mo1-3 bd1-2 baThe Promenade at Hunter's Glen | 12801 Lafayette St,
Thornton, CO 80241 - SPECIAL OFFERPET FRIENDLY
- SPECIAL OFFERPET FRIENDLY
- SPECIAL OFFERPET FRIENDLYTotal price$1,620 - $2,150/mo1-2 bd1-2 baLambertson Farms Apartment Homes | 10260 N Washington St,
Denver, CO 80229 - SPECIAL OFFERPET FRIENDLY
 SPECIAL OFFERPET FRIENDLY
 SPECIAL OFFERPET FRIENDLY
Explore by feature - Pool
 SPECIAL OFFER
- SPECIAL OFFERPET FRIENDLY
- SPECIAL OFFERPET FRIENDLY
- SPECIAL OFFERPET FRIENDLY
- NEW - 1 DAY AGOSPECIAL OFFERPET FRIENDLY
- SPECIAL OFFERPET FRIENDLY
- SPECIAL OFFERPET FRIENDLYTotal price$1,552 - $2,373/mo1-3 bd1-2 baThe Ridge at Thornton Station | 3650 E 103rd Cir,
Denver, CO 80229 - SPECIAL OFFERPET FRIENDLYTotal price$1,704 - $2,544/mo1-3 bd1-2 baThe Promenade at Hunter's Glen | 12801 Lafayette St,
Thornton, CO 80241 - SPECIAL OFFERPET FRIENDLY
- PET FRIENDLY
Explore by feature - Washer/dryer
- SPECIAL OFFERPET FRIENDLY
- SPECIAL OFFERPET FRIENDLY
- SPECIAL OFFERPET FRIENDLY
- SPECIAL OFFERPET FRIENDLYTotal price$1,704 - $2,544/mo1-3 bd1-2 baThe Promenade at Hunter's Glen | 12801 Lafayette St,
Thornton, CO 80241 - PET FRIENDLY
- SPECIAL OFFERPET FRIENDLY
- SPECIAL OFFERPET FRIENDLY
- SPECIAL OFFERPET FRIENDLY
- NEW - 1 DAY AGOSPECIAL OFFERPET FRIENDLY
- SPECIAL OFFERPET FRIENDLYINCOME RESTRICTED
Explore by feature - Outdoor Space
- SPECIAL OFFERPET FRIENDLYTotal price$1,819 - $2,908/mo1-3 bd1-2 baAvilla Eastlake | 12230 Washington Center Pkwy,
Thornton, CO 80241  APPLY INSTANTLYPET FRIENDLY
 PET FRIENDLY
 PET FRIENDLY
 PET FRIENDLY
 ROOM FOR RENT

 PET FRIENDLY

Apartments for Rent
 PET FRIENDLY
 PET FRIENDLY
 NEW - 2 DAYS AGOAPPLY INSTANTLYPET FRIENDLY
 APPLY INSTANTLYPET FRIENDLYFURNISHED
 APPLY INSTANTLYPET FRIENDLY
 NEW - 13 HRS AGOPET FRIENDLY
 See more homes for rent inThornton
Off Market Homes Near 6330 E 142nd Way
 SOLDSEP 4, 2026JPAR Modern Real Estate, MLS#8290716
 SOLDSEP 4, 2026RE/MAX Alliance, MLS#2739960
 SOLDSEP 3, 2026Berkshire Hathaway HomeServices Colorado Real Estate, LLC, MLS#1846296
 SOLDSEP 2, 2026LPT Realty, MLS#9245384
 SOLDSEP 2, 2026Orchard Brokerage LLC, MLS#5708646
 SOLDSEP 2, 2026Your Castle Real Estate Inc, MLS#7826982
 SOLDSEP 2, 2026LIV Sotheby's International Realty, MLS#2387038
 SOLDSEP 1, 2026Coldwell Banker Realty 24, MLS#6605592
 SOLDSEP 1, 2026Coldwell Banker Realty 56, MLS#4476974
 SOLDSEP 1, 2026Seven6 Real Estate, MLS#7996088
 See more homes for sale inThornton
Homes for sale near 6330 E 142nd Way
 Your Castle Real Estate Inc, MLS#6391325
 OPEN FRI, 12:30-2:30PMRE/MAX Momentum, MLS#7755518
 Eugene Lucero, Keller Williams Urban Elite
 0.25 ACRESPicaso Real Estate, MLS#6854680
 Real Broker, LLC DBA Real, MLS#3710882
 Resident Realty North Metro LLC, MLS#7563857
 Lydia Creasey, RE/MAX Alliance-Olde Town
- See more homes for sale inThornton


- Results are loading