


$738,000
Last sold price
 3 Beds
 2 Baths
 3,710 sqft
6048 E 143rd Avenue, Brighton, CO 80602
Est. Refi. Payment $4,402/mo*
Refinance Your HomeCurrently Off Market - Sold Dec 12, 2025 for $738,000 (1% below list price)
Home Value
Learn more about this home's value by checking out the value of nearby homes and how much similar homes have sold for.
Comparable sales
These are recently sold homes that have a similar location or other similar features to this home, like bedrooms, bathrooms, and square footage. Get a sense of the expected prices in the area by viewing these homes.Address | Distance | Property Type | Sold Price | Sold Date | Bed | Bath | Sqft |
|---|---|---|---|---|---|---|---|
0.18 | Single-Family Home | $695,000 | 04/03/26 | 3 | 2 | 3,590 | |
0.11 | Single-Family Home | $769,000 | 01/09/26 | 3 | 2.5 | 4,759 | |
0.21 | Single-Family Home | $699,000 | 05/28/26 | 3 | 2.5 | 3,734 | |
0.25 | Single-Family Home | $715,000 | 06/08/26 | 3 | 2.5 | 3,858 | |
0.12 | Single-Family Home | $685,000 | 02/24/26 | 3 | 3.5 | 4,545 | |
0.23 | Single-Family Home | $700,000 | 01/30/26 | 3 | 2.5 | 4,057 | |
0.21 | Single-Family Home | $610,000 | 03/10/26 | 3 | 2.5 | 3,923 |
Nearby home prices
Get a sense of expected prices in the area by checking the value of nearby homes.Address | Distance | Price | Bed | Bath | Sqft | Status |
|---|---|---|---|---|---|---|
0.03 | $894,000 | 4 | 4.5 | 4,524 | Off Market | |
0.01 | $782,100 | 2 | 2 | 5,097 | Off Market | |
0.06 | $765,500 | 4 | 3.5 | 4,778 | Off Market | |
0.06 | $860,000 | 4 | 3.5 | 4,900 | Recently Sold | |
0.10 | $1,153,300 | 4 | 3.5 | 4,976 | Off Market | |
0.12 | $1,092,200 | 6 | 4.5 | 4,132 | Off Market | |
0.11 | $769,000 | 3 | 2.5 | 4,759 | Recently Sold | |
0.12 | $834,000 | 5 | 3.5 | 3,401 | Off Market | |
0.12 | $784,500 | 3 | 2.5 | 3,740 | Off Market | |
0.12 | $685,000 | 3 | 3.5 | 4,545 | Recently Sold | |
0.13 | $544,800 | 2 | 2 | 1,871 | Off Market |
Local Information
- Map ViewExplore the area around 6048 E 143rd Avenue.

- Schools1 Preschool School1 Elementary School1 Middle School1 High School

- Shop & Eat

-- mins to
Home Highlights

Single-Family Home

Built in 2019

3,710 sqft

$199/sqft

2 Car Garage

HOA $165/mo
About this House
This is the home you've been waiting for. A beautifully designed, newer Toll Brothers ranch-style home with open-concept living, defined by its 10' ceilings throughout, creating an airy & inviting atmosphere.
Boasting generous square footage, this home features large windows that flood the space with natural light & a seamless flow between living, dining, & kitchen areas — perfect for entertaining or everyday comfort.
First, the heart of the home... your gourmet kitchen featuring custom cabinetry, quartz countertops, stainless steel appliances & a large island with bar seating. You also have a dedicated space for formal dining & a cozy eat-in kitchen space. Whether you're hosting dinner parties or enjoying morning coffee, there’s room for every occasion.
Next stop, your spacious & serene master suite which shows a thoughtful design with custom touches & elevated finishes throughout. The 5-piece bath is complete with a soaking tub, walk-in shower, dual vanities and dual closets!
While two additional bedrooms & a full guest bath provide flexibility for family, guests, or a home office.
Downstairs, the full unfinished basement offers endless possibilities—create the space you need, whether it's a rec room, home gym, or additional bedrooms. The space is waiting for you!
Finally, enjoy peaceful outdoor living in the cozy, low-maintenance backyard designed for relaxation and easy entertaining. The covered patio provides shade & comfort year-round, plus gas lines are already in place making it easy to hook up a grill or fire pit & create your ideal outdoor cooking or gathering space.
Your new home is nestled in one of the area's most desirable neighborhoods. Steps away residents enjoy access to exceptional community amenities... including swimming pool, fully equipped fitness center, beautifully maintained parks & playgrounds all complete with the backdrop of full mountain views. Enjoy a blend of comfort, convenience & lifestyle, a Toll Brothers lifestyle.
Boasting generous square footage, this home features large windows that flood the space with natural light & a seamless flow between living, dining, & kitchen areas — perfect for entertaining or everyday comfort.
First, the heart of the home... your gourmet kitchen featuring custom cabinetry, quartz countertops, stainless steel appliances & a large island with bar seating. You also have a dedicated space for formal dining & a cozy eat-in kitchen space. Whether you're hosting dinner parties or enjoying morning coffee, there’s room for every occasion.
Next stop, your spacious & serene master suite which shows a thoughtful design with custom touches & elevated finishes throughout. The 5-piece bath is complete with a soaking tub, walk-in shower, dual vanities and dual closets!
While two additional bedrooms & a full guest bath provide flexibility for family, guests, or a home office.
Downstairs, the full unfinished basement offers endless possibilities—create the space you need, whether it's a rec room, home gym, or additional bedrooms. The space is waiting for you!
Finally, enjoy peaceful outdoor living in the cozy, low-maintenance backyard designed for relaxation and easy entertaining. The covered patio provides shade & comfort year-round, plus gas lines are already in place making it easy to hook up a grill or fire pit & create your ideal outdoor cooking or gathering space.
Your new home is nestled in one of the area's most desirable neighborhoods. Steps away residents enjoy access to exceptional community amenities... including swimming pool, fully equipped fitness center, beautifully maintained parks & playgrounds all complete with the backdrop of full mountain views. Enjoy a blend of comfort, convenience & lifestyle, a Toll Brothers lifestyle.
6048 E 143rd Avenue, Brighton, CO 80602 is a 3 bedroom, 2 bathroom, 3,710 sqft single-family home in Holly Hills Estates, built in 2019. It last sold for $738,000 on Dec 12, 2025 (1% below the $744,900 asking price). This property is not currently displayed as for sale or rent on Trulia.
Last check for updates: about 9 hours ago
Listed by Danielle Cruz, (303) 229-1151
Your Castle Real Estate Inc
Bought with: Taylor Bunney, (720) 606-1503, eXp Realty, LLC
Source: REcolorado as distributed by MLS GRID, MLS#5879065
Home Details for 6048 E 143rd Avenue

|
|---|
Interior Details Basement: Partial,UnfinishedNumber of Rooms: 10Types of Rooms: Bedroom, Bathroom, Den, Dining Room, Family Room, Kitchen, Laundry |
Beds & Baths Number of Bedrooms: 3Main Level Bedrooms: 3Number of Bathrooms: 2Number of Bathrooms (full): 2Number of Bathrooms (main level): 2 |
Dimensions and Layout Living Area: 3710 Square Feet |
Appliances & Utilities Appliances: Dishwasher, Microwave, Oven, Range, RefrigeratorDishwasherMicrowaveRefrigerator |
Heating & Cooling Heating: Forced AirHas CoolingAir Conditioning: Central AirHas HeatingHeating Fuel: Forced Air |
Fireplace & Spa Number of Fireplaces: 1Fireplace: GasHas a Fireplace |
Windows, Doors, Floors & Walls Window: Double Pane WindowsFlooring: Carpet, Laminate |
Levels, Entrance, & Accessibility Stories: 1Levels: OneFloors: Carpet, Laminate |
View No View |
Security Security: Smart Cameras, Smart Security System, Smoke Detector(s) |

|
|---|
Exterior Home Features Roof: Composition |
Parking & Garage Number of Garage Spaces: 2Number of Covered Spaces: 2Has a GarageHas an Attached GarageParking Spaces: 2Parking: Garage Attached |
Frontage Not on Waterfront |
Finished Area Finished Area (above surface): 2610 Square Feet |

|
|---|
Year Built Year Built: 2019 |
Property Type / Style Property Type: ResidentialProperty Subtype: Single Family ResidenceStructure Type: HouseArchitecture: House |
Building Construction Materials: Brick, FrameNot Attached Property |
Property Information Not Included in Sale: Washer, Dryer, Outside Speakers, Wall Mounts And Pulley Systems In GarageParcel Number: R0193052 |

|
|---|
Price List Price: $744,900Price Per Sqft: $199/sqft |
Status Change & Dates Off Market Date: Wed Nov 26 2025Possession Timing: Close Of Escrow |

|
|---|
MLS Status: Closed |

|
|---|
Direction & Address City: ThorntonCommunity: Holly Hills Estates |
School Information Elementary School: West RidgeElementary School District: School District 27-JJr High / Middle School: Roger QuistJr High / Middle School District: School District 27-JHigh School: Riverdale RidgeHigh School District: School District 27-J |

|
|---|
Building Details Builder Model: BancroftBuilder Name: Toll Brothers |
Building Area Building Area: 3710 Square Feet |

|
|---|
Not Senior Community |

|
|---|
HOA Name: Management TrustHOA Phone: 303-750-0994Has an HOAHOA Fee: $165/Monthly |

|
|---|
Lot Area: 7455 sqft |

|
|---|
Special Conditions: Standard |

|
|---|
Contingencies: None KnownListing Terms: Cash, Conventional, FHA, VA Loan |

|
|---|
Mobile Home Park Mobile Home Units: Feet |

|
|---|
Business Information Ownership: Individual |

|
|---|
BasementMls Number: 5879065Attribution Contact: dcruz@yourhouseseller.com, 303-229-1151Above Grade Unfinished Area: 2610Below Grade Unfinished Area: 1100Showing Service Name: Showing Time |

|
|---|
HOA Amenities: Clubhouse,Fitness Center,Park,Playground,Pool |
Price and Tax history
| Date | Event | Price |
|---|---|---|
Dec 12, 2025 Source: REcolorado as distributed by MLS GRID #5879065 | Sold | $738,000 |
Nov 27, 2025 Source: REcolorado as distributed by MLS GRID #5879065 | Pending | $744,900 |
Oct 14, 2025 Source: REcolorado as distributed by MLS GRID #5879065 | PriceChange | $744,900 Price decreased by 4% |
Aug 28, 2025 Source: REcolorado as distributed by MLS GRID #5879065 | Listed For Sale | $774,000 |
| Year | Property tax | Tax assessment |
|---|---|---|
| 2016 | Unavailable | $30 |
Home facts updated by county records
Market trends in Thornton
Last updated August 2026
Avg. sale price
$513K
$6.17KMoM
Sale-to-List Price
100.0%
Price per sq ft
$222
$6MoM
Available listings
625
10MoM
Around this home
Neighborhood Overview

Neighborhood stats provided by third party data sources.
LGBTQ Local Legal Protections
LGBTQ Local Legal Protections



© 2026 REcolorado® All rights reserved. Certain information contained herein is derived from information which is the licensed property of, and copyrighted by, REcolorado®. Some IDX listings have been excluded from this website. Click here for more information
Frequently asked questions about 6048 E 143rd Avenue
- What is the price history for 6048 E 143rd Avenue?6048 E 143rd Avenue in Brighton, CO last sold for $738,000 in December 2025.
- Is Brighton a buyer's or seller's market?Brighton is currently a balanced market, based on recent for-sale activity.
- What's the median sale price in Brighton?The median sale price in Brighton is $513K. That is up $6.17K from the prior month.
- What are the closest schools to 6048 E 143rd Avenue?The closest schools to 6048 E 143rd Avenue in Brighton, CO are Riverdale Ridge High School (rated 5/10), Rodger Quist Middle School (rated 4/10), West Ridge Elementary School (Pre-K, rated 6/10).
- Does 6048 E 143rd Avenue have air conditioning?Yes, 6048 E 143rd Avenue in Brighton, CO has air conditioning.
- Does 6048 E 143rd Avenue have a pool?Yes, 6048 E 143rd Avenue in Brighton, CO has a pool.
Explore by feature - Pet Friendly
 SPECIAL OFFERPET FRIENDLYTotal price$2,696 - $3,189/mo3-4 bd3 baThe Lanterns at Brighton Crossing | 5305 Longs Peak St,
Brighton, CO 80601 SPECIAL OFFERPET FRIENDLY
 SPECIAL OFFERPET FRIENDLY
 SPECIAL OFFERPET FRIENDLY
 PET FRIENDLYTotal price$1,444 - $2,670/moStudio-3 bd1-2 baThe Bromley at Brighton Crossing | 4900 Bowie Dr,
Brighton, CO 80601 NEW - 12 HRS AGOSPECIAL OFFERPET FRIENDLY
 SPECIAL OFFERPET FRIENDLY
 SPECIAL OFFERPET FRIENDLYTotal price$2,560 - $2,995/mo2-4 bd3 baThe Villas at Ridgeline Vista | 621 Homestead Ave,
Brighton, CO 80601 SPECIAL OFFERPET FRIENDLYTotal price$1,524 - $2,514/mo1-3 bd1-2 baThe Promenade at Hunter's Glen | 12801 Lafayette St,
Thornton, CO 80241 SPECIAL OFFERPET FRIENDLYTotal price$1,625 - $2,471/mo1-3 bd1-2 baThe Ridge at Thornton Station | 3650 E 103rd Cir,
Denver, CO 80229
Explore by feature - Garage
- SPECIAL OFFERPET FRIENDLY
- SPECIAL OFFERPET FRIENDLYTotal price$2,560 - $2,995/mo2-4 bd3 baThe Villas at Ridgeline Vista | 621 Homestead Ave,
Brighton, CO 80601  SPECIAL OFFERPET FRIENDLY
 SPECIAL OFFERPET FRIENDLY
 NEW - 1 DAY AGOPET FRIENDLY
 SPECIAL OFFERPET FRIENDLY
 SPECIAL OFFERPET FRIENDLYTotal price$1,640 - $2,444/mo1-3 bd1-2 baLambertson Farms Apartment Homes | 10260 N Washington St,
Denver, CO 80229 NEW - 1 DAY AGOSPECIAL OFFERPET FRIENDLY
 NEW - 1 DAY AGOSPECIAL OFFERPET FRIENDLY
 SPECIAL OFFERPET FRIENDLY
Explore by feature - Air Conditioning
- SPECIAL OFFERPET FRIENDLY
- SPECIAL OFFERPET FRIENDLY
- PET FRIENDLYTotal price$1,444 - $2,670/moStudio-3 bd1-2 baThe Bromley at Brighton Crossing | 4900 Bowie Dr,
Brighton, CO 80601 - NEW - 12 HRS AGOSPECIAL OFFERPET FRIENDLY
- SPECIAL OFFERPET FRIENDLYTotal price$2,560 - $2,995/mo2-4 bd3 baThe Villas at Ridgeline Vista | 621 Homestead Ave,
Brighton, CO 80601 - SPECIAL OFFERPET FRIENDLYTotal price$1,524 - $2,514/mo1-3 bd1-2 baThe Promenade at Hunter's Glen | 12801 Lafayette St,
Thornton, CO 80241 - SPECIAL OFFERPET FRIENDLY
 PET FRIENDLY
 NEW - 1 DAY AGOSPECIAL OFFERPET FRIENDLY
 NEW - 1 DAY AGOSPECIAL OFFERPET FRIENDLYTotal price$1,100 - $1,604/moStudio-2 bd1 baOdyssey Apartments | 1769 Coronado Pkwy N,
Denver, CO 80229
Explore by feature - Pool
- SPECIAL OFFERPET FRIENDLYTotal price$2,696 - $3,189/mo3-4 bd3 baThe Lanterns at Brighton Crossing | 5305 Longs Peak St,
Brighton, CO 80601  SPECIAL OFFER
- SPECIAL OFFERPET FRIENDLY
- SPECIAL OFFERPET FRIENDLY
- SPECIAL OFFERPET FRIENDLY
- PET FRIENDLYTotal price$1,444 - $2,670/moStudio-3 bd1-2 baThe Bromley at Brighton Crossing | 4900 Bowie Dr,
Brighton, CO 80601 - NEW - 12 HRS AGOSPECIAL OFFERPET FRIENDLY
- SPECIAL OFFERPET FRIENDLY
- SPECIAL OFFERPET FRIENDLYTotal price$1,524 - $2,514/mo1-3 bd1-2 baThe Promenade at Hunter's Glen | 12801 Lafayette St,
Thornton, CO 80241 - SPECIAL OFFERPET FRIENDLYTotal price$1,625 - $2,471/mo1-3 bd1-2 baThe Ridge at Thornton Station | 3650 E 103rd Cir,
Denver, CO 80229
Explore by feature - Washer/dryer
- SPECIAL OFFERPET FRIENDLYTotal price$2,696 - $3,189/mo3-4 bd3 baThe Lanterns at Brighton Crossing | 5305 Longs Peak St,
Brighton, CO 80601 - SPECIAL OFFERPET FRIENDLY
- SPECIAL OFFERPET FRIENDLY
- SPECIAL OFFERPET FRIENDLY
- NEW - 12 HRS AGOSPECIAL OFFERPET FRIENDLY
- SPECIAL OFFERPET FRIENDLYTotal price$2,560 - $2,995/mo2-4 bd3 baThe Villas at Ridgeline Vista | 621 Homestead Ave,
Brighton, CO 80601 - SPECIAL OFFERPET FRIENDLYTotal price$1,524 - $2,514/mo1-3 bd1-2 baThe Promenade at Hunter's Glen | 12801 Lafayette St,
Thornton, CO 80241 - SPECIAL OFFERPET FRIENDLYTotal price$1,625 - $2,471/mo1-3 bd1-2 baThe Ridge at Thornton Station | 3650 E 103rd Cir,
Denver, CO 80229 - SPECIAL OFFERPET FRIENDLY
- NEW - 1 DAY AGOSPECIAL OFFERPET FRIENDLY
Explore by feature - Outdoor Space
 SPECIAL OFFERPET FRIENDLYTotal price$1,889 - $3,024/mo1-3 bd1-2 baAvilla Eastlake | 12230 Washington Center Pkwy,
Thornton, CO 80241 SPECIAL OFFERPET FRIENDLYTotal price$1,898 - $2,658/mo1-3 bd1-2 baThe Villas at Prairie Center | 2103 Peregrine Dr,
Brighton, CO 80601 PET FRIENDLY
 APPLY INSTANTLYPET FRIENDLY
 APPLY INSTANTLYPET FRIENDLY
 APPLY INSTANTLYPET FRIENDLY
 APPLY INSTANTLYPET FRIENDLY
 APPLY INSTANTLYPET FRIENDLY
 APPLY INSTANTLYPET FRIENDLYFURNISHED
 APPLY INSTANTLYPET FRIENDLY
Apartments for Rent
 NEW - 1 DAY AGOPET FRIENDLY
 PET FRIENDLY
 APPLY INSTANTLYPET FRIENDLYFURNISHED
 APPLY INSTANTLYPET FRIENDLY
 NEW - 2 DAYS AGOPET FRIENDLY
 See more homes for rent inBrighton
Off Market Homes Near 6048 E 143rd Avenue
 SOLDSEP 23, 2026Serhant Colorado LLC, MLS#2127078
 SOLDSEP 22, 2026Corcoran Perry & Co., MLS#6799966
 SOLDSEP 22, 2026eXp Realty, LLC, MLS#7968966
 SOLDSEP 22, 2026Berkshire Hathaway HomeServices Colorado Real Estate, LLC – Erie, MLS#7007150
 SOLDSEP 22, 2026Jessica Gallegos, Coldwell Banker Realty-NOCO
 SOLDSEP 22, 2026Colorado Realty Resource, MLS#4557110
 SOLDSEP 22, 2026Coldwell Banker Realty 18, MLS#6116983
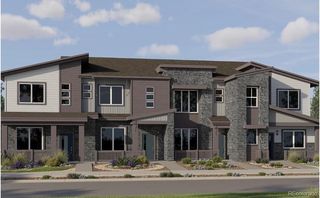 SOLDSEP 22, 2026Coldwell Banker Realty 56, MLS#5327748
 SOLDSEP 22, 2026Distinct Real Estate LLC, MLS#8843881
 SOLDSEP 22, 2026RE/MAX Professionals, MLS#8420237
 See more homes for sale inBrighton
Homes for sale near 6048 E 143rd Avenue
 Your Castle Real Estate Inc, MLS#6391325
 OPEN SAT, 11-1PMRE/MAX Momentum, MLS#7755518
 RE/MAX Alliance - Olde Town, MLS#8197113
 Resident Realty North Metro LLC, MLS#7563857
 NEW CONSTRUCTIONRE/MAX Professionals, MLS#8098343
 Eugene Lucero, Keller Williams Urban Elite
 0.25 ACRESPicaso Real Estate, MLS#6854680
 Orchard Brokerage LLC, MLS#9681254
 OPEN SAT, 12:30-2:30PMRedfin Corporation, MLS#8328436
- See more homes for sale inBrighton


- Results are loading