


$894,000
 4 Beds
 4.5 Baths
 4,524 sqft
6127 E 143rd Drive, Thornton, CO 80602
Est. Refi. Payment $5,317/mo*
Refinance Your HomeCurrently Off Market - Sold May 30, 2025 for $935,000
Home Value
Trulia Estimate
$894KSince last month
Decreased$16K (-1.8%)Since last year
Decreased$22K (-2.4%)Since last sale
Decreased$40K (-4.2%)Learn more about this home's value by checking out its Trulia Estimate, the value of nearby homes, and how much similar homes have sold for.
Trulia Estimate
The of this home's value increased by +20% in the last 10 years
| Month | Estimated value |
|---|---|
2026 | |
| September 2026 | $896K |
| August 2026 | $912K |
| July 2026 | $907K |
| June 2026 | $902K |
| May 2026 | $900K |
| April 2026 | $911K |
| March 2026 | $930K |
| February 2026 | $926K |
| January 2026 | $924K |
2025 | |
2024 | |
2023 | |
2022 | |
2021 | |
Comparable sales
These are recently sold homes that have a similar location or other similar features to this home, like bedrooms, bathrooms, and square footage. Get a sense of the expected prices in the area by viewing these homes.Address | Distance | Property Type | Sold Price | Sold Date | Bed | Bath | Sqft |
|---|---|---|---|---|---|---|---|
0.07 | Single-Family Home | $860,000 | 05/20/26 | 4 | 3.5 | 4,900 | |
0.10 | Single-Family Home | $685,000 | 02/24/26 | 3 | 3.5 | 4,545 | |
0.20 | Single-Family Home | $735,000 | 05/14/26 | 4 | 3.5 | 4,238 | |
0.09 | Single-Family Home | $769,000 | 01/09/26 | 3 | 2.5 | 4,759 | |
0.21 | Single-Family Home | $835,000 | 12/29/25 | 5 | 3.5 | 4,224 | |
0.21 | Single-Family Home | $690,000 | 02/26/26 | 5 | 3.5 | 4,224 | |
0.03 | Single-Family Home | $738,000 | 12/12/25 | 3 | 2 | 3,710 | |
0.27 | Single-Family Home | $655,000 | 02/25/26 | 4 | 3.5 | 3,469 | |
0.35 | Single-Family Home | $799,000 | 06/15/26 | 5 | 4.5 | 4,278 |
Nearby home prices
Get a sense of expected prices in the area by checking the value of nearby homes.Address | Distance | Price | Bed | Bath | Sqft | Status |
|---|---|---|---|---|---|---|
0.03 | $738,000 | 3 | 2 | 3,710 | Recently Sold | |
0.03 | $782,100 | 2 | 2 | 5,097 | Off Market | |
0.06 | $765,500 | 4 | 3.5 | 4,778 | Off Market | |
0.07 | $860,000 | 4 | 3.5 | 4,900 | Recently Sold | |
0.08 | $1,153,300 | 4 | 3.5 | 4,976 | Off Market | |
0.10 | $1,092,200 | 6 | 4.5 | 4,132 | Off Market | |
0.09 | $769,000 | 3 | 2.5 | 4,759 | Recently Sold | |
0.09 | $834,000 | 5 | 3.5 | 3,401 | Off Market | |
0.10 | $784,500 | 3 | 2.5 | 3,740 | Off Market | |
0.10 | $685,000 | 3 | 3.5 | 4,545 | Recently Sold | |
0.11 | $544,800 | 2 | 2 | 1,871 | Off Market |
Local Information
- Map ViewExplore the area around 6127 E 143rd Drive.

- Schools1 Preschool School1 Elementary School1 Middle School1 High School

- Shop & Eat

-- mins to
Home Highlights

Single-Family Home

Built in 2019

4,524 sqft

$198/sqft

2 Car Garage

HOA $168/mo
About this House
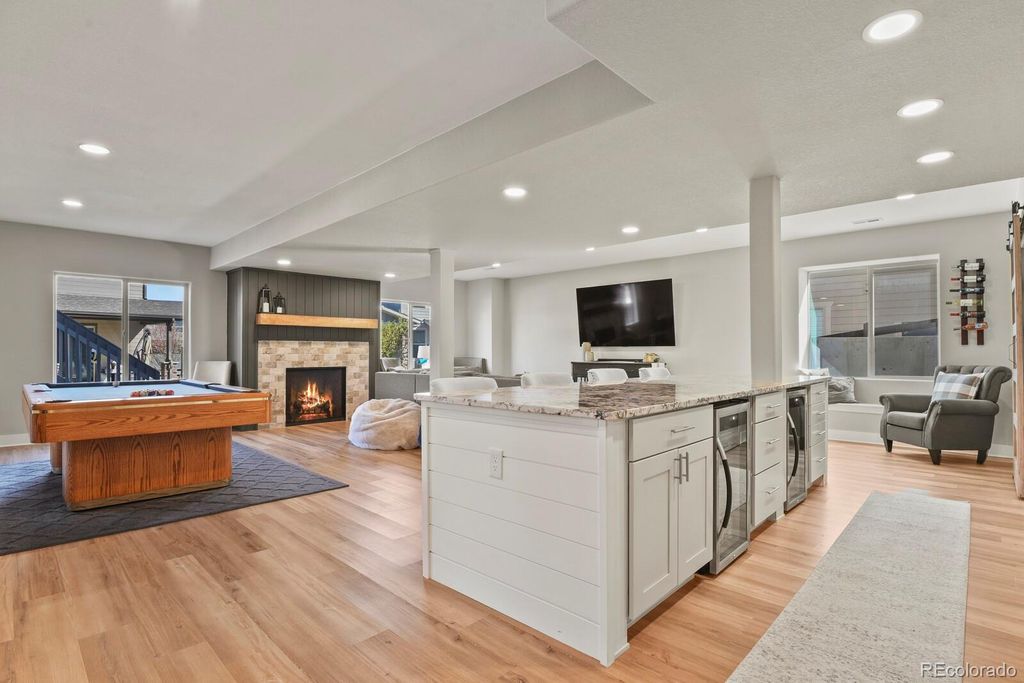
There is no detailed unturned in this 2020 Toll Brothers Haywood model in the highly sought after North Hill neighborhood. Right from the upgraded front door you will be impressed by the custom features that have been added to this home. Entering the home you will be greeted by the custom office doors as well as the wood flooring that flows through the expansive main floor. The kitchen features high-end appliances, an oversized island, and modern backsplash. The main floor primary bedroom provides privacy and ease of living while also hosting a gorgeous private bathroom and large walk-in closet. This luxurious suite has vaulted ceilings and a fireplace. All of the walk-in closets throughout the house have been equipped with high quality closet organizers. Upstairs there is a loft and two bedrooms each of which has their own bathroom. After touring the upper two levels of the home, your jaw will drop when you walk into the basement. The massive bar island is truly a show stopper and the gorgeous fireplace will provide warmth and charm to the whole space. The island contains two beverage fridges and a sink. The fourth bedroom is located in the basement and is located perfectly by the three-quarter bathroom. Please any guest with the stunning modern shower and finishes. Step out of the walkout basement and find a professionally landscaped backyard that is made to entertain. The built-in outdoor kitchen is luxurious and features a built-in Blackstone, Traeger Smoker, and gas grill. Enjoy the comforts of convince located near this home; just minutes from Topgolf, the Denver Premium Outlets, and Orchard Town Center’s excellent shopping and dining options.
6127 E 143rd Drive, Thornton, CO 80602 is a 4 bedroom, 5 bathroom, 4,524 sqft single-family home in Holly Hills Estates, built in 2019. It last sold for the $935,000 asking price on May 30, 2025. This property is not currently displayed as for sale or rent on Trulia. The Trulia Estimate is $894,000, with a rent estimate of $3,929/month.
Last check for updates: about 9 hours ago
Listed by Darrin Goebel, (663) 033-5944 x94
HomeSmart Realty
Amanda Tally, (303) 489-4409
HomeSmart Realty
Bought with: Felecia Montoya, (720) 324-6753, 8z Real Estate
Source: REcolorado as distributed by MLS GRID, MLS#1946298
Home Details for 6127 E 143rd Drive

|
|---|
Interior Details Basement: FinishedNumber of Rooms: 17Types of Rooms: Master Bedroom, Bedroom, Master Bathroom, Bathroom, Dining Room, Family Room, Great Room, Kitchen, Laundry, Loft, Office, Utility RoomWet Bar |
Beds & Baths Number of Bedrooms: 4Main Level Bedrooms: 1Number of Bathrooms: 5Number of Bathrooms (full): 2Number of Bathrooms (three quarters): 2Number of Bathrooms (half): 1Number of Bathrooms (main level): 2 |
Dimensions and Layout Living Area: 4524 Square Feet |
Appliances & Utilities Appliances: Bar Fridge, Cooktop, Dishwasher, Disposal, Microwave, Range Hood, Refrigerator, Self Cleaning Oven, Tankless Water Heater, Water Softener, Wine CoolerDishwasherDisposalMicrowaveRefrigerator |
Heating & Cooling Heating: Forced AirHas CoolingAir Conditioning: Central AirHas HeatingHeating Fuel: Forced Air |
Fireplace & Spa Number of Fireplaces: 3Fireplace: Electric, GasHas a Fireplace |
Windows, Doors, Floors & Walls Window: Double Pane WindowsFlooring: Carpet, Tile, Wood |
Levels, Entrance, & Accessibility Stories: 2Levels: TwoFloors: Carpet, Tile, Wood |
View No View |
Security Security: Carbon Monoxide Detector(s), Smoke Detector(s), Video Doorbell |

|
|---|
Exterior Home Features Patio / Porch: Covered, Deck, Front PorchFencing: FullExterior: Balcony, Barbecue, Gas Grill, Gas Valve, Lighting, Private Yard, Rain Gutters, Smart Irrigation, Water Feature |
Parking & Garage Number of Garage Spaces: 2Number of Covered Spaces: 2Has a GarageHas an Attached GarageParking Spaces: 2Parking: Garage Attached |
Frontage Not on Waterfront |
Water & Sewer Sewer: Public Sewer |
Finished Area Finished Area (above surface): 2730 Square FeetFinished Area (below surface): 1500 Square Feet |

|
|---|
Year Built Year Built: 2019 |
Property Type / Style Property Type: ResidentialProperty Subtype: Single Family ResidenceStructure Type: HouseArchitecture: House |
Building Construction Materials: FrameNot Attached PropertyDoes Not Include Home Warranty |
Property Information Condition: Updated/RemodeledNot Included in Sale: Washer, Dryer All Tv's And Seller's Personal Belongings, Sign In The Mudroom Area That Reads 'always Come Home'Parcel Number: R0193044 |

|
|---|
Price List Price: $935,000 |
Status Change & Dates Off Market Date: Mon Apr 14 2025 |

|
|---|
MLS Status: Closed |

|
|---|

|
|---|
Direction & Address City: ThorntonCommunity: North Hills |
School Information Elementary School: West RidgeElementary School District: School District 27-JJr High / Middle School: Roger QuistJr High / Middle School District: School District 27-JHigh School: Riverdale RidgeHigh School District: School District 27-J |

|
|---|
Building Details Builder Model: HaywoodBuilder Name: Toll Brothers |
Building Area Building Area: 4524 Square Feet |

|
|---|
Not Senior Community |

|
|---|
HOA Name: Management TrustHOA Phone: 303-750-0994Has an HOAHOA Fee: $168/Monthly |

|
|---|
Lot Area: 6969.6 sqft |

|
|---|
Special Conditions: Standard |

|
|---|
Contingencies: None KnownListing Terms: Cash, Conventional, FHA, Jumbo, VA Loan |

|
|---|
Mobile Home Park Mobile Home Units: Feet |

|
|---|
Business Information Ownership: Individual |

|
|---|
BasementMls Number: 1946298Attribution Contact: goebel66@gmail.com, 303-359-4494Above Grade Unfinished Area: 2730Below Grade Unfinished Area: 294Showing Service Name: Showing Time |

|
|---|
HOA Amenities: Clubhouse,Fitness Center,Park,Playground,Pool,Spa/Hot Tub |
Price and Tax history
| Date | Event | Price |
|---|---|---|
May 30, 2025 Source: REcolorado as distributed by MLS GRID #1946298 | Sold | $935,000 |
Apr 15, 2025 Source: REcolorado as distributed by MLS GRID #1946298 | Pending | $935,000 |
Apr 11, 2025 Source: REcolorado as distributed by MLS GRID #1946298 | Listed For Sale | $935,000 |
Feb 7, 2020 Source: N/A | Sold | $602,037 |
| Year | Property tax | Tax assessment |
|---|---|---|
| 2025 | $8,543 | $815,000 |
Home facts updated by county records
Market trends in Thornton
Last updated August 2026
Avg. sale price
$513K
$6.17KMoM
Sale-to-List Price
100.0%
Price per sq ft
$222
$6MoM
Available listings
625
10MoM
Around this home
Neighborhood Overview

Neighborhood stats provided by third party data sources.
LGBTQ Local Legal Protections
LGBTQ Local Legal Protections



© 2026 REcolorado® All rights reserved. Certain information contained herein is derived from information which is the licensed property of, and copyrighted by, REcolorado®. Some IDX listings have been excluded from this website. Click here for more information
Frequently asked questions about 6127 E 143rd Drive
- What is 6127 E 143rd Drive estimated to be worth?Trulia's estimated value for 6127 E 143rd Drive in Thornton, CO is $894,000.
- What is the price history for 6127 E 143rd Drive?6127 E 143rd Drive in Thornton, CO last sold for $935,000 in May 2025.
- Is Thornton a buyer's or seller's market?Thornton is currently a balanced market, based on recent for-sale activity.
- What's the median sale price in Thornton?The median sale price in Thornton is $513K. That is up $6.17K from the prior month.
- Does 6127 E 143rd Drive have air conditioning?Yes, 6127 E 143rd Drive in Thornton, CO has air conditioning.
- Does 6127 E 143rd Drive have a pool?Yes, 6127 E 143rd Drive in Thornton, CO has a pool.
Explore by feature - Pet Friendly
 SPECIAL OFFERPET FRIENDLY
 SPECIAL OFFERPET FRIENDLY
 SPECIAL OFFERPET FRIENDLY
 NEW - 1 DAY AGOSPECIAL OFFERPET FRIENDLYTotal price$1,524 - $2,514/mo1-3 bd1-2 baThe Promenade at Hunter's Glen | 12801 Lafayette St,
Thornton, CO 80241 SPECIAL OFFERPET FRIENDLYTotal price$1,625 - $2,471/mo1-3 bd1-2 baThe Ridge at Thornton Station | 3650 E 103rd Cir,
Denver, CO 80229 SPECIAL OFFERPET FRIENDLY
 SPECIAL OFFERPET FRIENDLY
 NEW - 1 DAY AGOSPECIAL OFFERPET FRIENDLYTotal price$1,100 - $1,604/moStudio-2 bd1 baOdyssey Apartments | 1769 Coronado Pkwy N,
Denver, CO 80229 NEW - 1 DAY AGOPET FRIENDLY
 SPECIAL OFFERPET FRIENDLY
Explore by feature - Garage
- SPECIAL OFFERPET FRIENDLY
- SPECIAL OFFERPET FRIENDLY
- NEW - 1 DAY AGOPET FRIENDLY
- SPECIAL OFFERPET FRIENDLY
 SPECIAL OFFERPET FRIENDLYTotal price$1,640 - $2,444/mo1-3 bd1-2 baLambertson Farms Apartment Homes | 10260 N Washington St,
Denver, CO 80229 NEW - 1 DAY AGOSPECIAL OFFERPET FRIENDLY
 SPECIAL OFFERPET FRIENDLY
 SPECIAL OFFERPET FRIENDLYTotal price$1,889 - $3,024/mo1-3 bd1-2 baAvilla Eastlake | 12230 Washington Center Pkwy,
Thornton, CO 80241 NEW - 1 DAY AGOSPECIAL OFFERPET FRIENDLY
 SPECIAL OFFERPET FRIENDLY
Explore by feature - Air Conditioning
- SPECIAL OFFERPET FRIENDLY
- NEW - 1 DAY AGOSPECIAL OFFERPET FRIENDLYTotal price$1,524 - $2,514/mo1-3 bd1-2 baThe Promenade at Hunter's Glen | 12801 Lafayette St,
Thornton, CO 80241 - SPECIAL OFFERPET FRIENDLY
- SPECIAL OFFERPET FRIENDLY
- NEW - 1 DAY AGOSPECIAL OFFERPET FRIENDLYTotal price$1,100 - $1,604/moStudio-2 bd1 baOdyssey Apartments | 1769 Coronado Pkwy N,
Denver, CO 80229 - SPECIAL OFFERPET FRIENDLY
- SPECIAL OFFERPET FRIENDLYTotal price$1,640 - $2,444/mo1-3 bd1-2 baLambertson Farms Apartment Homes | 10260 N Washington St,
Denver, CO 80229 - NEW - 1 DAY AGOSPECIAL OFFERPET FRIENDLY
 NEW - 2 DAYS AGOSPECIAL OFFERPET FRIENDLY
 SPECIAL OFFERPET FRIENDLY
Explore by feature - Pool
 NEW - 1 DAY AGOSPECIAL OFFER
- SPECIAL OFFERPET FRIENDLY
- SPECIAL OFFERPET FRIENDLY
- SPECIAL OFFERPET FRIENDLY
- NEW - 1 DAY AGOSPECIAL OFFERPET FRIENDLYTotal price$1,524 - $2,514/mo1-3 bd1-2 baThe Promenade at Hunter's Glen | 12801 Lafayette St,
Thornton, CO 80241 - SPECIAL OFFERPET FRIENDLYTotal price$1,625 - $2,471/mo1-3 bd1-2 baThe Ridge at Thornton Station | 3650 E 103rd Cir,
Denver, CO 80229 - SPECIAL OFFERPET FRIENDLY
- SPECIAL OFFERPET FRIENDLY
- NEW - 1 DAY AGOSPECIAL OFFERPET FRIENDLYTotal price$1,100 - $1,604/moStudio-2 bd1 baOdyssey Apartments | 1769 Coronado Pkwy N,
Denver, CO 80229 - NEW - 1 DAY AGOPET FRIENDLY
Explore by feature - Washer/dryer
- SPECIAL OFFERPET FRIENDLY
- SPECIAL OFFERPET FRIENDLY
- NEW - 1 DAY AGOSPECIAL OFFERPET FRIENDLYTotal price$1,524 - $2,514/mo1-3 bd1-2 baThe Promenade at Hunter's Glen | 12801 Lafayette St,
Thornton, CO 80241 - SPECIAL OFFERPET FRIENDLYTotal price$1,625 - $2,471/mo1-3 bd1-2 baThe Ridge at Thornton Station | 3650 E 103rd Cir,
Denver, CO 80229 - SPECIAL OFFERPET FRIENDLY
- SPECIAL OFFERPET FRIENDLY
- NEW - 1 DAY AGOSPECIAL OFFERPET FRIENDLYTotal price$1,100 - $1,604/moStudio-2 bd1 baOdyssey Apartments | 1769 Coronado Pkwy N,
Denver, CO 80229 - NEW - 1 DAY AGOPET FRIENDLY
- SPECIAL OFFERPET FRIENDLY
- SPECIAL OFFERPET FRIENDLYTotal price$1,640 - $2,444/mo1-3 bd1-2 baLambertson Farms Apartment Homes | 10260 N Washington St,
Denver, CO 80229
Explore by feature - Outdoor Space
- SPECIAL OFFERPET FRIENDLYTotal price$1,889 - $3,024/mo1-3 bd1-2 baAvilla Eastlake | 12230 Washington Center Pkwy,
Thornton, CO 80241  PET FRIENDLY
 APPLY INSTANTLYPET FRIENDLY
 APPLY INSTANTLYPET FRIENDLY
 APPLY INSTANTLYPET FRIENDLY
 APPLY INSTANTLYPET FRIENDLY
 APPLY INSTANTLYPET FRIENDLY
 APPLY INSTANTLYPET FRIENDLY
 NEW - 2 DAYS AGOPET FRIENDLY
 PET FRIENDLY
Apartments for Rent
 NEW - 1 DAY AGOPET FRIENDLY
 PET FRIENDLY
 APPLY INSTANTLYPET FRIENDLYFURNISHED
 APPLY INSTANTLYPET FRIENDLY
 NEW - 2 DAYS AGOPET FRIENDLY
 See more homes for rent inThornton
Off Market Homes Near 6127 E 143rd Drive
 SOLDSEP 23, 2026Serhant Colorado LLC, MLS#2127078
 SOLDSEP 22, 2026Corcoran Perry & Co., MLS#6799966
 SOLDSEP 22, 2026eXp Realty, LLC, MLS#7968966
 SOLDSEP 22, 2026Berkshire Hathaway HomeServices Colorado Real Estate, LLC – Erie, MLS#7007150
 SOLDSEP 22, 2026Colorado Realty Resource, MLS#4557110
 SOLDSEP 22, 2026Coldwell Banker Realty 18, MLS#6116983
 SOLDSEP 22, 2026Distinct Real Estate LLC, MLS#8843881
 SOLDSEP 22, 2026Coldwell Banker Realty 56, MLS#6722833
 SOLDSEP 21, 2026Thrive Real Estate Group, MLS#7825407
 SOLDSEP 21, 2026RE/MAX Northwest Inc, MLS#2226189
 See more homes for sale inThornton
Homes for sale near 6127 E 143rd Drive
 OPEN SAT, 11-1PMRE/MAX Momentum, MLS#7755518
 0.25 ACRESPicaso Real Estate, MLS#6854680
 Resident Realty North Metro LLC, MLS#7563857
 RE/MAX Alliance - Olde Town, MLS#8197113
 Your Castle Real Estate Inc, MLS#6391325
 NEW CONSTRUCTIONRE/MAX Professionals, MLS#8098343
 Orchard Brokerage LLC, MLS#9681254
 OPEN SAT, 12:30-2:30PMRedfin Corporation, MLS#8328436
- See more homes for sale inThornton


- Results are loading