


$2,300,000
 4 Beds
 5.5 Baths
 5,933 sqft (on 0.93 acres)
628 Hull St, Henderson, NV 89015
Est. Mortgage $13,367/mo*
Get Pre-QualifiedHome Highlights

Single-Family Home

Built in 2026

0.93 acre lot

$388/sqft

3 Car Garage
Local Information
- Map ViewExplore the area around 628 Hull St.

- Schools1 Preschool School1 Elementary School1 Middle School1 High School

- Shop & Eat

-- mins to
About this House
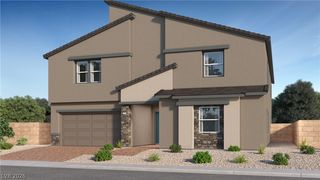
Modern luxury meets opportunity in this stunning 5,933 sq ft two-story home in Henderson, currently at the framing stage and set on a generous .93-acre lot. Designed for both comfort and style, this residence features 4 spacious bedrooms and 5 bathrooms, each bedroom with its own ensuite. A 3-car garage is complemented by an attached RV garage for added convenience. Upstairs, the primary suite and two additional bedrooms open to private balconies with sweeping views of the city, Las Vegas Strip, and surrounding mountains. Interior highlights include porcelain countertops, Italian stone flooring, luxury vinyl plank wood, and plush carpeted bedrooms, along with a striking floating staircase. The property will be fully enclosed with a block wall for privacy. Act early to personalize finishes and paint colors to your taste.
Last check for updates: about 23 hours ago
Listing courtesy of Marc A. Capri S.0167573, (702) 953-4999
Wynn Realty Group
Originating MLS: Greater Las Vegas Association of Realtors Inc
Source: LVR, MLS#2774893
Also Listed on LVR.
Home Details for 628 Hull St

|
|---|
MLS Status: Active |

|
|---|
Interior Details Number of Rooms: 10Types of Rooms: Master Bedroom, Bedroom 2, Bedroom 3, Bedroom 4, Master Bathroom, Den, Dining Room, Great Room, Kitchen, Loft |
Beds & Baths Number of Bedrooms: 4Number of Bathrooms: 6Number of Bathrooms (full): 5Number of Bathrooms (half): 1 |
Dimensions and Layout Living Area: 5933 Square Feet |
Appliances & Utilities Utilities: Underground Utilities, Septic AvailableAppliances: Built-In Electric Oven, Dishwasher, Gas Cooktop, Disposal, Microwave, Tankless Water HeaterDishwasherDisposalLaundry: Gas Dryer Hookup,Upper LevelMicrowave |
Heating & Cooling Heating: Gas,Multiple Heating UnitsHas CoolingAir Conditioning: Central Air,Electric,2 UnitsHas HeatingHeating Fuel: Gas |
Fireplace & Spa Number of Fireplaces: 2Fireplace: Electric, Great Room, Primary BedroomHas a FireplaceNo Spa |
Gas & Electric Electric: Photovoltaics None, 220 Volts in Garage |
Windows, Doors, Floors & Walls Window: Double Pane Windows, Low-Emissivity WindowsFlooring: Carpet, Marble |
Levels, Entrance, & Accessibility Stories: 2Floors: Carpet, Marble |
View Has a ViewView: City, Mountain(s), Strip View |
Security Security: Fire Sprinkler System |

|
|---|
Exterior Home Features Roof: TilePatio / Porch: Balcony, Covered, PatioFencing: Block, Back YardExterior: Balcony, Patio, Private YardNo Private Pool |
Parking & Garage Number of Garage Spaces: 3Number of Covered Spaces: 3No CarportHas a GarageHas an Attached GarageHas Open ParkingParking Spaces: 3Parking: Air Conditioned Garage,Attached,Exterior Access Door,Epoxy Flooring,Finished Garage,Garage,Garage Door Opener,Inside Entrance,Open,Private,RV Garage,RV Hook-Ups,RV Access/Parking,RV Paved |
Frontage Not on Waterfront |
Water & Sewer Sewer: Septic Tank |
Farm & Range Horse Amenities: None |

|
|---|
Days on Market: 148 |

|
|---|
Year Built Year Built: 2026 |
Property Type / Style Property Type: ResidentialProperty Subtype: Single Family ResidenceArchitecture: Two Story,Custom |
Building Construction Materials: Frame, Stucco, DrywallIs a New ConstructionAttached To Another Structure |
Property Information Condition: Under ConstructionParcel Number: 17904204003 |

|
|---|
Price List Price: $2,300,000Price Per Sqft: $388 |
Status Change & Dates Possession Timing: Close Of Escrow |

|
|---|

|
|---|
Direction & Address City: HendersonCommunity: NONE |
School Information Elementary School: Sewell, C.T., Sewell, C.T.Jr High / Middle School: Brown B. MahlonHigh School: Basic Academy |

|
|---|
Listing Agent Listing ID: 2774893 |

|
|---|
Building Details Builder Model: CustomBuilder Name: Sierra |
Building Area Building Area: 5933 Square Feet |

|
|---|
Not Senior Community |

|
|---|
Association for this Listing: Greater Las Vegas Association of Realtors IncNo HOA |

|
|---|
Lot Area: 0.93 acres |

|
|---|
Listing Agreement Type: Exclusive Right To SellListing Terms: Cash, Conventional, FHA, VA Loan |

|
|---|
Energy Efficiency Features: Windows |

|
|---|
RV Parking RV Parking Area: 16x45x17 |

|
|---|
Business Information Ownership: Single Family Residential |

|
|---|
Mls Number: 2774893Living Area Range Units: Square FeetAttribution Contact: 702-953-4999Above Grade Unfinished Area Units: Square FeetBelow Grade Unfinished Area Units: Square FeetUniversal Property Id: US-32003-N-17904204003-R-N |

|
|---|
HOA Amenities: NoneDays On Market Replication: 109 |
Around this home
Neighborhood Overview

Neighborhood stats provided by third party data sources.
What Locals Say about Foothills
At least 14 Trulia users voted on each feature.

100 % Say car is needed

91 % Say parking is easy

90 % Say it's dog friendly

80 % Say there's holiday spirit

80 % Say streets are well-lit

79 % Say it's quiet

73 % Say people would walk alone at night

67 % Say there's wildlife

67 % Say yards are well-kept

63 % Say there are sidewalks

55 % Say neighbors are friendly

50 % Say kids play outside

44 % Say they plan to stay for at least 5 years

39 % Say it's walkable to grocery stores

14 % Say there are community events

10 % Say it's walkable to restaurants
Sourced by Trulia users. Learn more about our methodology.
Market trends in Henderson
Last updated August 2026
Avg. sale price
$485K
$42MoM
Sale-to-List Price
98.7%
0.1%MoM
Price per sq ft
$264
$2MoM
Available listings
2446
56MoM
Home Value
Trulia Estimate
$2.24MSince last month
Increased$19K (+0.9%)Since last year
Decreased$34K (-1.5%)Since last sale
Increased$2M (+2,385.1%)Learn more about this home's value by checking out its Trulia Estimate, the value of nearby homes, and how much similar homes have sold for.
Trulia Estimate
The of this home's value decreased by -1% in the last 10 years
| Month | Estimated value |
|---|---|
2026 | |
| September 2026 | $2.24M |
| August 2026 | $2.22M |
| July 2026 | $2.21M |
| June 2026 | $2.23M |
| May 2026 | $2.25M |
| April 2026 | $2.27M |
Comparable sales
These are recently sold homes that have a similar location or other similar features to this home, like bedrooms, bathrooms, and square footage. Get a sense of the expected prices in the area by viewing these homes.Address | Distance | Property Type | Sold Price | Sold Date | Bed | Bath | Sqft |
|---|---|---|---|---|---|---|---|
0.09 | Single-Family Home | $979,900 | 09/04/26 | 5 | 4.5 | 5,353 | |
0.32 | Single-Family Home | $1,205,000 | 09/26/25 | 4 | 3.5 | 3,567 | |
0.11 | Single-Family Home | $805,000 | 09/19/25 | 3 | 2 | 2,465 | |
0.21 | Single-Family Home | $275,000 | 08/12/26 | 3 | 2 | 1,314 | |
0.45 | Single-Family Home | $1,365,000 | 03/09/26 | 3 | 3.5 | 3,746 | |
0.45 | Single-Family Home | $925,000 | 08/28/26 | 3 | 2.5 | 2,932 | |
0.43 | Single-Family Home | $1,100,000 | 08/28/26 | 3 | 2.5 | 2,932 | |
0.44 | Single-Family Home | $900,000 | 05/27/26 | 3 | 2.5 | 2,405 | |
0.32 | Single-Family Home | $505,000 | 07/31/26 | 3 | 2 | 1,612 |
Nearby home prices
Get a sense of expected prices in the area by checking the value of nearby homes.Address | Distance | Price | Bed | Bath | Sqft | Status |
|---|---|---|---|---|---|---|
0.09 | $979,900 | 5 | 4.5 | 5,353 | Recently Sold | |
0.12 | - | - | - | - | Off Market | |
0.11 | $792,500 | 3 | 2 | 2,465 | Off Market | |
0.14 | $1,133,500 | 4 | 4 | 4,016 | Off Market | |
0.19 | $926,400 | 3 | 2.5 | 3,097 | Off Market | |
0.21 | $245,000 | - | - | - | For Sale | |
0.24 | $205,000 | - | - | - | Recently Sold | |
0.22 | $450,000 | - | - | - | For Sale | |
0.26 | $936,200 | 4 | 3.5 | 3,367 | Off Market | |
0.29 | $2,335,000 | 4 | 2.5 | 4,528 | Recently Sold | |
0.28 | - | - | - | - | Off Market |
Price and Tax history
| Date | Event | Price |
|---|---|---|
Apr 23, 2026 Source: LVR #2774893 | Listed For Sale | $2,300,000 |
Jun 12, 2023 Source: N/A | Sold | $90,000 |
Sep 10, 2021 Source: N/A | Sold | $179,000 |
Oct 3, 1997 Source: N/A | Sold | $65,000 |
Nov 22, 1995 Source: N/A | Sold | $48,000 |
| Year | Property tax | Tax assessment |
|---|---|---|
| 2026 | $1,105 | $200,000 |
Home facts updated by county records
LGBTQ Local Legal Protections
LGBTQ Local Legal Protections



Marc A. Capri, Wynn Realty Group
Agent Phone: (702) 953-4999
The data relating to real estate for sale on this web site comes in part from the INTERNET DATA EXCHANGE Program of the Las Vegas REALTORS® MLS. Real estate listings held by brokerage firms other than this site owner are marked with the IDX logo.
Information is deemed reliable but not guaranteed. Copyright 2026 Las Vegas REALTORS® MLS. All rights reserved. Click here for more information
Information is deemed reliable but not guaranteed. Copyright 2026 Las Vegas REALTORS® MLS. All rights reserved. Click here for more information
Similar Homes You May Like
 NEW CONSTRUCTION1.07 ACRESMichelle Bush, Keller Williams VIP, LVR
 NEW CONSTRUCTION0.43 ACRESVeronica Gottsmith, Signature Realty, LVR
 NEW CONSTRUCTION0.57 ACRESDarin Marques, Virtue Real Estate Group, LVR
 NEW CONSTRUCTION0.46 ACRESDarin Marques, Virtue Real Estate Group, LVR
 NEW CONSTRUCTION0.35 ACRESMichael Johnson, Trust Real Estate, LVR
 OPEN SAT, 1-3PM0.26 ACRESYelena Horton, Las Vegas Sotheby's Int'l, LVR
 NEW CONSTRUCTION0.35 ACRESMichael Johnson, Trust Real Estate, LVR
 0.47 ACRESNicolas S. Rasmussen, IS Luxury, LVR
 NEW CONSTRUCTION0.28 ACRESJeffrey A. Galindo, New Door Residential, LVR
 NEW CONSTRUCTION0.45 ACRESRandall J. Char, Las Vegas Sotheby's Int'l, LVR
 NEW CONSTRUCTIONFrank J. Gargano, Real Estate Consultants of Nv, LVR
 NEW CONSTRUCTION0.47 ACRESMona G. Riekki, TMI Realty, LVR
 0.32 ACRESMichael T. Oliver, Coldwell Banker Premier, LVR
 0.26 ACRESRandy J. Maher, Axis Real Estate LLC, LVR
 0.47 ACRESSamuel L. Coleman, IS Luxury, LVR
 NEW CONSTRUCTIONJeffrey A. Galindo, New Door Residential, LVR
 NEW CONSTRUCTION0.49 ACRESFrank J. Gargano, Real Estate Consultants of Nv, LVR
 NEW CONSTRUCTION0.49 ACRESFrank J. Gargano, Real Estate Consultants of Nv, LVR
 0.28 ACRESTamra J. Trainer, Platinum Real Estate Prof, LVR
 NEW CONSTRUCTION0.32 ACRESMichelle D. Stiles, Wynn Realty Group, LVR
 Kari D. Kohler, Keller Williams MarketPlace, LVR
 NEW CONSTRUCTIONFrank J. Gargano, Real Estate Consultants of Nv, LVR
 0.38 ACRESArina Kong, Vertex Realty & Property Manag, LVR
 0.53 ACRESBrandon Allred, Precision Realty, LVR
 NEW CONSTRUCTIONJulien Racine, Brady Luxury Homes, LVR
 0.46 ACRESStacy Hamilton, Las Vegas Sotheby's Int'l, LVR
 0.59 ACRESRebecca Brown, Key Realty, LVR
 0.54 ACRESLeo Alexander Garcia, The Home Shop, LVR
 0.92 ACRESTomer Steinberg, Orange Realty Group LLC, LVR
 0.52 ACRESEric White, Luxury Estates International, LVR
 0.8 ACRESSheri L. Holthaus, Las Vegas Sotheby's Int'l, LVR
 0.47 ACRESAlan Hui, Simply Vegas, LVR
 0.46 ACRESKeri A. McKee, 2 Cornel Realty, LVR
 OPEN SAT, 12-3PMRosanna Bieszczat, LIFE Realty District, LVR
 0.46 ACRESLester R. Madsen III, IS Luxury, LVR
 0.46 ACRESIsis Sheikh, THE Brokerage A RE Firm, LVR
 0.67 ACRESJonathan Magno, North American Realty of NV, LVR
 OPEN SUN, 10-1PMNEW CONSTRUCTION0.98 ACRESMason H. Richburg, Coldwell Banker Premier, LVR
 1.21 ACRESGenaro DiDiego IV, Realty ONE Group, Inc, LVR
 0.33 ACRESMichelle Bush, Keller Williams VIP, LVR
 See more homes for sale inHenderson
New Listings near 628 Hull St
 NEW - 2 DAYS AGOAna Vida Santos, AMaxima Realty and Property Ma, LVR
 NEWOPEN SUN, 1-4PM0.68 ACRESAnne Vaughan Biry, Sphere Real Estate, LVR
 NEW - 10 HRS AGOZar A. Zanganeh, The Agency Las Vegas, LVR
 NEW - 2 DAYS AGOKristen Gerami, Huntington & Ellis, A Real Est, LVR
 Micah J. Bleecher, eXp Realty, LVR
 0.36 ACRESJonathan C. Catalano, ERA Brokers Consolidated, LVR
 NEW - 8 HRS AGOEmily G. Sherwood, Las Vegas Sotheby's Int'l, LVR
 0.37 ACRESAnita E. Shapiro, BHHS Nevada Properties, LVR
 0.32 ACRESJennifer Taylor, Coldwell Banker Premier, LVR
- 0.8 ACRESSheri L. Holthaus, Las Vegas Sotheby's Int'l, LVR
 Erika F. Delk, Huntington & Ellis, A Real Est, LVR
 NEW - 10 HRS AGONEW CONSTRUCTIONMarcelle D. Adams, Lennar Sales Corp, LVR
 NEW - 13 HRS AGOFOR SALE BY OWNER
 NEW CONSTRUCTION
 OPEN SAT, 11-3PMLeslie S. Carver, BHHS Nevada Properties, LVR
- See more homes for sale inHenderson
Frequently asked questions about 628 Hull St
- What is the estimated monthly payment for 628 Hull St?Based on a $2,300,000 list price with 20% down at today's rates, the estimated monthly payment for 628 Hull St in Henderson, NV is approximately $13,565 (about $12,551 principal & interest, $939 property taxes, and $75 homeowner's insurance). This is an estimate. Actual payment depends on your loan terms.
- How does the list price for 628 Hull St compare to homes in Henderson?628 Hull St in Henderson, NV is listed at $2,300,000, about 374% above the $485K median sale price in Henderson.
- What do residents say about the Foothills neighborhood?Residents describe the Foothills neighborhood in Henderson, NV as easy to park in, dog-friendly, and quiet. Most residents say you need a car. See homes for sale in Foothills, Henderson.
- What are the closest schools to 628 Hull St?The closest schools to 628 Hull St in Henderson, NV are B Mahlon Brown Junior High School (rated 5/10), Basic Academy of Int'l Studies High School (rated 4/10), C T Sewell Elementary School (Pre-K, rated 4/10).
- Does 628 Hull St have air conditioning?Yes, 628 Hull St in Henderson, NV has air conditioning.
- Does 628 Hull St have laundry facilities?Yes, 628 Hull St in Henderson, NV has laundry facilities.