


6254 Taylor Mill Rd
Covington, KY 41015
Latonia 2 Beds
 2 Baths
 2,244 sqft (on 0.68 acres)
2 Beds
2 Baths
2,244 sqft
(on 0.68 acres)
Home Value
Trulia Estimate
$309KSince last month
Increased$14K (+4.8%)Since last year
Increased$24K (+8.5%)Learn more about this home's value by checking out its Trulia Estimate, the value of nearby homes, and how much similar homes have sold for.
Trulia Estimate
The of this home's value increased by +127% in the last 10 years
| Month | Estimated value |
|---|---|
2026 | |
| August 2026 | $309K |
| July 2026 | $295K |
| June 2026 | $304K |
| May 2026 | $298K |
| April 2026 | $294K |
| March 2026 | $281K |
| February 2026 | $270K |
| January 2026 | $267K |
2025 | |
2024 | |
2023 | |
2022 | |
2021 | |
2020 | |
2019 | |
2018 | |
2017 | |
2016 | |
Comparable sales
These are recently sold homes that have a similar location or other similar features to this home, like bedrooms, bathrooms, and square footage. Get a sense of the expected prices in the area by viewing these homes.Address | Distance | Property Type | Sold Price | Sold Date | Bed | Bath | Sqft |
|---|---|---|---|---|---|---|---|
0.18 | Single-Family Home | $279,900 | 08/04/26 | 3 | 2 | 1,533 | |
0.17 | Single-Family Home | $240,000 | 11/03/25 | 2 | 1.5 | 884 | |
0.10 | Single-Family Home | $220,000 | 07/01/26 | 3 | 2 | 1,305 | |
0.20 | Single-Family Home | $325,000 | 10/15/25 | 3 | 2.5 | 1,463 | |
0.16 | Single-Family Home | $395,000 | 10/10/25 | 4 | 3.5 | 2,432 | |
0.35 | Single-Family Home | $382,400 | 04/14/26 | 4 | 2 | 2,600 | |
0.32 | Single-Family Home | $363,000 | 10/21/25 | 3 | 2.5 | 2,130 | |
0.23 | Single-Family Home | $325,000 | 08/26/25 | 3 | 2.5 | 1,734 | |
0.59 | Single-Family Home | $452,661 | 06/26/26 | 2 | 2 | 1,733 | |
0.63 | Single-Family Home | $281,000 | 09/15/25 | 3 | 2 | 1,840 |
Nearby home prices
Get a sense of expected prices in the area by checking the value of nearby homes.Address | Distance | Price | Bed | Bath | Sqft | Status |
|---|---|---|---|---|---|---|
0.04 | $270,200 | 3 | 1 | 992 | Off Market | |
0.14 | $1,300,000 | 3 | 3.5 | 3,440 | Recently Sold | |
0.20 | $335,100 | 3 | 2.5 | 1,463 | Off Market | |
0.21 | $344,500 | 3 | 2 | 2,517 | Off Market | |
0.16 | $407,600 | 4 | 3.5 | 2,432 | Off Market | |
0.23 | $337,000 | 4 | 2.5 | 1,742 | Recently Sold | |
0.23 | $337,600 | 3 | 2.5 | 1,734 | Off Market | |
0.17 | $240,000 | 2 | 1.5 | 884 | Recently Sold | |
0.19 | $302,800 | 3 | 2 | 1,434 | Off Market | |
0.21 | $414,600 | 4 | 3 | 3,400 | Off Market | |
0.27 | $427,300 | 4 | 2.5 | 3,127 | Off Market | |
0.28 | $360,500 | 3 | 3 | 2,300 | Off Market |
Local Information
- Map ViewExplore the area around 6254 Taylor Mill Rd.

- Schools1 Preschool School1 Elementary School1 Middle School1 High School

- Shop & Eat

-- mins to
Home Highlights

Property Type
Single-Family Home

Year Built
1953

Lot Size
0.68 acres
Living Area
2,244 sqft

Price/Sqft
$138

Parking
Garage
About this House
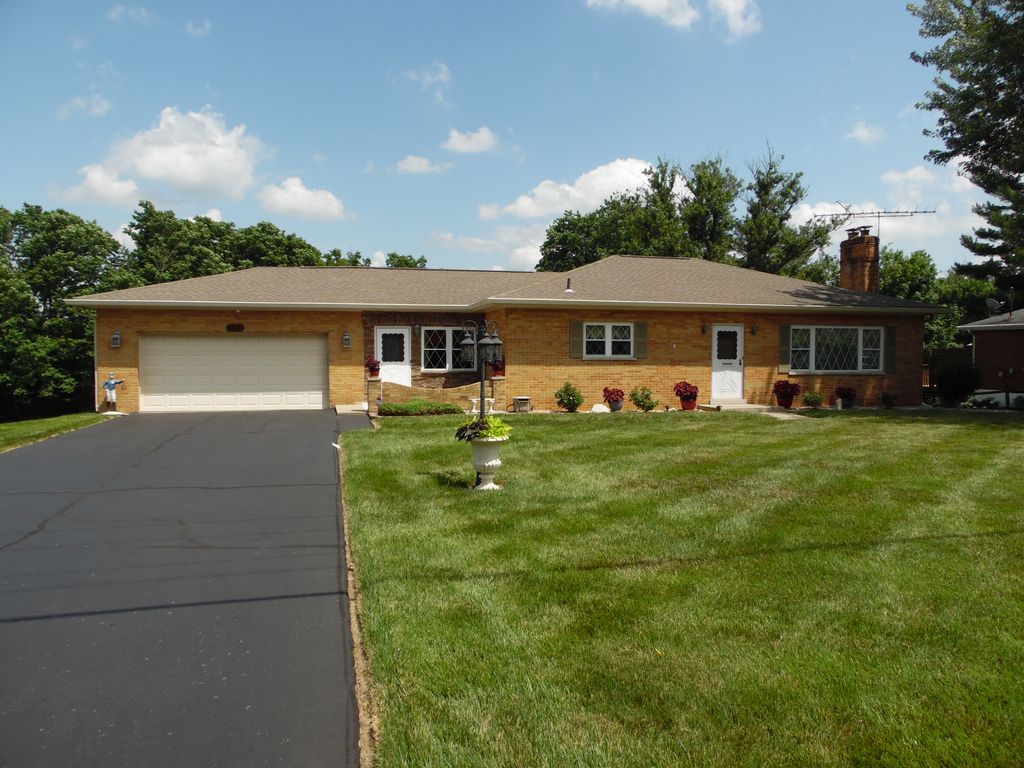
This is a beautiful ranch home, sitting on approximately .68 acres, located on Taylor Mill Road just minutes away from restaurants and shopping. You will love the park-like setting with the pool and deck overlooking the large back yard and mature trees along the rear property line. This home offers approximately 1,344 sq. ft. on the main level which consists of two large bedrooms, one full bath, a living room, eat-in kitchen, and a family room. The living room has a gas log fireplace and is currently being used as a dining room. The kitchen offers a gas range top as well as a wall mounted gas oven. The kitchen has been upgraded with custom maple cabinetry and countertops. Apart from the family room and the bathroom, the entire main level is covered with hardwood flooring. As you exit the kitchen area, you will walk into the family room, which is situated between the kitchen and the garage and wired for surround sound. You can exit through the large sliding glass door onto the 12 x 18 covered deck, which overlooks the pool area. Steps, on either side, will lead you to the basement door and yard or to the large 12 x 24 patio. Step off the patio area down to the 18 x 34 in-ground pool, which has a new liner and has been meticulously cared for since it was installed in 2006. The 2-car garage offers more than enough space for two vehicles and all those tools you can’t live without. There is a pull-down attic ladder in the garage as well. The finished basement offers over 900 sq. ft. of living space and a second full bathroom. The basement is currently being used as a third bedroom and living area. There is plenty of room to separate the bedroom area, which offers a large window as a means of natural light and egress as well as closet space. There is also an area which use to be a kitchen, and could be transformed back with very little effort, or could be walled off as a separate room. The laundry room is large and offers a double basin wash tub. The water heater is electric, however, there is a gas line which would allow for a gas water heater to be re-installed. You will find a great deal of storage space throughout the basement including space in the laundry room under the steps. You can exit the basement through the rear door which will place you around the deck steps as well as a second gate to the pool area. Along with all the interior storage, there is a storage shed in the backyard which measures 8 x 12.
This home is on a septic system which has been cared for on a regular schedule above and beyond what is recommended. There is a sump pump in the basement to protect against any possible water damage. The roof is approximately 11years old and the water heater is approximately 10 years old. The inside HVAC unit was replaced in 2010 and has an attached humidifier to keep moisture throughout the house during those dry winter months. This home has a wired security system and is wired for cable and satellite television as well as Cincinnati Bell FiOptics services. The approximate dimensions of the lot are 100’ wide by 298’ deep.
This home is on a septic system which has been cared for on a regular schedule above and beyond what is recommended. There is a sump pump in the basement to protect against any possible water damage. The roof is approximately 11years old and the water heater is approximately 10 years old. The inside HVAC unit was replaced in 2010 and has an attached humidifier to keep moisture throughout the house during those dry winter months. This home has a wired security system and is wired for cable and satellite television as well as Cincinnati Bell FiOptics services. The approximate dimensions of the lot are 100’ wide by 298’ deep.
Home Details for 6254 Taylor Mill Rd

|
|---|
Interior Details BasementAtticNumber of Rooms: 8Types of Rooms: Dining Room, Family Room, Laundry Room, PantryCeiling Fan |
Heating & Cooling Heating: Forced Air, GasAir ConditioningCooling System: CentralHeating Fuel: Forced Air |
Levels, Entrance, & Accessibility Stories: 1Floors: Carpet, Hardwood, Linoleum Vinyl |
Appliances & Utilities Cable ReadyDishwasherDryerMicrowaveRefrigeratorWasher |
Fireplace & Spa Fireplace |
Security Security System |

|
|---|
Exterior Home Features Roof: Composition, MetalDeckExterior: BrickFoundation Type: Concrete BlockLawnPatioPorch |
Pool Pool |
Parking & Garage GarageParking Spaces: 4Parking: Garage Attached, Garage Detached, Off Street |

|
|---|
Year Built Year Built: 1953 |
Property Type / Style Property Type: Single Family HomeArchitecture: Ranch / Rambler |

|
|---|
Units in Building: 1 |

|
|---|
Lot Area: 0.68 acres |
Price and Tax history
| Date | Event | Price |
|---|---|---|
Mar 24, 2021 Source: N/A | ListingRemoved | |
Sep 29, 2018 Source: N/A | ListingRemoved | $234,900 |
Jul 1, 2018 Source: N/A | Listed For Sale | $234,900 |
| Year | Property tax | Tax assessment |
|---|---|---|
| 2025 | $2,113 | $230,800 |
Home facts updated by county records
Market trends in Covington
Last updated July 2026
Avg. sale price
$231K
$6.71KMoM
Sale-to-List Price
99.1%
0.4%MoM
Price per sq ft
$171
$3MoM
Available listings
193
Around this home
Neighborhood Overview

Neighborhood stats provided by third party data sources.
What Locals Say about Latonia
At least 2 Trulia users voted on each feature.

100 % Say car is needed

100 % Say it's dog friendly

100 % Say they plan to stay for at least 5 years

100 % Say it's quiet

100 % Say parking is easy

100 % Say people would walk alone at night

83 % Say there's holiday spirit

83 % Say streets are well-lit

80 % Say there's wildlife

80 % Say yards are well-kept

75 % Say kids play outside

73 % Say neighbors are friendly

50 % Say there are sidewalks

20 % Say there are community events
Sourced by Trulia users. Learn more about our methodology.
LGBTQ Local Legal Protections
LGBTQ Local Legal Protections



Frequently asked questions about 6254 Taylor Mill Rd
- What is 6254 Taylor Mill Rd estimated to be worth?Trulia's estimated value for 6254 Taylor Mill Rd in Covington, KY is $308,600.
- Is Covington a buyer's or seller's market?Covington is currently a buyer's market, based on recent for-sale activity.
- What's the median sale price in Covington?The median sale price in Covington is $231K. That is up $6.71K from the prior month.
- What are the closest schools to 6254 Taylor Mill Rd?The closest schools to 6254 Taylor Mill Rd in Covington, KY are Ryland Heights Elementary School (Pre-K, rated 8/10), Scott High School (rated 6/10), Woodland Middle School (rated 8/10).
- Does 6254 Taylor Mill Rd have air conditioning?Yes, 6254 Taylor Mill Rd in Covington, KY has air conditioning.
- Does 6254 Taylor Mill Rd have a pool?Yes, 6254 Taylor Mill Rd in Covington, KY has a pool.
Explore by feature - Pet Friendly
 SPECIAL OFFERPET FRIENDLY
 SPECIAL OFFERPET FRIENDLYTotal price$1,845 - $3,985/moStudio-2 bd1-3 baMadison Place Apartments | 50 W Rivercenter Blvd,
Covington, KY 41011 NEW - 2 DAYS AGOPET FRIENDLY
 PET FRIENDLYFURNISHED
 PET FRIENDLY
 PET FRIENDLY
 SPECIAL OFFERPET FRIENDLY
 NEW - 1 DAY AGOPET FRIENDLY
 PET FRIENDLY
 PET FRIENDLYFURNISHED
Explore by feature - Garage
- SPECIAL OFFERPET FRIENDLY
- SPECIAL OFFERPET FRIENDLYTotal price$1,845 - $3,985/moStudio-2 bd1-3 baMadison Place Apartments | 50 W Rivercenter Blvd,
Covington, KY 41011 - PET FRIENDLYFURNISHED
 APPLY INSTANTLYPET FRIENDLY
 APPLY INSTANTLYPET FRIENDLY
 APPLY INSTANTLY
 APPLY INSTANTLYFURNISHED
 NEW - 2 DAYS AGOPET FRIENDLY
 PET FRIENDLY
Explore by feature - Air Conditioning
- SPECIAL OFFERPET FRIENDLYTotal price$1,845 - $3,985/moStudio-2 bd1-3 baMadison Place Apartments | 50 W Rivercenter Blvd,
Covington, KY 41011 - NEW - 2 DAYS AGOPET FRIENDLY
- PET FRIENDLYFURNISHED
- PET FRIENDLYFURNISHED
 PET FRIENDLY
 PET FRIENDLY
 APPLY INSTANTLYPET FRIENDLY
 NEW - 13 HRS AGOAPPLY INSTANTLYPET FRIENDLY
 APPLY INSTANTLYPET FRIENDLY
 APPLY INSTANTLYPET FRIENDLY
Explore by feature - Pool
- SPECIAL OFFERPET FRIENDLY
- NEW - 2 DAYS AGOPET FRIENDLY
- SPECIAL OFFERPET FRIENDLY
- APPLY INSTANTLYPET FRIENDLY
- APPLY INSTANTLYFURNISHED
- NEW - 2 DAYS AGOPET FRIENDLY
 APPLY INSTANTLYPET FRIENDLY
Explore by feature - Washer/dryer
- SPECIAL OFFERPET FRIENDLYTotal price$1,845 - $3,985/moStudio-2 bd1-3 baMadison Place Apartments | 50 W Rivercenter Blvd,
Covington, KY 41011 - PET FRIENDLY
- PET FRIENDLYFURNISHED
- PET FRIENDLY
- PET FRIENDLY
- APPLY INSTANTLYPET FRIENDLY
- NEW - 13 HRS AGOAPPLY INSTANTLYPET FRIENDLY
- APPLY INSTANTLYPET FRIENDLY
- APPLY INSTANTLYPET FRIENDLY
 APPLY INSTANTLYPET FRIENDLY
Explore by feature - Outdoor Space
 APPLY INSTANTLYPET FRIENDLY
 PET FRIENDLY
 PET FRIENDLY
 PET FRIENDLY
 PET FRIENDLY
 PET FRIENDLY
 APPLY INSTANTLYPET FRIENDLY
 APPLY INSTANTLYPET FRIENDLY
 APPLY INSTANTLYPET FRIENDLY
Apartments for Rent
 PET FRIENDLY
 PET FRIENDLYFURNISHED
 See more homes for rent inCovington
Off Market Homes Near 6254 Taylor Mill Rd
 SOLDAUG 20, 2026Comey & Shepherd REALTORS
 SOLDAUG 20, 2026Keller Williams Realty Service
 SOLDAUG 19, 2026HMS Real Estate
 SOLDAUG 14, 2026Keller Williams Realty Service
 SOLDAUG 14, 2026Pivot Realty Group
 See more homes for sale inCovington


Homes for sale near 6254 Taylor Mill Rd
 NEW CONSTRUCTION0.41 ACRESHMS Real Estate
 NEW CONSTRUCTIONHMS Real Estate
 NEW CONSTRUCTION
 NEW - 2 DAYS AGO0.36 ACRESeXp Realty LLC
 0.29 ACRESRE/MAX Victory + Affiliates
 NEW CONSTRUCTION
 NEW CONSTRUCTIONHMS Real Estate
 NEW CONSTRUCTION
- See more homes for sale inCovington

- Results are loading