


$1,599,500
Original price: $1,595,000
 4 Beds
 4.5 Baths
 5,036 sqft
62 Summit Ave, Sharon, MA 02067
Est. Mortgage $9,557/mo*
Get Pre-QualifiedHome Highlights

Parking
2 Car Garage

Outdoor
Porch, Patio, Deck

Price/Sqft
$318

Listed
51 days ago

Climate Control
Central, Natural Gas & Central Air
Local Information
- Map ViewExplore the area around 62 Summit Ave.

- Schools1 Elementary School1 Middle School1 High School

- Shop & Eat

-- mins to
About this House
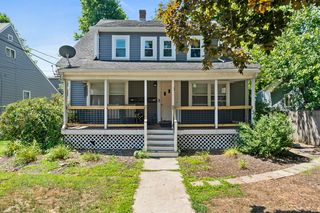
Step into luxury with this one of a kind custom home that stands apart from the rest.Offering approximately 5,000 sq ft of thoughtfully designed living space, this exceptional residence seamlessly blends modern elegance with everyday comfort.From its striking architectural design to its spacious, light filled interior, every detail has been carefully crafted to create a sophisticated yet inviting atmosphere.The open concept floor plan is ideal for both entertaining and everyday living, featuring expansive living areas and an abundance of natural light. The second floor offers four generously sized bedrooms, including two luxurious primary suites, a spacious hallway, and a convenient laundry room with utility sink.Step outside to a professionally landscaped yard featuring an irrigation system, a beautiful stone patio, and a cozy fire pit an ideal outdoor retreat for relaxing or entertaining.The attached 2 car garage is prewired for an EV charger, adding even modern convenience.
Last check for updates: about 22 hours ago
Listing courtesy of Charles George, (781) 883-6275
Real Broker MA, LLC, (855) 450-0442
Source: MLS PIN, MLS#73547053
Also Listed on MLS PIN.
Open House
Saturday, August 29
11:00 AM to 12:00 PM
Sunday, August 30
12:00 PM to 1:30 PM
Home Details for 62 Summit Ave

|
|---|
Interior Details Basement: Full,FinishedNumber of Rooms: 15Types of Rooms: Master Bedroom, Bedroom 2, Bedroom 3, Bedroom 4, Master Bathroom, Bathroom 1, Bathroom 2, Bathroom 3, Dining Room, Family Room, Kitchen, Living RoomWet Bar |
Beds & Baths Number of Bedrooms: 4Number of Bathrooms: 5Number of Bathrooms (full): 4Number of Bathrooms (half): 1 |
Dimensions and Layout Living Area: 5036 Square Feet |
Appliances & Utilities Utilities: for Gas Range, for Gas Dryer, for Electric Dryer, Washer HookupAppliances: Range, Oven, Dishwasher, Microwave, Refrigerator, Wine Refrigerator, Range HoodDishwasherLaundry: Electric Dryer Hookup,Washer Hookup,Sink,Second Floor,Gas Dryer HookupMicrowaveRefrigerator |
Heating & Cooling Heating: Central,Natural GasHas CoolingAir Conditioning: Central AirHas HeatingHeating Fuel: Central |
Fireplace & Spa Number of Fireplaces: 2Fireplace: Family Room, Master BedroomHas a FireplaceNo Spa |
Windows, Doors, Floors & Walls Flooring: Wood, Tile |
Levels, Entrance, & Accessibility Floors: Wood, Tile |

|
|---|
Exterior Home Features Patio / Porch: Porch, Deck, Deck - Composite, PatioFencing: FencedExterior: Porch, Deck, Deck - Composite, Patio, Rain Gutters, Professional Landscaping, Sprinkler System, Decorative Lighting, Fenced YardFoundation: Concrete Perimeter, Stone, IrregularSprinkler System |
Parking & Garage Number of Garage Spaces: 2Number of Covered Spaces: 2Open Parking Spaces: 4No CarportHas a GarageHas an Attached GarageHas Open ParkingParking Spaces: 6Parking: Attached,Garage Door Opener,Paved Drive,Off Street |
Frontage Not on Waterfront |
Water & Sewer Sewer: Private Sewer |
Finished Area Finished Area (above surface): 3871Finished Area (below surface): 1165 |

|
|---|
Days on Market: 51 |

|
|---|
Year Built Year Built: 2026 |
Property Type / Style Property Type: ResidentialProperty Subtype: Single Family ResidenceArchitecture: Colonial,Contemporary,Other (See Remarks) |
Building Not Attached PropertyDoes Not Include Home Warranty |
Property Information Parcel Number: 224443 |

|
|---|
Price List Price: $1,599,500Price Per Sqft: $318 |

|
|---|
MLS Status: Price Changed |

|
|---|
Direction & Address City: Sharon |

|
|---|
Listing Agent Listing ID: 73547053 |

|
|---|
Building Area Building Area: 5036 Square Feet |

|
|---|
Community Features: Public Transportation, Golf, Highway Access, House of Worship, Public School, T-StationNot Senior Community |

|
|---|
No HOA |

|
|---|
Lot Area: 10531 sqft |

|
|---|
BasementMls Number: 73547053Above Grade Unfinished Area: 3871 |

|
|---|
Public TransportationGolfHighway AccessHouse of WorshipPublic SchoolT-Station |
Around this home
What Locals Say about Sharon
At least 64 Trulia users voted on each feature.

91 % Say parking is easy

89 % Say it's dog friendly

86 % Say people would walk alone at night

86 % Say car is needed

83 % Say yards are well-kept

80 % Say there are sidewalks

79 % Say kids play outside

77 % Say it's quiet

74 % Say there's wildlife

72 % Say they plan to stay for at least 5 years

70 % Say there's holiday spirit

64 % Say neighbors are friendly

55 % Say streets are well-lit

50 % Say there are community events

47 % Say it's walkable to restaurants

33 % Say it's walkable to grocery stores
Sourced by Trulia users. Learn more about our methodology.
Market trends in Sharon
Last updated July 2026
Avg. sale price
—
Sale-to-List Price
—
Price per sq ft
—
Available listings
57
Home Value
Trulia Estimate
$1.56MSince last month
Increased$17K (+1.1%)Since last year
Increased$972K (+164%)Since last sale
Increased$1M (+950.3%)Learn more about this home's value by checking out its Trulia Estimate, the value of nearby homes, and how much similar homes have sold for.
Trulia Estimate
The of this home's value increased by +325% in the last 10 years
| Month | Estimated value |
|---|---|
2026 | |
| August 2026 | $1.57M |
| July 2026 | $1.55M |
| June 2026 | $845K |
| May 2026 | $819K |
| April 2026 | $789K |
| March 2026 | $748K |
| February 2026 | $697K |
| January 2026 | $657K |
2025 | |
2024 | |
2023 | |
2022 | |
2021 | |
2020 | |
2019 | |
2018 | |
2017 | |
2016 | |
Comparable sales
These are recently sold homes that have a similar location or other similar features to this home, like bedrooms, bathrooms, and square footage. Get a sense of the expected prices in the area by viewing these homes.Address | Distance | Property Type | Sold Price | Sold Date | Bed | Bath | Sqft |
|---|---|---|---|---|---|---|---|
0.02 | Single-Family Home | $780,000 | 08/24/26 | 4 | 2 | 2,269 | |
0.26 | Single-Family Home | $1,790,000 | 12/15/25 | 3 | 3.5 | 4,200 | |
0.30 | Single-Family Home | $1,070,000 | 07/01/26 | 4 | 3.5 | 3,531 | |
0.32 | Single-Family Home | $935,000 | 05/28/26 | 5 | 2.5 | 2,160 | |
0.37 | Single-Family Home | $936,888 | 04/14/26 | 3 | 2.5 | 2,194 | |
0.23 | Single-Family Home | $1,165,000 | 09/29/25 | 5 | 2.5 | 2,850 | |
0.11 | Single-Family Home | $860,000 | 06/29/26 | 3 | 1.5 | 2,724 | |
0.42 | Single-Family Home | $620,000 | 11/21/25 | 4 | 1.5 | 1,904 | |
0.58 | Single-Family Home | $725,000 | 05/22/26 | 4 | 3.5 | 2,815 | |
0.36 | Single-Family Home | $640,000 | 12/03/25 | 3 | 2 | 1,560 |
Nearby home prices
Get a sense of expected prices in the area by checking the value of nearby homes.Address | Distance | Price | Bed | Bath | Sqft | Status |
|---|---|---|---|---|---|---|
0.02 | $780,000 | 4 | 2 | 2,269 | Recently Sold | |
0.08 | $975,600 | 4 | 2 | 2,473 | Off Market | |
0.11 | $1,008,600 | 4 | 3 | 2,788 | Off Market | |
0.11 | $860,000 | 3 | 1.5 | 2,724 | Recently Sold | |
0.18 | $961,500 | 3 | 3 | 2,068 | Off Market | |
0.14 | $871,800 | 3 | 2 | 1,850 | Off Market | |
0.19 | $762,800 | 3 | 2 | 1,644 | Off Market | |
0.17 | $896,000 | 4 | 3 | 2,735 | Recently Sold | |
0.15 | $900,500 | 3 | 1.5 | 1,742 | Off Market | |
0.21 | $803,200 | 3 | 1.5 | 1,537 | Off Market | |
0.20 | $866,800 | 4 | 1.5 | 1,846 | Off Market |
Price and Tax history
| Date | Event | Price |
|---|---|---|
Aug 26, 2026 Source: MLS PIN #73547053 | PriceChange | $1,599,500 Price increased by 0% |
Jul 23, 2026 Source: MLS PIN #73547053 | PriceChange | $1,595,000 Price decreased by 6% |
Jul 9, 2026 Source: MLS PIN #73547053 | Listed For Sale | $1,695,000 |
Jun 6, 1990 Source: N/A | Sold | $149,000 |
| Year | Property tax | Tax assessment |
|---|---|---|
| 2025 | $9,541 | $545,800 |
Home facts updated by county records
LGBTQ Local Legal Protections
LGBTQ Local Legal Protections



Charles George, Real Broker MA, LLC, (855) 450-0442
Agent Phone: (781) 883-6275
The property listing data and information set forth herein were provided to MLS Property Information Network, Inc. from third party sources, including sellers, lessors and public records, and were compiled by MLS Property Information Network, Inc. The property listing data and information are for the personal, non commercial use of consumers having a good faith interest in purchasing or leasing listed properties of the type displayed to them and may not be used for any purpose other than to identify prospective properties which such consumers may have a good faith interest in purchasing or leasing. MLS Property Information Network, Inc. and its subscribers disclaim any and all representations and warranties as to the accuracy of the property listing data and information set forth herein.
The MLS listing information displayed is deemed reliable, but is not guaranteed accurate by the MLS.
The MLS listing information displayed is deemed reliable, but is not guaranteed accurate by the MLS.
Similar Homes You May Like
 Rosemar Realty Group, Insight Realty Group, Inc.
 OPEN SUN, 12:30-2PMThe Joyce Team, Compass
 OPEN SAT, 12:30-2PMNathan Long, Coldwell Banker Realty - Cambridge
 OPEN SAT, 11:30-1PMMarjorie Gold, Hammond Residential Real Estate
 OPEN SUN, 12-1:30PM0.36 ACRESElena Price, Coldwell Banker Realty - Westwood
 Rosemar Realty Group, Insight Realty Group, Inc.
 OPEN SAT, 3-4PMWaypoint Realty Group, Coldwell Banker Realty - Boston
 Rosemar Realty Group, Insight Realty Group, Inc.
 OPEN SAT, 11-12:30PMDemeo Team, Coldwell Banker Realty - Newton
 NEWOPEN SAT, 12-1:30PMThe Presti Group, Barrett Sotheby's International Realty
 OPEN SUN, 11-12:30PMMike Preston, Aura Realty Advisors
 OPEN SUN, 11-11:45AMMarkese Daise, Stony Brook & Lennox Realty Advisors
 OPEN SAT, 12-1:30PM0.93 ACRESElena Price, Coldwell Banker Realty - Westwood
 Katy Barry, Coldwell Banker Realty - Lowell
 Christian Iantosca Team, Arborview Realty Inc.
 Jeffrey Lieb, Realty Consultants
 OPEN SAT, 12-3PMNEW CONSTRUCTION1.51 ACRESMartin J. Keogh, Offices of Martin J. Keogh
 OPEN SAT, 11-12:30PMPetrone-Hunter Realty Group, Coldwell Banker Realty - Wellesley
- OPEN SAT, 11-12:30PMPetrone-Hunter Realty Group, Coldwell Banker Realty - Wellesley
 0.3 ACRESRoni Thaler, Coldwell Banker Realty - Sharon
 OPEN SAT, 11:30-1PMTeam Coyle, Compass
 The Sarkis Team, Douglas Elliman Real Estate - The Sarkis Team
- OPEN SAT, 11:30-1PMTeam Coyle, Compass
 0.8 ACRESSaul Sanchez, Citylight Realty
 0.85 ACRESEntela Tase, Coldwell Banker Realty - Westwood
 The Tabassi Team, RE/MAX Partners Relocation
 0.92 ACRESAndrew Stuckey, Keep It Realty, LLC
 2.26 ACRESGraham Pettengill, ERA Key Realty Services- Fram
 OPEN SUN, 11:30-1PM0.92 ACRESCindy Donati, Century 21 Custom Home Realty
 1.42 ACRESRuth Cheng, Gibson Sotheby's International Realty
 NEW CONSTRUCTIONMaureen Kelly Fromm, RE/MAX Preferred Properties
- NEW CONSTRUCTIONMaureen Kelly Fromm, RE/MAX Preferred Properties
 OPEN SAT, 10:30-12PM0.55 ACRESTEAM Metrowest, Berkshire Hathaway HomeServices Commonwealth Real Estate
 0.64 ACRESVictoria Tran Slomiak, Lineage Realty Group
 Michael Rothstein, Hammond Residential Real Estate
 See more homes for sale inSharon


New Listings near 62 Summit Ave
 NEWOPEN SUN, 12-1:30PM0.93 ACRESDeborah Piazza, Coldwell Banker Realty - Sharon
 NEWOPEN SUN, 11:30-1PM0.37 ACRESPatty McNulty, McNulty REALTORS®
 NEW - 14 HRS AGOMarilyn Zambrzycki, Portfolio Properties, LLC
 OPEN SAT, 12:30-2:30PM0.69 ACRESTerese Webby Becker, Terese Webby Becker Real Estate
 OPEN SUN, 12:30-2PMZina DeLanders, William Raveis R.E. & Home Services
 OPEN SAT, 12-2PM0.35 ACRESMichele Saulnier, Keller Williams Realty Boston South West
 1.26 ACRESWenli Zheng, Fairview Partners International LLC
 OPEN SUN, 1-3PM0.67 ACRESJulie Dateo, William Raveis R.E. & Home Services
 0.33 ACRESMatthew S. Sousa, Bullseye Realty Group
 0.94 ACRESJay Donahue, Donahue Real Estate Co. Inc.
 OPEN SAT, 1-3PM0.51 ACRESDarla M. Prentice, Prentice Realty Group
 OPEN SAT, 11-12PM0.7 ACRESKyle Belken, Realty One Group, LLC
 0.69 ACRESNavigate Team, Navigate Real Estate Corp.
- See more homes for sale inSharon

Frequently asked questions about 62 Summit Ave
- What is the estimated monthly payment for 62 Summit Ave?Based on a $1,599,500 list price with 20% down at today's rates, the estimated monthly payment for 62 Summit Ave in Sharon, MA is approximately $9,834 (about $8,399 principal & interest, $1,360 property taxes, and $75 homeowner's insurance). This is an estimate. Actual payment depends on your loan terms.
- What do residents say about Sharon?Residents describe Sharon, MA as easy to park in, dog-friendly, and well-kept. Most residents say you need a car. See homes for sale in Sharon, MA.
- What are the closest schools to 62 Summit Ave?The closest schools to 62 Summit Ave in Sharon, MA are Cottage Street Elementary School (rated 9/10), Sharon High School (rated 10/10), Sharon Middle School (rated 7/10).
- What is 62 Summit Ave estimated to be worth?Trulia's estimated value for 62 Summit Ave in Sharon, MA is $1,565,000.
- Does 62 Summit Ave have air conditioning?Yes, 62 Summit Ave in Sharon, MA has air conditioning.
- Does 62 Summit Ave have laundry facilities?Yes, 62 Summit Ave in Sharon, MA has laundry facilities.
62 Summit Ave, Sharon, MA 02067 is a 4 bedroom, 5 bathroom, 5,036 sqft single-family home built in 2026. This property is currently available for sale and was listed by MLS PIN on Jul 9, 2026. The MLS # for this home is MLS# 73547053.