


606 Tarleton Circle
Boone, NC 28607
 4 Beds
 4.5 Baths
 3,769 sqft (on 1.01 acres)
4 Beds
4.5 Baths
3,769 sqft
(on 1.01 acres)
Home Highlights

Parking
Open Parking

Outdoor
Yes

Climate Control
Heating & Cooling

HOA
$42/Monthly

Price/Sqft
$199

Listed
Less than a day ago
Local Information
- Map ViewExplore the area around 606 Tarleton Circle.

- Schools1 Preschool School1 Elementary School1 Middle School1 High School

- Shop & Eat

-- mins to
About this House
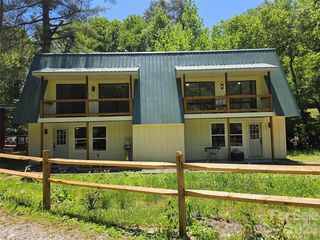
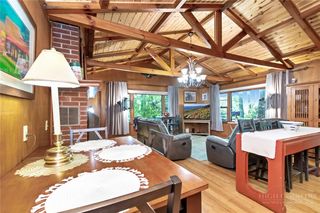
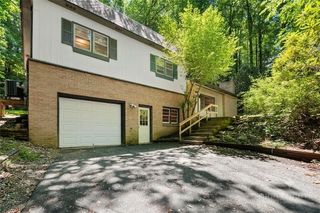
Discover your perfect mountain launchpad at 606 Tarleton Circle, a meticulously maintained retreat nestled on a private, wooded 1.01-acre lot. Ideally located right between Boone and Blowing Rock, this property puts the very best of the High Country at your fingertips, sitting just minutes from the Boone Golf Course, Samaritan’s Purse, and the scenic Blue Ridge Parkway. Offering 3,769 square feet of versatile living space, this four-bedroom, three-and-a-half-bathroom property serves as an ideal primary residence, seasonal getaway, or income-producing investment. Designed for those who appreciate the outdoors, the exterior spaces are truly unmatched. A massive, newly expanded rear deck with upgraded railing seamlessly connects the home to the surrounding forest, providing an expansive venue for post-hike gatherings. The property also features a covered deck for all-weather enjoyment, a custom-built treehouse crafted in 2021, a fire pit area, and plenty of usable terrain to explore. Inside, the home boasts tall ceilings and a layout built for gathering. The main level is anchored by a striking cultured stone wood-burning fireplace, flowing into a well-equipped kitchen and dining area. The second level hosts three bedrooms, including a private primary suite and one bedroom currently used as a home office, while the third level offers a secluded bedroom and full bath. Adventure truly meets opportunity on the lower level, where an 974-square-foot finished basement operates as a self-contained suite. Previously utilized as a successful short-term rental, it offers excellent potential for passive income or a private sanctuary for visiting guests. This property boasts significant recent upgrades, ensuring absolute peace of mind. Modern efficiencies include a new gas tankless water heater installed in April 2026, alongside a new washer added in March 2026. The exterior has been freshly painted and features a newly regraded driveway with ample parking for multiple vehicles. Rounding out the conveniences are high-speed internet readiness, two heat pumps, and central air conditioning to keep the home comfortable through every season. Tucked away in a quiet community with a low-maintenance road agreement and no restrictive HOAs, this property offers a secluded mountain feel while keeping you effortlessly connected to premier hiking, skiing, local amenities, and downtown dining.
Home Details for 606 Tarleton Circle

|
|---|
Interior Details Basement: Finished |
Beds & Baths Number of Bedrooms: 4Number of Bathrooms: 5Number of Bathrooms (full): 4Number of Bathrooms (half): 1 |
Dimensions and Layout Living Area: 3769 Square Feet |
Appliances & Utilities Utilities: High Speed Internet AvailableAppliances: Dryer, Dishwasher, Gas Range, Gas Water Heater, Microwave, Refrigerator, Tankless Water Heater, WasherDishwasherDryerLaundry: Main LevelMicrowaveRefrigeratorWasher |
Heating & Cooling Heating: Electric,Forced Air,Fireplace(s),Heat Pump,ZonedHas CoolingAir Conditioning: Heat Pump,2 Units,ZonedHas HeatingHeating Fuel: Electric |
Fireplace & Spa Number of Fireplaces: 2Fireplace: Two, Gas, Other, See Remarks, Stone, Vented, Outside, Wood BurningHas a Fireplace |
Windows, Doors, Floors & Walls Window: Double Hung, Screens, Vinyl, Window Treatments |
Levels, Entrance, & Accessibility Stories: 3Number of Stories: 3Levels: Three Or More |
View Has a ViewView: Seasonal View, Trees/Woods |

|
|---|
Exterior Home Features Roof: Architectural ShinglePatio / Porch: Covered, Multiple, OpenExterior: Fire Pit, Gravel DrivewayFoundation: Basement |
Parking & Garage No Attached GarageHas Open ParkingParking: Driveway,Gravel,Private,Shared Driveway |
Frontage Road Frontage: Private RoadRoad Surface Type: GravelNot on Waterfront |
Water & Sewer Sewer: Septic Permit 4 Bedroom, Sewer Applied for Permit |
Finished Area Finished Area (above surface): 2795 Square FeetFinished Area (below surface): 974 Square Feet |

|
|---|
Days on Market: <1 day on Trulia |

|
|---|
Year Built Year Built: 2007 |
Property Type / Style Property Type: ResidentialProperty Subtype: Single Family ResidenceArchitecture: Modular/Prefab,Mountain,Traditional |
Building Construction Materials: Modular/Prefab, Wood SidingDoes Not Include Home Warranty |
Property Information Parcel Number: 2829444475000 |

|
|---|
Price List Price: $749,500Price Per Sqft: $199 |

|
|---|
MLS Status: Active |

|
|---|
Direction & Address City: BooneCommunity: Grovehurst |
School Information Elementary School: ParkwayHigh School: Watauga |

|
|---|
Listing Agent Listing ID: 263618 |

|
|---|
Building Area Building Area: 3472 Square Feet |

|
|---|
Community Features: Long Term Rental Allowed, Short Term Rental Allowed |

|
|---|
Association for this Listing: High Country Association of Realtors Inc.No HOAHOA Fee: $500/Annually |

|
|---|
Lot Area: 1.01 Acres |

|
|---|
Listing Terms: Cash, Conventional, New Loan |

|
|---|
BasementMls Number: 263618Living Area Range Units: Square FeetAttribution Contact: (828) 295-7337Above Grade Unfinished Area: 2795Above Grade Unfinished Area Units: Square FeetActivation Date: Mon Aug 10 2026Below Grade Unfinished Area Units: Square FeetUniversal Property Id: US-37189-N-2829444475000-R-N |

|
|---|
Long Term Rental AllowedShort Term Rental AllowedDays On Market Replication: 0 |
Last check for updates: about 2 hours ago
Listing courtesy of Jaco Gerbrands, (828) 295-7337
Howard Hanna Allen Tate Real Estate Blowing Rock
Originating MLS: High Country Association of Realtors Inc.
Source: High Country AOR, MLS#263618
Also Listed on High Country AOR.
Market trends in Blowing Rock
Last updated June 2026
Avg. sale price
—
Sale-to-List Price
—
Price per sq ft
—
Available listings
107
8MoM
Price History for 606 Tarleton Circle
| Date | Price | Event | Source |
|---|---|---|---|
| 08/07/2026 | $749,500 | Listed For Sale | High Country AOR #263618 |
| 06/18/2020 | $415,000 | Sold | High Country AOR #222531 |
| 03/10/2020 | $415,000 | Sold | N/A |
| 01/18/2017 | $135,600 | Sold | High Country AOR #39204276 |
| 10/20/2016 | $199,000 | PriceChange | Agent Provided |
| 10/04/2016 | $225,000 | PriceChange | Agent Provided |
| 09/17/2016 | $235,000 | PriceChange | Agent Provided |
| 08/24/2016 | $259,000 | Listed For Sale | Agent Provided |
| 11/03/1999 | $6,000 | Sold | N/A |
Similar Homes You May Like
 NEW - 20 HRS AGO0.87 ACRESChristy Lombardozzi
 0.61 ACRESJen Thomas Quattlebaum
 FOR SALE BY OWNER
 FOR SALE BY OWNER0.85 ACRES
 NEW - 5 HRS AGO0.46 ACRESBeycome Brokerage Realty LLC
 0.76 ACRESMatt de Camara
 0.5 ACRESSarah Lyons Berry
 See more homes for sale inBoone




New Listings near 606 Tarleton Circle
- 0.76 ACRESMatt de Camara
 NEW - 8 HRS AGO0.41 ACRESDusty Washburn
 NEW - 1 DAY AGO0.26 ACRESRobbie Sharrett
- NEW - 20 HRS AGO0.87 ACRESChristy Lombardozzi
- See more homes for sale inBoone


Property Tax and Assessment
| Year | 2017 |
|---|---|
| Tax | |
| Assessment | $257,100 |
Home facts updated by county records
Comparable Sales for 606 Tarleton Circle
Address | Distance | Property Type | Sold Price | Sold Date | Bed | Bath | Sqft |
|---|---|---|---|---|---|---|---|
0.09 | Single-Family Home | $600,000 | 05/08/26 | 3 | 2.5 | 1,904 | |
0.05 | Single-Family Home | $630,000 | 06/03/26 | 2 | 3 | 2,210 | |
0.15 | Single-Family Home | $621,200 | 09/10/25 | 3 | 2.5 | 1,632 | |
0.29 | Single-Family Home | $585,000 | 07/10/26 | 3 | 2.5 | 2,299 | |
0.23 | Single-Family Home | $705,000 | 03/03/26 | 3 | 3 | 2,142 | |
0.34 | Single-Family Home | $825,000 | 06/23/26 | 3 | 2.5 | 3,102 | |
0.59 | Single-Family Home | $586,000 | 08/29/25 | 4 | 3.5 | 2,716 | |
0.92 | Single-Family Home | $425,000 | 11/18/25 | 4 | 3.5 | 2,380 | |
0.60 | Single-Family Home | $456,330 | 05/15/26 | 2 | 2.5 | 1,120 | |
0.69 | Single-Family Home | $945,000 | 07/30/26 | 3 | 3.5 | 3,036 |
Nearby homes
Get a sense of prices in the area by checking nearby homes. SOLDMAY 8, 2026Bobbie Jo McCachren
 OFF MARKETSamantha Benfield
 OFF MARKETDanielle Moore
 FOR SALE
 3D VIEW1.59 ACRESWinters Realty


Assigned Schools
These are the assigned schools for 606 Tarleton Circle.
- Parkway Elementary
- PK-8
- Public
- 600 Students
8/10GreatSchools RatingParent Rating AverageWe moved to Parkway when my kids were in 3rd, 5th, and 8th grade. Right from the start, the staff made us feel welcome and like part of the "family". The administration and teachers at Parkway have been amazing. I am so glad that we are part of the Parkway family now!Parent Review4y ago - Watauga High
- 9-12
- Public
- 1251 Students
8/10GreatSchools RatingParent Rating AveragePoor educational continuity. Scheduling is a nightmare. Limited advanced classes and I'm really not sure if WHS can or tries to prep students for any kind of a challenging college experience.Parent Review2y ago  Check out schools near 606 Tarleton Circle.
What Locals Say about Blowing Rock
At least 31 Trulia users voted on each feature.

94 % Say it's dog friendly

87 % Say people would walk alone at night

85 % Say yards are well-kept

84 % Say car is needed

81 % Say there's holiday spirit

75 % Say they plan to stay for at least 5 years

73 % Say there's wildlife

67 % Say it's quiet

66 % Say parking is easy

56 % Say neighbors are friendly

55 % Say streets are well-lit

47 % Say kids play outside

47 % Say there are community events

45 % Say it's walkable to restaurants

34 % Say there are sidewalks

18 % Say it's walkable to grocery stores
Sourced by Trulia users. Learn more about our methodology.
LGBTQ Local Legal Protections
LGBTQ Local Legal Protections



Frequently asked questions about 606 Tarleton Circle
- What is the estimated monthly payment for 606 Tarleton Circle?Based on a $749,500 list price with 20% down at today's rates, the estimated monthly payment for 606 Tarleton Circle in Boone, NC is approximately $4,242 (about $3,911 principal & interest, $256 property taxes, and $75 homeowner's insurance). This is an estimate. Actual payment depends on your loan terms.
- What do residents say about Boone?Residents describe Boone, NC as dog-friendly, well-kept, and established. Most residents say you need a car. See homes for sale in Boone, NC.
- What are the closest schools to 606 Tarleton Circle?The closest schools to 606 Tarleton Circle in Boone, NC are Parkway Elementary (Pre-K/Middle, rated 8/10), Watauga High (rated 8/10).
- Does 606 Tarleton Circle have air conditioning?Yes, 606 Tarleton Circle in Boone, NC has air conditioning.
- Does 606 Tarleton Circle have laundry facilities?Yes, 606 Tarleton Circle in Boone, NC has in-unit laundry.
- How big is the lot at 606 Tarleton Circle?The lot at 606 Tarleton Circle in Boone, NC is about 1 acre.
Jaco Gerbrands, Howard Hanna Allen Tate Real Estate Blowing Rock
Agent Phone: (828) 295-7337
IDX information is provided exclusively for consumers' personal, non-commercial use, that it may not be used for any purpose other than to identify prospective properties consumers may be interested in purchasing. Data is deemed reliable but is not guaranteed accurate by the MLS.
606 Tarleton Circle, Boone, NC 28607 is a 4 bedroom, 5 bathroom, 3,769 sqft single-family home built in 2007. This property is currently available for sale and was listed by High Country AOR on Aug 7, 2026. The MLS # for this home is MLS# 263618.