


$628,900
 2 Beds
 3 Baths
 2,210 sqft (on 0.75 acres)
614 Tarleton Circle, Boone, NC 28607
Est. Refi. Payment $3,450/mo*
Refinance Your HomeCurrently Off Market - Sold Jun 3, 2026 for $630,000 (3% below list price)
Home Value
Trulia Estimate
$629KSince last month
Increased$1K (+0.2%)Since last year
Increased$62K (+10.8%)Since last sale
$200 (0%)Learn more about this home's value by checking out its Trulia Estimate, the value of nearby homes, and how much similar homes have sold for.
Trulia Estimate
The of this home's value increased by +185% in the last 10 years
| Month | Estimated value |
|---|---|
2026 | |
| August 2026 | $630K |
| July 2026 | $629K |
| June 2026 | $629K |
| May 2026 | $631K |
| April 2026 | $628K |
| March 2026 | $575K |
| February 2026 | $559K |
| January 2026 | $551K |
2025 | |
2024 | |
2023 | |
2022 | |
2021 | |
2020 | |
2019 | |
2018 | |
2017 | |
2016 | |
Comparable sales
These are recently sold homes that have a similar location or other similar features to this home, like bedrooms, bathrooms, and square footage. Get a sense of the expected prices in the area by viewing these homes.Address | Distance | Property Type | Sold Price | Sold Date | Bed | Bath | Sqft |
|---|---|---|---|---|---|---|---|
0.11 | Single-Family Home | $484,500 | 08/26/26 | 3 | 2.5 | 2,095 | |
0.13 | Single-Family Home | $600,000 | 05/08/26 | 3 | 2.5 | 1,904 | |
0.27 | Single-Family Home | $705,000 | 03/03/26 | 3 | 3 | 2,142 | |
0.18 | Single-Family Home | $621,200 | 09/10/25 | 3 | 2.5 | 1,632 | |
0.26 | Single-Family Home | $585,000 | 07/10/26 | 3 | 2.5 | 2,299 | |
0.32 | Single-Family Home | $825,000 | 06/23/26 | 3 | 2.5 | 3,102 | |
0.55 | Single-Family Home | $456,330 | 05/15/26 | 2 | 2.5 | 1,120 | |
0.89 | Single-Family Home | $754,000 | 07/07/26 | 3 | 3 | 2,198 |
Nearby home prices
Get a sense of expected prices in the area by checking the value of nearby homes.Address | Distance | Price | Bed | Bath | Sqft | Status |
|---|---|---|---|---|---|---|
0.10 | $221,500 | 2 | 1 | 624 | Off Market | |
0.11 | $275,000 | 2 | 1 | 624 | Recently Sold | |
0.09 | $643,400 | 2 | 2.5 | 2,178 | Off Market | |
0.14 | $669,100 | 3 | 2.5 | 2,631 | Off Market | |
0.14 | - | - | - | - | Off Market | |
0.11 | $484,500 | 3 | 2.5 | 2,095 | Recently Sold | |
0.12 | $630,100 | 3 | 2.5 | 1,651 | Off Market | |
0.13 | $600,000 | 3 | 2.5 | 1,904 | Recently Sold | |
0.20 | - | - | - | - | Off Market | |
0.21 | $370,500 | 2 | 2 | 875 | Off Market | |
0.22 | - | - | - | - | Off Market |
Local Information
- Map ViewExplore the area around 614 Tarleton Circle.

- Schools1 Preschool School1 Elementary School1 Middle School1 High School

- Shop & Eat

-- mins to
Home Highlights

Property Type
Single-Family Home

Year Built
2001

Lot Size
0.75 acres
Living Area
2,210 sqft

Price/Sqft
$285/sqft
About this House
This log home offers stunning layered mountain views of Howard’s Knob, Elk Knob, and Rich Mountain. Conveniently located only five minutes or less to Boone Golf Course, Blue Ridge Parkway, the Greenway, Samaritan’s Purse, and the hospital.
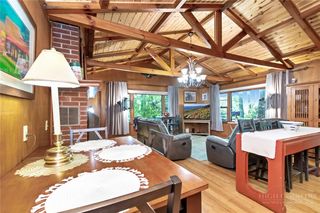
The great room features hickory wood floors and a dramatic wall of floor-to-ceiling windows showcasing long-range mountain views, with access to covered and uncovered decks. The home has 2 bedrooms, 3 baths, an additional room that is currently used as a bedroom, and a lower-level family/media room.
An outbuilding with electricity provides added flexibility for storage or workspace. Offered fully furnished with both short- and long-term rentals allowed, this property is ideal as a primary home, mountain getaway, or investment opportunity. Road maintenance agreement is $500 annually.
The great room features hickory wood floors and a dramatic wall of floor-to-ceiling windows showcasing long-range mountain views, with access to covered and uncovered decks. The home has 2 bedrooms, 3 baths, an additional room that is currently used as a bedroom, and a lower-level family/media room.
An outbuilding with electricity provides added flexibility for storage or workspace. Offered fully furnished with both short- and long-term rentals allowed, this property is ideal as a primary home, mountain getaway, or investment opportunity. Road maintenance agreement is $500 annually.
614 Tarleton Circle, Boone, NC 28607 is a 2 bedroom, 3 bathroom, 2,210 sqft single-family home built in 2001. It last sold for $630,000 on Jun 3, 2026 (3% below the $649,000 asking price). This property is not currently displayed as for sale or rent on Trulia. The Trulia Estimate is $628,900, with a rent estimate of $3,264/month.
Last check for updates: about 11 hours ago
Listed by Todd Reeder, (828) 264-9111
Century 21 Mountain Vistas
Bought with: Garrett Miller, (828) 719-8855, RE/MAX Realty Group
Originating MLS: High Country Association of Realtors Inc.
Source: High Country AOR, MLS#260640
Home Details for 614 Tarleton Circle

|
|---|
Interior Details Basement: Finished |
Beds & Baths Number of Bedrooms: 2Number of Bathrooms: 3Number of Bathrooms (full): 3 |
Dimensions and Layout Living Area: 2210 Square Feet |
Appliances & Utilities Utilities: High Speed Internet AvailableAppliances: Dryer, Dishwasher, Exhaust Fan, Gas Range, Microwave, Refrigerator, WasherDishwasherDryerLaundry: Washer Hookup,Dryer Hookup,In BasementMicrowaveRefrigeratorWasher |
Heating & Cooling Heating: Electric,Heat Pump,Propane,RadiantHas CoolingAir Conditioning: Central AirHas HeatingHeating Fuel: Electric |
Fireplace & Spa Fireplace: Free StandingHas a Fireplace |
Levels, Entrance, & Accessibility Stories: 2Number of Stories: 2Levels: Two |
Security Security: Radon Mitigation System |

|
|---|
Exterior Home Features Roof: Asphalt ShingleOther Structures: OutbuildingExterior: Out Building(s)Foundation: Basement |
Parking & Garage No GarageNo Attached GarageParking: No Garage |
Frontage Road Frontage: Private RoadRoad Surface Type: GravelNot on Waterfront |
Water & Sewer Sewer: Septic Permit 2 Bedroom |
Finished Area Finished Area (above surface): 1265 Square FeetFinished Area (below surface): 945 Square Feet |

|
|---|
Year Built Year Built: 2001 |
Property Type / Style Property Type: ResidentialProperty Subtype: Single Family ResidenceArchitecture: Log Home,Mountain |
Building Construction Materials: LogDoes Not Include Home Warranty |
Property Information Parcel Number: 2829446438000 |

|
|---|
Price List Price: $649,000Price Per Sqft: $285/sqft |

|
|---|
MLS Status: Closed |

|
|---|
Direction & Address City: BooneCommunity: Grovehurst |
School Information Elementary School: ParkwayHigh School: Watauga |

|
|---|
Building Area Building Area: 2210 Square Feet |

|
|---|
Community Features: Long Term Rental Allowed, Short Term Rental Allowed |

|
|---|
Association for this Listing: High Country Association of Realtors Inc.No HOA |

|
|---|
Lot Area: 0.75 acres |

|
|---|
Listing Terms: Cash, Conventional, FHA, New Loan, USDA Loan, VA Loan |

|
|---|
Furnished |

|
|---|
BasementMls Number: 260640Living Area Range Units: Square FeetAttribution Contact: (828) 264-9111Above Grade Unfinished Area: 1265Above Grade Unfinished Area Units: Square FeetBelow Grade Unfinished Area Units: Square FeetUniversal Property Id: US-37189-N-2829446438000-R-N |

|
|---|
Long Term Rental AllowedShort Term Rental AllowedDays On Market Replication: 62 |
Price and Tax history
| Date | Event | Price |
|---|---|---|
Jun 3, 2026 Source: High Country AOR #260640 | Sold | $630,000 |
Apr 26, 2026 Source: High Country AOR #260640 | Contingent | $649,000 |
Apr 2, 2026 Source: High Country AOR #260640 | Listed For Sale | $649,000 |
May 15, 2019 Source: Agent Provided | ListingRemoved | $329,900 |
May 9, 2019 Source: Agent Provided | PendingToActive | $329,900 |
May 9, 2019 Source: Agent Provided | Pending | $329,900 |
May 8, 2019 Source: High Country AOR #213928 | Sold | $332,000 |
Apr 18, 2019 Source: Agent Provided | Listed For Sale | $329,900 |
Aug 17, 2016 Source: High Country AOR #39203252 | Sold | $220,500 |
Jul 13, 2016 Source: Agent Provided | Pending | $210,000 |
Jul 4, 2016 Source: Agent Provided | Listed For Sale | $210,000 |
| Year | Property tax | Tax assessment |
|---|---|---|
| 2025 | Unavailable | $305,500 |
Home facts updated by county records
Market trends in Blowing Rock
Last updated July 2026
Avg. sale price
—
Sale-to-List Price
—
Price per sq ft
—
Available listings
109
2MoM
Around this home
What Locals Say about Blowing Rock
At least 32 Trulia users voted on each feature.

94 % Say it's dog friendly

87 % Say people would walk alone at night

85 % Say yards are well-kept

84 % Say car is needed

81 % Say there's holiday spirit

76 % Say they plan to stay for at least 5 years

73 % Say there's wildlife

68 % Say it's quiet

66 % Say parking is easy

57 % Say neighbors are friendly

56 % Say streets are well-lit

49 % Say there are community events

47 % Say kids play outside

45 % Say it's walkable to restaurants

34 % Say there are sidewalks

18 % Say it's walkable to grocery stores
Sourced by Trulia users. Learn more about our methodology.
LGBTQ Local Legal Protections
LGBTQ Local Legal Protections



IDX information is provided exclusively for consumers' personal, non-commercial use, that it may not be used for any purpose other than to identify prospective properties consumers may be interested in purchasing. Data is deemed reliable but is not guaranteed accurate by the MLS.
Frequently asked questions about 614 Tarleton Circle
- What is 614 Tarleton Circle estimated to be worth?Trulia's estimated value for 614 Tarleton Circle in Boone, NC is $628,900.
- What is the price history for 614 Tarleton Circle?614 Tarleton Circle in Boone, NC last sold for $630,000 in June 2026.
- Is Boone a buyer's or seller's market?Boone is currently a buyer's market, based on recent for-sale activity.
- What do residents say about Boone?Residents describe Boone, NC as dog-friendly, well-kept, and established. Most residents say you need a car. See recently sold homes in Boone, NC.
- Does 614 Tarleton Circle have air conditioning?Yes, 614 Tarleton Circle in Boone, NC has air conditioning.
- Does 614 Tarleton Circle have laundry facilities?Yes, 614 Tarleton Circle in Boone, NC has in-unit laundry.
Explore by feature - Pet Friendly
 SPECIAL OFFERPET FRIENDLY
 PET FRIENDLY
 PET FRIENDLY
 APPLY INSTANTLYPET FRIENDLYFURNISHED
 APPLY INSTANTLYPET FRIENDLYFURNISHED
 APPLY INSTANTLYPET FRIENDLY
 NEW - 2 DAYS AGOAPPLY INSTANTLYPET FRIENDLY
 APPLY INSTANTLYPET FRIENDLY
 APPLY INSTANTLYPET FRIENDLYFURNISHED

Explore by feature - Garage
- APPLY INSTANTLYPET FRIENDLYFURNISHED
 APPLY INSTANTLYPET FRIENDLY
 APPLY INSTANTLYPET FRIENDLY
 NEW - 22 HRS AGOAPPLY INSTANTLYPET FRIENDLYROOM FOR RENT
- APPLY INSTANTLYPET FRIENDLYFURNISHED
 APPLY INSTANTLYFURNISHED1 ACRE
 APPLY INSTANTLYPET FRIENDLY
 APPLY INSTANTLYPET FRIENDLY
 APPLY INSTANTLY
 APPLY INSTANTLYFURNISHED

Explore by feature - Air Conditioning
- PET FRIENDLY
 SPECIAL OFFER
- PET FRIENDLY
- APPLY INSTANTLY
- APPLY INSTANTLYPET FRIENDLYFURNISHED
 APPLY INSTANTLYFURNISHED
- APPLY INSTANTLYPET FRIENDLYFURNISHED
- APPLY INSTANTLYPET FRIENDLY
 APPLY INSTANTLY
 APPLY INSTANTLY
Explore by feature - Pool
- SPECIAL OFFERPET FRIENDLY

 APPLY INSTANTLYPET FRIENDLYFURNISHED

Explore by feature - Washer/dryer
- PET FRIENDLY
- SPECIAL OFFER
- PET FRIENDLY
- APPLY INSTANTLY
- APPLY INSTANTLYPET FRIENDLYFURNISHED
 APPLY INSTANTLYPET FRIENDLY
- APPLY INSTANTLYFURNISHED
- APPLY INSTANTLYPET FRIENDLYFURNISHED
- APPLY INSTANTLYPET FRIENDLY
Apartments for Rent
- APPLY INSTANTLY
- APPLY INSTANTLYPET FRIENDLYFURNISHED
- APPLY INSTANTLYFURNISHED
 APPLY INSTANTLYPET FRIENDLY
 APPLY INSTANTLY
- APPLY INSTANTLY
 See more homes for rent inBoone
Off Market Homes Near 614 Tarleton Circle
 SOLDAUG 28, 2026Jennifer Korinchak
 SOLDAUG 27, 2026Christian Impagliazzo
 SOLDAUG 26, 2026William Kelly
 SOLDAUG 12, 2026Christy Lombardozzi
 See more homes for sale inBoone


Homes for sale near 614 Tarleton Circle
 0.61 ACRESJen Thomas Quattlebaum
- See more homes for sale inBoone




- Results are loading