


159 Oak Leaf Trail
Boone, NC 28607
 4 Beds
 2.5 Baths
 2,064 sqft (on 0.87 acres)
4 Beds
2.5 Baths
2,064 sqft
(on 0.87 acres)
Home Highlights

Parking
1 Car Garage

Outdoor
Yes

Climate Control
Heating & Cooling

HOA
$125/Monthly

Price/Sqft
$380

Listed
Less than a day ago
Local Information
- Map ViewExplore the area around 159 Oak Leaf Trail.

- Schools1 Preschool School1 Elementary School1 Middle School1 High School

- Shop & Eat

-- mins to
About this House
Live your mountain dream in this custom-built home, conveniently located just minutes from Boone while tucked away from the traffic and surrounded by the beauty of the High Country. Situated on a quiet cul-de-sac in desirable Oak Ridge Estates, this beautifully maintained one-owner home rests at approximately 3,500 feet in elevation on a wooded acre with lush rhododendrons and long-range mountain views stretching up to 70 miles.
Built by respected local builder Rick Doty, the home reflects thoughtful design, quality craftsmanship, and exceptional care throughout. Every detail was carefully considered, including the placement of each window to frame the surrounding mountain views and bring the outdoors into the living spaces.
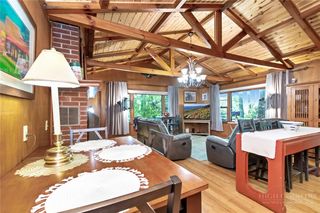
Designed for comfortable one-level living, the main floor offers the primary suite with an en suite bath, laundry room, powder room, and a flexible smaller bedroom currently used as a hobby room with custom built-ins. Hardwood floors, tongue-and-groove ceilings, and a dramatic floor-to-ceiling stone fireplace create a warm mountain atmosphere, while the spacious dining room opens to the wrap-around deck, creating an inviting setting for entertaining or simply enjoying the scenery. The well-planned kitchen features quality appliances, an appliance garage, turntable corner cabinets, pull-out drawers, and abundant storage designed for everyday convenience.
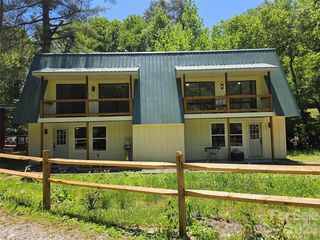
The walkout lower level includes two additional bedrooms, a full bath, and a spacious second living area, offering excellent flexibility for family and guests. One of the attached garages has been transformed into a private hot tub retreat, sheltered from the elements, and opens to surrounding beauty all year long, creating a peaceful place to relax in every season. The main-level attached one-car garage provides easy access and additional storage.
Conveniently located near Samaritan’s Purse, Watauga Medical Center, Appalachian State University, and the shopping and dining of Boone, this exceptional home offers the perfect balance of privacy, quality, and convenience-a rare find to be enjoyed for generations.
Built by respected local builder Rick Doty, the home reflects thoughtful design, quality craftsmanship, and exceptional care throughout. Every detail was carefully considered, including the placement of each window to frame the surrounding mountain views and bring the outdoors into the living spaces.
Designed for comfortable one-level living, the main floor offers the primary suite with an en suite bath, laundry room, powder room, and a flexible smaller bedroom currently used as a hobby room with custom built-ins. Hardwood floors, tongue-and-groove ceilings, and a dramatic floor-to-ceiling stone fireplace create a warm mountain atmosphere, while the spacious dining room opens to the wrap-around deck, creating an inviting setting for entertaining or simply enjoying the scenery. The well-planned kitchen features quality appliances, an appliance garage, turntable corner cabinets, pull-out drawers, and abundant storage designed for everyday convenience.
The walkout lower level includes two additional bedrooms, a full bath, and a spacious second living area, offering excellent flexibility for family and guests. One of the attached garages has been transformed into a private hot tub retreat, sheltered from the elements, and opens to surrounding beauty all year long, creating a peaceful place to relax in every season. The main-level attached one-car garage provides easy access and additional storage.
Conveniently located near Samaritan’s Purse, Watauga Medical Center, Appalachian State University, and the shopping and dining of Boone, this exceptional home offers the perfect balance of privacy, quality, and convenience-a rare find to be enjoyed for generations.
Home Details for 159 Oak Leaf Trail

|
|---|
Interior Details Basement: Crawl Space,Finished,Walk-Out Access |
Beds & Baths Number of Bedrooms: 4Number of Bathrooms: 3Number of Bathrooms (full): 2Number of Bathrooms (half): 1 |
Dimensions and Layout Living Area: 2064 Square Feet |
Appliances & Utilities Utilities: High Speed Internet AvailableAppliances: Dishwasher, Electric Range, Disposal, Gas Water Heater, Microwave Hood Fan, Microwave, RefrigeratorDishwasherDisposalLaundry: Washer Hookup,Dryer Hookup,Main LevelMicrowaveRefrigerator |
Heating & Cooling Heating: Forced Air,PropaneHas CoolingAir Conditioning: Central Air,ElectricHas HeatingHeating Fuel: Forced Air |
Fireplace & Spa Fireplace: Gas, StoneSpa: Hot TubHas a FireplaceHas a Spa |
Levels, Entrance, & Accessibility Stories: 1Number of Stories: 1Levels: One |
View Has a ViewView: Long Range |

|
|---|
Exterior Home Features Roof: Architectural ShinglePatio / Porch: OpenExterior: Hot Tub/SpaFoundation: Basement |
Parking & Garage Number of Garage Spaces: 1Number of Covered Spaces: 1Has a GarageHas an Attached GarageHas Open ParkingParking Spaces: 1Parking: Asphalt,Attached,Basement,Driveway,Garage,One Car Garage,Two Car Garage,Other,See Remarks |
Frontage Road Frontage: Private RoadRoad Surface Type: PavedNot on Waterfront |
Water & Sewer Sewer: Septic Permit 4 Bedroom |
Finished Area Finished Area (above surface): 1175 Square FeetFinished Area (below surface): 889 Square Feet |

|
|---|
Days on Market: <1 day on Trulia |

|
|---|
Year Built Year Built: 2005 |
Property Type / Style Property Type: ResidentialProperty Subtype: Single Family ResidenceArchitecture: Mountain |
Building Construction Materials: Hardboard, Shake Siding, Stone Veneer, Wood Siding, Wood FrameDoes Not Include Home Warranty |
Property Information Parcel Number: 2829169907000 |

|
|---|
Price List Price: $785,000Price Per Sqft: $380 |

|
|---|
MLS Status: Active |

|
|---|

|
|---|
Direction & Address City: BooneCommunity: Oak Ridge Estates |
School Information Elementary School: ParkwayHigh School: Watauga |

|
|---|
Listing Agent Listing ID: 263236 |

|
|---|
Building Area Building Area: 2353 Square Feet |

|
|---|
Association for this Listing: High Country Association of Realtors Inc.Has an HOAHOA Fee: $1,500/Annually |

|
|---|
Lot Area: 0.87 acres |

|
|---|
Listing Terms: Cash, Conventional, New Loan |

|
|---|
BasementMls Number: 263236Living Area Range Units: Square FeetAttribution Contact: (828) 406-1344Above Grade Unfinished Area: 1175Above Grade Unfinished Area Units: Square FeetBelow Grade Unfinished Area: 312Below Grade Unfinished Area Units: Square FeetUniversal Property Id: US-37189-N-2829169907000-R-N |

|
|---|
Days On Market Replication: 0 |
Last check for updates: about 6 hours ago
Listing courtesy of Christy Lombardozzi, (828) 406-1344
Keller Williams High Country
Originating MLS: High Country Association of Realtors Inc.
Source: High Country AOR, MLS#263236
Also Listed on High Country AOR.
Market trends in Blowing Rock
Last updated June 2026
Avg. sale price
—
Sale-to-List Price
—
Price per sq ft
—
Available listings
107
8MoM
Price History for 159 Oak Leaf Trail
| Date | Price | Event | Source |
|---|---|---|---|
| 08/07/2026 | $785,000 | Listed For Sale | High Country AOR #263236 |
| 07/01/2004 | $57,000 | Sold | N/A |
Similar Homes You May Like
 NEW - 15 HRS AGO0.26 ACRESRobbie Sharrett
 0.66 ACRESKimmy Tiedemann
 FOR SALE BY OWNER0.85 ACRES
 0.76 ACRESMatt de Camara
 6.67 ACRESWilliam 'Logan' Roope
 0.5 ACRESSarah Lyons Berry
 FOR SALE BY OWNER1.32 ACRES
 FOR SALE BY OWNER0.67 ACRES
 NEW CONSTRUCTION
 See more homes for sale inBoone





New Listings near 159 Oak Leaf Trail
- 0.76 ACRESMatt de Camara
- NEW - 15 HRS AGO0.26 ACRESRobbie Sharrett
- 0.66 ACRESKimmy Tiedemann
- See more homes for sale inBoone


Property Tax and Assessment
| Year | 2025 |
|---|---|
| Tax | |
| Assessment | $412,100 |
Home facts updated by county records
Comparable Sales for 159 Oak Leaf Trail
Address | Distance | Property Type | Sold Price | Sold Date | Bed | Bath | Sqft |
|---|---|---|---|---|---|---|---|
0.35 | Single-Family Home | $754,000 | 07/07/26 | 3 | 3 | 2,198 | |
0.30 | Single-Family Home | $850,000 | 01/28/26 | 3 | 2 | 1,700 | |
0.05 | Single-Family Home | $945,000 | 07/30/26 | 3 | 3.5 | 3,036 | |
0.33 | Single-Family Home | $472,000 | 07/01/26 | 3 | 2 | 1,710 | |
0.37 | Single-Family Home | $850,000 | 05/26/26 | 3 | 2.5 | 3,056 | |
0.31 | Single-Family Home | $925,000 | 08/21/25 | 3 | 3.5 | 2,766 | |
0.23 | Single-Family Home | $586,000 | 08/29/25 | 4 | 3.5 | 2,716 | |
0.35 | Single-Family Home | $470,000 | 04/23/26 | 4 | 2 | 1,340 |
Nearby homes
Get a sense of prices in the area by checking nearby homes. OFF MARKETJonathan Lehman
 OFF MARKETPatricia Turner
 FOR SALE0.25 ACRESDJ DeMoranville
 SOLDJUL 16, 2026Allan Wagner
 SOLDJAN 28, 2026Douglas Christen


Assigned Schools
These are the assigned schools for 159 Oak Leaf Trail.
- Parkway Elementary
- PK-8
- Public
- 600 Students
8/10GreatSchools RatingParent Rating AverageWe moved to Parkway when my kids were in 3rd, 5th, and 8th grade. Right from the start, the staff made us feel welcome and like part of the "family". The administration and teachers at Parkway have been amazing. I am so glad that we are part of the Parkway family now!Parent Review4y ago - Watauga High
- 9-12
- Public
- 1251 Students
8/10GreatSchools RatingParent Rating AveragePoor educational continuity. Scheduling is a nightmare. Limited advanced classes and I'm really not sure if WHS can or tries to prep students for any kind of a challenging college experience.Parent Review2y ago  Check out schools near 159 Oak Leaf Trail.
What Locals Say about Blowing Rock
At least 31 Trulia users voted on each feature.

94 % Say it's dog friendly

87 % Say people would walk alone at night

85 % Say yards are well-kept

84 % Say car is needed

81 % Say there's holiday spirit

75 % Say they plan to stay for at least 5 years

73 % Say there's wildlife

67 % Say it's quiet

66 % Say parking is easy

56 % Say neighbors are friendly

55 % Say streets are well-lit

47 % Say kids play outside

47 % Say there are community events

45 % Say it's walkable to restaurants

34 % Say there are sidewalks

18 % Say it's walkable to grocery stores
Sourced by Trulia users. Learn more about our methodology.
LGBTQ Local Legal Protections
LGBTQ Local Legal Protections



Christy Lombardozzi, Keller Williams High Country
Agent Phone: (828) 406-1344
IDX information is provided exclusively for consumers' personal, non-commercial use, that it may not be used for any purpose other than to identify prospective properties consumers may be interested in purchasing. Data is deemed reliable but is not guaranteed accurate by the MLS.
159 Oak Leaf Trail, Boone, NC 28607 is a 4 bedroom, 3 bathroom, 2,064 sqft single-family home built in 2005. This property is currently available for sale and was listed by High Country AOR on Aug 7, 2026. The MLS # for this home is MLS# 263236.