


604 John St
Corbin, KY 40701
 3 Beds
 2.5 Baths
 2,000 sqft (on 0.30 acres)
$258,000
Last Sold: Jun 26, 2026
3% below list $265K
$129/sqft
Est. Refi. Payment $1,535/mo*
$258,000
Last Sold: Jun 26, 2026
3% below list $265K
$129/sqft
Est. Refi. Payment $1,535/mo*
3 Beds
2.5 Baths
2,000 sqft
(on 0.30 acres)
Home Value
Trulia Estimate
$258KSince last month
$100 (0%)Since last year
Decreased$3K (-1.3%)Since last sale
Increased$300 (+0.1%)Learn more about this home's value by checking out its Trulia Estimate, the value of nearby homes, and how much similar homes have sold for.
Trulia Estimate
The of this home's value increased by +108% in the last 10 years
| Month | Estimated value |
|---|---|
2026 | |
| August 2026 | $258K |
| July 2026 | $258K |
| June 2026 | $258K |
| May 2026 | $260K |
| April 2026 | $257K |
| March 2026 | $263K |
| February 2026 | $260K |
| January 2026 | $258K |
2025 | |
2024 | |
2023 | |
2022 | |
2021 | |
2020 | |
2019 | |
2018 | |
2017 | |
2016 | |
Comparable sales
These are recently sold homes that have a similar location or other similar features to this home, like bedrooms, bathrooms, and square footage. Get a sense of the expected prices in the area by viewing these homes.Address | Distance | Property Type | Sold Price | Sold Date | Bed | Bath | Sqft |
|---|---|---|---|---|---|---|---|
0.27 | Single-Family Home | $254,000 | 04/21/26 | 3 | 2.5 | 1,916 | |
0.28 | Single-Family Home | $161,600 | 06/26/26 | 3 | 2 | 1,578 | |
0.46 | Single-Family Home | $239,000 | 11/21/25 | 3 | 2 | 1,580 | |
0.52 | Single-Family Home | $246,300 | 08/20/26 | 4 | 3 | 1,924 | |
0.33 | Single-Family Home | $169,000 | 09/18/25 | 3 | 2 | 1,326 | |
0.20 | Single-Family Home | $190,000 | 06/22/26 | 3 | 2 | 1,500 | |
0.40 | Single-Family Home | $199,000 | 12/05/25 | 3 | 2 | 1,251 | |
0.28 | Single-Family Home | $365,000 | 09/22/25 | 4 | 2 | 1,975 | |
0.64 | Single-Family Home | $239,000 | 05/27/26 | 3 | 2 | 1,304 |
Nearby home prices
Get a sense of expected prices in the area by checking the value of nearby homes.Address | Distance | Price | Bed | Bath | Sqft | Status |
|---|---|---|---|---|---|---|
0.16 | - | - | - | - | Off Market | |
0.16 | $299,900 | 3 | 2 | 2,040 | For Sale | |
0.15 | $216,800 | 3 | 2 | 2,164 | Off Market | |
0.13 | $295,000 | 3 | 2.5 | 2,036 | For Sale | |
0.13 | - | - | - | - | Off Market | |
0.18 | $310,600 | 4 | 2 | 1,852 | Off Market | |
0.13 | - | - | - | - | Off Market | |
0.20 | $215,300 | 3 | 2 | 1,708 | Off Market | |
0.15 | - | - | - | - | Off Market | |
0.15 | $142,800 | 2 | 1 | 832 | Off Market | |
0.21 | $148,700 | 2 | 2 | 1,040 | Off Market |
Local Information
- Map ViewExplore the area around 604 John St.

- Schools2 Elementary Schools1 Middle School1 High School

- Shop & Eat

-- mins to
Home Highlights

Property Type
Single-Family Home

Year Built
2003

Lot Size
0.3 acres
Living Area
2,000 sqft

Price/Sqft
$129/sqft

Parking
Garage
About this House
Nice 3 bedroom, 21/2 bath split-foyer brick home in a great neighborhood! Excellent convenient location only 3 minutes from downtown Corbin, Kentucky! Just 5 min from I-75 exit 25 or 10 min from I-75 exit 29. This home is located in the Corbin Independent School District and Corbin city limits. On the main level this great home features a nice sized eat-in kitchen, living room, master bedroom and bath, as well as two additional bedrooms and another full bath. The walk-out basement level includes a family room, laundry room/half bath and a two-car garage. The 18' X 8' rear deck can be accessed from french doors off the kitchen or by steps from the ground level. Outside, you find a beautiful .3 acres lot with a great backyard for family activities or maybe a garden! Please schedule your appointment to check out this great property.
604 John St, Corbin, KY 40701 is a 3 bedroom, 3 bathroom, 2,000 sqft single-family home built in 2003. It last sold for $258,000 on Jun 26, 2026 (3% below the $265,000 asking price). It is currently off market. The Trulia Estimate is $258,200, with a rent estimate of $1,781/month.
Last check for updates: about 2 hours ago
Listed by Larry A Freeman, (606) 524-6476
CENTURY 21 Advantage Realty
Bought with: Lori K Marcum, (606) 682-8949, Sester & Co Realty
Source: Imagine MLS, MLS#26011363
Home Details for 604 John St

|
|---|
Interior Details Basement: Full,Partially Finished,Walk-Out Access,Walk-Up AccessNumber of Rooms: 9Types of Rooms: Master Bedroom, Bedroom 2, Bedroom 3, Bathroom 1, Bathroom 2, Family Room, Kitchen, Living Room, Other |
Beds & Baths Number of Bedrooms: 3Number of Bathrooms: 3Number of Bathrooms (full): 2Number of Bathrooms (half): 1 |
Dimensions and Layout Living Area: 2000 Square Feet |
Appliances & Utilities Utilities: Cable Available, Electricity Connected, Natural Gas Connected, Phone Available, Sewer Connected, Water ConnectedAppliances: Dishwasher, Microwave, Refrigerator, RangeDishwasherLaundry: Electric Dryer Hookup,Washer Hookup,Lower LevelMicrowaveRefrigerator |
Heating & Cooling Heating: Forced Air,Natural GasHas CoolingAir Conditioning: Central Air,Ceiling Fan(s),ElectricHas HeatingHeating Fuel: Forced Air |
Fireplace & Spa No Fireplace |
Windows, Doors, Floors & Walls Window: Insulated Windows, BlindsFlooring: Carpet, Hardwood, Laminate, Tile |
Levels, Entrance, & Accessibility Levels: Multi/Split, TwoFloors: Carpet, Hardwood, Laminate, Tile |
View Has a ViewView: Trees/Woods, Neighborhood |

|
|---|
Exterior Home Features Roof: Dimensional Style ShingleFencing: NoneFoundation: BlockNo Private Pool |
Parking & Garage Number of Garage Spaces: 2Number of Covered Spaces: 2No CarportHas a GarageNo Attached GarageHas Open ParkingParking Spaces: 2Parking: Basement,Driveway,Garage Door Opener,Garage Faces Side |
Frontage Not on Waterfront |
Water & Sewer Sewer: Public Sewer |
Farm & Range Not Allowed to Raise Horses |
Finished Area Finished Area (above surface): 1374 Square FeetFinished Area (below surface): 626 Square Feet |

|
|---|
Year Built Year Built: 2003 |
Property Type / Style Property Type: ResidentialProperty Subtype: Single Family ResidenceStructure Type: HouseArchitecture: Split Level |
Building Construction Materials: Brick Veneer, Vinyl SidingNot a New ConstructionDoes Not Include Home Warranty |
Property Information Parcel Number: 1372028014.04 |

|
|---|
Price List Price: $265,000Price Per Sqft: $129/sqft |
Status Change & Dates Off Market Date: Fri May 29 2026Possession Timing: Close Of Escrow |

|
|---|
MLS Status: Closed |

|
|---|
Direction & Address City: CorbinCommunity: City Limits |
School Information Elementary School: Corbin ElementaryJr High / Middle School: CorbinHigh School: CorbinHigh School District: Corbin Independent |

|
|---|
Building Area Building Area: 2000 Square Feet |

|
|---|
No HOA |

|
|---|
Lot Area: 0.30 acres |

|
|---|
BasementMls Number: 26011363Above Grade Unfinished Area: 1374 |
Price and Tax history
| Date | Event | Price |
|---|---|---|
Jun 26, 2026 Source: Imagine MLS #26011363 | Sold | $258,000 |
Jun 24, 2026 Source: Imagine MLS #26011363 | Pending | $265,000 |
Jun 1, 2026 Source: Imagine MLS #26011363 | Contingent | $265,000 |
May 19, 2026 Source: Imagine MLS #26011363 | Listed For Sale | $265,000 |
Aug 22, 2012 Source: N/A | Sold | $145,000 |
| Year | Property tax | Tax assessment |
|---|---|---|
| 2025 | $470 | $145,000 |
Home facts updated by county records
Market trends in Corbin
Last updated July 2026
Avg. sale price
$214K
$7.83KMoM
Sale-to-List Price
—
Price per sq ft
$130
$3MoM
Available listings
126
1MoM
Around this home
- Corbin Primary School
- K-3
- Public
- 824 Students
10/10GreatSchools RatingParent Rating AverageThe school itself seems to be great but the bus rounds, not so much. My child's bus arrives anywhere between 3:15 and 3:45 at the drop off. That's a half an hour of waiting around in the heat/cold with a 9 month old stuck in a car seat. If this was a rare occasion it wouldn't be so bad BUT it is an every day occurrence. I have never known of another bus round that wasn't AT LEAST 5 minutes early or possibly even 10 minutes late on very rare occasions. A bus that runs either 15 minutes early or 15 minutes late everyday? That is ridiculous. A parent should never have to guess what time their child will be brought home from school. It causes too much worry.Parent Review12y ago - Corbin Elementary School
- 4-5
- Public
- 384 Students
10/10GreatSchools RatingParent Rating Average No reviews available for this school.
What Locals Say about Corbin
At least 60 Trulia users voted on each feature.

92 % Say car is needed

90 % Say parking is easy

83 % Say yards are well-kept

70 % Say there's holiday spirit

68 % Say there's wildlife

67 % Say kids play outside

57 % Say it's quiet

55 % Say people would walk alone at night

55 % Say it's dog friendly

54 % Say neighbors are friendly

46 % Say they plan to stay for at least 5 years

42 % Say streets are well-lit

36 % Say it's walkable to restaurants

34 % Say there are sidewalks

25 % Say it's walkable to grocery stores

18 % Say there are community events
Sourced by Trulia users. Learn more about our methodology.
LGBTQ Local Legal Protections
LGBTQ Local Legal Protections



IDX information is provided exclusively for personal, non-commercial use, and may not be used for any purpose other than to identify prospective properties consumers may be interested in purchasing. Information is deemed reliable but not guaranteed.
Frequently asked questions about 604 John St
- What is 604 John St estimated to be worth?Trulia's estimated value for 604 John St in Corbin, KY is $258,200.
- What is the price history for 604 John St?604 John St in Corbin, KY last sold for $258,000 in June 2026.
- Is Corbin a buyer's or seller's market?Corbin is currently a buyer's market, based on recent for-sale activity.
- What's the median sale price in Corbin?The median sale price in Corbin is $214K. That is up $7.83K from the prior month.
- Does 604 John St have air conditioning?Yes, 604 John St in Corbin, KY has air conditioning.
- Does 604 John St have laundry facilities?Yes, 604 John St in Corbin, KY has laundry facilities.
Explore by feature - Pet Friendly
 NEW - 1 DAY AGOAPPLY INSTANTLYPET FRIENDLY
 APPLY INSTANTLYPET FRIENDLY
 APPLY INSTANTLYPET FRIENDLY
 APPLY INSTANTLYPET FRIENDLY
 APPLY INSTANTLYPET FRIENDLY
 APPLY INSTANTLYPET FRIENDLY
 APPLY INSTANTLYPET FRIENDLY
 PET FRIENDLY
 PET FRIENDLY
Explore by feature - Air Conditioning

- APPLY INSTANTLYPET FRIENDLY
- APPLY INSTANTLYPET FRIENDLY
- APPLY INSTANTLYPET FRIENDLY
- APPLY INSTANTLYPET FRIENDLY
- APPLY INSTANTLYPET FRIENDLY


- PET FRIENDLY
Explore by feature - Washer/dryer
- APPLY INSTANTLYPET FRIENDLY
- APPLY INSTANTLYPET FRIENDLY
- APPLY INSTANTLYPET FRIENDLY
- APPLY INSTANTLYPET FRIENDLY
Apartments for Rent
- PET FRIENDLY

- PET FRIENDLY
 NEW - 2 DAYS AGO
- APPLY INSTANTLYPET FRIENDLY
- APPLY INSTANTLYPET FRIENDLY
- APPLY INSTANTLYPET FRIENDLY
- APPLY INSTANTLYPET FRIENDLY

 See more homes for rent inCorbin
Off Market Homes Near 604 John St
 SOLDAUG 21, 2026USA Realty, Imagine MLS
 SOLDAUG 20, 2026Reliance One Realty, Imagine MLS
 SOLDAUG 18, 2026Huddleston Real Estate, Imagine MLS
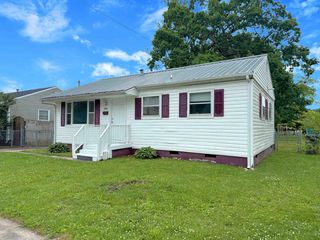 SOLDAUG 17, 2026Freeman Brothers Realty LLC, Imagine MLS
 SOLDAUG 17, 2026Shawn Rogers Realty, Inc, Imagine MLS
 SOLDAUG 14, 2026RE/MAX On Main, Inc, Imagine MLS
 SOLDAUG 7, 2026RE/MAX On Main, Inc, Imagine MLS
- SOLDAUG 7, 2026
 SOLDAUG 7, 2026Revolution Realty, LLC, Imagine MLS
 SOLDAUG 5, 2026Reliance One Realty, Imagine MLS
 See more homes for sale inCorbin
Homes for sale near 604 John St
 0.27 ACRESHuddleston Real Estate, Imagine MLS
 1.1 ACRESHighland Heritage Realty, Imagine MLS
 0.27 ACRESBlack Diamond Realty, Imagine MLS
 0.65 ACRESReliance One Realty, Imagine MLS
 0.31 ACRESRE/MAX On Main, Inc, Imagine MLS
- See more homes for sale inCorbin


- Results are loading