


Home Highlights

Single-Family Home

Built in 1940

$142/sqft

Open Parking
Local Information
- Map ViewExplore the area around 305 Ford St.

- Schools2 Elementary Schools1 Middle School1 High School

- Shop & Eat

-- mins to
About this House
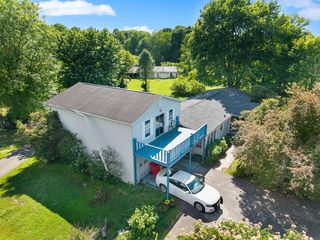
Beautifully updated and full of charm, this 3-bedroom, 2-bath two-story home offers the perfect blend of character, comfort, and convenience. The flexible floor plan features a main-level bedroom and full bath, ideal for guests, multi-generational living, or a home office. The recently updated kitchen and bathrooms complement the home's timeless appeal, while hardwood floors throughout provide warmth and elegance in every room. Upstairs, one of the bedrooms includes an attached office, craft room, or flex space, creating the perfect spot for working from home, hobbies, or a private retreat. Step outside to your own backyard oasis! Enjoy your morning coffee or evening relaxation on the screened-in back porch overlooking a beautifully landscaped, fully fenced, private backyard. The adjoining open-air deck is perfect for grilling, entertaining, or gathering with family and friends. The basement offers exceptional versatility with a separate laundry and mechanical room, plus additional finished space ideal for a recreation room, guest room, home gym, or hobby area. Abundant storage throughout the home ensures there's a place for everything. Location is another standout feature! Enjoy the convenience of being within walking distance of the library, recreation center, and skate park, while Corbin's schools are just minutes away. You'll also love being only a short bike ride from historic downtown Corbin, where you can enjoy local restaurants, shopping, and community events. With tasteful updates, versatile living spaces, abundant storage, and an unbeatable location, this move-in-ready home is ready to welcome its next owners. Schedule your private showing today!
Last check for updates: about 7 hours ago
Listing courtesy of Nathanael Whitten, (606) 231-0571
RE/MAX On Main, Inc
Source: Imagine MLS, MLS#26018890
Also Listed on Imagine MLS.
Home Details for 305 Ford St

|
|---|
Interior Details Basement: Interior Entry,Partially FinishedNumber of Rooms: 9Types of Rooms: Master Bedroom, Bedroom 3, Bathroom 1, Bathroom 2, Kitchen, Office, Recreation Room, Utility Room |
Beds & Baths Number of Bedrooms: 3Number of Bathrooms: 2Number of Bathrooms (full): 2 |
Dimensions and Layout Living Area: 2214 Square Feet |
Appliances & Utilities Appliances: Dryer, Disposal, Dishwasher, Gas Range, Microwave, Refrigerator, Washer, Oven, Range, Self Cleaning Oven, Vented Exhaust FanDishwasherDisposalDryerLaundry: Electric Dryer Hookup,Washer HookupMicrowaveRefrigeratorWasher |
Heating & Cooling Heating: Forced Air,Natural GasHas CoolingAir Conditioning: Central Air,ElectricHas HeatingHeating Fuel: Forced Air |
Fireplace & Spa Number of Fireplaces: 3Fireplace: Basement, Living Room, Master BedroomHas a Fireplace |
Windows, Doors, Floors & Walls Window: Insulated Windows, Window Treatments, Blinds, ScreensFlooring: Ceramic Tile, Hardwood |
Levels, Entrance, & Accessibility Levels: TwoFloors: Ceramic Tile, Hardwood |
View No View |

|
|---|
Exterior Home Features Roof: CompositionFencing: Privacy, WoodOther Structures: Shed(s)Exterior: GardenFoundation: Concrete PerimeterGardenNo Private Pool |
Parking & Garage No CarportNo GarageNo Attached GarageHas Open ParkingParking: Driveway |
Frontage Not on Waterfront |
Water & Sewer Sewer: Public Sewer |
Farm & Range Not Allowed to Raise Horses |
Finished Area Finished Area (above surface): 2214 Square Feet |

|
|---|
Days on Market: 45 |

|
|---|
Year Built Year Built: 1940 |
Property Type / Style Property Type: ResidentialProperty Subtype: Single Family ResidenceStructure Type: HouseArchitecture: Cape Cod,Colonial |
Building Construction Materials: Vinyl SidingDoes Not Include Home Warranty |
Property Information Parcel Number: 0023010012.00 |

|
|---|
Price List Price: $315,000Price Per Sqft: $142 |
Status Change & Dates Off Market Date: Sun Aug 23 2026Possession Timing: Close Of Escrow |

|
|---|
MLS Status: Pending |

|
|---|

|
|---|
Direction & Address City: CorbinCommunity: City Limits |
School Information Elementary School: Corbin PrimaryJr High / Middle School: CorbinHigh School: Corbin High SchoolHigh School District: Corbin Independent |

|
|---|
Listing Agent Listing ID: 26018890 |

|
|---|
Building Area Building Area: 2214 Square Feet |

|
|---|
No HOA |

|
|---|
Lot Area: 8276.4 sqft |

|
|---|
BasementMls Number: 26018890Above Grade Unfinished Area: 2214 |
Around this home
- Corbin Primary School
- K-3
- Public
- 824 Students
10/10GreatSchools RatingParent Rating AverageThe school itself seems to be great but the bus rounds, not so much. My child's bus arrives anywhere between 3:15 and 3:45 at the drop off. That's a half an hour of waiting around in the heat/cold with a 9 month old stuck in a car seat. If this was a rare occasion it wouldn't be so bad BUT it is an every day occurrence. I have never known of another bus round that wasn't AT LEAST 5 minutes early or possibly even 10 minutes late on very rare occasions. A bus that runs either 15 minutes early or 15 minutes late everyday? That is ridiculous. A parent should never have to guess what time their child will be brought home from school. It causes too much worry.Parent Review12y ago - Corbin Elementary School
- 4-5
- Public
- 384 Students
10/10GreatSchools RatingParent Rating Average No reviews available for this school.
What Locals Say about Corbin
At least 60 Trulia users voted on each feature.

92 % Say car is needed

90 % Say parking is easy

83 % Say yards are well-kept

70 % Say there's holiday spirit

68 % Say there's wildlife

67 % Say kids play outside

57 % Say it's quiet

55 % Say people would walk alone at night

55 % Say it's dog friendly

54 % Say neighbors are friendly

46 % Say they plan to stay for at least 5 years

42 % Say streets are well-lit

36 % Say it's walkable to restaurants

34 % Say there are sidewalks

25 % Say it's walkable to grocery stores

18 % Say there are community events
Sourced by Trulia users. Learn more about our methodology.
Market trends in Corbin
Last updated July 2026
Avg. sale price
$214K
$7.83KMoM
Sale-to-List Price
—
Price per sq ft
$130
$3MoM
Available listings
126
1MoM
Home Value
Trulia Estimate
$297KSince last month
Decreased$6K (-2%)Since last year
Increased$147K (+97.4%)Since last sale
Increased$232K (+351.1%)Learn more about this home's value by checking out its Trulia Estimate, the value of nearby homes, and how much similar homes have sold for.
Trulia Estimate
The of this home's value increased by +290% in the last 10 years
| Month | Estimated value |
|---|---|
2026 | |
| August 2026 | $298K |
| August 2026 | $298K |
| July 2026 | $304K |
| June 2026 | $154K |
| May 2026 | $153K |
| April 2026 | $147K |
| March 2026 | $135K |
| February 2026 | $126K |
| January 2026 | $120K |
2025 | |
2024 | |
2023 | |
2022 | |
2021 | |
2020 | |
2019 | |
2018 | |
2017 | |
2016 | |
Comparable sales
These are recently sold homes that have a similar location or other similar features to this home, like bedrooms, bathrooms, and square footage. Get a sense of the expected prices in the area by viewing these homes.Address | Distance | Property Type | Sold Price | Sold Date | Bed | Bath | Sqft |
|---|---|---|---|---|---|---|---|
0.21 | Single-Family Home | $52,000 | 08/21/26 | 3 | 1.5 | 1,543 | |
0.21 | Single-Family Home | $64,000 | 10/17/25 | 3 | 1 | 1,494 | |
0.05 | Single-Family Home | $250,000 | 12/29/25 | 3 | 2.5 | 2,650 | |
0.31 | Single-Family Home | $63,000 | 12/19/25 | 3 | 1 | 1,236 | |
0.19 | Single-Family Home | $50,000 | 09/15/25 | 3 | 1 | 856 | |
0.30 | Single-Family Home | $145,000 | 08/17/26 | 3 | 1.5 | 1,524 | |
0.25 | Single-Family Home | $205,000 | 05/22/26 | 3 | 2.5 | 1,820 | |
0.26 | Single-Family Home | $125,000 | 08/17/26 | 3 | 2 | 1,044 | |
0.39 | Single-Family Home | $109,000 | 01/09/26 | 3 | 2 | 1,848 |
Nearby home prices
Get a sense of expected prices in the area by checking the value of nearby homes.Address | Distance | Price | Bed | Bath | Sqft | Status |
|---|---|---|---|---|---|---|
0.03 | $192,300 | 4 | 2 | 1,835 | Off Market | |
0.02 | $243,800 | 4 | 2 | 2,453 | Off Market | |
0.01 | $365,000 | 3 | 2 | 1,375 | For Sale | |
0.05 | $250,000 | 3 | 2.5 | 2,650 | Recently Sold | |
0.02 | - | - | - | - | Off Market | |
0.09 | $799,900 | 4 | 3 | 4,313 | For Sale | |
0.09 | $218,800 | 5 | 2.5 | 2,057 | Off Market | |
0.17 | $151,700 | 4 | 2 | 1,397 | Off Market | |
0.18 | $142,400 | 2 | 1 | 1,154 | Off Market | |
0.20 | $166,600 | 3 | 2 | 1,468 | Off Market | |
0.21 | $144,700 | 3 | 1 | 1,494 | Off Market | |
0.21 | $52,000 | 3 | 1.5 | 1,543 | Recently Sold |
Price and Tax history
| Date | Event | Price |
|---|---|---|
Aug 24, 2026 Source: Imagine MLS #26018890 | Pending | $315,000 |
Jul 21, 2026 Source: Imagine MLS #26018890 | Listed For Sale | $315,000 |
Mar 1, 1998 Source: N/A | Sold | $66,000 |
| Year | Property tax | Tax assessment |
|---|---|---|
| 2025 | $105 | $70,000 |
Home facts updated by county records
LGBTQ Local Legal Protections
LGBTQ Local Legal Protections



Nathanael Whitten, RE/MAX On Main, Inc
Agent Phone: (606) 231-0571
IDX information is provided exclusively for personal, non-commercial use, and may not be used for any purpose other than to identify prospective properties consumers may be interested in purchasing. Information is deemed reliable but not guaranteed.
Similar Homes You May Like
 0.34 ACRESShawn Rogers Realty, Inc, Imagine MLS
 1.47 ACRESWEICHERT REALTORS - Ford Brothers, Imagine MLS
 0.31 ACRESRE/MAX On Main, Inc, Imagine MLS
 0.27 ACRESBlack Diamond Realty, Imagine MLS
 0.4 ACRESNew Beginnings Real Estate LLC, Imagine MLS
 0.36 ACRESHuddleston Real Estate, Imagine MLS
 1.66 ACRESRevolution Realty, LLC, Imagine MLS
 0.62 ACRESLockhart Realty Group, LLC, Imagine MLS
 0.9 ACRESCENTURY 21 Advantage Realty, Imagine MLS
 0.27 ACRESHuddleston Real Estate, Imagine MLS
 FOR SALE BY OWNER0.31 ACRES
 0.25 ACRESCENTURY 21 Advantage Realty, Imagine MLS
 0.34 ACRESRE/MAX On Main, Inc, Imagine MLS
 0.34 ACRESFreeman Brothers Realty LLC, Imagine MLS
 Huddleston Real Estate, Imagine MLS
 1 ACREHuddleston Real Estate, Imagine MLS
 0.85 ACRESShawn Rogers Realty, Inc, Imagine MLS
 0.57 ACRESShawn Rogers Realty, Inc, Imagine MLS
 0.65 ACRESReliance One Realty, Imagine MLS
 0.25 ACRESKeller Williams Commonwealth - Stanford, Imagine MLS
 0.31 ACRESKeller Williams Commonwealth - Stanford, Imagine MLS
 0.6 ACRESReliance One Realty, Imagine MLS
 1 ACREHuddleston Real Estate, Imagine MLS
 0.67 ACRESRevolution Realty, LLC, Imagine MLS
 0.3 ACRESRe/Max Country Lakes, Imagine MLS
 0.43 ACRESBlack Diamond Realty, Imagine MLS
 0.5 ACRESHuddleston Real Estate, Imagine MLS
 9.41 ACRESCentury 21 Pinnacle, Imagine MLS
 0.96 ACRESHuddleston Real Estate, Imagine MLS
 See more homes for sale inCorbin


New Listings near 305 Ford St
 3.63 ACRESThe Brokerage, Imagine MLS
- 0.67 ACRESRevolution Realty, LLC, Imagine MLS
- 0.34 ACRESRE/MAX On Main, Inc, Imagine MLS
 0.93 ACRESRevolution Realty, LLC, Imagine MLS
- 1.47 ACRESWEICHERT REALTORS - Ford Brothers, Imagine MLS
- 0.36 ACRESHuddleston Real Estate, Imagine MLS
- 0.31 ACRESKeller Williams Commonwealth - Stanford, Imagine MLS
- 1.66 ACRESRevolution Realty, LLC, Imagine MLS
- 0.43 ACRESBlack Diamond Realty, Imagine MLS
 1.29 ACRESHuddleston Real Estate, Imagine MLS
- 0.65 ACRESReliance One Realty, Imagine MLS
- 0.25 ACRESKeller Williams Commonwealth - Stanford, Imagine MLS
 1.9 ACRESShawn Rogers Realty, Inc, Imagine MLS
- See more homes for sale inCorbin

Frequently asked questions about 305 Ford St
- What is the estimated monthly payment for 305 Ford St?Based on a $315,000 list price with 20% down at today's rates, the estimated monthly payment for 305 Ford St in Corbin, KY is approximately $1,892 (about $1,662 principal & interest, $155 property taxes, and $75 homeowner's insurance). This is an estimate. Actual payment depends on your loan terms.
- How does the list price for 305 Ford St compare to homes in Corbin?305 Ford St in Corbin, KY is listed at $315,000, about 48% above the $214K median sale price in Corbin.
- What do residents say about Corbin?Residents describe Corbin, KY as easy to park in, well-kept, and quiet. Most residents say you need a car. See homes for sale in Corbin, KY.
- What are the closest schools to 305 Ford St?The closest schools to 305 Ford St in Corbin, KY are Corbin Elementary School (rated 10/10), Corbin High School (rated 10/10), Corbin Middle School (rated 10/10).
- Does 305 Ford St have air conditioning?Yes, 305 Ford St in Corbin, KY has air conditioning.
- Does 305 Ford St have laundry facilities?Yes, 305 Ford St in Corbin, KY has in-unit laundry.
305 Ford St, Corbin, KY 40701 is a 3 bedroom, 2 bathroom, 2,214 sqft single-family home built in 1940. This property is currently available for sale and was listed by Imagine MLS on Jul 21, 2026. The MLS # for this home is MLS# 26018890.