


$1,398,000
 5 Beds
 3.5 Baths
 5,036 sqft (on 1.45 acres)
60 Wagon Rd, Walpole, MA 02081
Est. Mortgage $8,376/mo*
Get Pre-QualifiedHome Highlights

Single-Family Home

Built in 1999

1.45 acre lot

$278/sqft

4 Car Garage
Local Information
- Map ViewExplore the area around 60 Wagon Rd.

- Schools1 Elementary School1 Middle School1 High School

- Shop & Eat

-- mins to
About this House
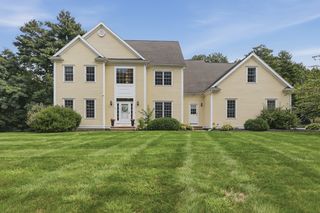
Welcome to Wagon Road, a private retreat in one of North Walpole's most desirable neighborhoods. Lovingly maintained by its original owner and freshly updated with gleaming new hardwood floors & fresh paint throughout several rooms, this grand colonial is ready for its next chapter. Home delivers space to grow, with private in-law suite that adds rare flexibility, complete with its own kitchen, full bathroom, bedroom, living room. It's a genuinely self-contained space, perfect with for extended family, an au pair, or guests who deserve real privacy. First floor also features formal living and dining rooms for elegant entertaining, eat-in kitchen that's the true heart of the home, and a front-to-back family room filled with natural light.Upstairs, four generous bedrooms are joined by a bonus room ready to become a home office or 5th bedroom. Primary suite is a true retreat, with a walk-in closet and en-suite bath designed to unwind in. Outside, an in-ground pool and screened-in porch create your own private resort. Rare 4-car tandem garage offers space for four vehicles. Lower level adds even more living space with a workout area and game room, along with the walk-up attic, offering tremendous storage. This home is built to grow with your family in a setting that's hard to find and even harder to leave.
Last check for updates: about 13 hours ago
Listing courtesy of The Kouri Team, (781) 964-1559
Keller Williams Realty Boston South West, (781) 251-2101
Source: MLS PIN, MLS#73569264
Also Listed on MLS PIN.
Home Details for 60 Wagon Rd

|
|---|
Interior Details Basement: Full,Partially Finished,Interior Entry,Garage Access,ConcreteNumber of Rooms: 12Types of Rooms: Master Bedroom, Bedroom 2, Bedroom 3, Bedroom 4, Master Bathroom, Bathroom 1, Bathroom 2, Bathroom 3, Dining Room, Family Room, Kitchen, Living Room |
Beds & Baths Number of Bedrooms: 5Number of Bathrooms: 4Number of Bathrooms (full): 3Number of Bathrooms (half): 1 |
Dimensions and Layout Living Area: 5036 Square Feet |
Appliances & Utilities Utilities: for Electric Range, for Electric Dryer, Washer Hookup, Icemaker ConnectionAppliances: Water Heater, Range, Dishwasher, Disposal, Microwave, Refrigerator, Vacuum System, Plumbed For Ice MakerDishwasherDisposalLaundry: Electric Dryer Hookup,Washer Hookup,First FloorMicrowaveRefrigerator |
Heating & Cooling Heating: Baseboard,OilHas CoolingAir Conditioning: Central AirHas HeatingHeating Fuel: Baseboard |
Fireplace & Spa Number of Fireplaces: 1Fireplace: Family RoomHas a FireplaceNo Spa |
Gas & Electric Electric: Circuit Breakers |
Windows, Doors, Floors & Walls Window: Insulated Windows, ScreensDoor: Insulated Doors, Storm Door(s), French DoorsFlooring: Tile, Carpet, Hardwood, Flooring - Hardwood, Flooring - Stone/Ceramic Tile, Flooring - Wall to Wall Carpet |
Levels, Entrance, & Accessibility Floors: Tile, Carpet, Hardwood, Flooring Hardwood, Flooring Stone Ceramic Tile, Flooring Wall To Wall Carpet |
Security Security: Security System |

|
|---|
Exterior Home Features Roof: ShinglePatio / Porch: ScreenedOther Structures: CabanaExterior: Porch - Screened, Pool - Inground, Cabana, Rain Gutters, Professional Landscaping, Sprinkler System, Screens, Stone WallFoundation: Concrete PerimeterHas a Private PoolSprinkler System |
Parking & Garage Number of Garage Spaces: 4Number of Covered Spaces: 4Open Parking Spaces: 6No CarportHas a GarageHas an Attached GarageHas Open ParkingParking Spaces: 10Parking: Under,Garage Door Opener,Storage,Insulated,Oversized,Paved Drive,Off Street,Paved |
Pool Pool: In GroundPool |
Frontage Road Frontage: PublicResponsible for Road Maintenance: Public Maintained RoadRoad Surface Type: PavedNot on Waterfront |
Water & Sewer Sewer: Public Sewer |
Finished Area Finished Area (above surface): 4451Finished Area (below surface): 585 |

|
|---|
Days on Market: 8 |

|
|---|
Year Built Year Built: 1999 |
Property Type / Style Property Type: ResidentialProperty Subtype: Single Family ResidenceArchitecture: Colonial |
Building Construction Materials: FrameNot Attached PropertyDoes Not Include Home Warranty |
Property Information Not Included in Sale: See Attached Inclusion/Exclusion ListParcel Number: M:00007 B:00044 L:00000, 244636 |

|
|---|
Price List Price: $1,398,000Price Per Sqft: $278 |

|
|---|
MLS Status: Contingent |

|
|---|
Direction & Address City: Walpole |
School Information Elementary School: FisherJr High / Middle School: Walpole Middle SchoolHigh School: Walpole High School |

|
|---|
Listing Agent Listing ID: 73569264 |

|
|---|
Building Area Building Area: 5036 Square Feet |

|
|---|
Community Features: Public Transportation, Shopping, Park, Walk/Jog Trails, Conservation Area, House of Worship, Private School, Public School, T-StationNot Senior Community |

|
|---|
No HOA |

|
|---|
Lot Area: 1.45 Acres |

|
|---|
Contingencies: Pending P&S |

|
|---|
Energy Efficiency Features: Thermostat |

|
|---|
BasementMls Number: 73569264Zillow Contingency Status: Under ContractAbove Grade Unfinished Area: 4451 |

|
|---|
Public TransportationShoppingParkWalk/Jog TrailsConservation AreaHouse of WorshipPrivate SchoolPublic SchoolT-Station |
Around this home
What Locals Say about Walpole
At least 92 Trulia users voted on each feature.

93 % Say it's dog friendly

88 % Say parking is easy

85 % Say car is needed

81 % Say there are sidewalks

80 % Say people would walk alone at night

76 % Say there's holiday spirit

75 % Say there's wildlife

74 % Say yards are well-kept

69 % Say they plan to stay for at least 5 years

68 % Say kids play outside

64 % Say streets are well-lit

63 % Say it's walkable to restaurants

63 % Say it's quiet

60 % Say neighbors are friendly

45 % Say it's walkable to grocery stores

42 % Say there are community events
Sourced by Trulia users. Learn more about our methodology.
Market trends in Walpole
Last updated July 2026
Avg. sale price
$776K
$3.17KMoM
Sale-to-List Price
102.5%
0.4%MoM
Price per sq ft
$395
$8MoM
Available listings
69
5MoM
Home Value
Trulia Estimate
$1.39MSince last month
Decreased$172K (-11%)Since last year
Decreased$170K (-10.9%)Since last sale
Increased$857K (+161.7%)Learn more about this home's value by checking out its Trulia Estimate, the value of nearby homes, and how much similar homes have sold for.
Trulia Estimate
The of this home's value increased by +54% in the last 10 years
| Month | Estimated value |
|---|---|
2026 | |
| September 2026 | $1.39M |
| August 2026 | $1.53M |
| July 2026 | $1.56M |
| June 2026 | $1.58M |
| May 2026 | $1.61M |
| April 2026 | $1.56M |
| March 2026 | $1.56M |
| February 2026 | $1.49M |
| January 2026 | $1.47M |
2025 | |
2024 | |
2023 | |
2022 | |
2021 | |
2020 | |
2019 | |
2018 | |
2017 | |
2016 | |
Comparable sales
These are recently sold homes that have a similar location or other similar features to this home, like bedrooms, bathrooms, and square footage. Get a sense of the expected prices in the area by viewing these homes.Address | Distance | Property Type | Sold Price | Sold Date | Bed | Bath | Sqft |
|---|---|---|---|---|---|---|---|
0.04 | Single-Family Home | $1,450,000 | 11/14/25 | 5 | 4.5 | 6,353 | |
0.16 | Single-Family Home | $1,375,000 | 09/02/26 | 4 | 2.5 | 3,123 | |
0.17 | Single-Family Home | $1,680,000 | 08/07/26 | 5 | 4.5 | 6,006 | |
0.35 | Single-Family Home | $1,275,000 | 02/13/26 | 4 | 3.5 | 4,305 | |
0.35 | Single-Family Home | $860,000 | 10/31/25 | 4 | 2.5 | 2,593 | |
0.45 | Single-Family Home | $1,250,000 | 11/03/25 | 5 | 3.5 | 3,287 | |
0.57 | Single-Family Home | $1,650,000 | 05/22/26 | 5 | 5.5 | 5,578 | |
0.51 | Single-Family Home | $949,000 | 11/18/25 | 4 | 2.5 | 2,202 | |
0.41 | Single-Family Home | $1,806,000 | 03/12/26 | 5 | 5 | 5,800 | |
0.71 | Single-Family Home | $1,300,000 | 06/15/26 | 6 | 4.5 | 3,985 |
Nearby home prices
Get a sense of expected prices in the area by checking the value of nearby homes.Address | Distance | Price | Bed | Bath | Sqft | Status |
|---|---|---|---|---|---|---|
0.04 | $1,450,000 | 5 | 4.5 | 6,353 | Recently Sold | |
0.12 | $1,274,500 | 4 | 2.5 | 3,096 | Off Market | |
0.16 | $1,375,000 | 4 | 2.5 | 3,123 | Recently Sold | |
0.13 | $1,347,600 | 4 | 3 | 3,788 | Off Market | |
0.17 | $1,680,000 | 5 | 4.5 | 6,006 | Recently Sold | |
0.20 | $1,000,600 | 4 | 2.5 | 2,212 | Off Market | |
0.26 | $938,900 | 4 | 1.5 | 2,260 | Off Market | |
0.32 | $1,508,900 | 4 | 3.5 | 3,159 | Off Market | |
0.35 | $1,783,800 | 5 | 4.5 | 5,011 | Off Market | |
0.33 | $1,246,100 | 4 | 2.5 | 3,872 | Off Market | |
0.35 | $1,275,000 | 4 | 3.5 | 4,305 | Recently Sold | |
0.36 | $1,537,800 | 5 | 3 | 4,574 | Off Market |
Price and Tax history
| Date | Event | Price |
|---|---|---|
Sep 3, 2026 Source: MLS PIN #73569264 | Contingent | $1,398,000 |
Aug 27, 2026 Source: MLS PIN #73569264 | Listed For Sale | $1,398,000 |
Oct 1, 1999 Source: N/A | Sold | $529,900 |
| Year | Property tax | Tax assessment |
|---|---|---|
| 2025 | $17,843 | $1,390,700 |
Home facts updated by county records
LGBTQ Local Legal Protections
LGBTQ Local Legal Protections



The Kouri Team, Keller Williams Realty Boston South West, (781) 251-2101
Agent Phone: (781) 964-1559
The property listing data and information set forth herein were provided to MLS Property Information Network, Inc. from third party sources, including sellers, lessors and public records, and were compiled by MLS Property Information Network, Inc. The property listing data and information are for the personal, non commercial use of consumers having a good faith interest in purchasing or leasing listed properties of the type displayed to them and may not be used for any purpose other than to identify prospective properties which such consumers may have a good faith interest in purchasing or leasing. MLS Property Information Network, Inc. and its subscribers disclaim any and all representations and warranties as to the accuracy of the property listing data and information set forth herein.
The MLS listing information displayed is deemed reliable, but is not guaranteed accurate by the MLS.
The MLS listing information displayed is deemed reliable, but is not guaranteed accurate by the MLS.
Similar Homes You May Like
 0.77 ACRESThe Jowdy Group, RE/MAX Distinct Advantage
 NEWOPEN SAT, 12-2PM0.42 ACRESPaul Rocha, Wheel House Real Estate
 1.4 ACRESKathy Devlin, RE/MAX Real Estate Center
 OPEN SAT, 1-3PM0.56 ACRESThe Loonie Team, Loonie Team Realty
 1.38 ACRESEd Weisberg, William Raveis R.E. & Home Services
 1.47 ACRESSonya Striggles, Keller Williams Realty
 2.02 ACRESHeather Cunningham, Berkshire Hathaway HomeServices Evolution Properties
 2.04 ACRESErika Steele, REMAX Executive Realty
 2.64 ACRESSheryle DeGirolamo, Kensington Real Estate Brokerage
 1.31 ACRESChris Falco, Chris Falco Realty
 OPEN SAT, 11:30-12:30PM0.42 ACRESMegan Tolland, Realty Executives Boston West
 0.8 ACRESMichael J. Quinn, Realty Associates
 0.94 ACRESJohn Coutinho, Berkshire Hathaway HomeServices Commonwealth Real Estate
 0.94 ACRESIsobel Wilson, Bella Real Estate
 1.8 ACRESSenkler, Pasley & Whitney, Coldwell Banker Realty - Concord
 OPEN SUN, 12:30-2:30PM1.1 ACRESKimberly Anderson, Coldwell Banker Realty - Sudbury
 1 ACREKaty Landolfi, Real Broker MA, LLC
 2.46 ACRESE. Anne Casner, Gibson Sotheby's International Realty
 2.04 ACRESAmy Bisson, Lamacchia Realty, Inc.
 0.78 ACRESRobert Smith, Mathieu Newton Sotheby's International Realty
 1.72 ACRESLydia Rajunas, REMAX Executive Realty
 0.74 ACRESTeamwork Realty Group, Teamwork Realty Group, LLC
 0.92 ACRESLori Seavey Realty Team, Keller Williams Elite
 OPEN SUN, 12-2PM0.55 ACRESJohn D. Murray, Realty Executives Boston West
 1.22 ACRESDeborah Piazza, Coldwell Banker Realty - Sharon
 2.01 ACRESLeah Burke, William Raveis R.E. & Home Services
 0.67 ACRESHans Brings RESULTS, Coldwell Banker Realty - Waltham
 2.05 ACRESKathy Chisholm, Realty Executives Boston West
 0.81 ACRESMolly Smith, Coldwell Banker Realty - Plymouth
 OPEN SAT, 11-1PMSusan Solis, Keller Williams Realty Signature Properties
 0.5 ACRESKevin G. Keating, Keating Brokerage
 1.31 ACRESMaryann Clancy, Berkshire Hathaway HomeServices Commonwealth Real Estate
 0.5 ACRESJoan Kourtelidis, Better Living Real Estate, LLC
 1.5 ACRESAdriana Scholz, Lamacchia Realty, Inc.
 0.92 ACRESMary Yazbeck, Yazbeck Realty Group LLC
 See more homes for sale inWalpole


New Listings near 60 Wagon Rd
 NEWOPEN SUN, 1-2:30PM0.53 ACRESSteinmetz RE Professional Group, William Raveis R.E. & Home Services
- 0.77 ACRESThe Jowdy Group, RE/MAX Distinct Advantage
 OPEN SAT, 11-1PM0.54 ACRESVincenzo Bartucca, NextHome Signature Realty
 OPEN SUN, 12-1:30PM1.08 ACRESDeWolfe Group, Gibson Sotheby's International Realty
 NEW - 1 DAY AGONEW CONSTRUCTION
 NEW - 1 DAY AGOErin Sullivan, Pulte Homes of New England
- 0.92 ACRESLori Seavey Realty Team, Keller Williams Elite
 0.27 ACRESTheresa M. David, Gibson Sotheby's International Realty
 The Jowdy Group, RE/MAX Distinct Advantage
 0.58 ACRESLinda Tucker, Coldwell Banker Realty - Easton
 NEWOPEN SUN, 1-3PMElaine Patterson, Coldwell Banker Realty - Westwood
 1.26 ACRESWenli Zheng, Fairview Partners International LLC
 1.25 ACRESEric Buliung, LAER Realty Partners
 0.33 ACRESSara Erlandson, Coldwell Banker Realty - Boston
 OPEN SAT, 11-12:30PM0.25 ACRESSteven Callahan, Steve Callahan Realty LLC
- See more homes for sale inWalpole
Frequently asked questions about 60 Wagon Rd
- What is the estimated monthly payment for 60 Wagon Rd?Based on a $1,398,000 list price with 20% down at today's rates, the estimated monthly payment for 60 Wagon Rd in Walpole, MA is approximately $8,652 (about $7,389 principal & interest, $1,188 property taxes, and $75 homeowner's insurance). This is an estimate. Actual payment depends on your loan terms.
- How does the list price for 60 Wagon Rd compare to homes in Walpole?60 Wagon Rd in Walpole, MA is listed at $1,398,000, about 80% above the $776K median sale price in Walpole.
- What do residents say about Walpole?Residents describe Walpole, MA as dog-friendly, easy to park in, and pedestrian-friendly. See homes for sale in Walpole, MA.
- What are the closest schools to 60 Wagon Rd?The closest schools to 60 Wagon Rd in Walpole, MA are Eleanor N Johnson Middle School, Fisher School (Elementary, rated 9/10), Walpole High School (rated 8/10).
- Does 60 Wagon Rd have air conditioning?Yes, 60 Wagon Rd in Walpole, MA has air conditioning.
- Does 60 Wagon Rd have a pool?Yes, 60 Wagon Rd in Walpole, MA has a pool.
60 Wagon Rd, Walpole, MA 02081 is a 5 bedroom, 4 bathroom, 5,036 sqft single-family home built in 1999. This property is currently available for sale and was listed by MLS PIN on Aug 27, 2026. The MLS # for this home is MLS# 73569264.