


$825,000
 4 Beds
 2.5 Baths
 2,824 sqft (on 0.56 acres)
15 Eileen Rd, Norton, MA 02766
Est. Mortgage $5,122/mo*
Get Pre-QualifiedWe estimate this home will sell faster than 90% nearby.
Home Highlights

Single-Family Home

Built in 1992

0.56 acre lot

$292/sqft

2 Car Garage
Local Information
- Map ViewExplore the area around 15 Eileen Rd.

- Schools1 Preschool School2 Elementary Schools1 Middle School1 High School

- Shop & Eat

-- mins to
About this House
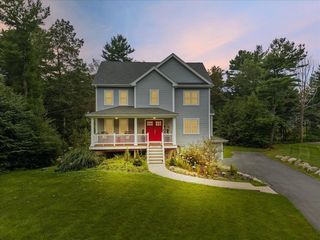
OPEN HOUSE SUN 9/13 from 1-3 PM! Presenting 15 Eileen Rd, Norton, MA, a lovely single-family home offering 2824 square feet of refined living space. This colonial-style home offers an abundance of entertainment space with both a living room and a large family room to enjoy. A sophisticated open floor plan kitchen and dining area opens to a sunken family room ready for hosting. The kitchen features a functional peninsula layout that doubles as a breakfast bar. And you're going to love the shaker style cabinets, stainless appliances and granite countertops! First floor features the convenience of a separate laundry room and a half bath. Head upstairs to enjoy four bedrooms, a family bathroom and a main bedroom with a gorgeous updated tiled en-suite bathroom featuring a walk-in shower and stand-alone tub that you will not want to leave. The property extends its appeal with a private yard, offering a tranquil retreat. A dedicated fire pit area enhances outdoor entertaining possibilities, while the large deck provides ample space for al fresco dining or lounging. The private pool offers a refreshing amenity for leisure and recreation. A built-in two-car garage further complements the home's functional design. Schedule a private viewing to fully appreciate this home's exceptional qualities.
Last check for updates: about 15 hours ago
Listing courtesy of The Loonie Team, (774) 222-2518
Loonie Team Realty, (774) 222-2518
Source: MLS PIN, MLS#73568722
Also Listed on MLS PIN.
We estimate this home will sell faster than 90% nearby.
Open House
Sunday, September 13
1:00 PM to 3:00 PM
Home Details for 15 Eileen Rd

|
|---|
Interior Details Basement: Full,Partially Finished,Garage Access,Radon Remediation SystemNumber of Rooms: 8Types of Rooms: Master Bedroom, Bedroom 2, Bedroom 3, Bedroom 4, Master Bathroom, Bathroom 1, Bathroom 2, Bathroom 3, Dining Room, Family Room, Kitchen, Living Room |
Beds & Baths Number of Bedrooms: 4Number of Bathrooms: 3Number of Bathrooms (full): 2Number of Bathrooms (half): 1 |
Dimensions and Layout Living Area: 2824 Square Feet |
Appliances & Utilities Utilities: for Gas Range, for Gas Oven, for Gas Dryer, Washer HookupAppliances: Gas Water Heater, Water Heater, Range, Dishwasher, MicrowaveDishwasherLaundry: Flooring - Stone/Ceramic Tile,Gas Dryer Hookup,Washer Hookup,First FloorMicrowave |
Heating & Cooling Heating: Forced Air,Natural GasHas CoolingAir Conditioning: Central AirHas HeatingHeating Fuel: Forced Air |
Fireplace & Spa Number of Fireplaces: 1Fireplace: Family RoomHas a FireplaceNo Spa |
Gas & Electric Electric: Circuit Breakers |
Windows, Doors, Floors & Walls Door: Storm Door(s)Flooring: Wood, Tile, Carpet |
Levels, Entrance, & Accessibility Accessibility: NoFloors: Wood, Tile, Carpet |

|
|---|
Exterior Home Features Roof: ShinglePatio / Porch: Deck - WoodFencing: Fenced/Enclosed, FencedOther Structures: CabanaExterior: Deck - Wood, Pool - Above Ground, Cabana, Storage, Fenced YardFoundation: Concrete PerimeterHas a Private Pool |
Parking & Garage Number of Garage Spaces: 2Number of Covered Spaces: 2Open Parking Spaces: 6No CarportHas a GarageHas an Attached GarageHas Open ParkingParking Spaces: 8Parking: Under,Garage Door Opener,Paved Drive,Off Street,Paved |
Pool Pool: Above GroundPool |
Frontage Road Frontage: PublicResponsible for Road Maintenance: Public Maintained RoadNot on Waterfront |
Water & Sewer Sewer: Inspection Required for Sale |
Finished Area Finished Area (above surface): 2224Finished Area (below surface): 600 |

|
|---|
Days on Market: 17 |

|
|---|
Year Built Year Built: 1992 |
Property Type / Style Property Type: ResidentialProperty Subtype: Single Family ResidenceArchitecture: Colonial |
Building Construction Materials: FrameNot Attached PropertyDoes Not Include Home Warranty |
Property Information Not Included in Sale: Seller's Personal PropertyParcel Number: 2925870 |

|
|---|
Price List Price: $825,000Price Per Sqft: $292 |

|
|---|
MLS Status: Active |

|
|---|
Direction & Address City: Norton |

|
|---|
Listing Agent Listing ID: 73568722 |

|
|---|
Building Area Building Area: 2824 Square Feet |

|
|---|
Community Features: Shopping, Highway Access, House of Worship, Public School, University, SidewalksNot Senior Community |

|
|---|
No HOA |

|
|---|
Lot Area: 0.56 acres |

|
|---|
Listing Terms: Contract |

|
|---|
Energy Efficiency Features: Thermostat |

|
|---|
BasementMls Number: 73568722Power Production Type Annual Status: EstimatedPower Production Type Year Install: 1000Above Grade Unfinished Area: 2224 |

|
|---|
ShoppingHighway AccessHouse of WorshipPublic SchoolUniversitySidewalks |
Around this home
What Locals Say about Norton
At least 52 Trulia users voted on each feature.

97 % Say car is needed

94 % Say parking is easy

90 % Say it's dog friendly

86 % Say there's holiday spirit

82 % Say yards are well-kept

71 % Say there's wildlife

70 % Say people would walk alone at night

68 % Say it's quiet

63 % Say they plan to stay for at least 5 years

60 % Say neighbors are friendly

58 % Say kids play outside

50 % Say there are sidewalks

35 % Say streets are well-lit

35 % Say there are community events

25 % Say it's walkable to restaurants

20 % Say it's walkable to grocery stores
Sourced by Trulia users. Learn more about our methodology.
Market trends in Norton
Last updated August 2026
Avg. sale price
—
Sale-to-List Price
—
Price per sq ft
—
Available listings
32
Home Value
Trulia Estimate
$822KSince last month
Increased$15K (+1.9%)Since last year
Increased$57K (+7.4%)Since last sale
Increased$77K (+10.4%)Learn more about this home's value by checking out its Trulia Estimate, the value of nearby homes, and how much similar homes have sold for.
Trulia Estimate
The of this home's value increased by +97% in the last 10 years
| Month | Estimated value |
|---|---|
2026 | |
| September 2026 | $822K |
| August 2026 | $801K |
| July 2026 | $807K |
| June 2026 | $815K |
| May 2026 | $810K |
| April 2026 | $817K |
| March 2026 | $808K |
| February 2026 | $798K |
| January 2026 | $778K |
2025 | |
2024 | |
2023 | |
2022 | |
2021 | |
2020 | |
2019 | |
2018 | |
2017 | |
2016 | |
Comparable sales
These are recently sold homes that have a similar location or other similar features to this home, like bedrooms, bathrooms, and square footage. Get a sense of the expected prices in the area by viewing these homes.Address | Distance | Property Type | Sold Price | Sold Date | Bed | Bath | Sqft |
|---|---|---|---|---|---|---|---|
0.10 | Single-Family Home | $785,000 | 07/10/26 | 3 | 2.5 | 2,402 | |
0.19 | Single-Family Home | $720,000 | 05/28/26 | 3 | 1.5 | 2,378 | |
0.10 | Single-Family Home | $450,000 | 07/29/26 | 3 | 1.5 | 1,648 | |
0.67 | Single-Family Home | $600,000 | 10/30/25 | 3 | 3 | 2,828 | |
0.27 | Single-Family Home | $515,000 | 07/31/26 | 3 | 1.5 | 1,436 | |
0.66 | Single-Family Home | $760,000 | 12/19/25 | 4 | 2.5 | 2,250 | |
0.66 | Single-Family Home | $954,900 | 06/25/26 | 4 | 2.5 | 3,200 | |
0.72 | Single-Family Home | $790,000 | 02/13/26 | 4 | 2.5 | 1,974 | |
0.65 | Single-Family Home | $1,071,000 | 07/09/26 | 4 | 2.5 | 4,100 | |
0.64 | Single-Family Home | $575,000 | 10/09/25 | 3 | 2 | 1,728 |
Nearby home prices
Get a sense of expected prices in the area by checking the value of nearby homes.Address | Distance | Price | Bed | Bath | Sqft | Status |
|---|---|---|---|---|---|---|
0.10 | $785,000 | 3 | 2.5 | 2,402 | Recently Sold | |
0.10 | $450,000 | 3 | 1.5 | 1,648 | Recently Sold | |
0.14 | $866,500 | 4 | 3.5 | 3,222 | Off Market | |
0.14 | $804,700 | 3 | 2.5 | 3,027 | Off Market | |
0.16 | $760,100 | 4 | 2 | 2,013 | Off Market | |
0.19 | $720,000 | 3 | 1.5 | 2,378 | Recently Sold | |
0.19 | $730,300 | 3 | 2.5 | 2,332 | Off Market | |
0.25 | $858,000 | 4 | 2.5 | 2,328 | Off Market | |
0.27 | $515,000 | 3 | 1.5 | 1,436 | Recently Sold | |
0.27 | $778,700 | 3 | 2.5 | 2,004 | Off Market | |
0.31 | $652,000 | 4 | 2 | 2,219 | Off Market |
Price and Tax history
| Date | Event | Price |
|---|---|---|
Aug 26, 2026 Source: MLS PIN #73568722 | Listed For Sale | $825,000 |
Sep 26, 2024 Source: MLS PIN #73266203 | Sold | $745,000 |
Jul 17, 2024 Source: MLS PIN #73266203 | Listed For Sale | $749,900 |
Dec 9, 2019 Source: N/A | Sold | $534,900 |
Sep 25, 2019 Source: Agent Provided | Listed For Sale | $529,900 |
Sep 28, 1992 Source: N/A | Sold | $192,051 |
Aug 3, 1992 Source: N/A | Sold | $60,000 |
| Year | Property tax | Tax assessment |
|---|---|---|
| 2025 | $8,504 | $655,700 |
Home facts updated by county records
LGBTQ Local Legal Protections
LGBTQ Local Legal Protections



The Loonie Team, Loonie Team Realty, (774) 222-2518
Agent Phone: (774) 222-2518
The property listing data and information set forth herein were provided to MLS Property Information Network, Inc. from third party sources, including sellers, lessors and public records, and were compiled by MLS Property Information Network, Inc. The property listing data and information are for the personal, non commercial use of consumers having a good faith interest in purchasing or leasing listed properties of the type displayed to them and may not be used for any purpose other than to identify prospective properties which such consumers may have a good faith interest in purchasing or leasing. MLS Property Information Network, Inc. and its subscribers disclaim any and all representations and warranties as to the accuracy of the property listing data and information set forth herein.
The MLS listing information displayed is deemed reliable, but is not guaranteed accurate by the MLS.
The MLS listing information displayed is deemed reliable, but is not guaranteed accurate by the MLS.
Similar Homes You May Like
 FOR SALE BY OWNER1.07 ACRES
 1.08 ACRESDan Gouveia Team, Keller Williams Realty
 0.79 ACRESDan Gouveia Team, Keller Williams Realty
 OPEN SUN, 1:30-3PM0.85 ACRESTiffany Weigold, Keller Williams Elite
 0.8 ACRESBrian Balestracci, Milestone Realty, Inc.
 Sally Egan, Conway - Bridgewater
 0.54 ACRESVincenzo Bartucca, NextHome Signature Realty
 0.99 ACRESLeanne McCormick, Milestone Realty, Inc.
 1.38 ACRESLilia Shani, The Real Estate Collaborative
 0.34 ACRESChristina DaLomba, LAER Realty Partners / Rose Homes & Real Estate
 1.06 ACRESMilton Morris, Morris Real Estate
 1 ACREThe Goneau Group, Keller Williams Realty North Central
 OPEN SUN, 12-2PM0.47 ACRESCatherine Carrara, Realty ONE Group Suburban Lifestyle
 OPEN SUN, 10-11AMMichele Rapoza, RE/MAX Vantage
 0.55 ACRESDoyle & Waldron Team, Coldwell Banker Realty - Easton
 1.76 ACRESJanice Wright, RE/MAX Platinum
 OPEN SUN, 12-1PMMatthew Daylor, Keller Williams South Watuppa
 0.41 ACRESKelly Pope, Keller Williams Elite
 2.64 ACRESSheryle DeGirolamo, Kensington Real Estate Brokerage
 0.54 ACRESKenneth Farrow, RE/MAX Real Estate Center
 Joseph Kwiatkowski, Today Real Estate, Inc.
 0.39 ACRESJill Oliveira, Keller Williams South Watuppa
 2.62 ACRESSusan Malloch Taylor, Proline Realty, Inc.
 6 ACRESMatthew Bruffee, Conway - Lakeville
 0.5 ACRESJoan Kourtelidis, Better Living Real Estate, LLC
 2.16 ACRESLaura Fortin-Bichan, Heritage Realty
 0.25 ACRESJason Hargrove, Hargrove & Associates Real Estate, LLC
 2.89 ACRESAnna Federico, Bel Air Properties
 OPEN THU, 4-6PM0.39 ACRESMarilyn Freedman, Coldwell Banker Realty - Westwood
 0.39 ACRESKellie Dow, REMAX Executive Realty
 0.72 ACRESMichelle Parlon, REMAX Executive Realty
 0.52 ACRESKenneth Farrow, RE/MAX Real Estate Center
 1.31 ACRESCindy Brouwer, Cindy Brouwer Real Estate
 0.62 ACRESRichard Allen, Media Realty Group Inc.
 OPEN SUN, 12-1:30PM0.92 ACRESTheresa M. David, Gibson Sotheby's International Realty
 OPEN SUN, 11-1PM0.34 ACRESShalaye Camillo, Vital Source Realty
 See more homes for sale inNorton


New Listings near 15 Eileen Rd
 NEWOPEN SUN, 12-1:30PM0.77 ACRESWilliam Thompson, Keller Williams Elite
 NEWOPEN SUN, 11-1PM3.7 ACRESKimberly Gravel, Conway - Mansfield
 NEW - 1 DAY AGO0.72 ACRESSteven Passanisi, Venture Realty LLC
 0.41 ACRESEllen Connelly, RE/MAX Real Estate Center
 OPEN SUN, 10:30-12PM0.43 ACRESMarie Fisher, eXp Realty LLC
 0.8 ACRESThe Rogers Nosal Group, Coldwell Banker Realty - Westwood
 OPEN SUN, 12-1:30PMThomas Michaud, Conway - Mansfield
- 2.16 ACRESLaura Fortin-Bichan, Heritage Realty
 0.67 ACRESKimberly Gravel, Conway - Mansfield
 1.16 ACRESRobert Anderson, Blueprint Brokers
- See more homes for sale inNorton


Frequently asked questions about 15 Eileen Rd
- What is the estimated monthly payment for 15 Eileen Rd?Based on a $825,000 list price with 20% down at today's rates, the estimated monthly payment for 15 Eileen Rd in Norton, MA is approximately $5,268 (about $4,471 principal & interest, $722 property taxes, and $75 homeowner's insurance). This is an estimate. Actual payment depends on your loan terms.
- What do residents say about Norton?Residents describe Norton, MA as easy to park in, dog-friendly, and well-kept. Most residents say you need a car. See homes for sale in Norton, MA.
- What are the closest schools to 15 Eileen Rd?The closest schools to 15 Eileen Rd in Norton, MA are H.A. Yelle Elementary School (rated 5/10), J.C. Solmonese Elementary School (Pre-K, rated 3/10), Norton High School (rated 4/10).
- What is 15 Eileen Rd estimated to be worth?Trulia's estimated value for 15 Eileen Rd in Norton, MA is $822,200.
- Does 15 Eileen Rd have air conditioning?Yes, 15 Eileen Rd in Norton, MA has air conditioning.
- Does 15 Eileen Rd have a pool?Yes, 15 Eileen Rd in Norton, MA has a pool.
15 Eileen Rd, Norton, MA 02766 is a 4 bedroom, 3 bathroom, 2,824 sqft single-family home built in 1992. This property is currently available for sale and was listed by MLS PIN on Aug 26, 2026. The MLS # for this home is MLS# 73568722.