


$1,199,900
Original price: $1,300,000
 4 Beds
 4.5 Baths
 3,543 sqft (on 2.04 acres)
8 Juniper Rd, Upton, MA 01568
Est. Mortgage $7,759/mo*
Get Pre-QualifiedHome Highlights

Single-Family Home

Built in 2004

2.04 acre lot

$339/sqft

3 Car Garage
Local Information
- Map ViewExplore the area around 8 Juniper Rd.

- Schools1 Preschool School2 Elementary Schools1 Middle School1 High School

- Shop & Eat

-- mins to
About this House
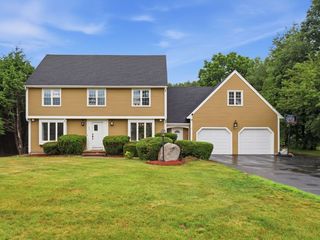
What's unique:Irrigation systemExpansive composite deckStunning heated in-ground poolIncredible resort-inspired backyardKitchen backsplashNewly repaved driveway
Welcome to 8 Juniper Road, where impressive space, thoughtful updates, and a truly spectacular backyard oasis come together in one exceptional home. Offering approximately 3,600 sq. ft. of living space, 4 bedrooms, 4.5 bathrooms, and a 3-car garage, this beautifully maintained and updated property is designed for both comfortable everyday living and unforgettable entertaining. Inside, a spacious and thoughtfully designed floor plan offers generous room sizes, abundant natural light, and plenty of space to gather, work, relax, and entertain. The kitchen serves as the heart of the home and features an updated backsplash, newer appliances, kitchen vent, and a newer slider providing seamless access to the outdoor living areas. Upstairs, the spacious primary bedroom features its own private en suite bath, while an additional bedroom also offers a private full bathroom, an ideal setup for a live-in nanny, guests, extended family, or anyone looking for added privacy. Step outside and prepare to fall in love! The backyard is a true private oasis featuring a stunning heated in-ground pool, hot tub that flows directly into the pool, expansive composite deck, professional landscaping, and irrigation system. Whether hosting summer gatherings, relaxing in the hot tub, dining outdoors, or spending the afternoon poolside, this incredible setting feels like your own private resort. The extensive list of improvements adds tremendous value and peace of mind, including a new boiler, well tank and well pump in 2021; composite deck, pool liner, pool heater and pool pump in 2022; irrigation system in 2023; first-floor AC condenser in 2024; and newly repaved driveway in 2026. Additional improvements include exterior painting and replaced trim, kitchen slider, dishwasher, microwave, kitchen backsplash, venting and more.Set in a desirable Upton neighborhood, this property offers privacy and tranquility while remaining convenient to schools, shopping, dining, recreation, and major commuter routes. With approximately 3,700 sq. ft., 4 bedrooms, 4.5 baths, two bedrooms with private en suite baths, a 3-car garage, extensive updates, and an incredible resort-inspired backyard, 8 Juniper Road offers an exceptional combination of space, amenities, and outdoor living that is difficult to find!
Last check for updates: about 2 hours ago
Listing courtesy of Amy Bisson, (508) 340-3861
Lamacchia Realty, Inc., (508) 425-7372
Source: MLS PIN, MLS#73566681
Also Listed on MLS PIN.
Home Details for 8 Juniper Rd

|
|---|
Interior Details Basement: Full,Walk-Out Access,Interior Entry,Sump Pump,Radon Remediation System,Concrete,UnfinishedNumber of Rooms: 4Types of Rooms: Master Bedroom, Bedroom 2, Bedroom 3, Bedroom 4, Master Bathroom, Bathroom 1, Bathroom 2, Bathroom 3, Dining Room, Kitchen, Living Room |
Beds & Baths Number of Bedrooms: 4Number of Bathrooms: 5Number of Bathrooms (full): 4Number of Bathrooms (half): 1Number of Bathrooms (main level): 1 |
Dimensions and Layout Living Area: 3543 Square Feet |
Appliances & Utilities Utilities: for Electric Range, for Electric Oven, for Electric Dryer, Washer Hookup, Icemaker ConnectionAppliances: Water Heater, Disposal, Microwave, ENERGY STAR Qualified Refrigerator, ENERGY STAR Qualified Dryer, ENERGY STAR Qualified Dishwasher, ENERGY STAR Qualified Washer, Vacuum System, Range Hood, Water Softener, Cooktop, Oven, Plumbed For Ice MakerDishwasherDisposalLaundry: Laundry Closet,Electric Dryer Hookup,Washer Hookup,Second FloorMicrowave |
Heating & Cooling Heating: Forced Air,Baseboard,OilHas CoolingAir Conditioning: Central Air,DualHas HeatingHeating Fuel: Forced Air |
Fireplace & Spa Number of Fireplaces: 1Fireplace: Living RoomSpa: Bath, PrivateHas a FireplaceHas a Spa |
Gas & Electric Electric: Circuit Breakers, 200+ Amp Service |
Windows, Doors, Floors & Walls Window: Insulated Windows, Storm Window(s)Door: French Doors, Insulated Doors, Storm Door(s)Flooring: Wood, Tile, Flooring - Stone/Ceramic Tile, Flooring - Hardwood |
Levels, Entrance, & Accessibility Accessibility: NoFloors: Wood, Tile, Flooring Stone Ceramic Tile, Flooring Hardwood |
View Has a ViewView: Scenic View(s) |
Security Security: Security System |

|
|---|
Exterior Home Features Roof: ShinglePatio / Porch: Deck, Deck - Composite, PatioFencing: Fenced/Enclosed, FencedExterior: Deck, Deck - Composite, Patio, Pool - Inground Heated, Rain Gutters, Hot Tub/Spa, Professional Landscaping, Sprinkler System, Fenced Yard, Stone WallFoundation: Concrete PerimeterHas a Private PoolSprinkler System |
Parking & Garage Number of Garage Spaces: 3Number of Covered Spaces: 3Open Parking Spaces: 13No CarportHas a GarageHas an Attached GarageHas Open ParkingParking Spaces: 16Parking: Attached,Detached,Garage Door Opener,Storage,Garage Faces Side,Insulated,Paved Drive,Driveway,Paved |
Pool Pool: Pool - Inground HeatedPool |
Frontage Road Frontage: PublicResponsible for Road Maintenance: Public Maintained RoadRoad Surface Type: PavedNot on Waterfront |
Water & Sewer Sewer: Private Sewer |
Finished Area Finished Area (above surface): 3543 |

|
|---|
Days on Market: 28 |

|
|---|
Year Built Year Built: 2004 |
Property Type / Style Property Type: ResidentialProperty Subtype: Single Family ResidenceArchitecture: Colonial |
Building Construction Materials: Frame, Conventional (2x4-2x6)Not Attached PropertyDoes Not Include Home Warranty |
Property Information Parcel Number: M:032 L:024.06, 3844891 |

|
|---|
Price List Price: $1,199,900Price Per Sqft: $339 |

|
|---|
MLS Status: Active |

|
|---|

|
|---|
Direction & Address City: UptonCommunity: Taft Mill Estates |
School Information Elementary School: Memorial SchoolJr High / Middle School: Miscoe Hill Middle SchoolHigh School: Nipmuc Regional High School |

|
|---|
Listing Agent Listing ID: 73566681 |

|
|---|
Building Area Building Area: 3543 Square Feet |

|
|---|
Community Features: Shopping, Pool, Park, Walk/Jog Trails, Stable(s), Medical Facility, Laundromat, Bike Path, Conservation Area, Highway Access, House of Worship, Public School, SidewalksNot Senior Community |

|
|---|
No HOA |

|
|---|
Lot Area: 2.04 Acres |

|
|---|
Listing Terms: Contract |

|
|---|
Energy Efficiency Features: Thermostat |

|
|---|
BasementMls Number: 73566681Above Grade Unfinished Area: 3543 |

|
|---|
ShoppingPoolParkWalk/Jog TrailsStable(s)Medical FacilityLaundromatBike PathConservation AreaHighway AccessHouse of WorshipPublic SchoolSidewalks |
Around this home
What Locals Say about Upton
At least 28 Trulia users voted on each feature.

94 % Say car is needed

88 % Say parking is easy

83 % Say yards are well-kept

75 % Say it's dog friendly

73 % Say people would walk alone at night

71 % Say there's wildlife

68 % Say they plan to stay for at least 5 years

67 % Say there's holiday spirit

66 % Say it's quiet

60 % Say neighbors are friendly

59 % Say kids play outside

48 % Say there are sidewalks

30 % Say there are community events

25 % Say streets are well-lit

17 % Say it's walkable to restaurants

13 % Say it's walkable to grocery stores
Sourced by Trulia users. Learn more about our methodology.
Market trends in Upton
Last updated August 2026
Avg. sale price
—
Sale-to-List Price
—
Price per sq ft
—
Available listings
38
3MoM
Home Value
Learn more about this home's value by checking out the value of nearby homes and how much similar homes have sold for.
Comparable sales
These are recently sold homes that have a similar location or other similar features to this home, like bedrooms, bathrooms, and square footage. Get a sense of the expected prices in the area by viewing these homes.Address | Distance | Property Type | Sold Price | Sold Date | Bed | Bath | Sqft |
|---|---|---|---|---|---|---|---|
0.31 | Single-Family Home | $1,000,000 | 06/22/26 | 4 | 3.5 | 4,265 | |
0.57 | Single-Family Home | $1,763,100 | 04/24/26 | 4 | 4.5 | 3,609 | |
0.76 | Single-Family Home | $1,010,000 | 04/17/26 | 4 | 3 | 3,345 | |
0.57 | Single-Family Home | $1,500,000 | 05/07/26 | 4 | 3.5 | 3,586 | |
0.67 | Single-Family Home | $1,125,000 | 06/11/26 | 4 | 2.5 | 2,884 | |
0.63 | Single-Family Home | $1,317,243 | 07/23/26 | 4 | 2.5 | 2,958 | |
0.73 | Single-Family Home | $950,000 | 07/01/26 | 4 | 2.5 | 2,454 | |
0.62 | Single-Family Home | $1,050,000 | 06/22/26 | 3 | 2.5 | 3,237 | |
0.40 | Single-Family Home | $600,000 | 12/12/25 | 3 | 2.5 | 1,732 | |
1.07 | Single-Family Home | $840,000 | 04/30/26 | 4 | 3.5 | 3,434 |
Nearby home prices
Get a sense of expected prices in the area by checking the value of nearby homes.Address | Distance | Price | Bed | Bath | Sqft | Status |
|---|---|---|---|---|---|---|
0.06 | $1,061,900 | 4 | 3.5 | 4,456 | Off Market | |
0.20 | $1,382,000 | 4 | 4.5 | 3,900 | Off Market | |
0.26 | $974,900 | 4 | 2.5 | 3,332 | For Sale | |
0.28 | $957,600 | 4 | 2.5 | 2,856 | Off Market | |
0.30 | $967,000 | 4 | 4.5 | 3,757 | Off Market | |
0.31 | $1,000,000 | 4 | 3.5 | 4,265 | Recently Sold | |
0.35 | $955,000 | 4 | 2.5 | 2,941 | For Sale | |
0.33 | $691,900 | 3 | 2.5 | 1,732 | Off Market | |
0.41 | $350,000 | - | - | - | Recently Sold | |
0.40 | $600,000 | 3 | 2.5 | 1,732 | Recently Sold | |
0.44 | $849,900 | 4 | 2.5 | 3,132 | For Sale |
Price and Tax history
| Date | Event | Price |
|---|---|---|
Sep 18, 2026 Source: MLS PIN #73566681 | PriceChange | $1,199,900 Price decreased by 8% |
Aug 26, 2026 Source: MLS PIN #73566681 | Listed For Sale | $1,300,000 |
Nov 15, 2021 Source: MLS PIN #72880761 | Sold | $802,500 |
Mar 2, 2020 Source: N/A | Sold | $655,474 |
Jun 18, 2003 Source: N/A | Sold | $598,800 |
| Year | Property tax | Tax assessment |
|---|---|---|
| 2025 | $11,268 | $856,900 |
Home facts updated by county records
LGBTQ Local Legal Protections
LGBTQ Local Legal Protections



Amy Bisson, Lamacchia Realty, Inc., (508) 425-7372
Agent Phone: (508) 340-3861
The property listing data and information set forth herein were provided to MLS Property Information Network, Inc. from third party sources, including sellers, lessors and public records, and were compiled by MLS Property Information Network, Inc. The property listing data and information are for the personal, non commercial use of consumers having a good faith interest in purchasing or leasing listed properties of the type displayed to them and may not be used for any purpose other than to identify prospective properties which such consumers may have a good faith interest in purchasing or leasing. MLS Property Information Network, Inc. and its subscribers disclaim any and all representations and warranties as to the accuracy of the property listing data and information set forth herein.
The MLS listing information displayed is deemed reliable, but is not guaranteed accurate by the MLS.
The MLS listing information displayed is deemed reliable, but is not guaranteed accurate by the MLS.
Similar Homes You May Like
 1.72 ACRESLydia Rajunas, REMAX Executive Realty
 1.7 ACRESAndrew Hillman, Hillman Real Estate
 0.69 ACRESFiona Coxe McMahon, Donnelly + Co.
 0.52 ACRESSteven Ferrelli, Lamacchia Realty, Inc.
 Michael Mathieu, Mathieu Newton Sotheby's International Realty
 0.51 ACRESAlison Zorovich, RE/MAX Vision
 5.25 ACRESMichael Mathieu, Mathieu Newton Sotheby's International Realty
 1.54 ACRESJose Natal, Mega Realty Services
 OPEN SAT, 1-2:30PM0.92 ACRESTheresa M. David, Gibson Sotheby's International Realty
 1.86 ACRESLaura Hebb, ERA Key Realty Services
 0.36 ACRESLaura Virzi Estaphan, REMAX Executive Realty
 OPEN SAT, 11-12:30PMDanny Griffin, Griffin Realty Group
 1.52 ACRESBill Skerry, Keller Williams Realty
 1.22 ACRESKaren Russo, Coldwell Banker Realty - Worcester
 2.07 ACRESSandra Considine, S.C.E. Real Estate
 0.9 ACRESSharada Kunam, Foemmel Fine Homes
 1.28 ACRESCaroline Hanlon, Fireside Real Estate
 1.41 ACRESThe Macchi Group, William Raveis R.E. & Home Services
 0.71 ACRESBrian Hickox, Keller Williams Elite
 1.09 ACRESJim Black Group, Real Broker MA, LLC
 0.31 ACRESHui Joseph Zou, StartPoint Realty
 0.42 ACRESMegan Tolland, Realty Executives Boston West
 0.33 ACRESDianna Larocque, Lamacchia Realty, Inc.
 0.46 ACRESThe Balestracci Group, Lamacchia Realty, Inc.
 0.96 ACRESKaren Scopetski, Coldwell Banker Realty - Worcester
 0.72 ACRESMichelle Parlon, REMAX Executive Realty
 OPEN THU, 3-5PMGeorgi Morin, S.C.E. Real Estate
 OPEN SUN, 11:30-1PM0.99 ACRESAdriana Scholz, Lamacchia Realty, Inc.
 OPEN SUN, 11-1PM1.01 ACRESShelly A. Armstrong, Redfin Corp.
 0.92 ACRESSara Pellegrini, Afonso Real Estate
 Leshia Crestin, eXp Realty LLC - Corporate Office
 2.05 ACRESKathy Chisholm, Realty Executives Boston West
 Kathy Foran, Realty Executives Boston West
 0.58 ACRESH.M. Karriem Van Leesten lV, eXp Realty LLC
 0.48 ACRESRyan Seward, Coldwell Banker Realty - Waltham
 0.92 ACRESLaurie-Ann Webster, Today Real Estate, Inc.
 5.09 ACRESMatt Palmer, Summit Residential
 0.46 ACRESDidier Lopez, RE/MAX One Call Realty
 0.39 ACRESKellie Dow, REMAX Executive Realty
 See more homes for sale inUpton

New Listings near 8 Juniper Rd
 NEWOPEN SAT, 9:30-11:30AM0.51 ACRESSarah Greco, Century 21 Custom Home Realty
 NEWOPEN THU, 4:30-6:30PM4.71 ACRESKathleen Craig, ERA Key Realty Services
 NEWOPEN FRI, 12-1:30PM0.26 ACRESThe Todaro Team, REMAX Executive Realty
 NEWCOMING SOON0.58 ACRESJames Duffer, RISE REC
 1.96 ACRESRobyn Nasuti, Realty ONE Group Suburban Lifestyle
 NEWOPEN SAT, 11-12:30PM0.35 ACRESFerrari Property Group, Keller Williams Pinnacle Central
 OPEN THU, 6-7PM1.26 ACRESDavid Restic, Property Services Network
 1.04 ACRESLioce Properties Group, Lamacchia Realty, Inc.
 0.46 ACRESJohn Atchue, Mathieu Newton Sotheby's International Realty
 0.5 ACRESLisa Pezzoni, Andrew J. Abu Inc., REALTORS®
 OPEN SAT, 12-1:30PM1.68 ACRESShannon Hurley, Century 21 Custom Home Realty
 3.21 ACRESIsaac Alvarenga, Property Investors & Advisors, LLC
 NEW - 1 DAY AGO1.08 ACRESCindy Donati, Century 21 Custom Home Realty
 2.01 ACRESLeah Burke, William Raveis R.E. & Home Services
- See more homes for sale inUpton

Frequently asked questions about 8 Juniper Rd
- What is the estimated monthly payment for 8 Juniper Rd?Based on a $1,199,900 list price with 20% down at today's rates, the estimated monthly payment for 8 Juniper Rd in Upton, MA is approximately $7,950 (about $6,655 principal & interest, $1,220 property taxes, and $75 homeowner's insurance). This is an estimate. Actual payment depends on your loan terms.
- What do residents say about Upton?Residents describe Upton, MA as easy to park in, well-kept, and dog-friendly. Most residents say you need a car. See homes for sale in Upton, MA.
- What are the closest schools to 8 Juniper Rd?The closest schools to 8 Juniper Rd in Upton, MA are Memorial School (Pre-K/Elementary, rated 9/10), Miscoe Hill School (Elementary/Middle, rated 7/10), Nipmuc Regional High School (rated 6/10).
- Does 8 Juniper Rd have air conditioning?Yes, 8 Juniper Rd in Upton, MA has air conditioning.
- Does 8 Juniper Rd have a pool?Yes, 8 Juniper Rd in Upton, MA has a pool.
- Does 8 Juniper Rd have laundry facilities?Yes, 8 Juniper Rd in Upton, MA has laundry facilities.
8 Juniper Rd, Upton, MA 01568 is a 4 bedroom, 5 bathroom, 3,543 sqft single-family home built in 2004. This property is currently available for sale and was listed by MLS PIN on Aug 26, 2026. The MLS # for this home is MLS# 73566681.