


$974,900
Original price: $997,500
 4 Beds
 2.5 Baths
 3,332 sqft (on 2.27 acres)
27 Juniper Rd, Upton, MA 01568
Est. Mortgage $6,281/mo*
Get Pre-QualifiedHome Highlights

Single-Family Home

Built in 2001

2.27 acre lot

$293/sqft

2 Car Garage
Local Information
- Map ViewExplore the area around 27 Juniper Rd.

- Schools1 Preschool School2 Elementary Schools1 Middle School1 High School

- Shop & Eat

-- mins to
About this House
What's unique:Beautiful fireplaceGenerous islandFabulous three season porchDramatic cathedral family roomBeautiful window seatSpacious walk in shower
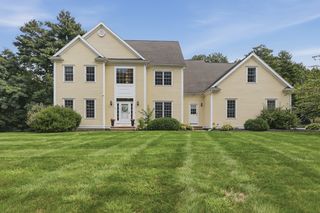
Siting majestically in one of Upton's most desired neighborhoods, this gorgeous Colonial commands attention with its gracious presence, impressive scale and beautifully designed spaces. Step through the soaring two story foyer and into a home created for memorable living and effortless entertaining. The wonderful kitchen is a culinary delight, complete with a generous island, gourmet appliances with large cooktop, double wall oven, and charming banquette seating that invites everyone to gather. Just beyond, the dramatic cathedral family room is anchored by a beautiful fireplace, creating an incredible backdrop for holiday mornings, celebrations and evenings spent fireside. An oversized dining room elevates every occasion, from elegant dinners to treasured nights gathered with family and friends. The fabulous three season porch offers a front row seat to nature and a peaceful escape to enjoy morning coffee, quiet afternoons or evenings overlooking the beautiful surroundings. Upstairs, the oversized primary retreat feels wonderfully indulgent, featuring a beautiful window seat made for curling up with a favorite book and enjoying a rare quiet moment. The luxurious primary bath completes the experience with a spacious walk in shower and oversized Jacuzzi tub worthy of a private spa. And there is still more to imagine. A huge walkout basement offers exceptional potential for future living space, entertaining areas, a fitness room or whatever comes next. Impressive yet inviting, elegant without feeling untouchable, this is a home designed for the moments that matter and a truly special opportunity in one of Upton's most coveted settings.
Last check for updates: 1 day ago
Listing courtesy of THE LASH GROUP, (508) 603-9898
Keller Williams Boston MetroWest, (508) 877-6500
Shayna Ashton, (508) 208-4132
Source: MLS PIN, MLS#73573687
Also Listed on MLS PIN.
Open House
Sunday, October 18
11:30 AM to 1:00 PM
Home Details for 27 Juniper Rd

|
|---|
Interior Details Basement: Full,Walk-Out Access,Interior Entry,Radon Remediation SystemNumber of Rooms: 13Types of Rooms: Master Bedroom, Bedroom 2, Bedroom 3, Bedroom 4, Master Bathroom, Bathroom 1, Bathroom 2, Bathroom 3, Dining Room, Family Room, Kitchen, Living Room |
Beds & Baths Number of Bedrooms: 4Number of Bathrooms: 3Number of Bathrooms (full): 2Number of Bathrooms (half): 1 |
Dimensions and Layout Living Area: 3332 Square Feet |
Appliances & Utilities Utilities: for Gas Range, for Electric Oven, for Electric Dryer, Washer Hookup, Icemaker ConnectionAppliances: Water Heater, Oven, Dishwasher, Refrigerator, Washer, Dryer, Water Treatment, Range Hood, Cooktop, Plumbed For Ice MakerDishwasherDryerLaundry: Flooring - Stone/Ceramic Tile,Electric Dryer Hookup,Washer Hookup,First FloorRefrigeratorWasher |
Heating & Cooling Heating: Baseboard,OilNo CoolingAir Conditioning: NoneHas HeatingHeating Fuel: Baseboard |
Fireplace & Spa Number of Fireplaces: 1Fireplace: Family RoomHas a FireplaceNo Spa |
Gas & Electric Electric: 200+ Amp Service |
Windows, Doors, Floors & Walls Window: Insulated WindowsFlooring: Tile, Carpet, Hardwood |
Levels, Entrance, & Accessibility Floors: Tile, Carpet, Hardwood |

|
|---|
Exterior Home Features Roof: ShinglePatio / Porch: Screened, Deck - Wood, PatioExterior: Porch - Screened, Deck - Wood, Patio, Rain Gutters, Sprinkler System, Decorative LightingFoundation: Concrete PerimeterSprinkler System |
Parking & Garage Number of Garage Spaces: 2Number of Covered Spaces: 2Open Parking Spaces: 6No CarportHas a GarageHas an Attached GarageParking Spaces: 8Parking: Attached,Off Street |
Frontage Road Frontage: PublicNot on Waterfront |
Water & Sewer Sewer: Private Sewer |
Finished Area Finished Area (above surface): 3332 |

|
|---|
Days on Market: 39 |

|
|---|
Year Built Year Built: 2001 |
Property Type / Style Property Type: ResidentialProperty Subtype: Single Family ResidenceArchitecture: Colonial |
Building Construction Materials: FrameNot Attached PropertyDoes Not Include Home Warranty |
Property Information Not Included in Sale: Owners Personal Belongings Including The Bookcases In The Living Room. Gym Mats Negotiable.Parcel Number: M:032 L:024.15, 3844900 |

|
|---|
Price List Price: $974,900Price Per Sqft: $293 |

|
|---|
MLS Status: Active |

|
|---|

|
|---|
Direction & Address City: UptonCommunity: Taft Mill Estates |
School Information Elementary School: MemorialJr High / Middle School: MiscoeHigh School: Nipmuc |

|
|---|
Listing Agent Listing ID: 73573687 |

|
|---|
Building Area Building Area: 3332 Square Feet |

|
|---|
Community Features: House of Worship, Public SchoolNot Senior Community |

|
|---|
No HOA |

|
|---|
Lot Area: 2.27 Acres |

|
|---|
BasementMls Number: 73573687Above Grade Unfinished Area: 3332 |

|
|---|
House of WorshipPublic School |
Around this home
What Locals Say about Upton
This October
Trick-or-Treat Score
Built from what locals say about this neighborhood.- 67% say there's holiday spirit
- 60% say neighbors are friendly
- 48% say there are sidewalks
Trulia Trick or TreatStart Ghost Hunt
At least 28 Trulia users voted on each feature.

94 % Say car is needed

88 % Say parking is easy

83 % Say yards are well-kept

75 % Say it's dog friendly

73 % Say people would walk alone at night

71 % Say there's wildlife

68 % Say they plan to stay for at least 5 years

67 % Say there's holiday spirit

66 % Say it's quiet

60 % Say neighbors are friendly

59 % Say kids play outside

48 % Say there are sidewalks

30 % Say there are community events

25 % Say streets are well-lit

17 % Say it's walkable to restaurants

13 % Say it's walkable to grocery stores
Sourced by Trulia users. Learn more about our methodology.
Market trends in Upton
Last updated September 2026
Avg. sale price
—
Sale-to-List Price
—
Price per sq ft
—
Available listings
43
5MoM
Sourced by Trulia Market Trends
Home Value
Trulia Estimate
$955KSince last month
Decreased$8K (-0.8%)Since last year
Increased$13K (+1.4%)Learn more about this home's value by checking out its Trulia Estimate, the value of nearby homes, and how much similar homes have sold for.
Trulia Estimate
The of this home's value increased by +46% in the last 10 years
| Month | Estimated value |
|---|---|
2026 | |
| October 2026 | $955K |
| September 2026 | $967K |
| August 2026 | $962K |
| July 2026 | $981K |
| June 2026 | $987K |
| May 2026 | $980K |
| April 2026 | $977K |
| March 2026 | $963K |
| February 2026 | $935K |
| January 2026 | $915K |
2025 | |
2024 | |
2023 | |
2022 | |
2021 | |
2020 | |
2019 | |
2018 | |
2017 | |
2016 | |
Comparable sales
These are recently sold homes that have a similar location or other similar features to this home, like bedrooms, bathrooms, and square footage. Get a sense of the expected prices in the area by viewing these homes.Address | Distance | Property Type | Sold Price | Sold Date | Bed | Bath | Sqft |
|---|---|---|---|---|---|---|---|
0.16 | Single-Family Home | $1,000,000 | 06/22/26 | 4 | 3.5 | 4,265 | |
0.31 | Single-Family Home | $1,763,100 | 04/24/26 | 4 | 4.5 | 3,609 | |
0.31 | Single-Family Home | $1,500,000 | 05/07/26 | 4 | 3.5 | 3,586 | |
0.42 | Single-Family Home | $1,050,000 | 06/22/26 | 3 | 2.5 | 3,237 | |
0.76 | Single-Family Home | $1,317,243 | 07/23/26 | 4 | 2.5 | 2,958 | |
0.85 | Single-Family Home | $773,500 | 04/22/26 | 4 | 2.5 | 2,764 | |
0.83 | Single-Family Home | $1,125,000 | 06/11/26 | 4 | 2.5 | 2,884 | |
0.85 | Single-Family Home | $840,000 | 04/30/26 | 4 | 3.5 | 3,434 | |
0.46 | Single-Family Home | $600,000 | 12/12/25 | 3 | 2.5 | 1,732 | |
0.84 | Single-Family Home | $950,000 | 07/01/26 | 4 | 2.5 | 2,454 |
Nearby home prices
Get a sense of expected prices in the area by checking the value of nearby homes.Address | Distance | Price | Bed | Bath | Sqft | Status |
|---|---|---|---|---|---|---|
0.03 | $900,800 | 4 | 3 | 3,718 | Off Market | |
0.05 | $917,700 | 2 | 2 | 3,240 | Off Market | |
0.07 | $1,004,900 | 4 | 3.5 | 3,407 | Off Market | |
0.07 | $1,114,000 | 4 | 3 | 4,000 | Off Market | |
0.08 | $1,061,700 | 3 | 2 | 3,349 | Off Market | |
0.08 | $965,600 | 4 | 4.5 | 3,757 | Off Market | |
0.10 | $912,900 | 3 | 2 | 3,288 | Off Market | |
0.11 | $955,000 | 4 | 2.5 | 2,941 | For Sale | |
0.11 | $938,900 | 2 | 2 | 2,962 | Off Market | |
0.11 | - | - | - | - | Off Market | |
0.11 | $804,100 | 2 | 2 | 2,782 | Off Market | |
0.11 | $1,042,600 | 3 | 2 | 3,290 | Off Market | |
0.13 | $961,700 | 3 | 2 | 3,072 | Off Market | |
0.14 | $907,900 | 3 | 2 | 3,239 | Off Market | |
0.14 | $903,500 | 2 | 2 | 3,064 | Off Market | |
0.14 | $1,054,900 | 4 | 3.5 | 4,100 | Off Market | |
0.15 | $892,700 | 2 | 2.5 | 3,100 | Off Market | |
0.16 | $1,110,000 | 3 | 2 | 3,559 | Off Market | |
0.16 | $837,800 | 3 | 2.5 | 2,306 | Off Market | |
0.16 | $1,000,000 | 4 | 3.5 | 4,265 | Recently Sold |
Price and Tax history
| Date | Event | Price |
|---|---|---|
Sep 23, 2026 Source: MLS PIN #73573687 | PriceChange | $974,900 Price decreased by 2% |
Sep 9, 2026 Source: MLS PIN #73573687 | Listed For Sale | $997,500 |
| Year | Property tax | Tax assessment |
|---|---|---|
| 2025 | $11,220 | $853,200 |
Home facts updated by county records
LGBTQ Local Legal Protections
LGBTQ Local Legal Protections



THE LASH GROUP, Keller Williams Boston MetroWest, (508) 877-6500
Agent Phone: (508) 603-9898
The property listing data and information set forth herein were provided to MLS Property Information Network, Inc. from third party sources, including sellers, lessors and public records, and were compiled by MLS Property Information Network, Inc. The property listing data and information are for the personal, non commercial use of consumers having a good faith interest in purchasing or leasing listed properties of the type displayed to them and may not be used for any purpose other than to identify prospective properties which such consumers may have a good faith interest in purchasing or leasing. MLS Property Information Network, Inc. and its subscribers disclaim any and all representations and warranties as to the accuracy of the property listing data and information set forth herein.
The MLS listing information displayed is deemed reliable, but is not guaranteed accurate by the MLS.
The MLS listing information displayed is deemed reliable, but is not guaranteed accurate by the MLS.
Similar Homes You May Like
 2.04 ACRESAmy Bisson, Lamacchia Realty, Inc.
 1.72 ACRESLydia Rajunas, REMAX Executive Realty
 0.69 ACRESFiona Coxe McMahon, Donnelly + Co.
 0.77 ACRESKim Foemmel, Foemmel Fine Homes
 1.86 ACRESLaura Hebb, ERA Key Realty Services
 1.02 ACRESJennifer DeLuca, Berkshire Hathaway Home Services Commonwealth Real Estate
 1.54 ACRESJose Natal, Mega Realty Services
 0.55 ACRESBeth Rossi, Coldwell Banker Realty - Franklin
 1.22 ACRESKaren Russo, Coldwell Banker Realty - Worcester
 0.46 ACRESAhmad Charif, LPT Realty - Home & Key Group
 1.28 ACRESCaroline Hanlon, Fireside Real Estate
 0.4 ACRESBrian Rivas, Carlton's Wharf & Co.
 1.11 ACRESWinter Properties Realty Group, Century 21 Custom Home Realty
 0.92 ACRESLaurie-Ann Webster, Today Real Estate, Inc.
 1.08 ACRESDeWolfe Group, Gibson Sotheby's International Realty
 1.01 ACRESS. Elaine McDonald, REMAX Executive Realty
 1.36 ACRESKoury Signoriello Realtor Group, New World Realty
 1 ACREAnnie Pfaff, Gibson Sotheby's International Realty
 1.09 ACRESJim Black Group, Real Broker MA, LLC
 2 ACRESLisa Aron Williams, Coldwell Banker Realty - Sudbury
 3.2 ACRESJeannine Coburn, REMAX Executive Realty
 0.36 ACRESLaura Virzi Estaphan, REMAX Executive Realty
 0.92 ACRESSara Pellegrini, Afonso Real Estate
 0.99 ACRESAdriana Scholz, Lamacchia Realty, Inc.
 2.21 ACRESThe Shulkin Wilk Group, Compass
 0.38 ACRESStacey M. Hamel, Keller Williams Pinnacle Central
 2.08 ACRESPamella Mahnic, eXp Realty LLC
 2.61 ACRESGail DuBois, William Raveis R.E. & Home Services
 1.01 ACRESSable Homes Metro-West Team, William Raveis R.E. & Home Services
 0.71 ACRESThe Semple & Hettrich Team, Coldwell Banker Realty - Sudbury
 2.2 ACRESAndrea Beth Castinetti, Castinetti Realty Group
 2.72 ACRESCasale-Skinner Realty Group, Casale-Skinner Realty
 0.26 ACRESKelleher Team, Coldwell Banker Realty - Worcester
 The Macchi Group, William Raveis R.E. & Home Services
 5.09 ACRESMatt Palmer, Summit Residential
 OPEN SAT, 11-12:30PM0.96 ACRESKathy Ducey, Century 21 Custom Home Realty
 1.01 ACRESShelly A. Armstrong, Redfin Corp.
 0.69 ACRESPaul Gustavson, Realty Executives Boston West
 1.52 ACRESBill Skerry, Keller Williams Realty
 See more homes for sale inUpton

New Listings near 27 Juniper Rd
 0.34 ACRESLioce Properties Group, Lamacchia Realty, Inc.
 NEW53.42 ACRESMatt Cuddy, CUDDY Real Estate
 NEWOPEN FRI, 5-7PM1.97 ACRESChristine Whipple, Berkshire Hathaway HomeServices Commonwealth Real Estate
 0.65 ACRESMiller Real Estate Group, Keller Williams Pinnacle Central
 4.31 ACRESChristine Lawrence, ERA Key Realty Services- Milf
 0.76 ACRESMichael Yerardi, Oakridge Realty, LLC
 0.41 ACRESMichelle Haley, Berkshire Hathaway HomeServices Commonwealth Real Estate
 1.16 ACRESAngelina Moscatelli, Mendon Local Realty
 0.6 ACRESCindy Donati, Century 21 Custom Home Realty
 Lioce Properties Group, Lamacchia Realty, Inc.
 0.73 ACRESWilliam Huang, eXp Realty LLC - Corporate Office
- 1.09 ACRESJim Black Group, Real Broker MA, LLC
 1.13 ACRESChris Whitten, Premeer Real Estate Inc.
- See more homes for sale inUpton


Frequently asked questions about 27 Juniper Rd
- What is the estimated monthly payment for 27 Juniper Rd?Based on a $974,900 list price with 20% down at today's rates, the estimated monthly payment for 27 Juniper Rd in Upton, MA is approximately $6,491 (about $5,425 principal & interest, $991 property taxes, and $75 homeowner's insurance). This is an estimate. Actual payment depends on your loan terms.
- What do residents say about Upton?Residents describe Upton, MA as easy to park in, well-kept, and dog-friendly. Most residents say you need a car. See homes for sale in Upton, MA.
- What are the closest schools to 27 Juniper Rd?The closest schools to 27 Juniper Rd in Upton, MA are Memorial School (Pre-K/Elementary, rated 9/10), Miscoe Hill School (Elementary/Middle, rated 7/10), Nipmuc Regional High School (rated 6/10).
- What is 27 Juniper Rd estimated to be worth?Trulia's estimated value for 27 Juniper Rd in Upton, MA is $954,500.
- Does 27 Juniper Rd have laundry facilities?Yes, 27 Juniper Rd in Upton, MA has in-unit laundry.
- How big is the lot at 27 Juniper Rd?The lot at 27 Juniper Rd in Upton, MA is about 2.3 acres.
27 Juniper Rd, Upton, MA 01568 is a 4 bedroom, 3 bathroom, 3,332 sqft single-family home built in 2001. This property is currently available for sale and was listed by MLS PIN on Sep 9, 2026. The MLS # for this home is MLS# 73573687.