


$811,600
 3 Beds
 2.5 Baths
 2,346 sqft
6 Wingstone Ln, Devon, PA 19333
Est. Refi. Payment $5,241/mo*
Refinance Your HomeCurrently Off Market - Sold May 15, 2026 for $799,900
Home Value
Trulia Estimate
$812KSince last month
Increased$1K (+0.2%)Since last year
Increased$77K (+10.5%)Since last sale
Increased$12K (+1.5%)Learn more about this home's value by checking out its Trulia Estimate, the value of nearby homes, and how much similar homes have sold for.
Trulia Estimate
The of this home's value increased by +92% in the last 10 years
| Month | Estimated value |
|---|---|
2026 | |
| September 2026 | $812K |
| August 2026 | $810K |
| July 2026 | $805K |
| June 2026 | $803K |
| May 2026 | $801K |
| April 2026 | $787K |
| March 2026 | $785K |
| February 2026 | $781K |
| January 2026 | $780K |
2025 | |
2024 | |
2023 | |
2022 | |
2021 | |
2020 | |
2019 | |
2018 | |
2017 | |
2016 | |
Comparable sales
These are recently sold homes that have a similar location or other similar features to this home, like bedrooms, bathrooms, and square footage. Get a sense of the expected prices in the area by viewing these homes.Address | Distance | Property Type | Sold Price | Sold Date | Bed | Bath | Sqft |
|---|---|---|---|---|---|---|---|
0.07 | Townhouse | $859,000 | 06/17/26 | 3 | 2.5 | 2,430 | |
0.07 | Townhouse | $859,000 | 06/16/26 | 3 | 2.5 | 2,430 | |
0.05 | Townhouse | $799,900 | 11/14/25 | 3 | 2.5 | 3,080 | |
0.15 | Townhouse | $875,000 | 07/22/26 | 3 | 3.5 | 3,204 | |
0.84 | Townhouse | $800,000 | 06/24/26 | 3 | 2.5 | 2,219 | |
0.85 | Townhouse | $760,000 | 06/24/26 | 3 | 2.5 | 2,219 | |
0.96 | Townhouse | $640,000 | 03/04/26 | 4 | 2.5 | 2,050 | |
0.95 | Townhouse | $490,000 | 09/03/26 | 4 | 2.5 | 2,050 |
Nearby home prices
Get a sense of expected prices in the area by checking the value of nearby homes.Address | Distance | Price | Bed | Bath | Sqft | Status |
|---|---|---|---|---|---|---|
0.04 | $818,200 | 3 | 3 | 2,490 | Off Market | |
0.04 | $796,100 | 3 | 2.5 | 2,430 | Off Market | |
0.04 | $814,000 | 4 | 3 | 2,490 | Off Market | |
0.05 | $769,500 | 3 | 2.5 | 2,962 | Off Market | |
0.05 | $827,500 | 3 | 2.5 | 3,080 | Off Market | |
0.07 | $859,000 | 3 | 2.5 | 2,430 | Recently Sold | |
0.07 | $859,000 | 3 | 2.5 | 2,430 | Recently Sold | |
0.08 | $2,441,300 | 5 | 5 | 5,352 | Off Market | |
0.08 | $1,354,500 | 5 | 2.5 | 2,856 | Off Market | |
0.09 | $1,816,100 | 5 | 3.5 | 4,379 | Off Market | |
0.13 | $2,150,000 | 5 | 4 | 5,040 | For Sale |
Local Information
- Map ViewExplore the area around 6 Wingstone Ln.

- Schools2 Elementary Schools1 Middle School1 High School

- Shop & Eat

-- mins to
Home Highlights

Townhouse

Built in 1984

2,346 sqft

$341/sqft

Garage

HOA $575/mo
About this House
What's unique:Detached garageAssigned parking spaceEnd-of-row townhouseLush landscapingLuxurious master suiteQuiet and peaceful lot
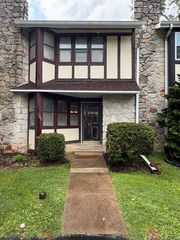
Welcome to the highly desirable and prestigious Devonshire community. This exquisite end-of-row townhouse offers a harmonious blend of luxury and comfort, perfect for those seeking an elevated lifestyle, and is set on a quiet and peaceful lot with gorgeous views. With 2,346 square feet of thoughtfully designed living space, 6 Wingstone Lane is a sanctuary that invites you to unwind and enjoy the finer things in life. As you step inside, you are greeted by a warm ambiance that flows throughout the home. The spacious living area features a charming fireplace, creating a cozy focal point for gatherings or quiet evenings at home. The heart of the home is undoubtedly the gourmet kitchen, equipped with high-end stainless steel appliances, including a built-in microwave, dishwasher, and electric oven/range. The ample counter space and modern cabinetry provide both functionality and style, making meal preparation a delight. The convenience of a main-floor laundry area adds to the ease of daily living. Retreat to the luxurious master suite, where tranquility reigns. This well-appointed space features generous closet space and an en-suite bathroom, ensuring privacy and comfort. Two additional bedrooms provide ample space for guests or a home office, catering to your lifestyle needs. Step outside to enjoy the serene surroundings, as this property is surrounded by lush landscaping, offering stunning views and a peaceful atmosphere. The detached garage provides secure parking and additional storage, while the assigned parking space ensures convenience for you and your guests. The Devonshire community enhances your living experience with a comprehensive association that covers all ground fees, common area maintenance, and more, allowing you to focus on enjoying your home without the hassle of upkeep. With its prime location just under a mile from the commuter rail station, this residence offers easy access to urban amenities while maintaining a tranquil suburban feel. Experience the perfect blend of luxury, comfort, and convenience in this exceptional townhouse, where every detail has been crafted for an exclusive lifestyle. Find yourself within minutes of local eateries, shopping, country clubs, transportation and schools. Embrace the opportunity to call this remarkable property your home.
6 Wingstone Ln, Devon, PA 19333 is a 3 bedroom, 3 bathroom, 2,346 sqft townhouse built in 1984. It last sold for the $799,900 asking price on May 15, 2026. This property is not currently displayed as for sale or rent on Trulia. The Trulia Estimate is $811,600, with a rent estimate of $3,372/month.
Last check for updates: about 3 hours ago
Listed by Lisa Semerjian, (484) 437-6292
Long & Foster Real Estate, Inc.
Bought with: Lisa Semerjian, (484) 437-6292, Long & Foster Real Estate, Inc.
Source: Bright MLS, MLS#PACT2111556
Home Details for 6 Wingstone Ln

|
|---|
Interior Details Basement: FullNumber of Rooms: 12Types of Rooms: Bedroom 1, Bedroom 2, Bathroom 1, 2 Nd Stry Fam Rm, Dining Room, Foyer, Half Bath, Kitchen, Laundry, Living Room |
Beds & Baths Number of Bedrooms: 3Main Level Bedrooms: 1Number of Bathrooms: 3Number of Bathrooms (full): 2Number of Bathrooms (half): 1Number of Bathrooms (main level): 2 |
Dimensions and Layout Living Area: 2346 Square Feet |
Appliances & Utilities Utilities: Cable Available, Electricity Available, Phone Available, Sewer Available, Water Available, CableAppliances: Microwave, Dishwasher, Disposal, Dryer, Refrigerator, Oven/Range - Electric, Stainless Steel Appliance(s), Washer, Water HeaterDishwasherDisposalDryerLaundry: Main Level,Laundry RoomMicrowaveRefrigeratorWasher |
Heating & Cooling Heating: Heat Pump,ElectricHas CoolingAir Conditioning: Central Air,ElectricHas HeatingHeating Fuel: Heat Pump |
Fireplace & Spa Number of Fireplaces: 1Has a FireplaceNo Spa |
Gas & Electric Electric: 200+ Amp Service |
Levels, Entrance, & Accessibility Stories: 2Levels: TwoAccessibility: None |
View No View |

|
|---|
Exterior Home Features Roof: AsphaltOther Structures: Above Grade, Below GradeFoundation: Concrete PerimeterNo Private Pool |
Parking & Garage Number of Garage Spaces: 1Number of Covered Spaces: 1Other Parking: Assigned Parking, Assigned Space #: 6, Garage Sqft: 242No CarportHas a GarageNo Attached GarageParking Spaces: 2Parking: Garage Faces Front,Garage Door Opener,Assigned,Detached,Parking Lot,Other |
Pool Pool: None |
Frontage Not on Waterfront |
Water & Sewer Sewer: Public Sewer |
Finished Area Finished Area (above surface): 2346 Square Feet |

|
|---|
Year Built Year Built: 1984 |
Property Type / Style Property Type: ResidentialProperty Subtype: TownhouseStructure Type: End of Row/TownhouseArchitecture: Colonial |
Building Construction Materials: Stucco, Vinyl SidingNot a New Construction |
Property Information Included in Sale: All Kitchen Appliances, Light Fixtures, Washer And Dryer, Garage Door Opener.Parcel Number: 5503 0205 |

|
|---|
Price List Price: $799,900Price Per Sqft: $341/sqft |
Status Change & Dates Off Market Date: Fri May 15 2026Possession Timing: 31-60 Days CD |

|
|---|
MLS Status: CLOSED |

|
|---|
Direction & Address City: DEVONCommunity: Devonshire |
School Information Elementary School District: Tredyffrin-easttownJr High / Middle School District: Tredyffrin-easttownHigh School: ConestogaHigh School District: Tredyffrin-easttown |

|
|---|
Building Area Building Area: 2346 Square Feet |

|
|---|
Not Senior Community |

|
|---|
HOA Fee Includes: All Ground Fee, Common Area Maintenance, Maintenance Structure, Insurance, Maintenance Grounds, Management, Road Maintenance, Sewer, Snow Removal, Trash, WaterHOA Name: CSK MANAGEMENTHas an HOAHOA Fee: $575/Monthly |

|
|---|
Lot Area: 1742 sqft |

|
|---|
Special Conditions: Standard |

|
|---|
Listing Agreement Type: Exclusive Agency |

|
|---|
Business Information Ownership: Fee Simple |

|
|---|
BasementMls Number: PACT2111556Municipality: EASTTOWN TWPAbove Grade Unfinished Area: 2346 |

|
|---|
Source Internet Entire Listing Display: Y |
Price and Tax history
| Date | Event | Price |
|---|---|---|
May 15, 2026 Source: Bright MLS #PACT2111556 | Sold | $799,900 |
Jan 22, 2026 Source: Bright MLS #PACT2111556 | Pending | $799,900 |
Jan 16, 2026 Source: Bright MLS #PACT2111556 | Contingent | $799,900 |
Dec 16, 2025 Source: Bright MLS #PACT2111556 | PendingToActive | $799,900 |
Dec 9, 2025 Source: Bright MLS #PACT2111556 | Contingent | $799,900 |
Oct 31, 2025 Source: Bright MLS #PACT2111556 | PriceChange | $799,900 Price decreased by 5% |
Oct 16, 2025 Source: Bright MLS #PACT2111556 | Listed For Sale | $839,900 |
Oct 31, 2005 Source: N/A | Sold | $441,000 |
| Year | Property tax | Tax assessment |
|---|---|---|
| 2026 | $8,611 | $217,020 |
Home facts updated by county records
Market trends in Devon
Last updated August 2026
Avg. sale price
—
Sale-to-List Price
—
Price per sq ft
—
Available listings
13
Around this home
What Locals Say about Devon
At least 33 Trulia users voted on each feature.

95 % Say it's quiet

94 % Say car is needed

93 % Say parking is easy

91 % Say it's dog friendly

90 % Say there's holiday spirit

85 % Say yards are well-kept

82 % Say there's wildlife

77 % Say people would walk alone at night

76 % Say kids play outside

75 % Say neighbors are friendly

74 % Say they plan to stay for at least 5 years

64 % Say there are community events

62 % Say it's walkable to restaurants

40 % Say it's walkable to grocery stores

31 % Say streets are well-lit

15 % Say there are sidewalks
Sourced by Trulia users. Learn more about our methodology.
LGBTQ Local Legal Protections
LGBTQ Local Legal Protections



The data relating to real estate for sale on this website appears in part through the BRIGHT Internet Data Exchange program, a voluntary cooperative exchange of property listing data between licensed real estate brokerage firms, and is provided by BRIGHT through a licensing agreement.
Listing information is from various brokers who participate in the Bright MLS IDX program and not all listings may be visible on the site. The property information being provided on or through the website is for the personal, non-commercial use of consumers and such information may not be used for any purpose other than to identify prospective properties consumers may be interested in purchasing.
Some properties which appear for sale on the website may no longer be available because they are for instance, under contract, sold or are no longer being offered for sale.
Property information displayed is deemed reliable but is not guaranteed.
Copyright 2026 Bright MLS, Inc. Click here for more information
Frequently asked questions about 6 Wingstone Ln
- What is 6 Wingstone Ln estimated to be worth?Trulia's estimated value for 6 Wingstone Ln in Devon, PA is $811,600.
- What is the price history for 6 Wingstone Ln?6 Wingstone Ln in Devon, PA last sold for $799,900 in May 2026.
- Is Devon a buyer's or seller's market?Devon is currently a seller's market, based on recent for-sale activity.
- What do residents say about Devon?Residents describe Devon, PA as quiet, easy to park in, and dog-friendly. Most residents say you need a car. See recently sold homes in Devon, PA.
- Does 6 Wingstone Ln have air conditioning?Yes, 6 Wingstone Ln in Devon, PA has air conditioning.
- Does 6 Wingstone Ln have laundry facilities?Yes, 6 Wingstone Ln in Devon, PA has in-unit laundry.
Explore by feature - Pet Friendly
 PET FRIENDLY$1,450 - $2,600/moStudio-3 bd1-2 baStonegate at Devon Apartment Homes | 300 Avon Rd,
Devon, PA 19333 PET FRIENDLY
 APPLY INSTANTLYPET FRIENDLY
 APPLY INSTANTLYPET FRIENDLY
 APPLY INSTANTLYPET FRIENDLY
 APPLY INSTANTLYPET FRIENDLY
 PET FRIENDLY
Explore by feature - Air Conditioning
- PET FRIENDLY$1,450 - $2,600/moStudio-3 bd1-2 baStonegate at Devon Apartment Homes | 300 Avon Rd,
Devon, PA 19333 - PET FRIENDLY
- APPLY INSTANTLYPET FRIENDLY
- APPLY INSTANTLYPET FRIENDLY
 APPLY INSTANTLYPET FRIENDLY
- APPLY INSTANTLYPET FRIENDLY
 FURNISHEDROOM FOR RENT
- PET FRIENDLY

Explore by feature - Washer/dryer
- PET FRIENDLY$1,450 - $2,600/moStudio-3 bd1-2 baStonegate at Devon Apartment Homes | 300 Avon Rd,
Devon, PA 19333 - PET FRIENDLY
- APPLY INSTANTLYPET FRIENDLY
- APPLY INSTANTLYPET FRIENDLY
 APPLY INSTANTLY
- APPLY INSTANTLYPET FRIENDLY
- APPLY INSTANTLYPET FRIENDLY
- APPLY INSTANTLYPET FRIENDLY
- PET FRIENDLY
Apartments for Rent
- PET FRIENDLY$1,450 - $2,600/moStudio-3 bd1-2 baStonegate at Devon Apartment Homes | 300 Avon Rd,
Devon, PA 19333  PET FRIENDLY
 PET FRIENDLY
 NEW - 1 DAY AGOPET FRIENDLY$1,545 - $1,925/moStudio-2 bd1 baStrafford Station Apartment Homes | 432 Strafford Ave,
Wayne, PA 19087 PET FRIENDLY
 PET FRIENDLY
 PET FRIENDLYFURNISHED
 PET FRIENDLYFURNISHED
 PET FRIENDLYFURNISHED
 PET FRIENDLY
 PET FRIENDLYFURNISHED
 PET FRIENDLY
 PET FRIENDLY
 NEW - 1 DAY AGOPET FRIENDLY
 PET FRIENDLYFURNISHED
 See more homes for rent inDevon
Off Market Homes Near 6 Wingstone Ln
 SOLDSEP 22, 2026Keller Williams Realty Devon-Wayne
 SOLDSEP 21, 2026RE/MAX Main Line - Devon
 SOLDSEP 21, 2026BHHS Fox & Roach-Haverford
 SOLDSEP 16, 2026Keller Williams Real Estate-Montgomeryville
 SOLDSEP 15, 2026RE/MAX Main Line - Devon
 SOLDSEP 15, 2026Howard Hanna Real Estate Services
 SOLDSEP 15, 2026Coldwell Banker Realty
 See more homes for sale inDevon


Homes for sale near 6 Wingstone Ln
 NEWOPEN THU, 12-2PMCOMING SOON 9/23BHHS Fox & Roach-Rosemont
 NEWOPEN SAT, 1-3PMCOMING SOON 9/23BHHS Fox & Roach Wayne-Devon
 OPEN THU, 4-6PMBHHS Fox & Roach Wayne-Devon
 TRULIA PREVIEW
- See more homes for sale inDevon



- Results are loading